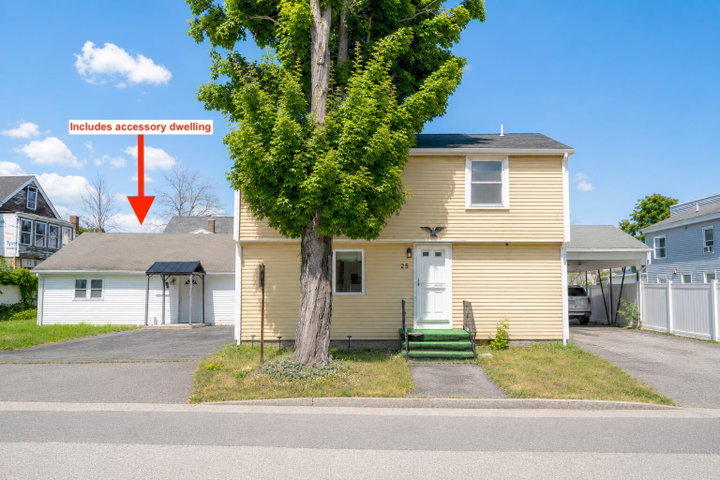
Nestled in one of Saco's most convenient in-town neighborhoods, 25 Green Street offers the perfect blend of space, updates, and accessibility.
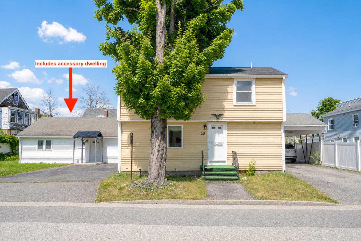
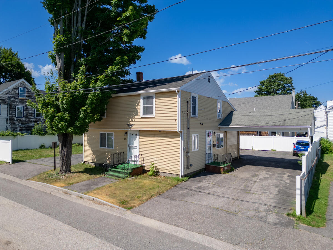
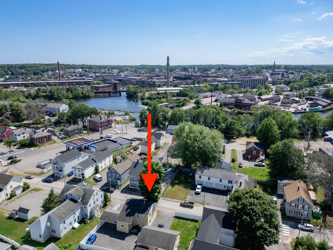
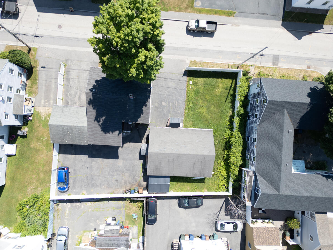
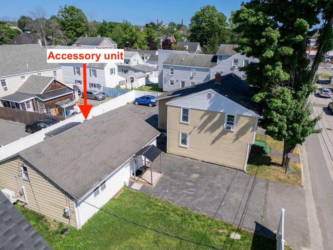
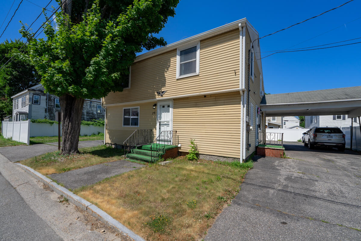
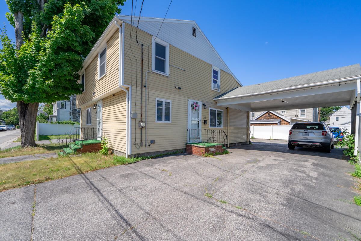
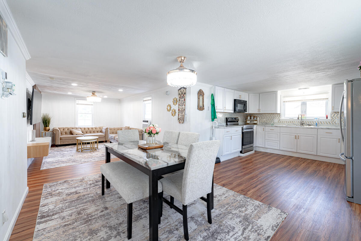
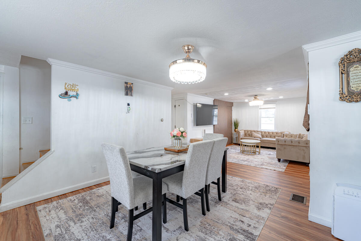
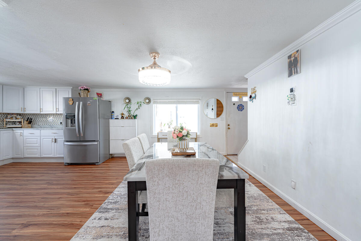
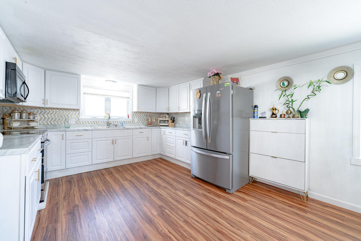
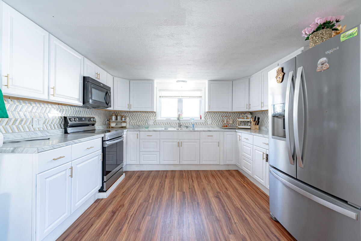
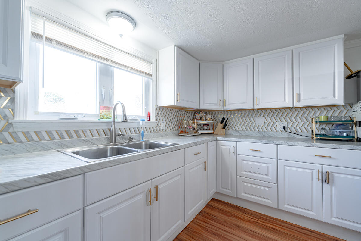
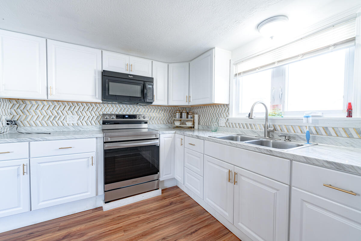
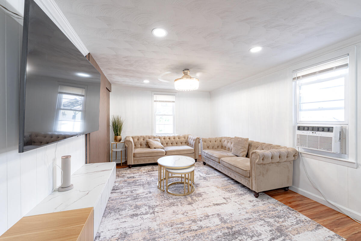
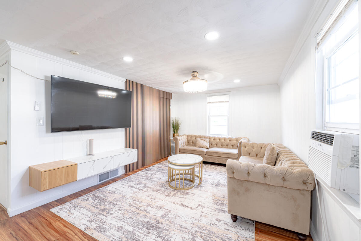
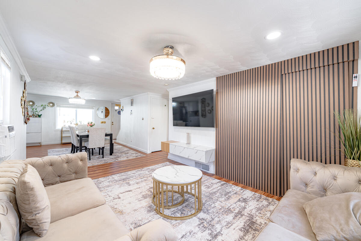
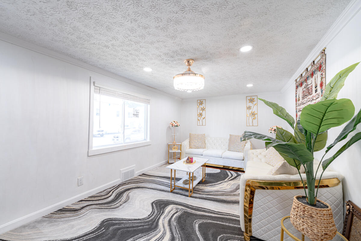
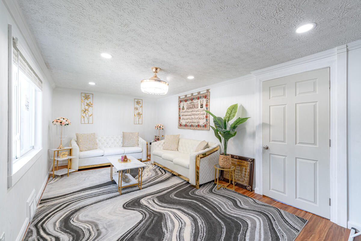
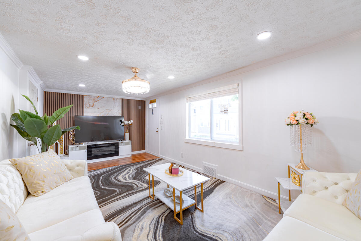
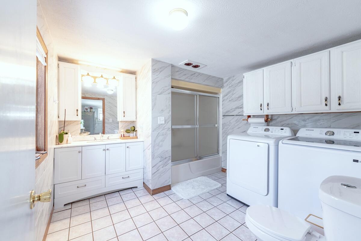
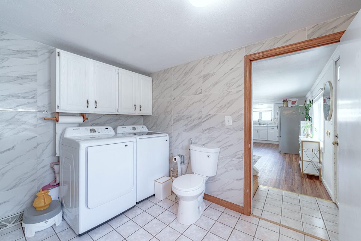
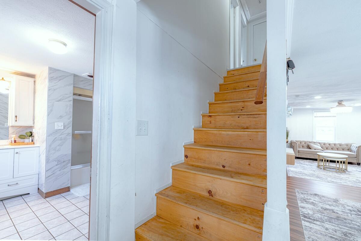
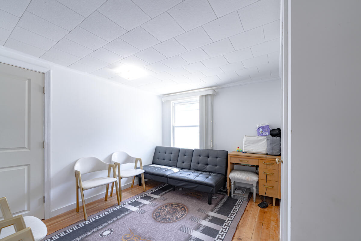
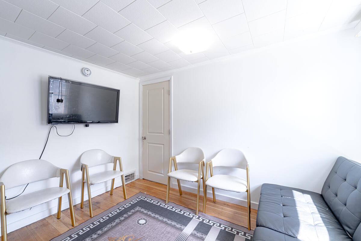
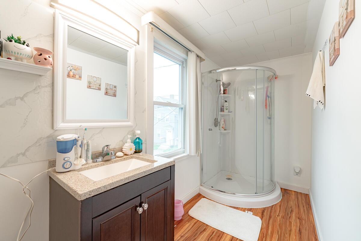
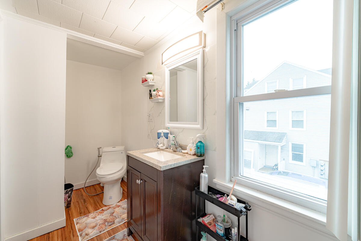
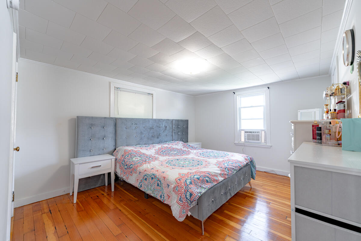
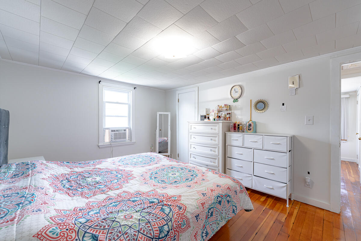
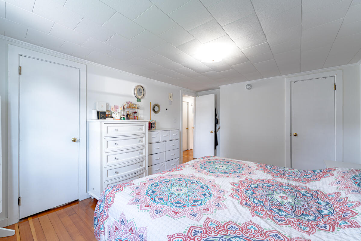
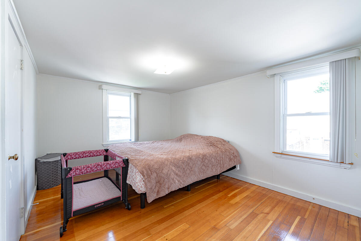
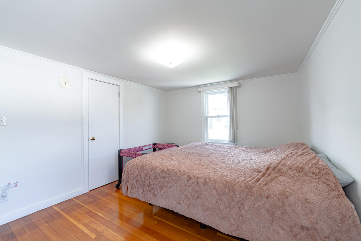
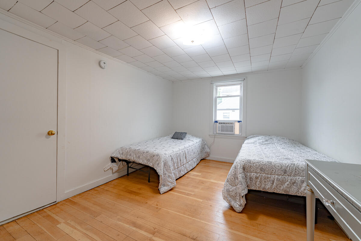
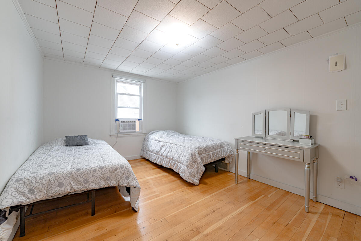
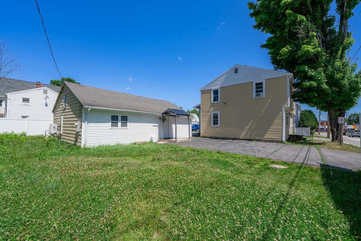
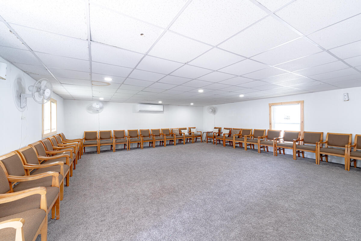
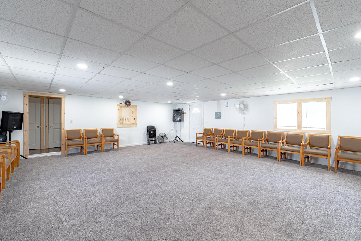
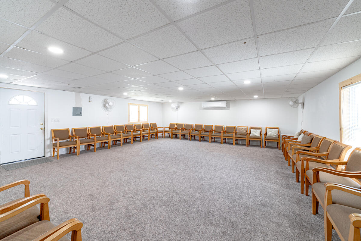
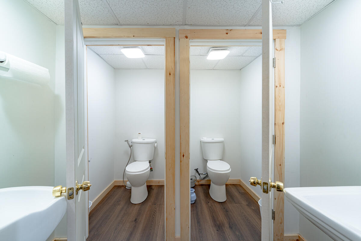
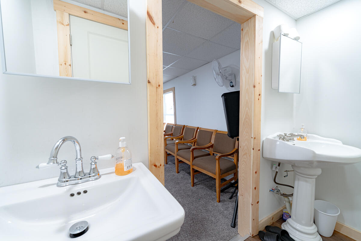
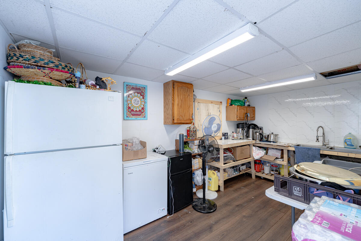
Nestled in one of Saco's most convenient in-town neighborhoods, 25 Green Street offers the perfect blend of space, updates, and accessibility. Just minutes from downtown Saco's charming shops, restaurants, cafés, parks, schools, Amtrak, I-95, and Route 1, this location makes commuting and everyday errands effortless. Enjoy being just a short drive from Ferry Beach, Camp Ellis, Old Orchard Beach, and some of southern Maine's most beautiful coastline, while Portland is only about 20 minutes away.Inside, this spacious 5-bedroom, 2 bath home has been extensively renovated, creating a bright and modern living environment. The updated kitchen features new cabinetry, countertops, and ample workspace for everyday living and entertaining. Throughout the home you'll find new flooring, replacement windows, recessed lighting, and numerous cosmetic improvements. A new second-floor bathroom adds convenience for larger households, while the existing bathroom has been tastefully renovated with new fixtures and elegant granite wall finishes.Adding even more versatility, the detached garage has been transformed into finished living space complete with a spacious common room, bathroom, and kitchenette, creating the perfect setup for guests, extended family, a home office, recreation or gathering space, or countless other uses. Situated on a level, fully fenced lot with plenty of off-street parking, this property combines generous living space, extensive renovations, and an exceptional location just minutes from downtown Saco, local shops and restaurants, beaches, commuter routes, and everything southern Maine has to offer.