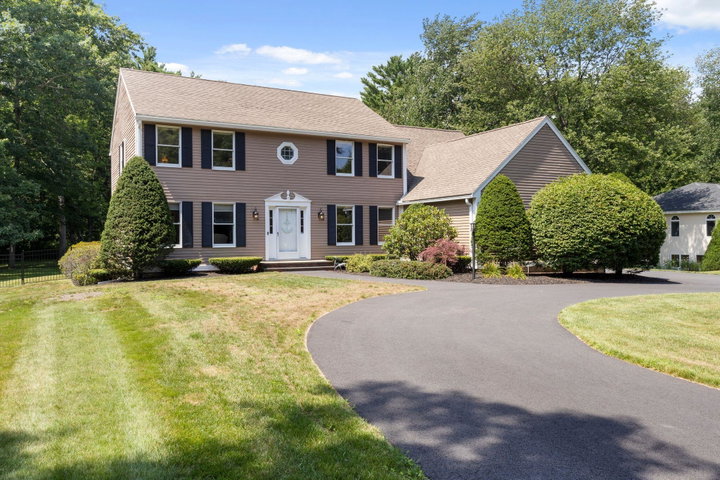
Coastal living unfolds here with uncommon scale, flexibility, and connection. Set on over half an acre at the end of a cul de sac, this 3,112 square foot Colonial unites five bedrooms, three full baths, two distinct living rooms, and an unusually versatile plan.
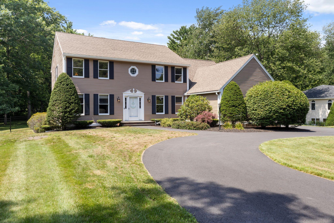
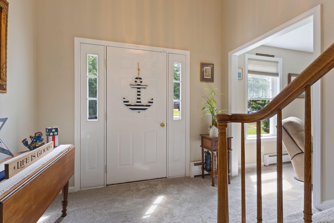

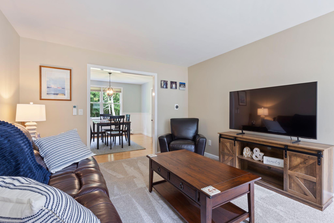
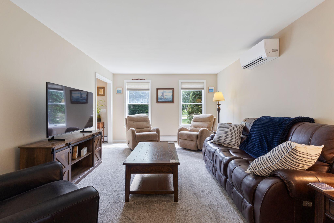
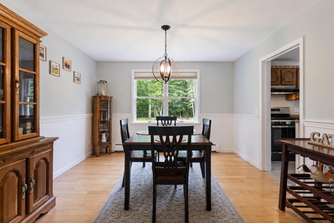
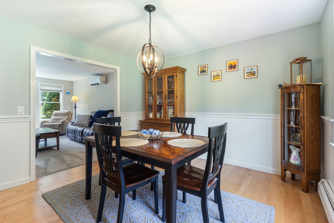
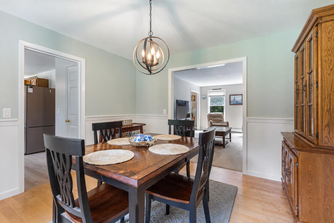
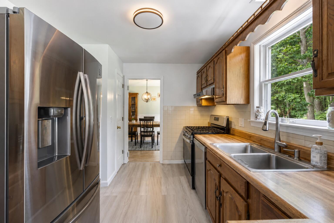
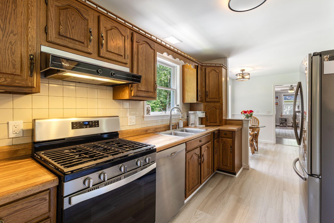

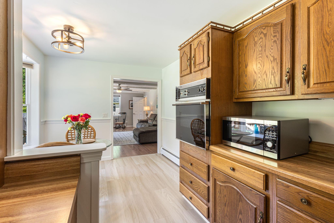
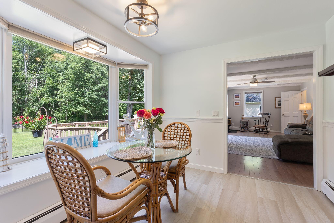
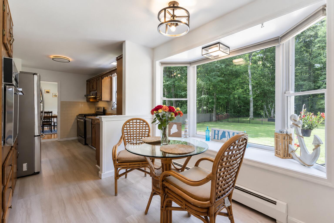
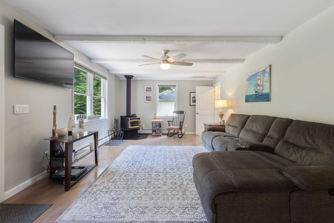
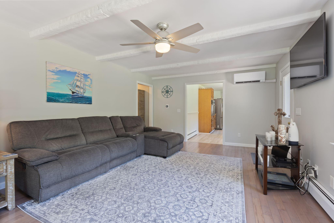
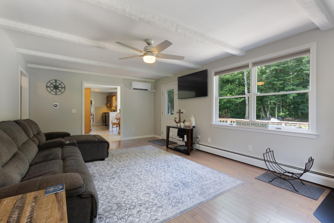
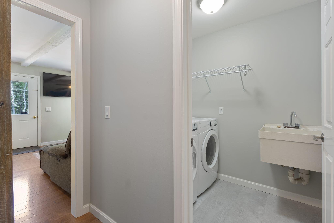
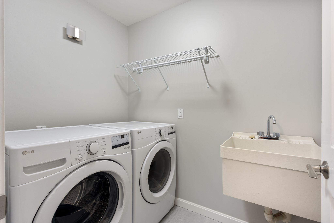
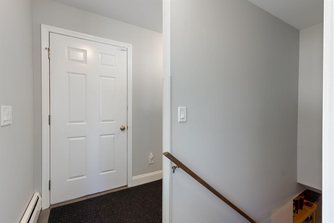
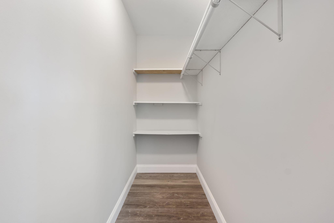
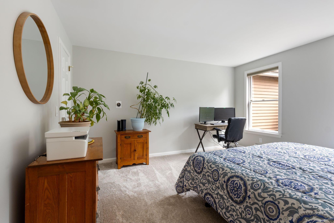
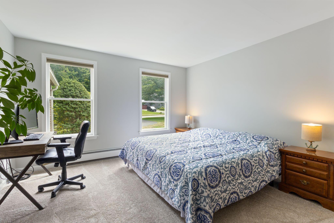
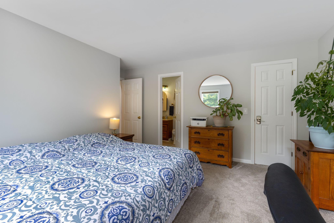
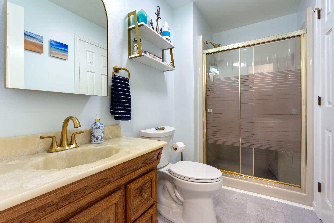
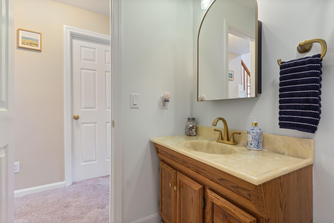
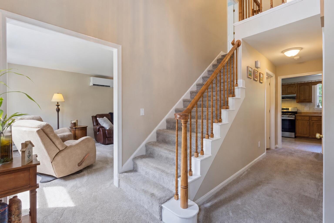
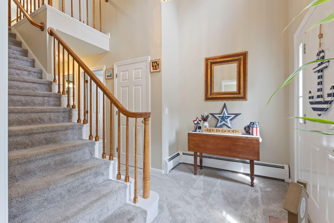
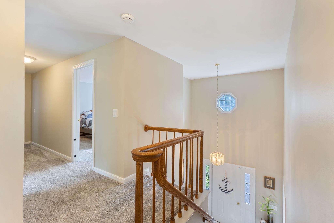
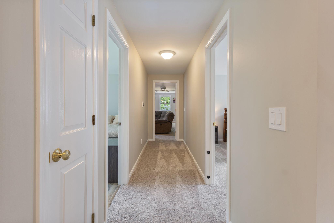
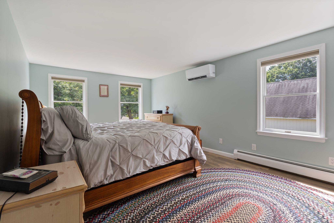
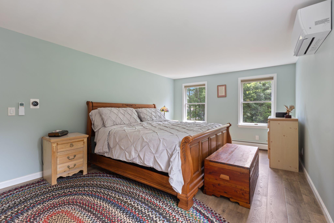
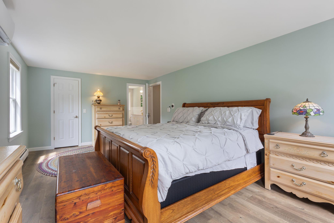
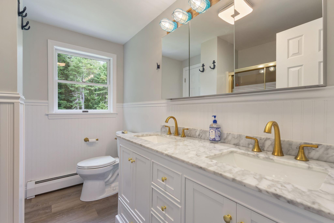
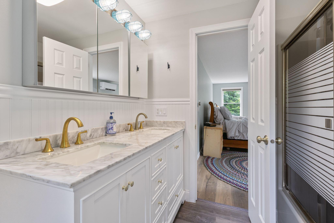
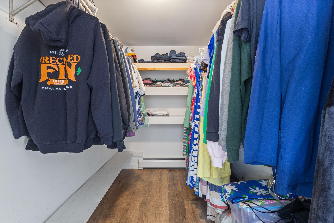
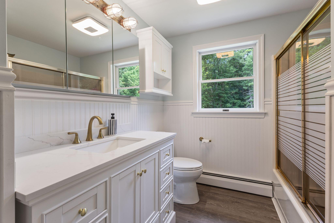
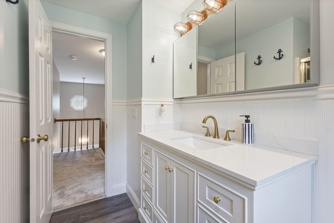
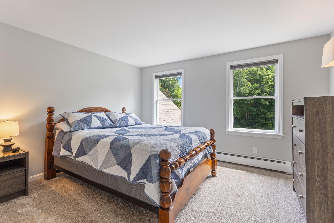
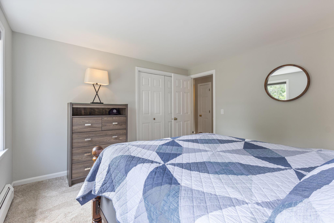
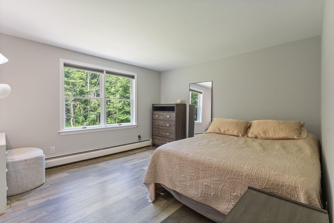
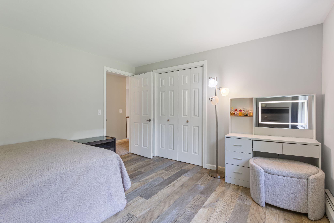
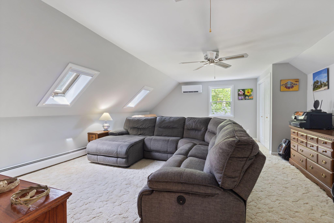
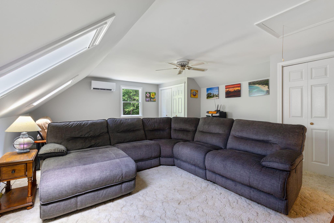
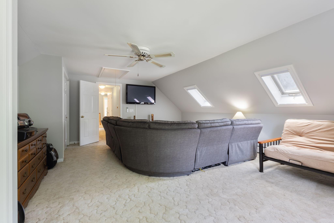
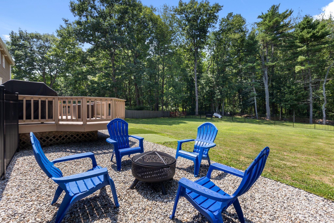
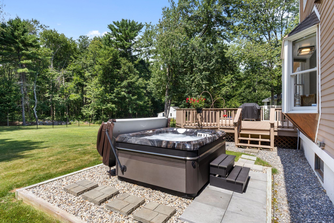
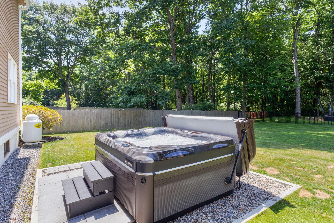
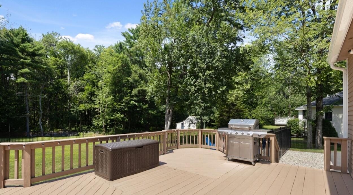
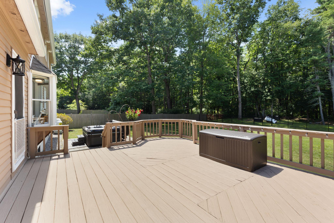
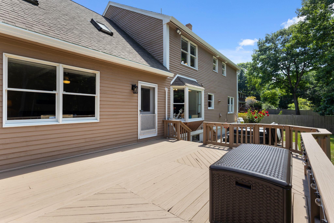
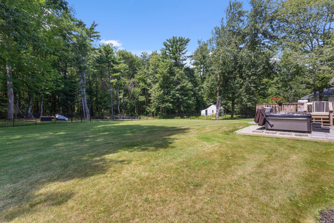
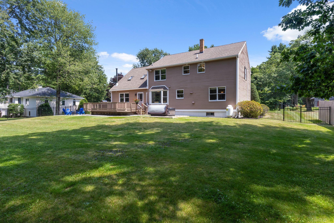
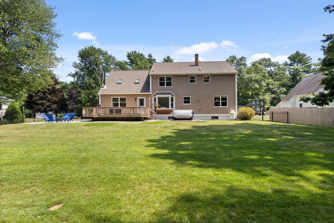
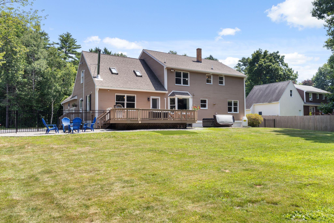
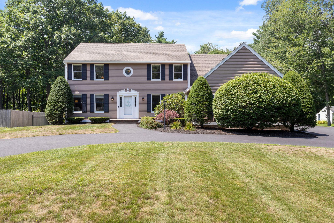
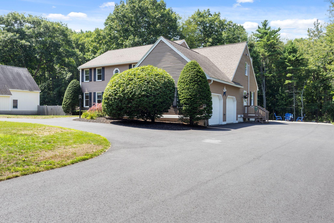
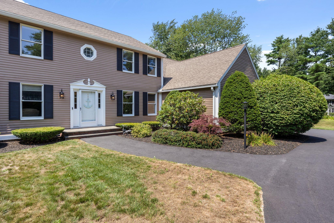
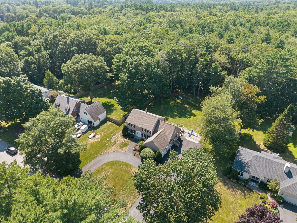
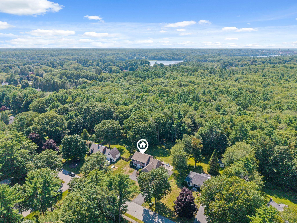
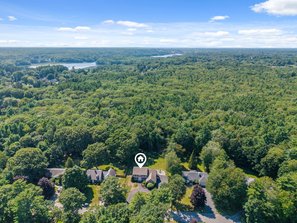
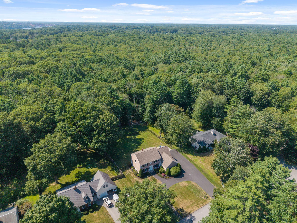
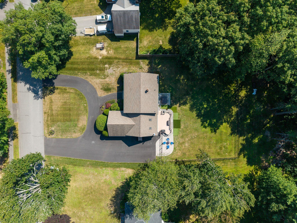
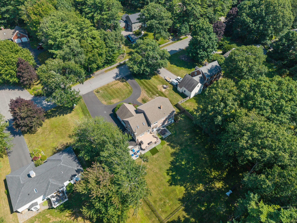
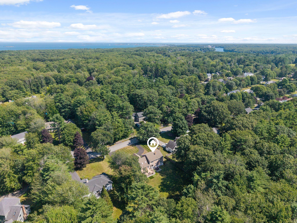
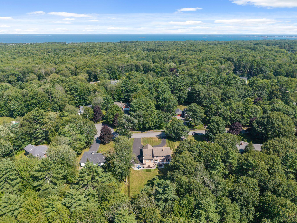
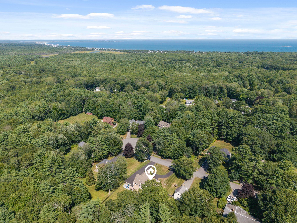
Coastal living unfolds here with uncommon scale, flexibility, and connection. Set on over half an acre at the end of a cul de sac, this 3,112 square foot Colonial unites five bedrooms, three full baths, two distinct living rooms, and an unusually versatile plan. Hardwood floors, abundant natural light, and fresh finishes create a crisp backdrop, while the rear living room gains architectural character from a faux beam ceiling and a wood stove with metal chimney and hearth. At the center, the eat in kitchen layers casual dining with a tile backsplash, double bowl sink, propane range, built in wall oven, stainless appliances, and pantry. A separate formal dining room extends the entertaining flow. The first floor en suite includes a large walk in closet and connected bath with walk in shower. Upstairs, a second en suite adds another large walk in closet and remodeled bath, joined by two more bedrooms, a remodeled guest bath, and a skylit bonus bedroom with two closets. Function is equally considered. A first floor laundry room with sink, mudroom, attached two car garage with direct entry, full unfinished walkout basement, attic, generator hookup, Nest thermostats, hot water baseboard heat, and four Mitsubishi heat pump heads support flexible, year round comfort. Outside, the newly paved horseshoe driveway creates an arrival beside a stone front walk and layered landscaping. An oversized deck, hot tub on a purpose built pad, fire pit, fenced backyard, and wooded backdrop turn the grounds into a true extension of the home. The home has been pre inspected, with whole house, septic, and air radon reports completed. Ferry Beach State Park, Bayview Beach, Camp Ellis, downtown Saco, the Riverwalk, Eastern Trail, rail service, Route 1, I 195, and the Maine Turnpike are all within easy reach. A coastal property where every space works harder and every day reaches farther.