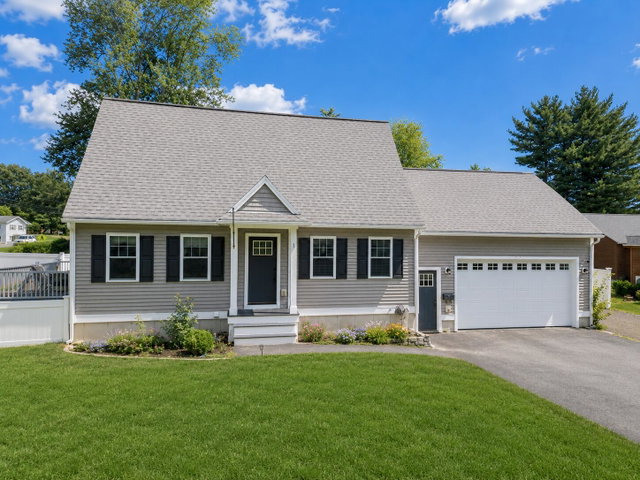
Welcome to 1 Ura Street, a beautifully maintained 3-bedroom, 2-bath home built in 2017 and thoughtfully designed for modern living. Offering the perfect balance of comfort, functionality, and convenience, this home provides the peace of a residential neighborhood while keeping you close to everything Southern Maine has to offer.
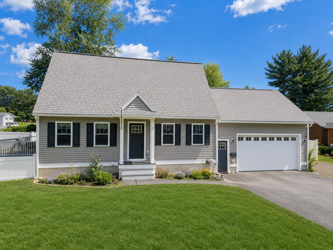
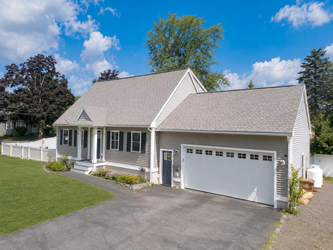
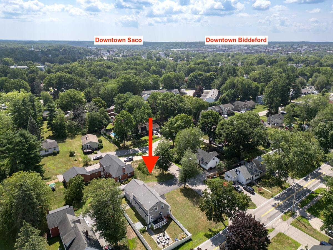
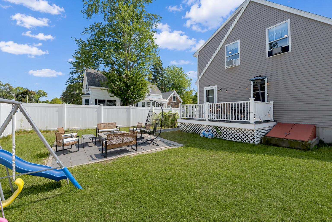
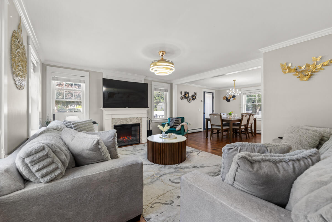
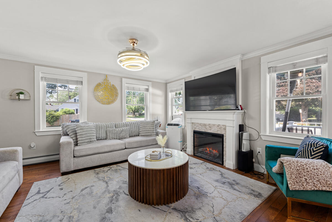
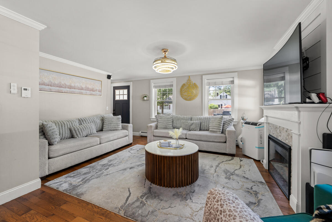
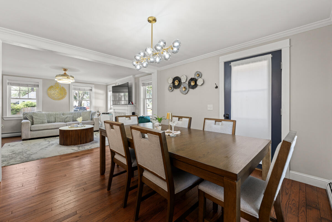
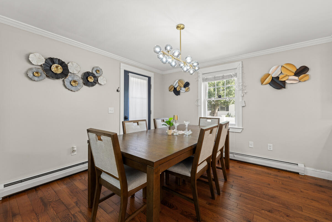
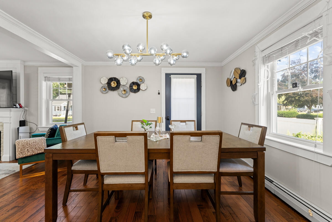
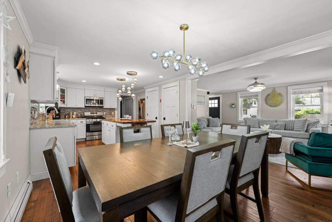
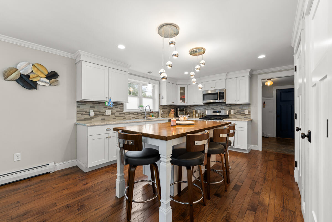
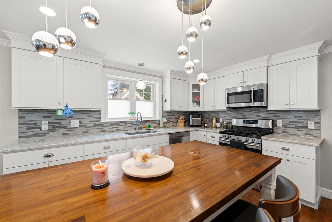
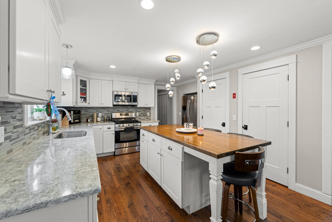
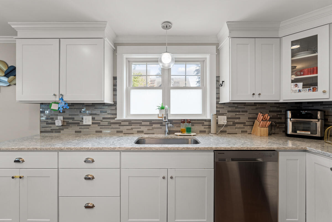
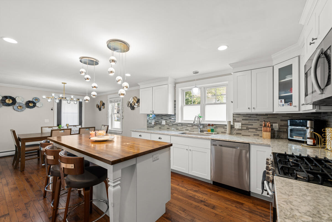
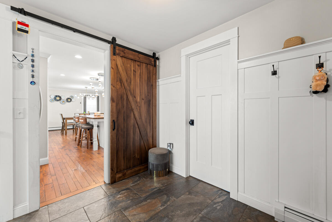
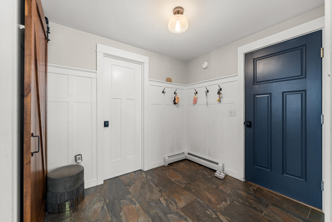
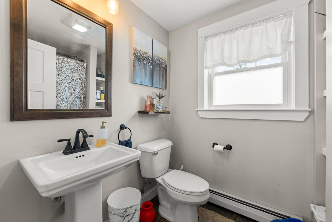
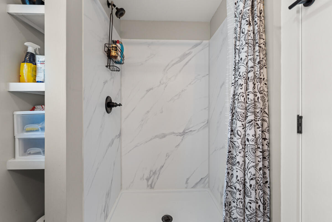
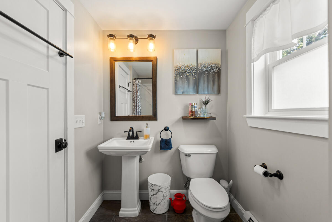
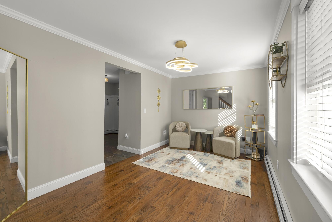
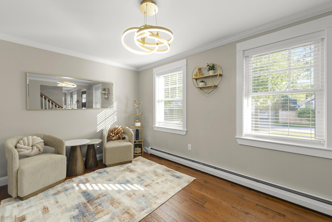
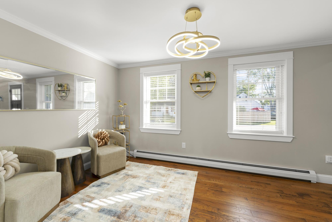
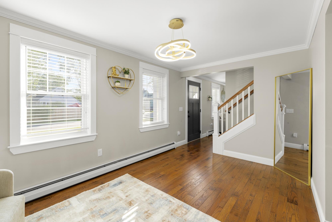
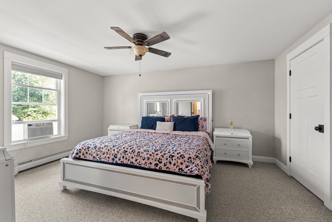
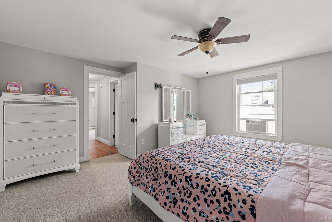
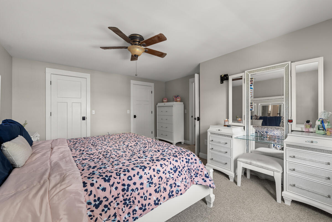
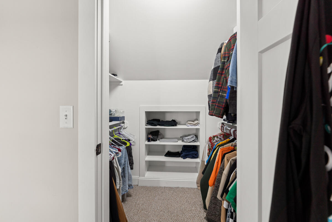
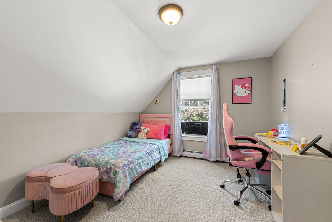
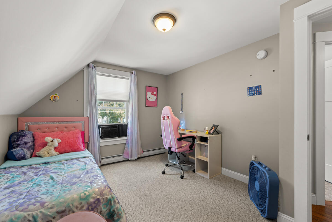
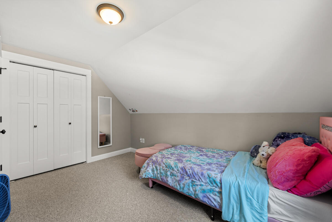
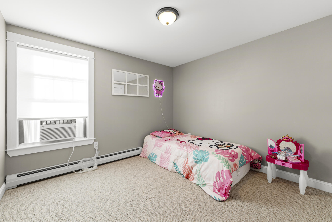
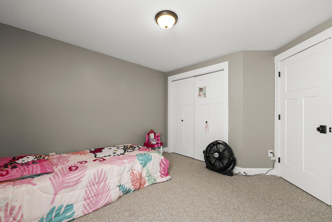
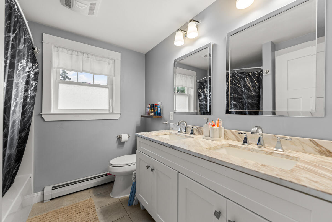
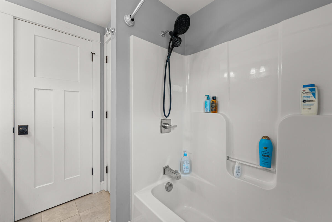
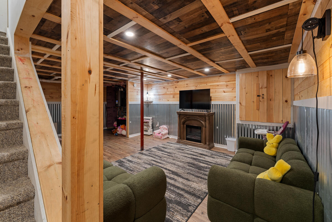
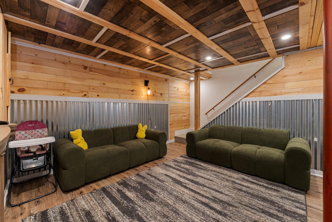
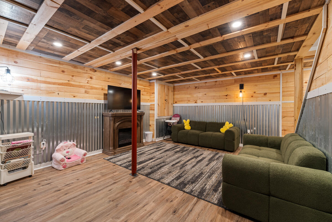
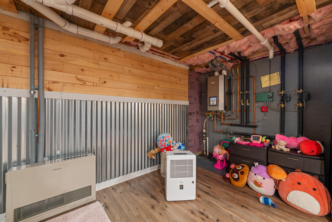
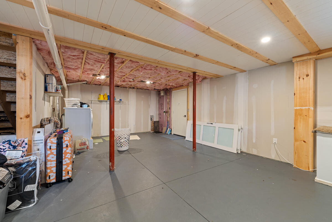
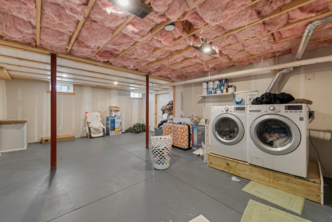
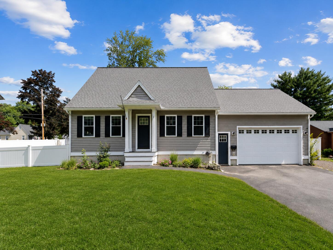
Welcome to 1 Ura Street, a beautifully maintained 3-bedroom, 2-bath home built in 2017 and thoughtfully designed for modern living. Offering the perfect balance of comfort, functionality, and convenience, this home provides the peace of a residential neighborhood while keeping you close to everything Southern Maine has to offer. Inside, you'll find bright, inviting living spaces with a layout that easily adapts to both everyday life and entertaining. The finished basement adds valuable additional living space that's ideal for a family room, home office, workout area, playroom, or guest accommodations. Outside, the fully fenced backyard creates a private setting for relaxing, hosting friends, gardening, or enjoying time with pets and family. Whether you're gathering around the patio, enjoying a summer evening outdoors, or simply appreciating the extra yard space, this property offers plenty of room to make the most of Maine's warmer months. Located just minutes from downtown Saco and neighboring Biddeford, you'll have easy access to local restaurants, coffee shops, breweries, shopping, and the growing arts and entertainment scene. Commuters will appreciate the convenient proximity to Portland, making it easy to enjoy everything the city has to offer while still coming home to a quieter neighborhood setting. This move-in-ready home offers the perfect combination of a newer build, flexible living space, and an unbeatable location.