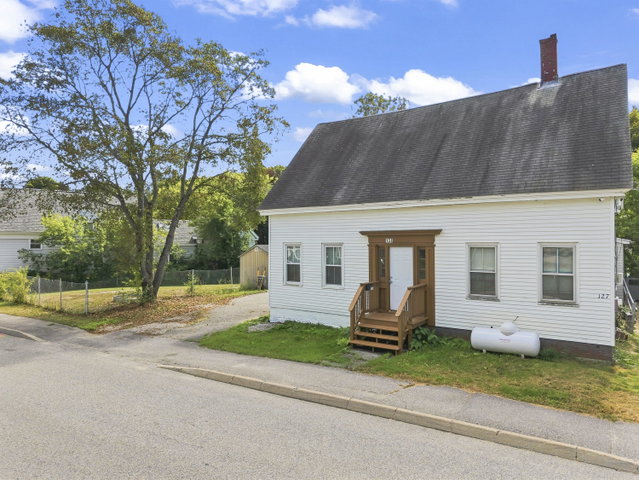
Welcome to 131 Common Street—a spacious, separately deeded attached single-family home that truly lives like a house. With its own entrance, generous living space, private fenced yard, and two full levels, it offers the feel and function of a traditional home while sharing just one wall with the neighboring residence.
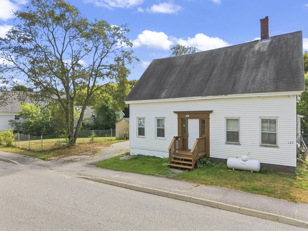
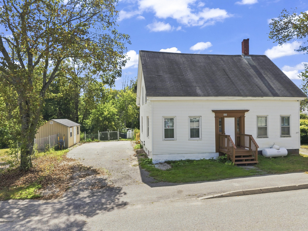
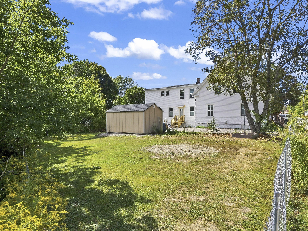
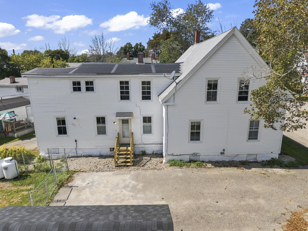
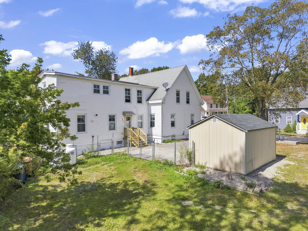
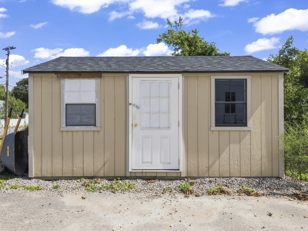
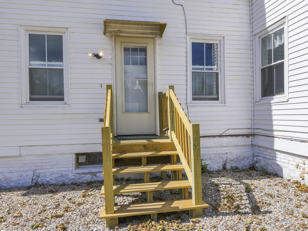
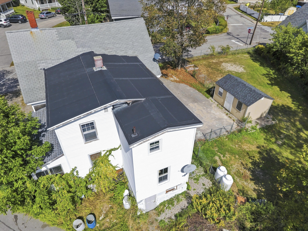
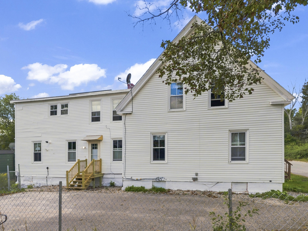
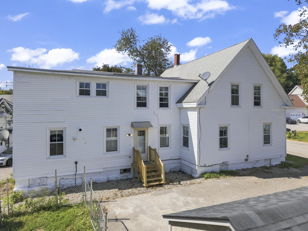
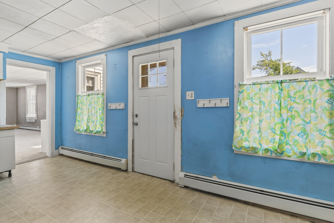
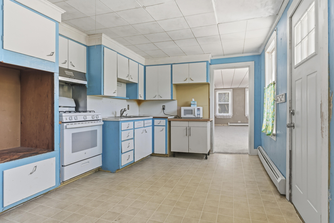
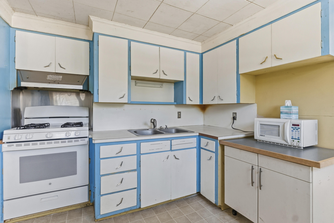
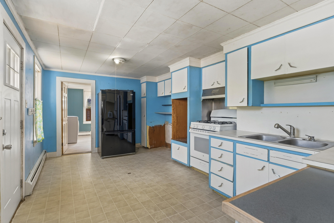
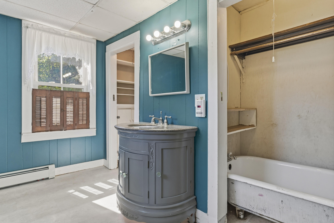
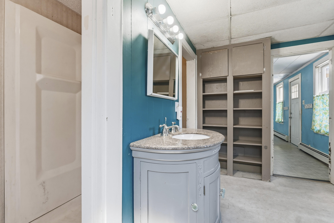
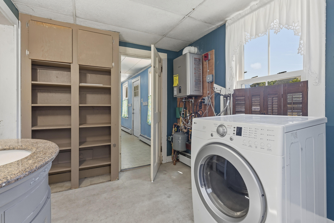
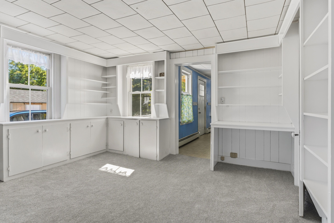
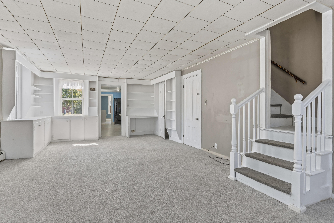
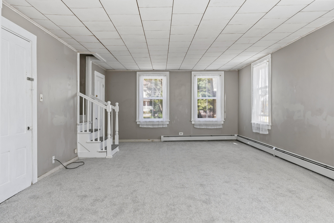
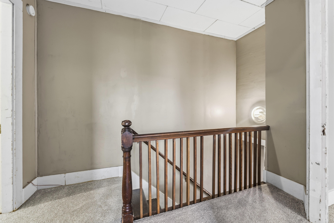
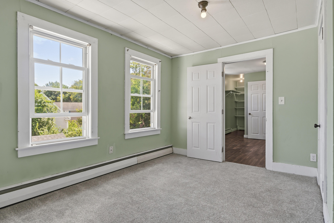
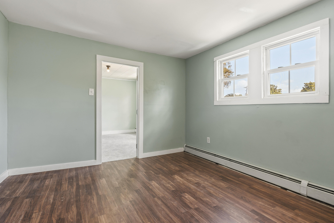
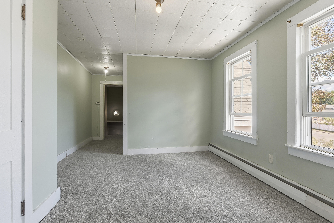
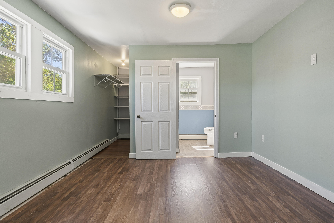
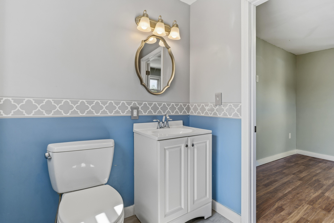
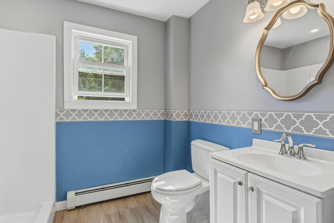
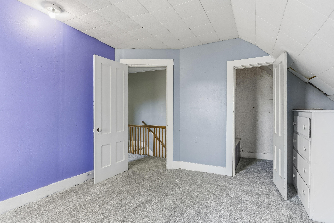
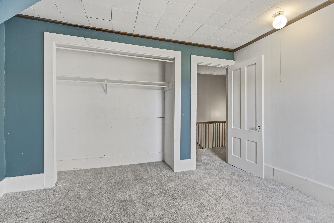
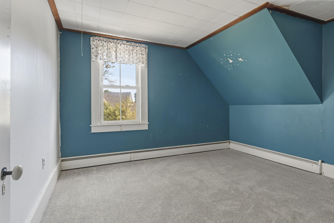
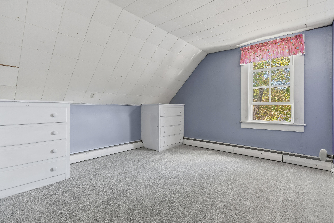
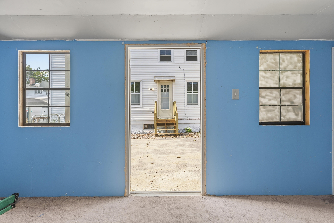
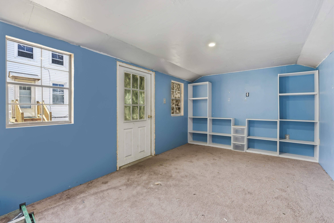
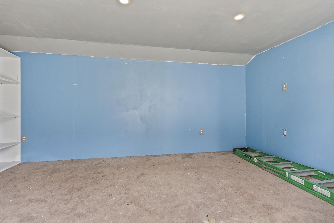
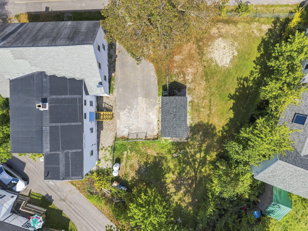
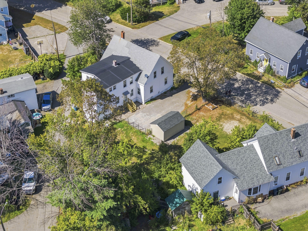
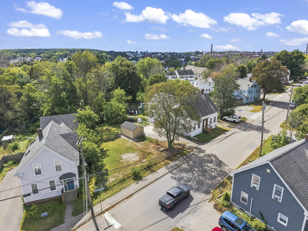
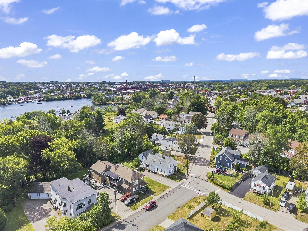
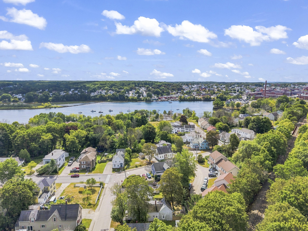
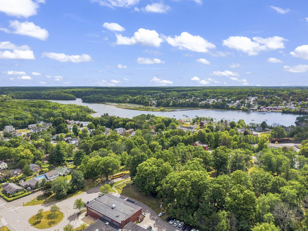
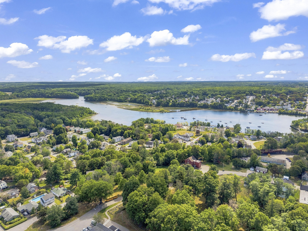
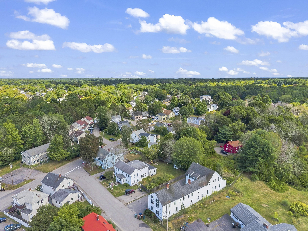
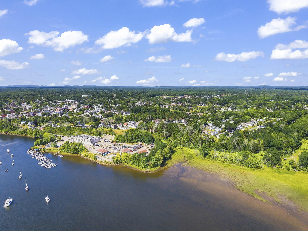
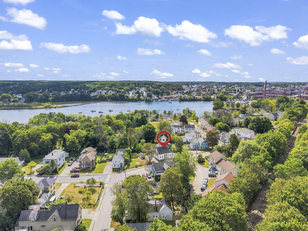
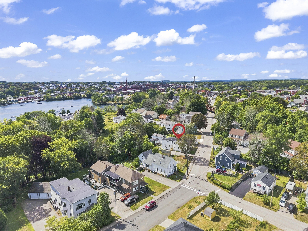
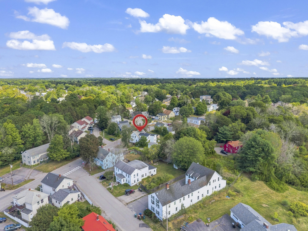
Welcome to 131 Common Street—a spacious, separately deeded attached single-family home that truly lives like a house. With its own entrance, generous living space, private fenced yard, and two full levels, it offers the feel and function of a traditional home while sharing just one wall with the neighboring residence. Inside, the flexible floor plan gives you plenty of room to spread out, with 3 generously sized bedrooms, a bonus room, and 2 full bathrooms—one on each level. Whether you need space for a home office, guests, hobbies, or simply everyday living, there's room to make it your own. Recent updates include a new propane-fired boiler providing both heat and hot water, along with new carpeting in the living room and bedrooms. There's still opportunity to add your own style and finishing touches, making this a great choice for someone looking for a home with character, space, and potential. Outside, the large fenced-in yard feels like your own private retreat, with room for pets, gardening, play, or relaxing outdoors. A storage shed provides plenty of space for bikes, kayaks, lawn equipment, and more. And the location is hard to beat. The scenic Saco Riverwalk and nearby boat launch are just a short walk away, with downtown Saco, shopping, restaurants, and local amenities close by. If you've been looking for the space and privacy of a house at an approachable price point, 131 Common Street is well worth a look.