Saco
$524,900
1 June Drive
mls: 1680474
Bedrooms: 3
Bathrooms: 3
Year Built: 2026
Sq Footage: 1,442
Lot Size: 0.7
Taxes: $1
Status: Active

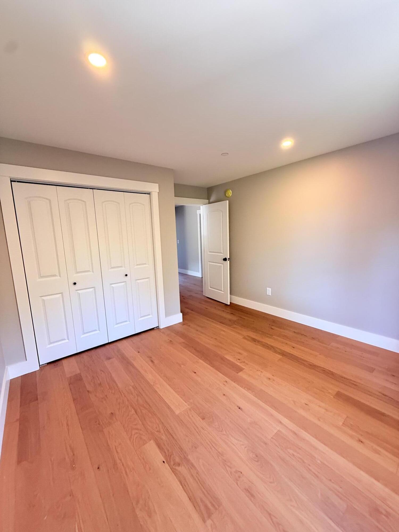
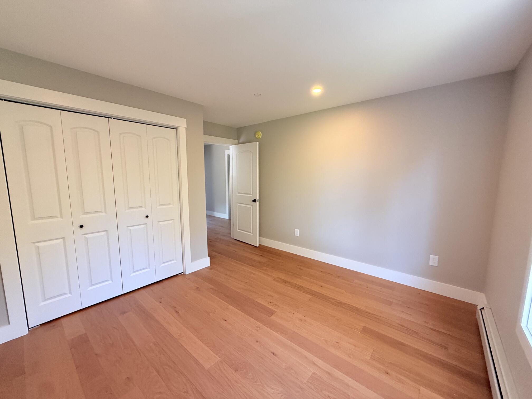
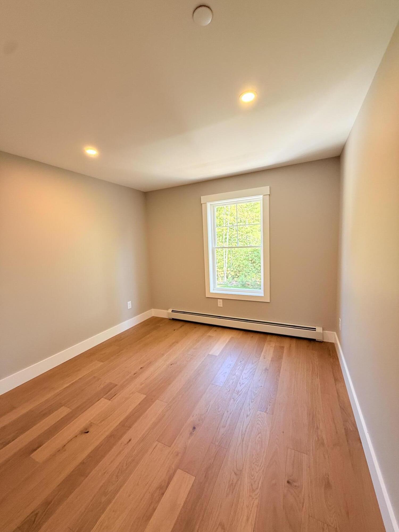
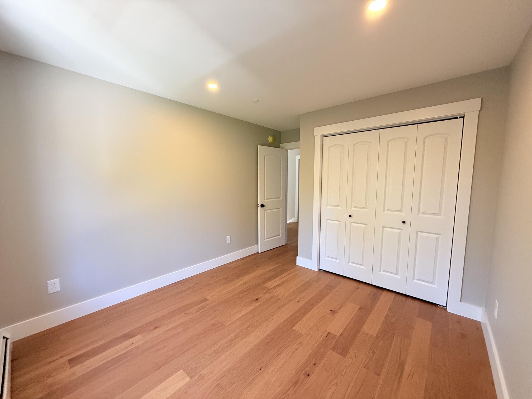
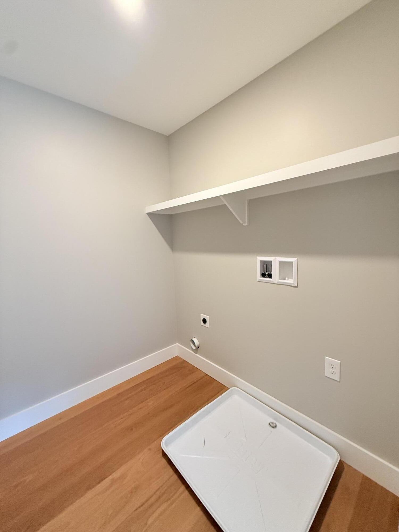
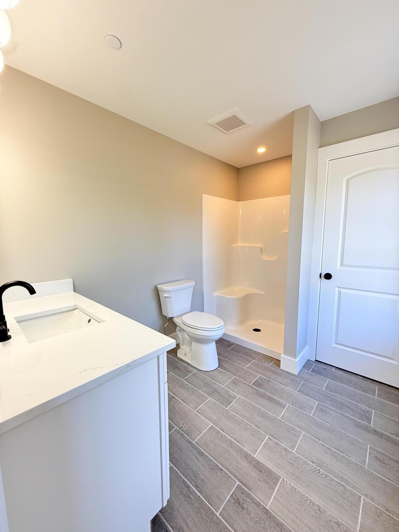
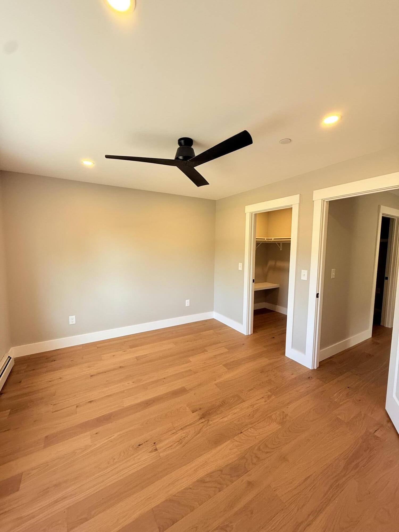
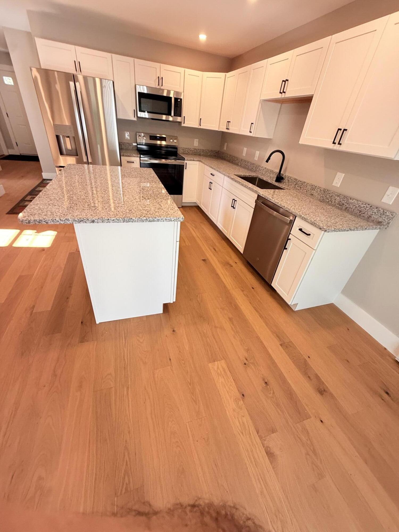
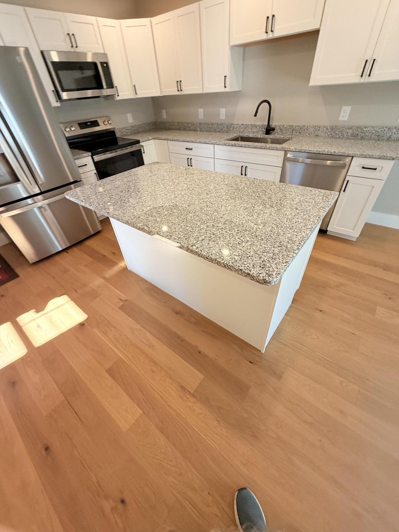
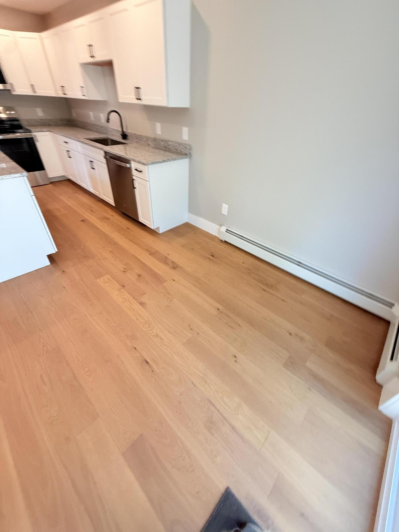
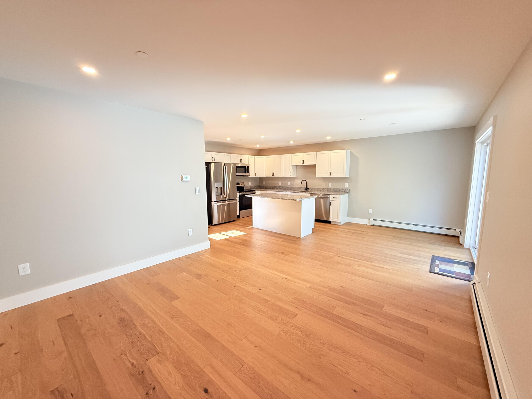
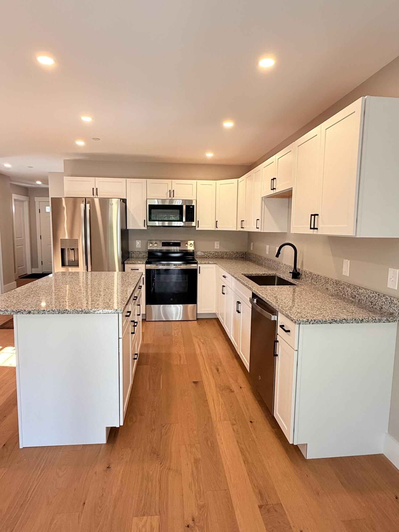
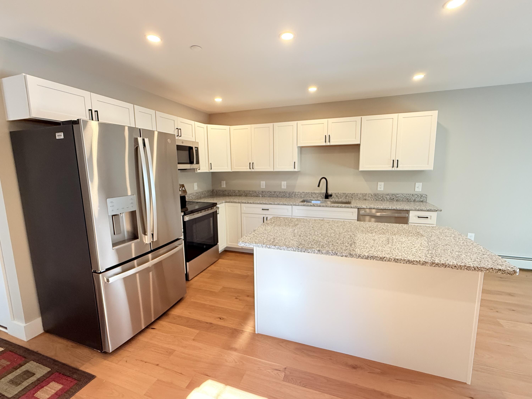
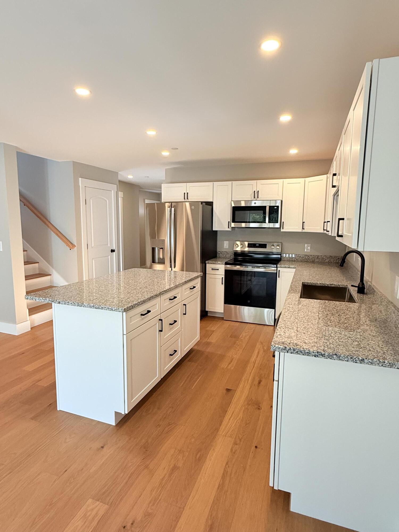
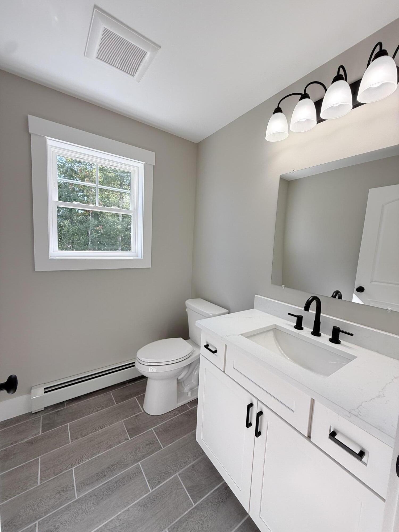
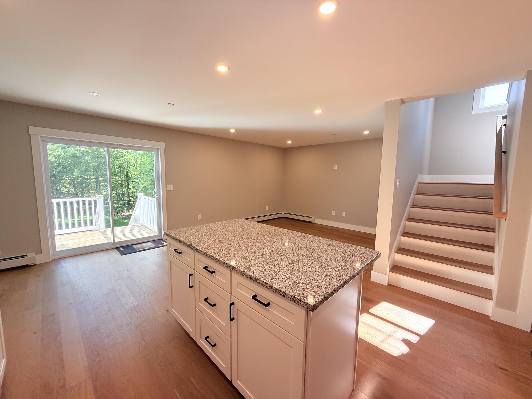
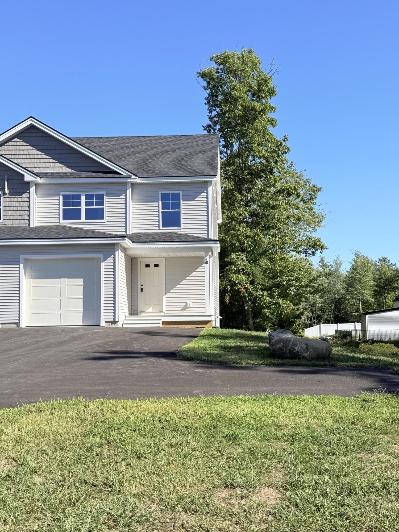
Enjoy comfortable living in this duplex-style condo offering 1,442 square feet, 3 bedrooms, and 2.5 bathrooms. Engineered flooring and tile run throughout, while the kitchen features granite countertops, stainless steel appliances, and an island with seating for 2-3.
Listed by: Regency Realty Group

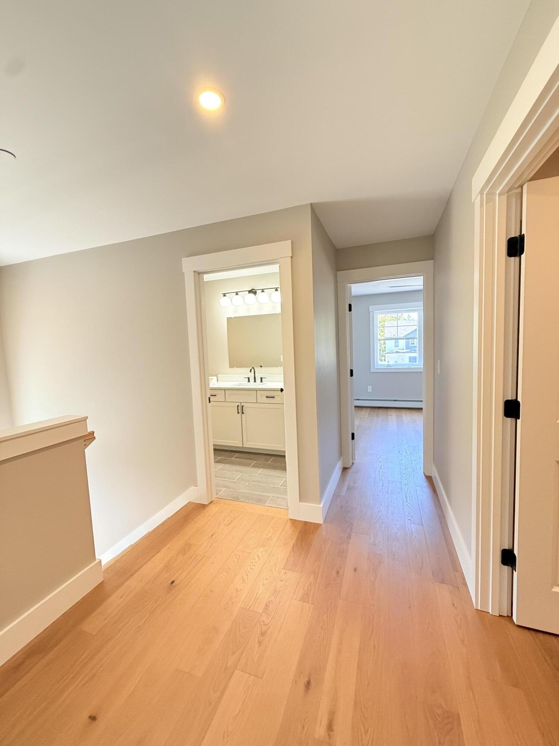
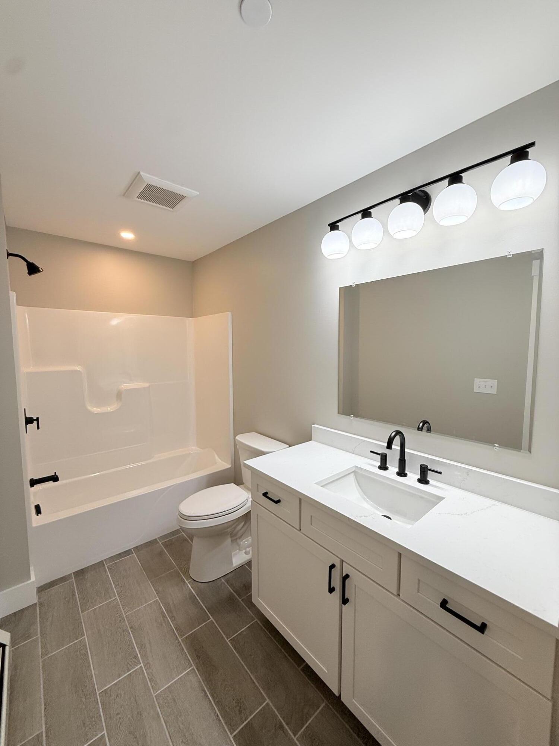
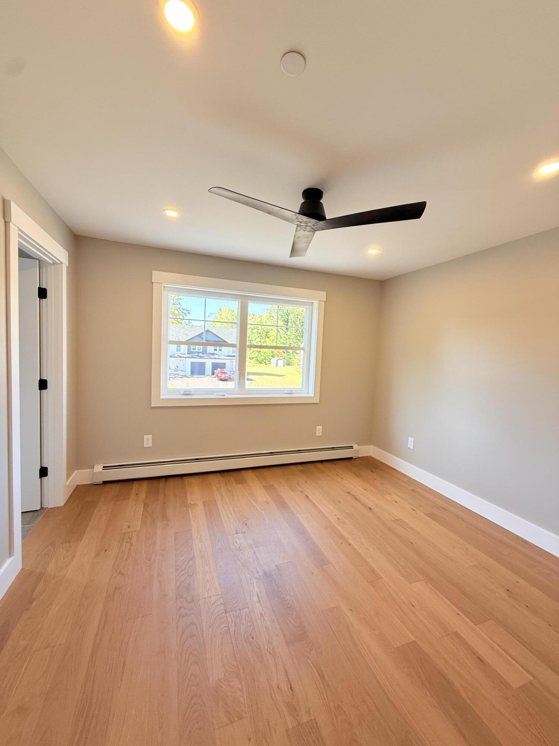
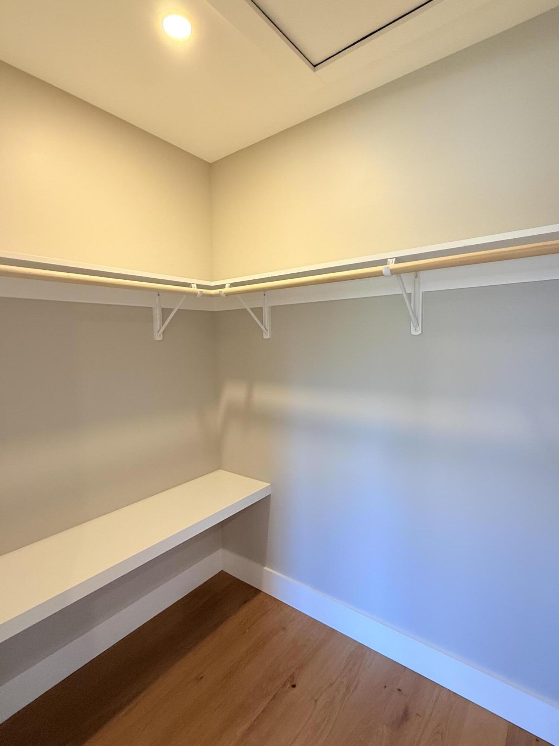
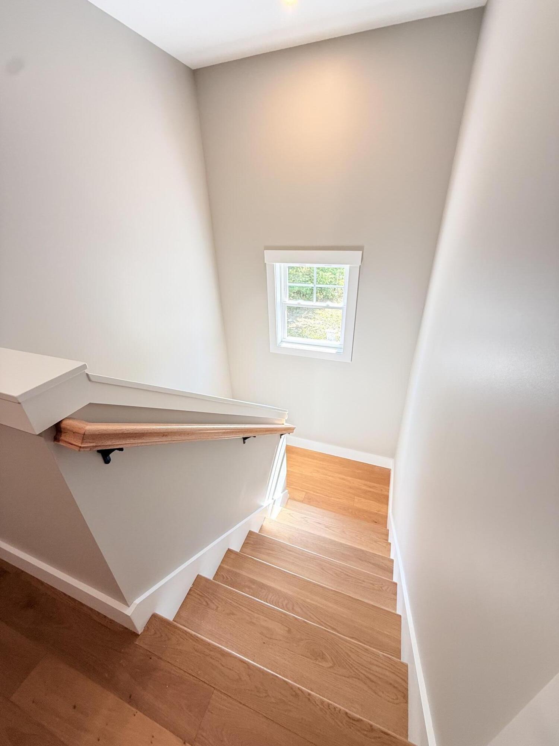
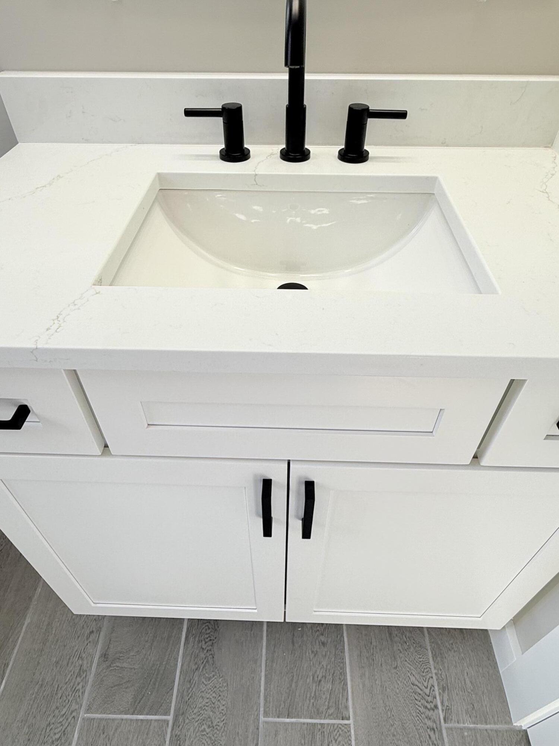
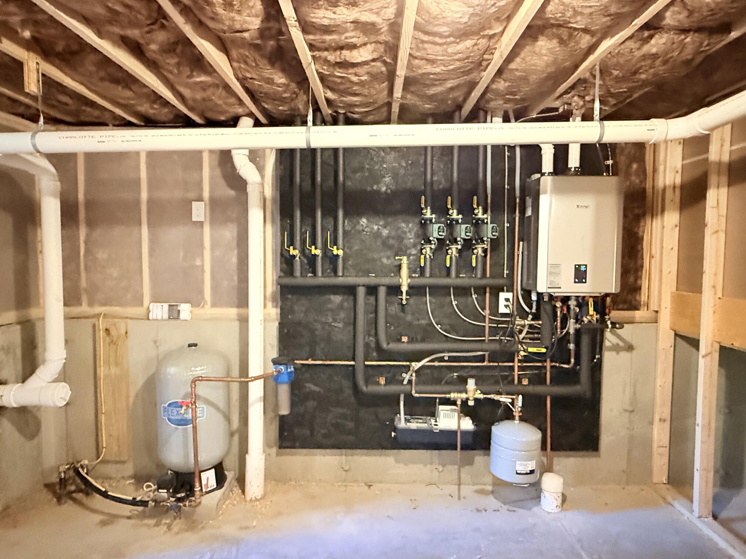
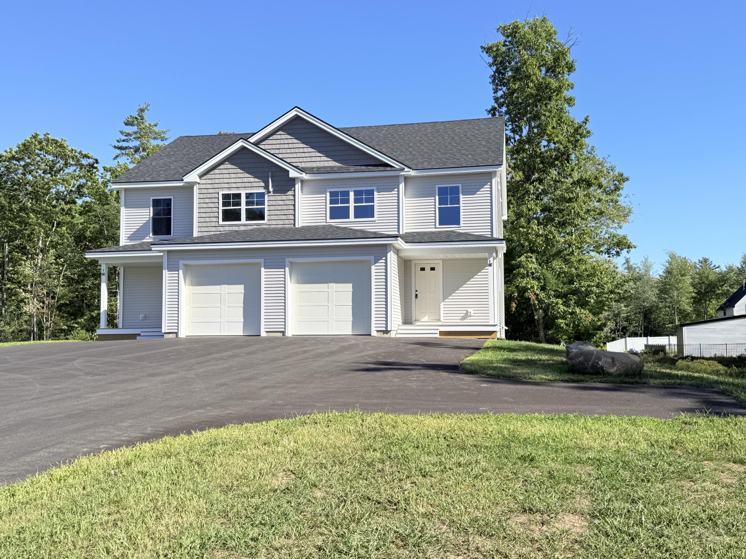
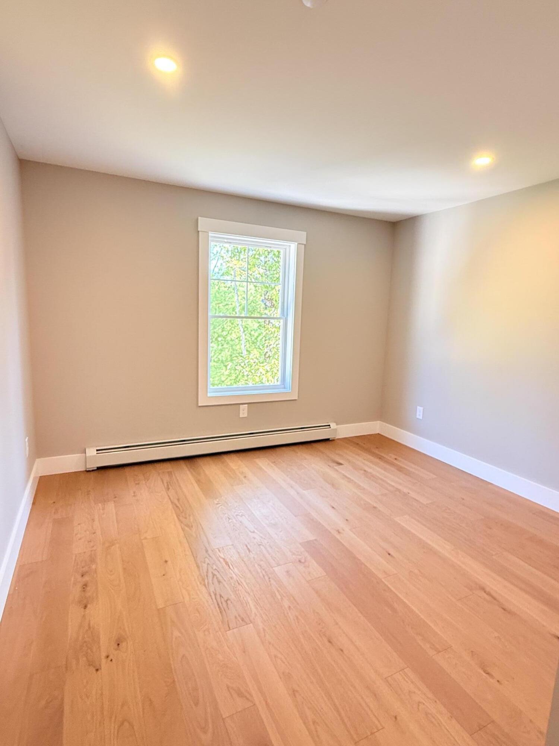
Enjoy comfortable living in this duplex-style condo offering 1,442 square feet, 3 bedrooms, and 2.5 bathrooms. Engineered flooring and tile run throughout, while the kitchen features granite countertops, stainless steel appliances, and an island with seating for 2-3. A spacious one-car attached garage provides convenient entry into the kitchen area. The primary bedroom includes a walk-in closet and private bath, with second-floor laundry adding everyday convenience. A full basement with a doghouse-style exterior exit offers additional storage space. Relax on the covered front porch with your morning coffee, or enjoy the back and side yards designated for this unit's exclusive use. Located in the growing Jenkins Road area, this property offers convenient access to local destinations—less than 2 miles to I-95 and approximately 3 miles to downtown, 4 miles to Scarborough, 6 miles to the ocean, and 8 miles to the Maine Mall and Portland Jetport.
Listed by: Regency Realty Group

Above Grade Finished Area
1442.00
Accessibility Features
Appliances
Dishwasher, Microwave, Electric Range, Refrigerator
Architectural Style
Colonial
Association Fee
125.00
Basement
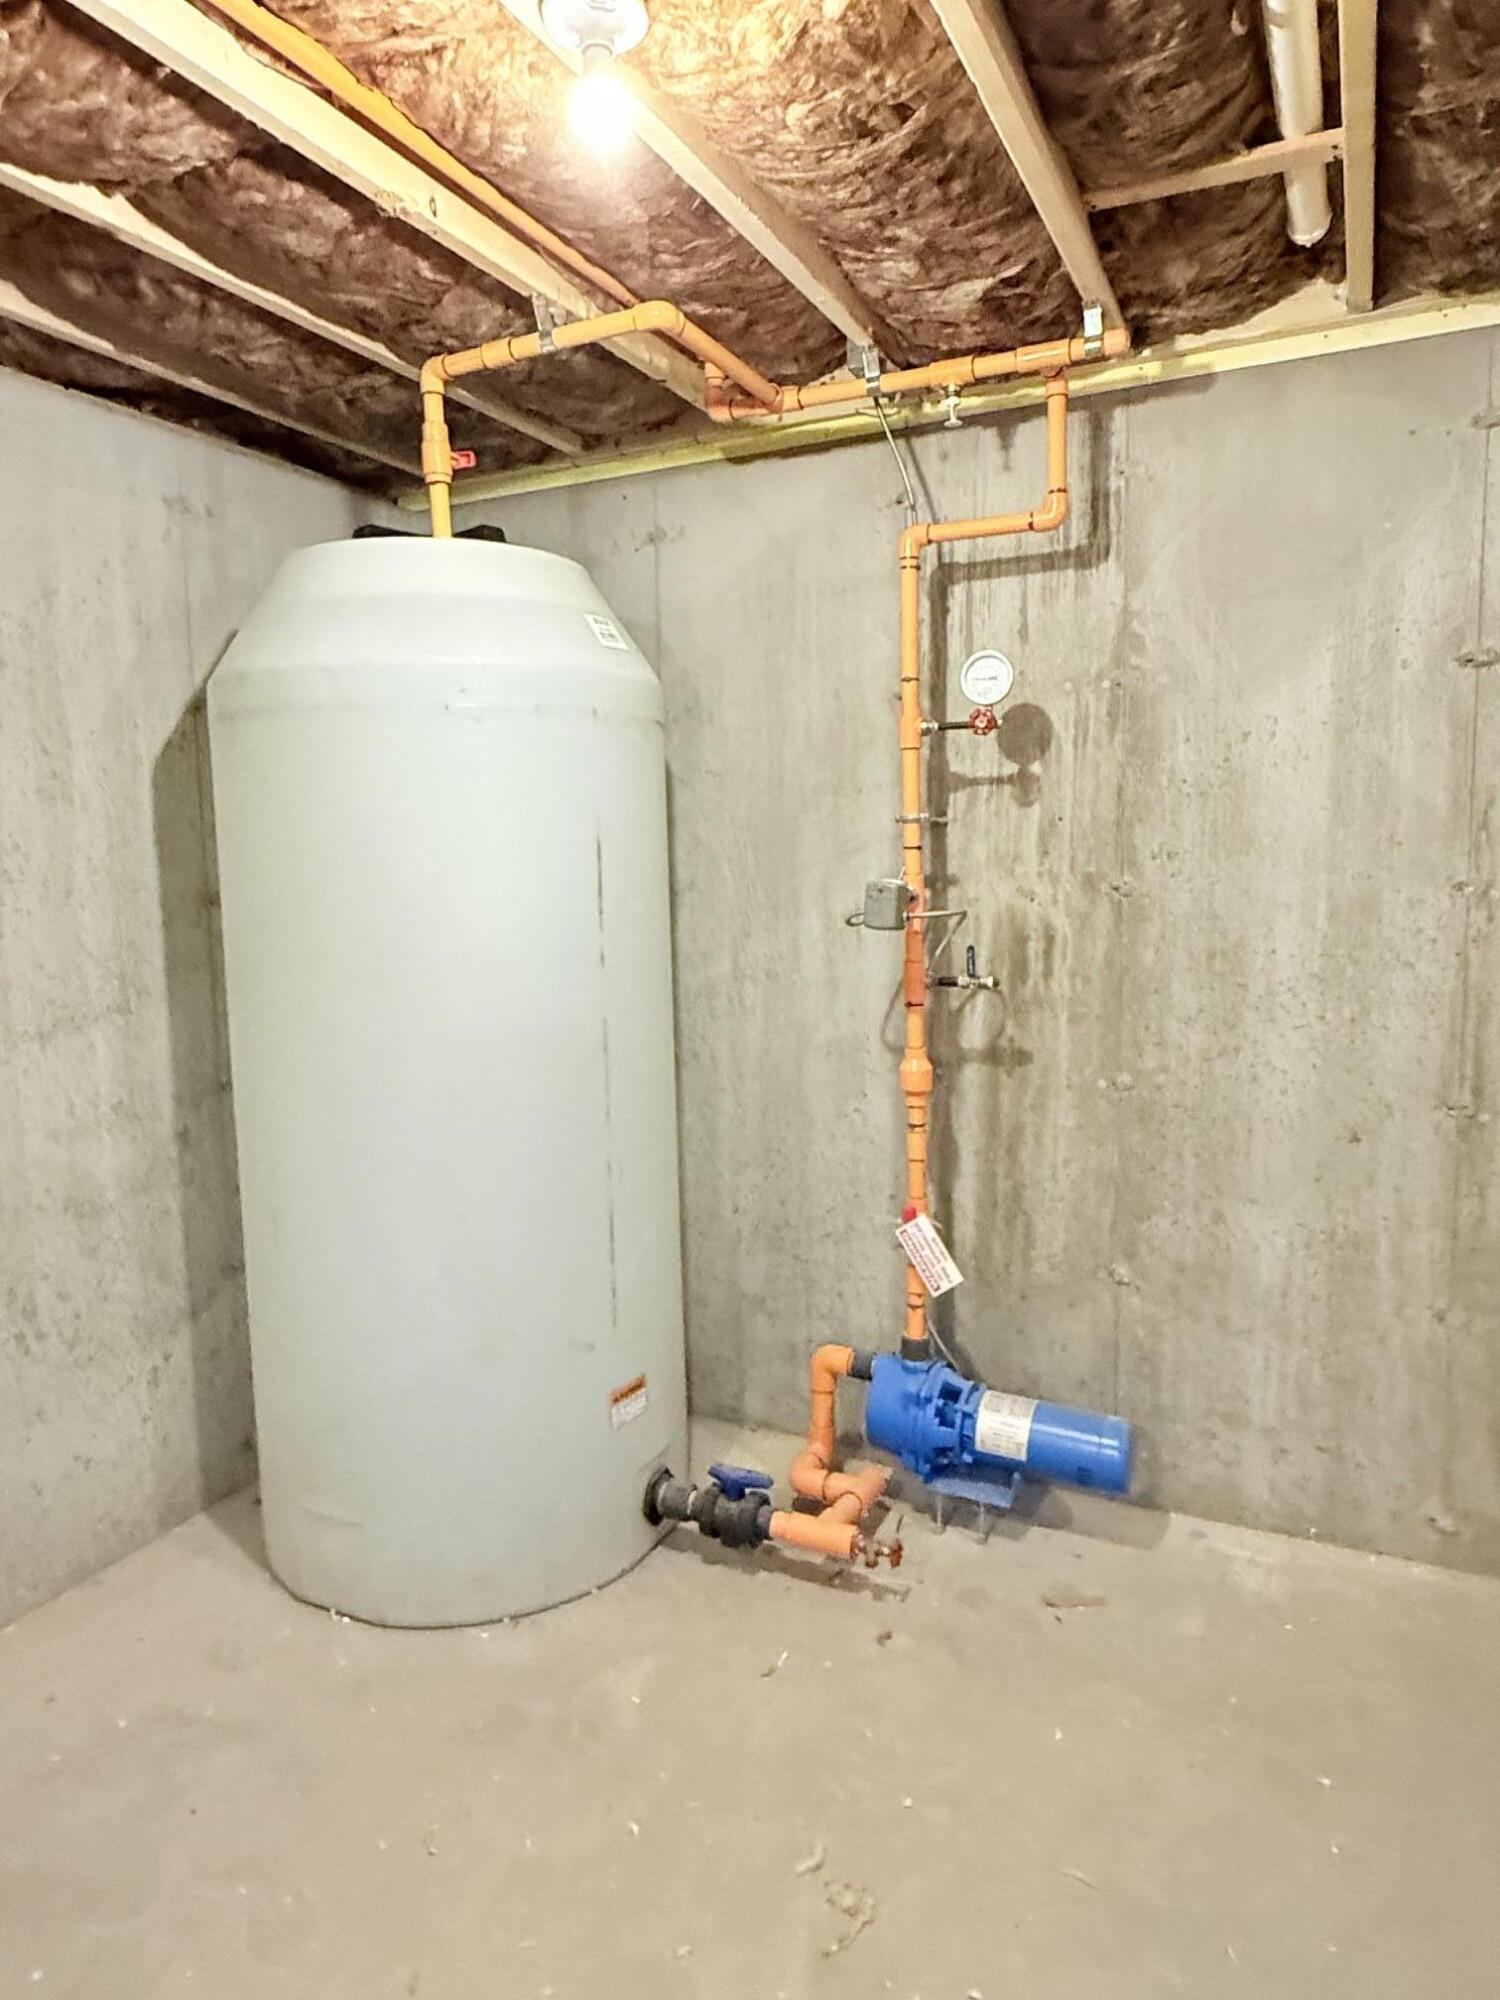
Doghouse, Full, Unfinished
Bathrooms Full
2
Bathrooms Half
1
Bathrooms Total Integer
3
Bedrooms Total
3
Below Grade Finished Area
0.00
Body Type
Building Area Total
1442.00
Construction Materials
Wood Frame, Vinyl Siding
Cooling
None
Electric
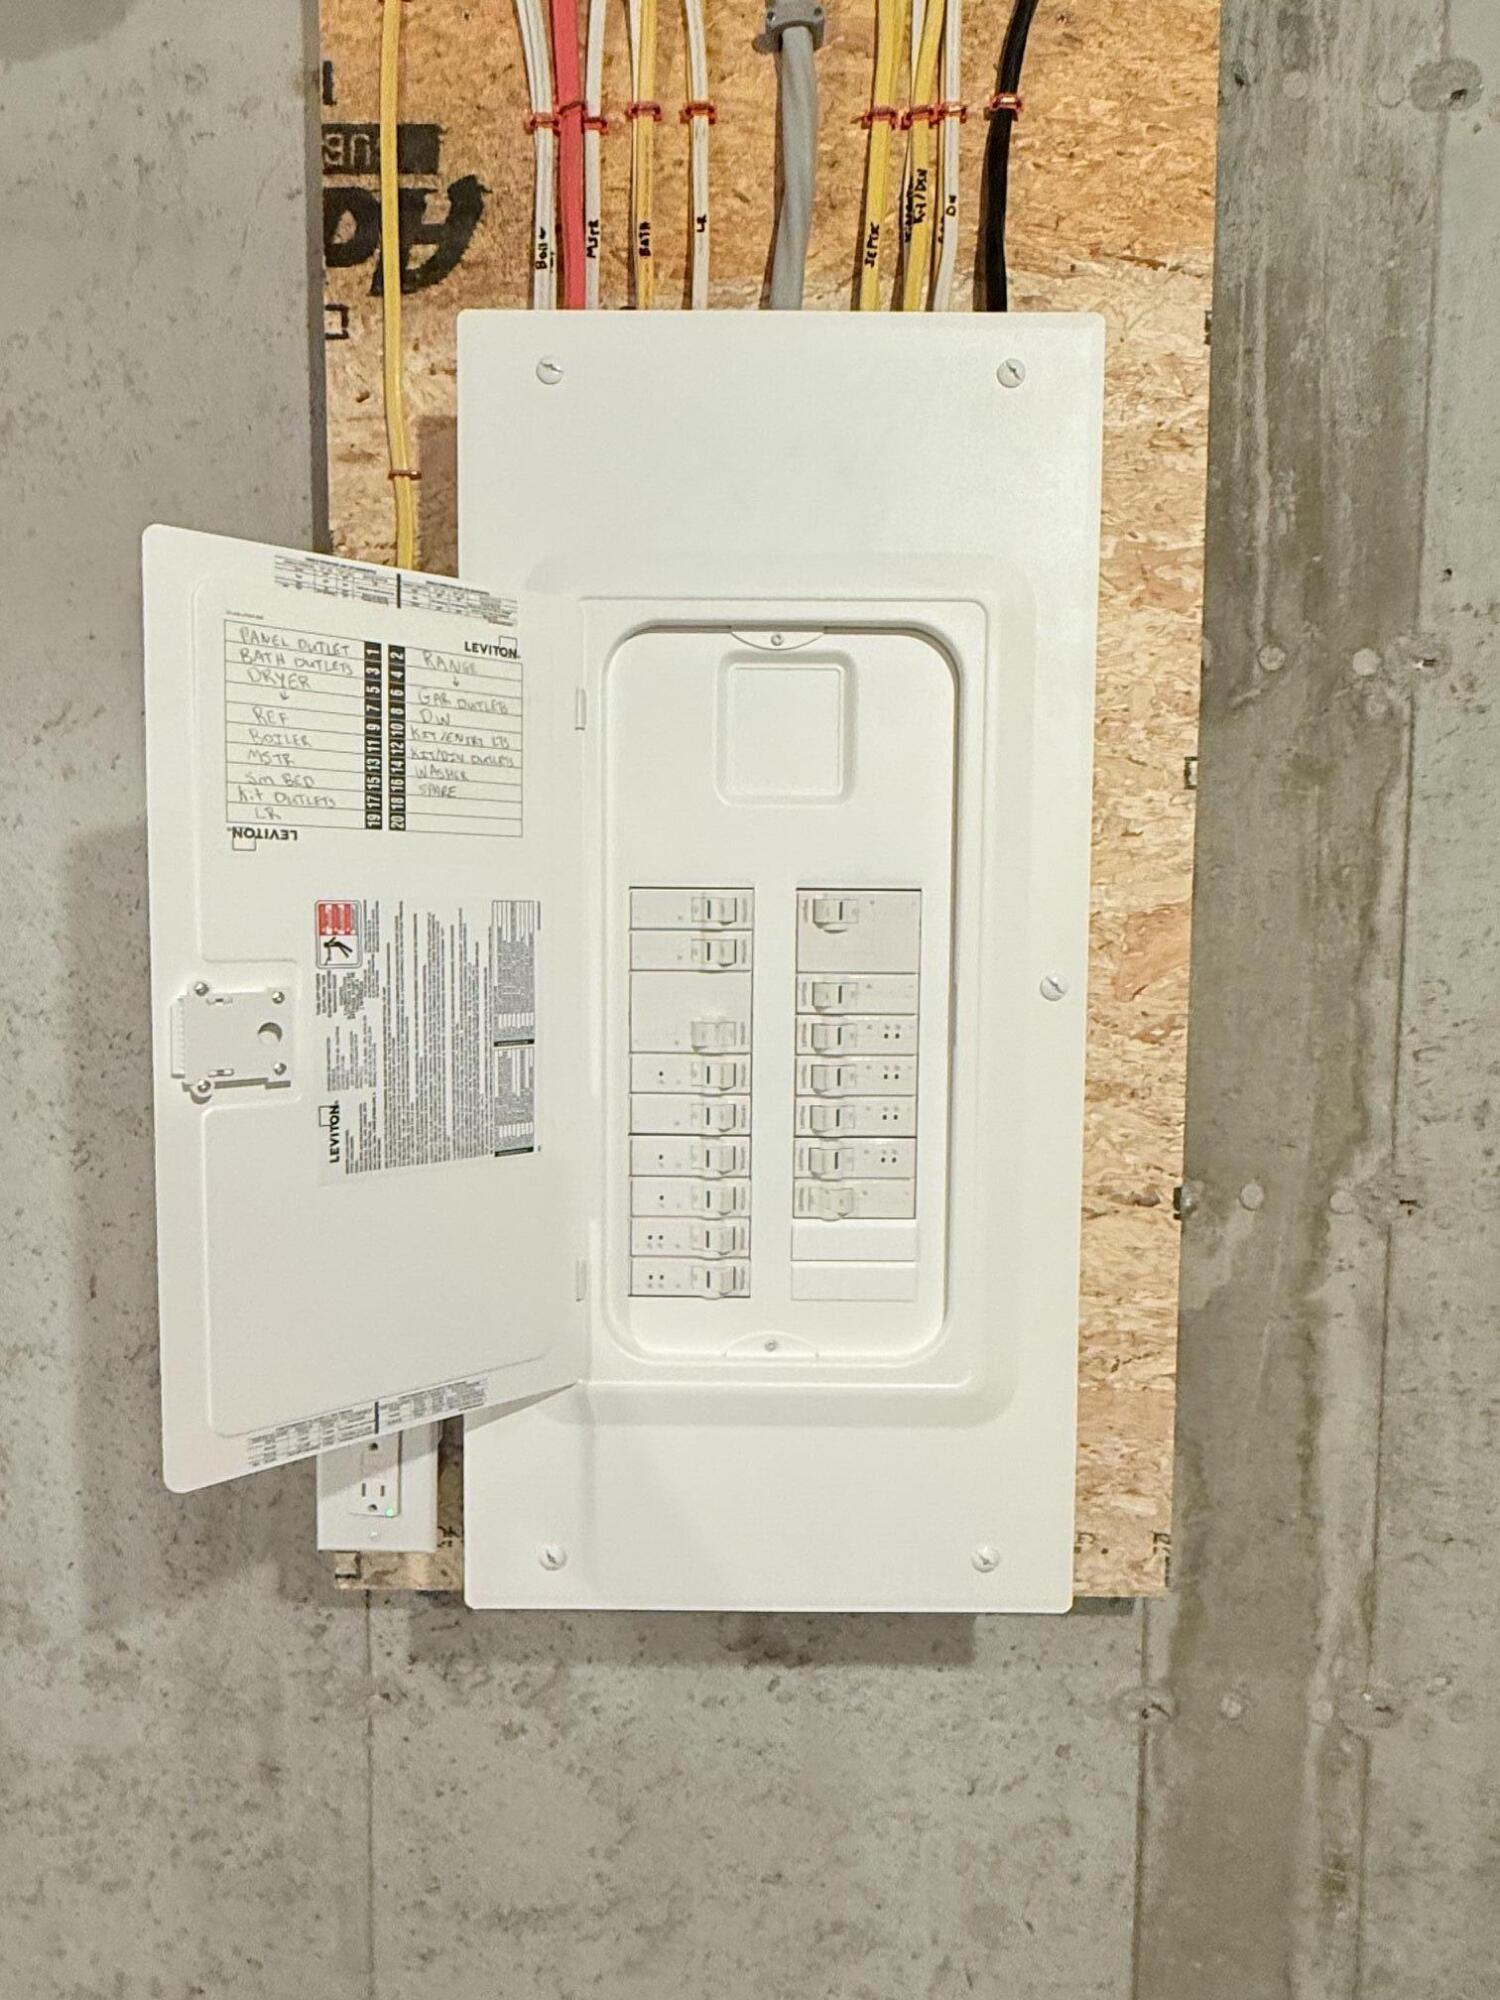
Circuit Breakers
Exterior Features
Fireplaces Total
0
Flooring
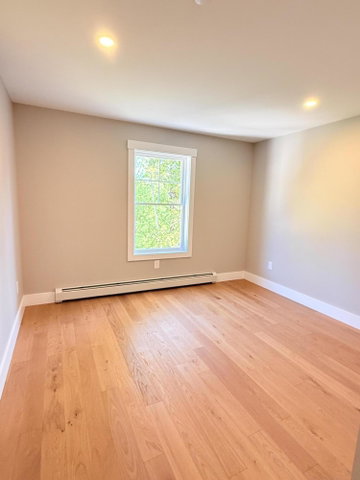
Ceramic Tile, Engineered Hardwood
Foundation Details
Poured Concrete
Garage Spaces
1.00
Garage Yes/No
1
Green Energy Efficient
Heating
Gas Bottled, Propane, Baseboard, Zoned
Heating Yes/No
1
Interior Features
Bathtub, Shower, Walk-In Closet(s), Primary Bedroom w/Bath
Laundry Features
Upper Level
Lot Features
Near Country Club, Near Golf Course, Near Shopping, Near Turnpike/Interstate, Near Town, Subdivided, Suburban, Level
Lot Size Acres
0.7000
New Construction Yes/No
1
Number Of Buildings
1
Other Equipment
Other Structures
Parking Features
Common, Paved, 1 - 4 Spaces, Garage Door Opener, Inside Entrance
Patio And Porch Features
Deck, Porch
Pets Allowed
No Restrictions
Property Condition
New Construction
Roof
Shingle
Rooms Total
7
Sewer
Private Sewer, Septic Tank
Tax Annual Amount
1.00
Utilities
Water Source
Private, Well
Waterfront Features
Year Built
2026
Zoning
WR