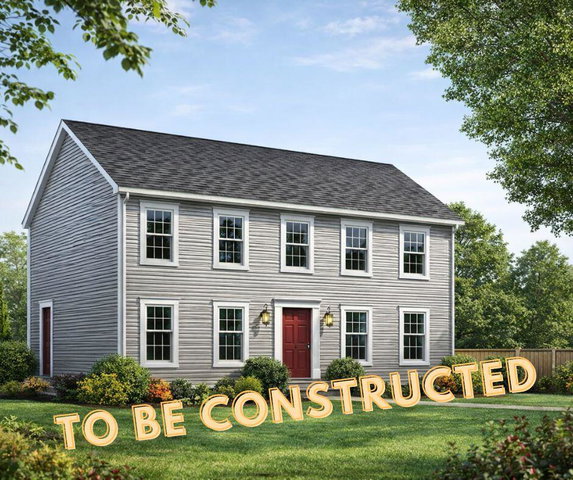
Welcome to Sanctuary Estates, where quality craftsmanship meets peaceful, natural surroundings. This brand-new Colonial, to be constructed by New England Homes, offers the advantages of precision building with quality materials in a controlled environment, delivering consistency, efficiency, and lasting value.
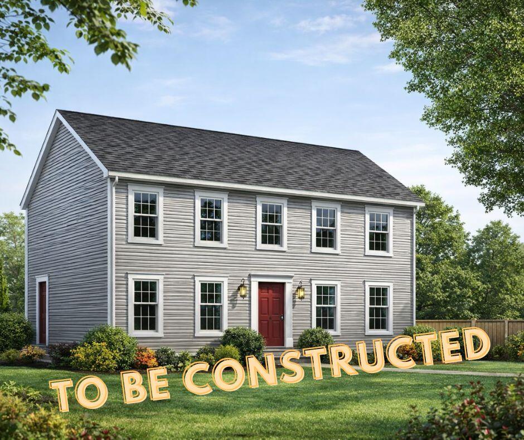
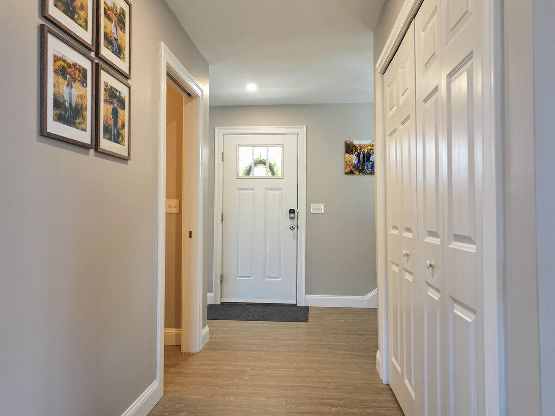
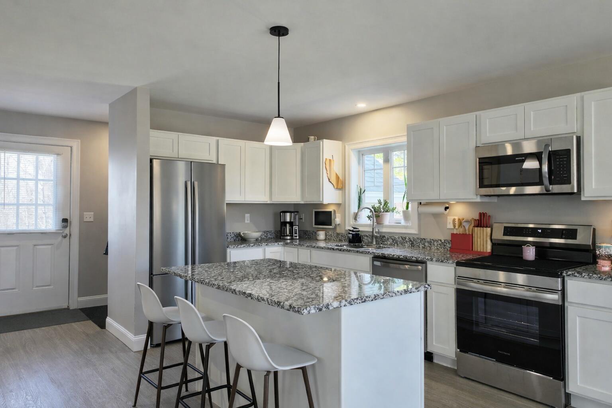
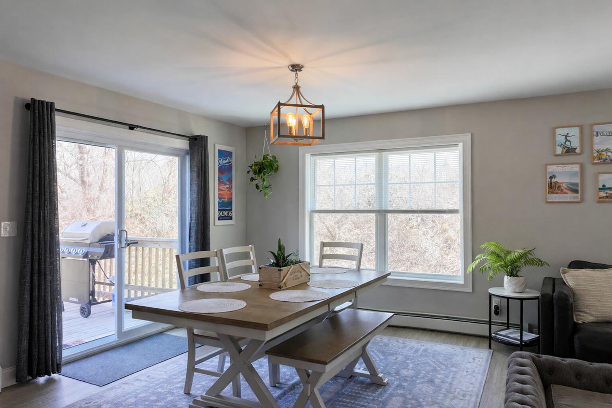
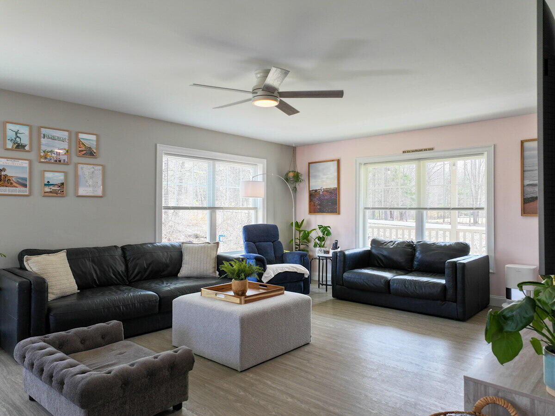
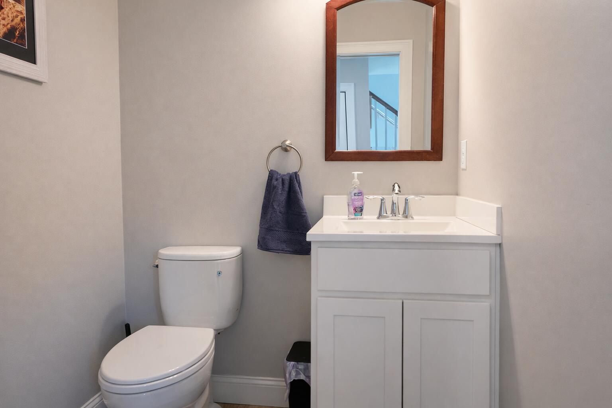
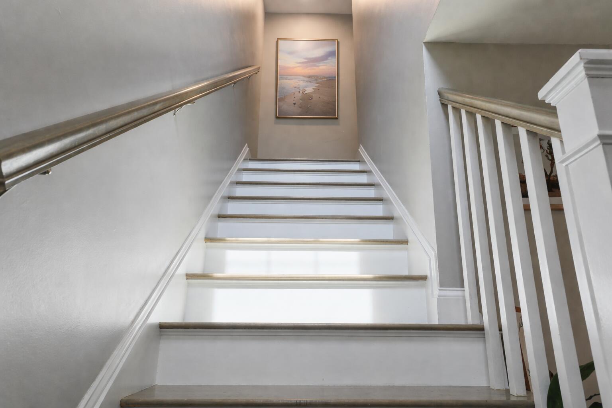
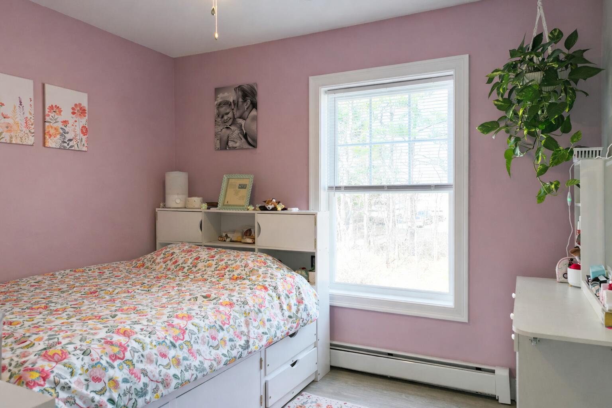
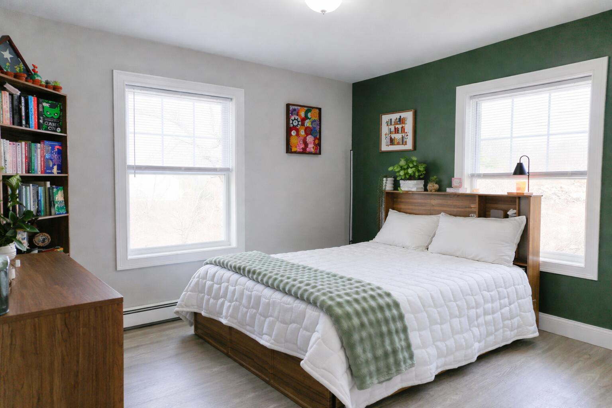
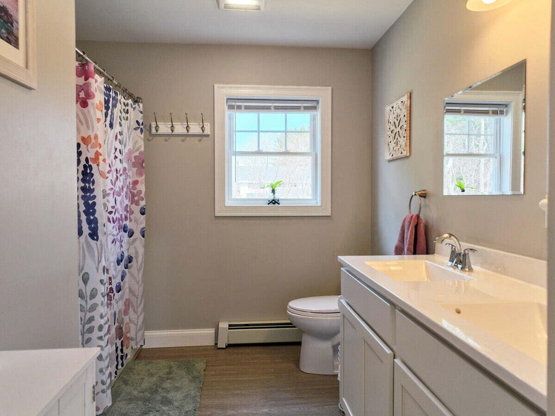
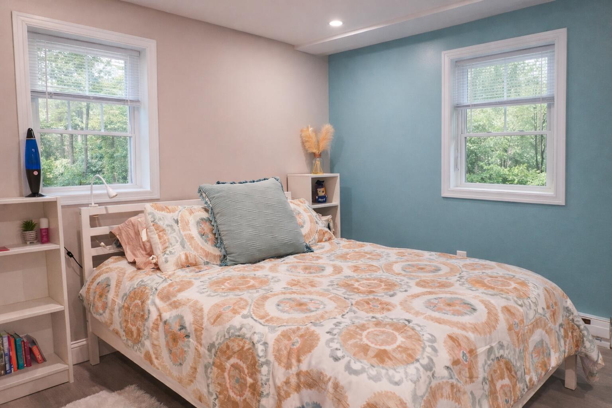
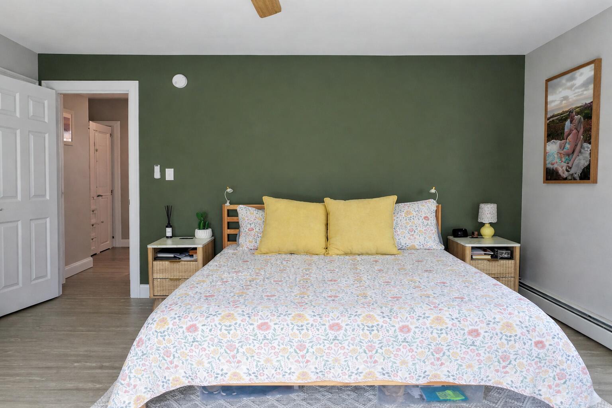
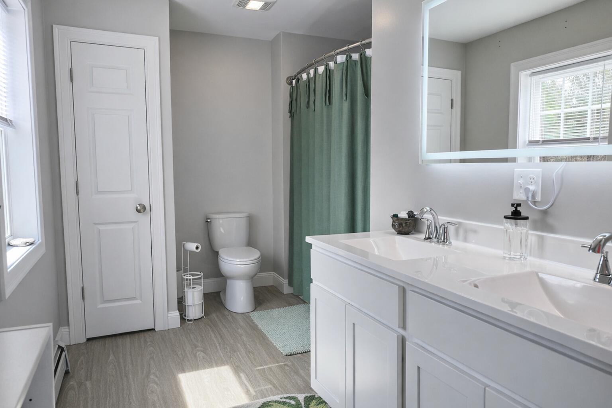
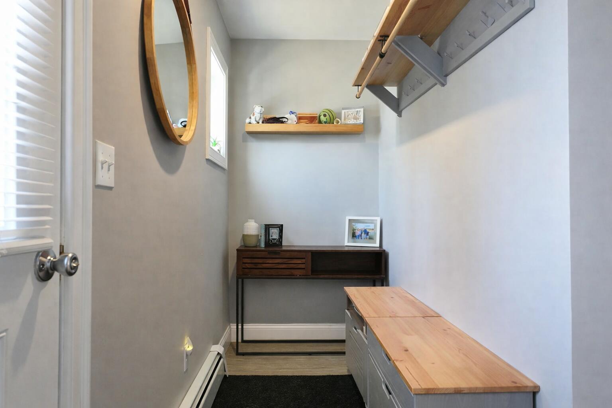
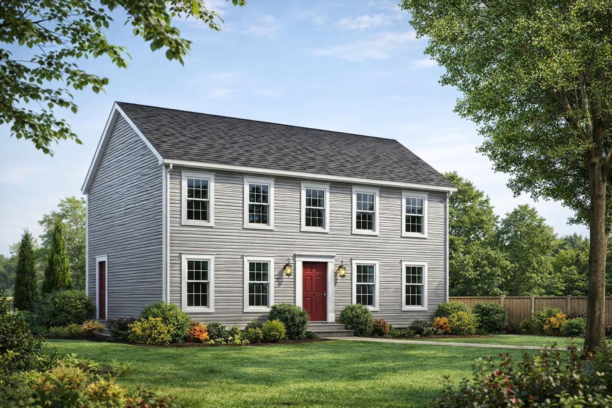
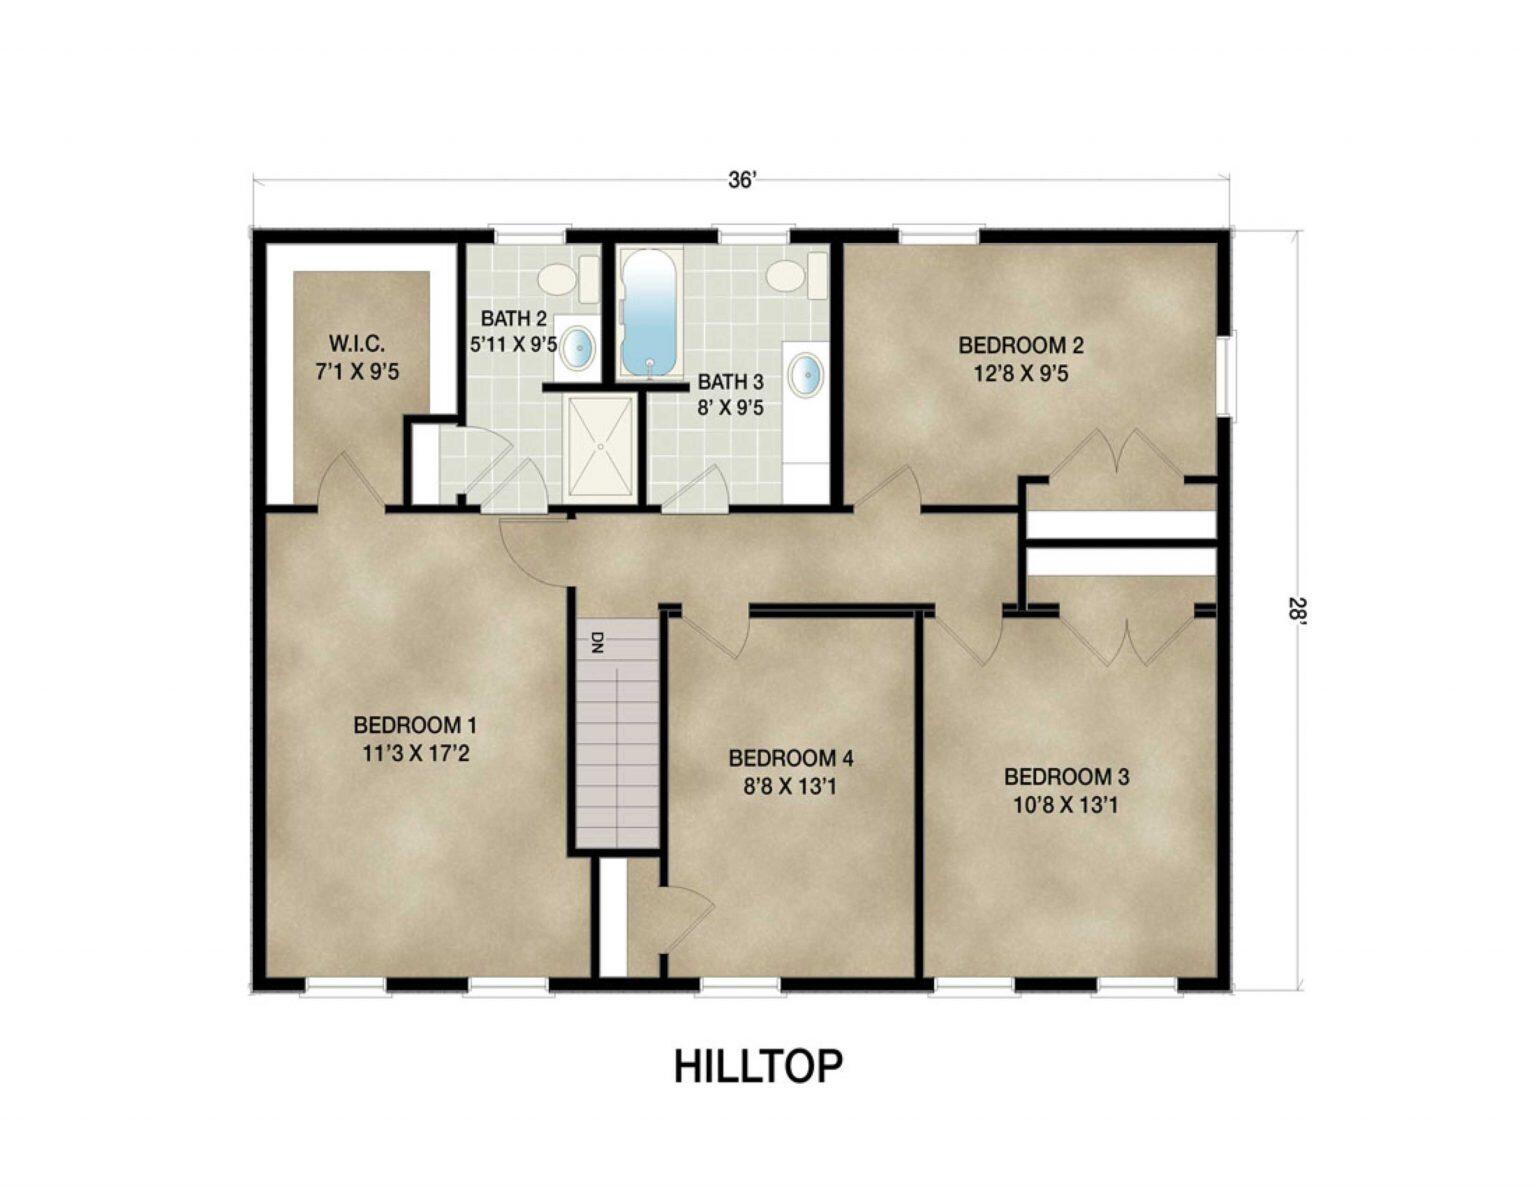
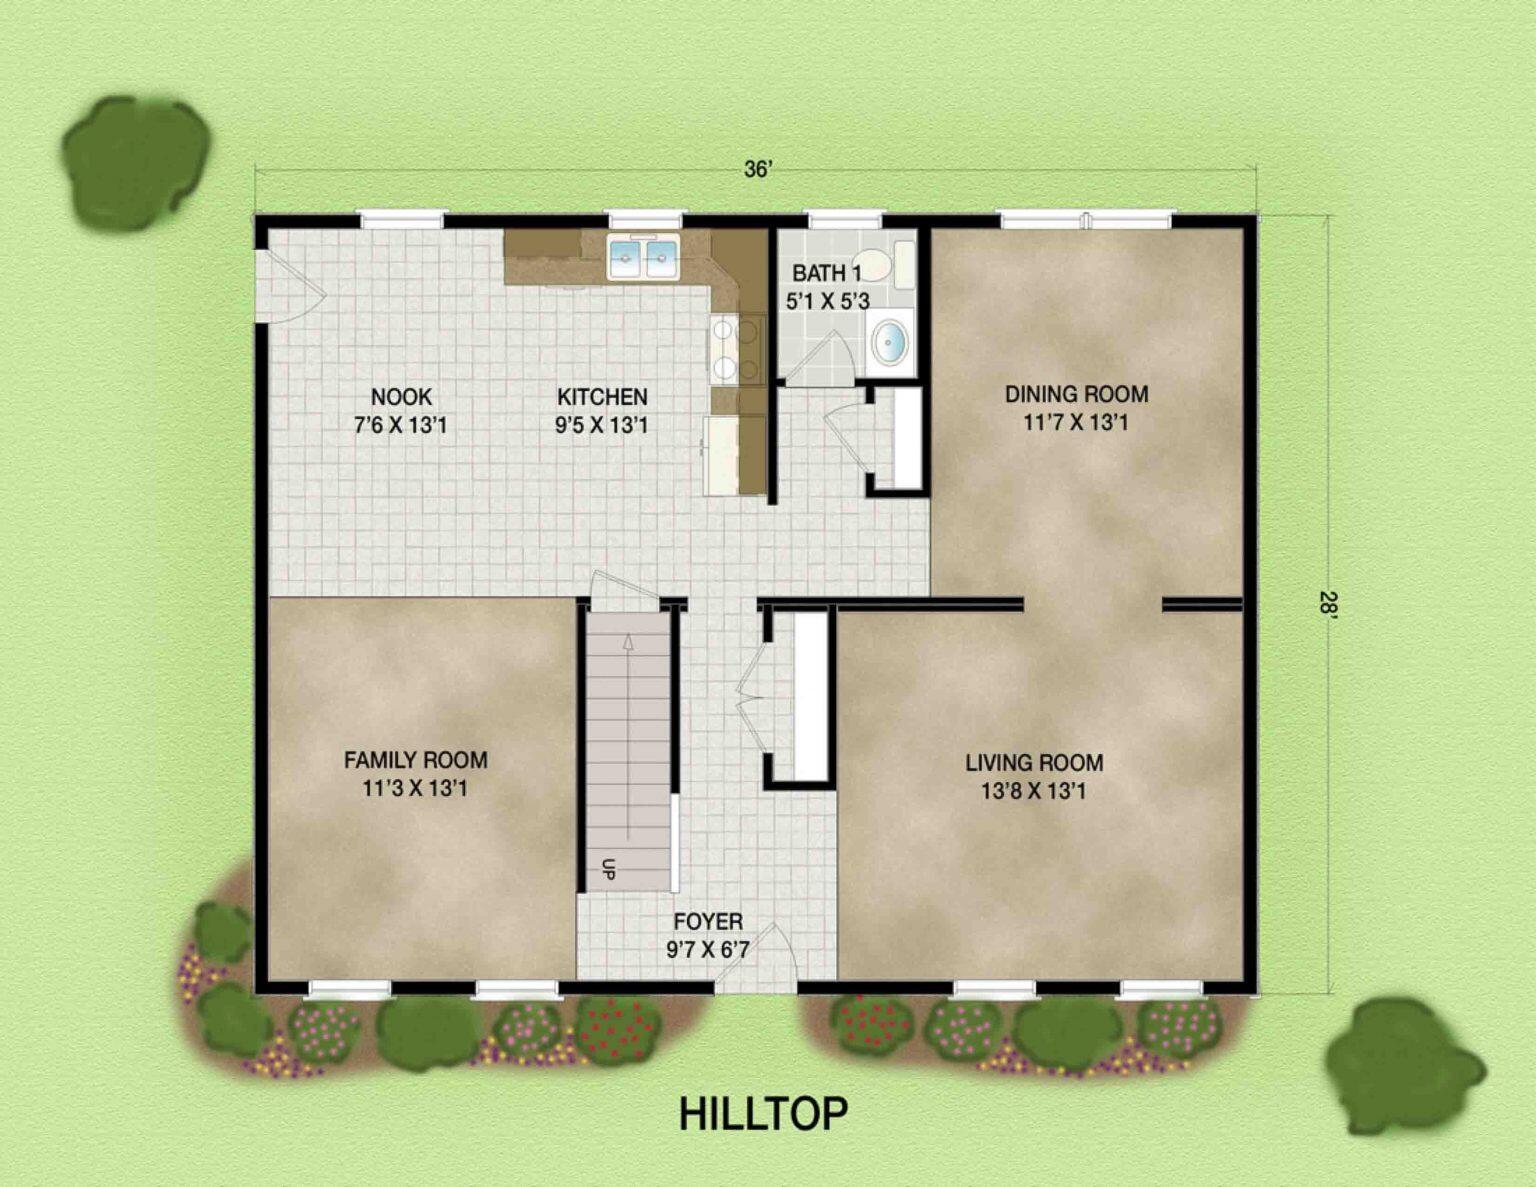
Welcome to Sanctuary Estates, where quality craftsmanship meets peaceful, natural surroundings. This brand-new Colonial, to be constructed by New England Homes, offers the advantages of precision building with quality materials in a controlled environment, delivering consistency, efficiency, and lasting value. Thoughtfully designed with just over 2,000 square feet, this home features 4 spacious bedrooms and 2.5 baths, including a primary suite with a private bath. The open-concept layout creates a seamless flow between the kitchen, dining, and living areas, perfect for both everyday living and entertaining. Set within a beautiful neighborhood surrounded by mature trees and tranquil scenery, Sanctuary Estates offers the perfect balance of comfort and nature. Each home includes underground power, a full foundation, public water, and a private septic system to be installed, along with an energy-efficient propane Combi boiler for modern, cost-effective living. Don't miss the opportunity to build your new home in one of the area's most inviting new communities, where thoughtful design and serene surroundings come together. (interior photos from colonial home in development)