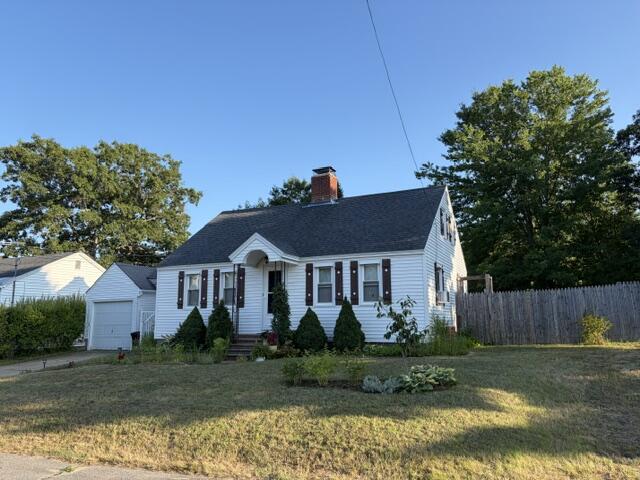
This sweet, well-maintained Cape offers 3 bedrooms, 2 full bathrooms, an inviting entryway, a dedicated laundry room, a large back deck and patio overlooking a private fully-fenced backyard, bonus space in the basement, and a detached one-car garage.
contact 207-773-1990
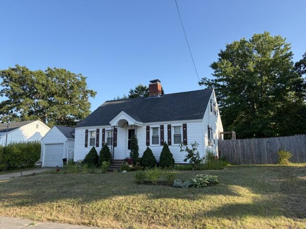
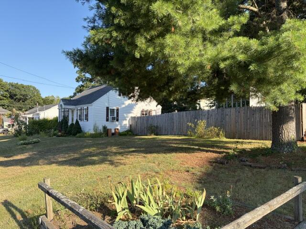
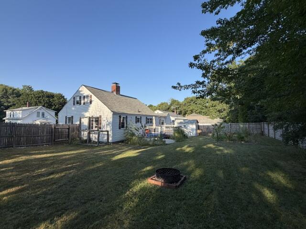
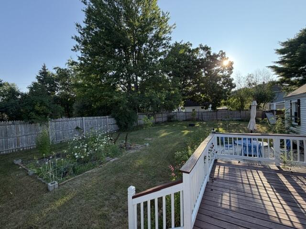
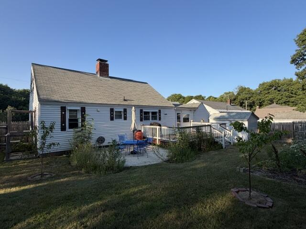
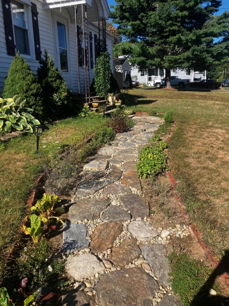
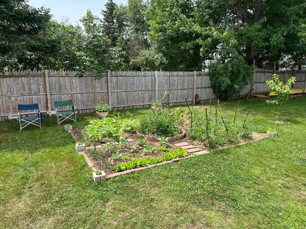
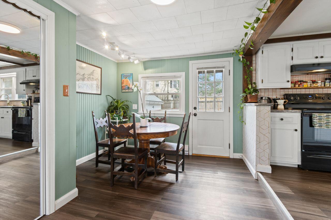
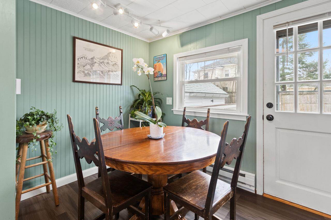
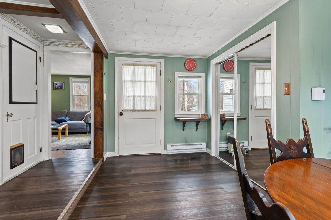
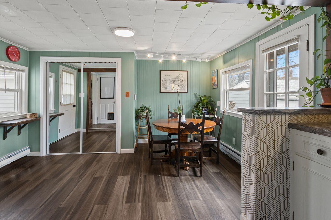
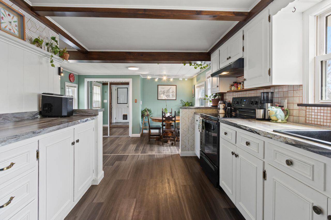
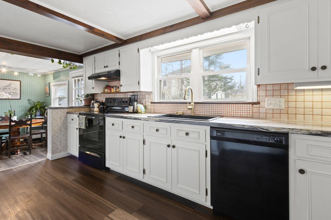
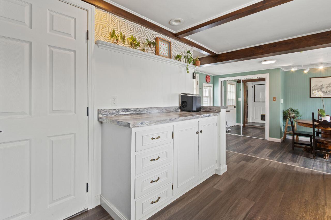
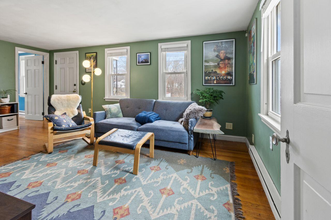
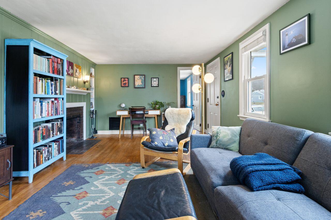
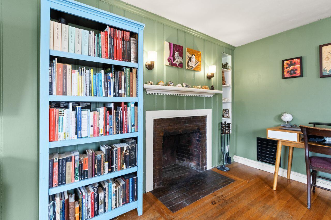
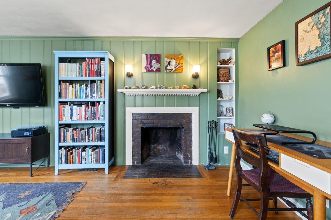
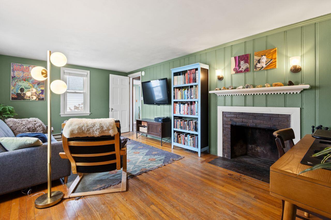
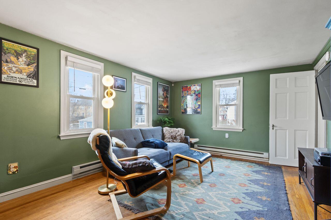
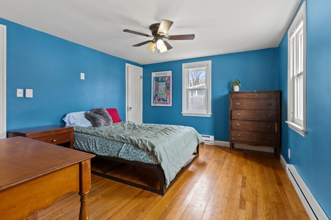
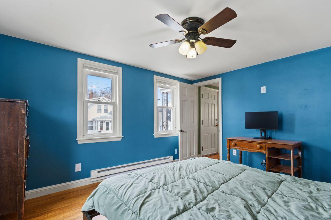
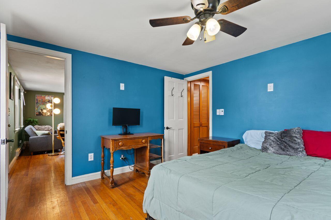
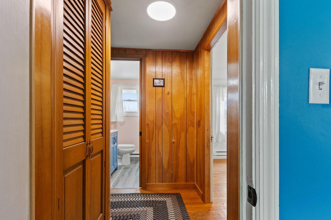
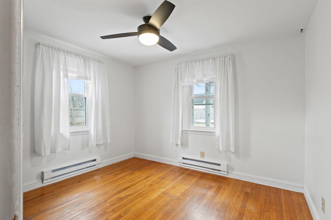
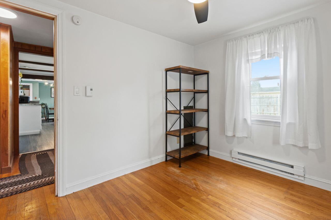
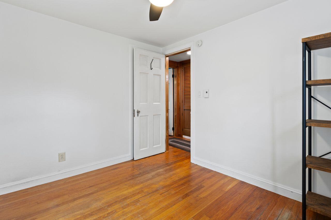
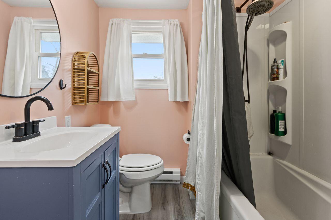
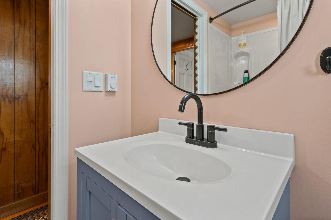
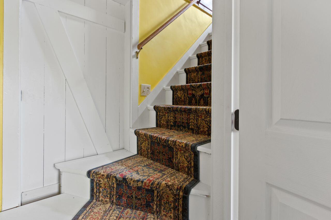
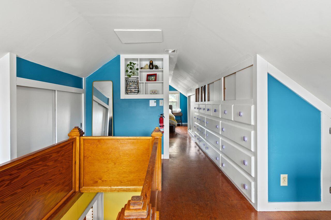
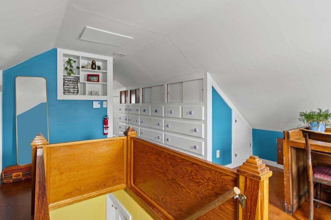
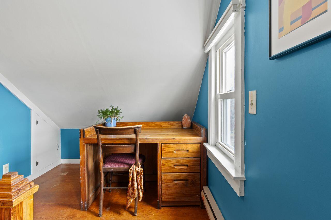
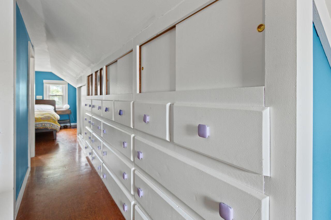
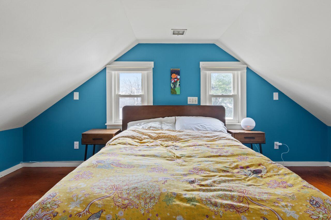
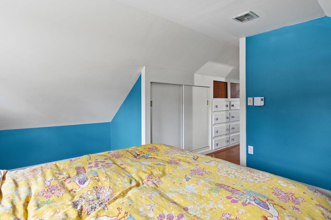
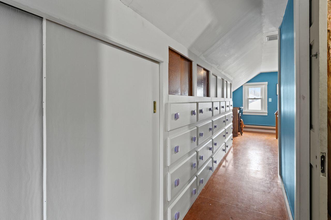
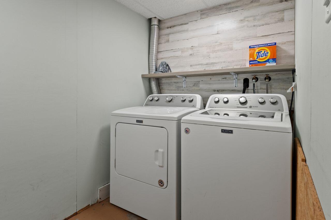
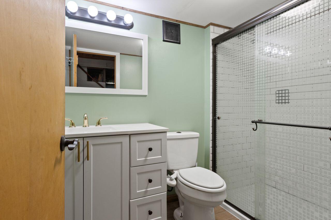
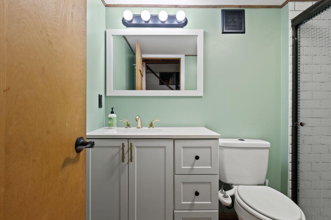
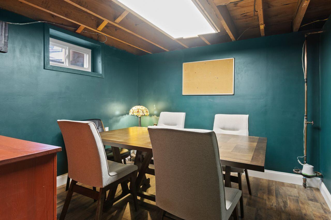
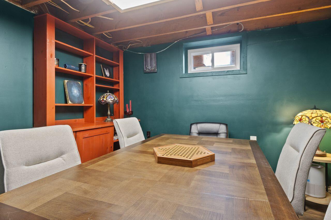

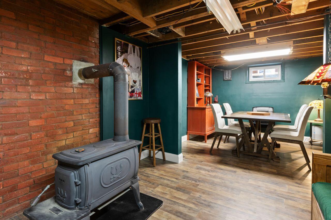
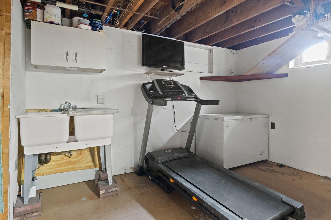
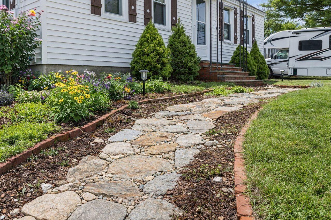
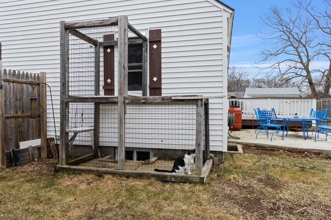
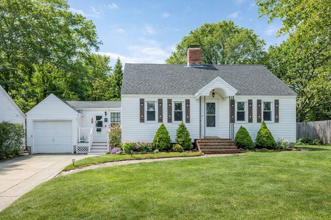
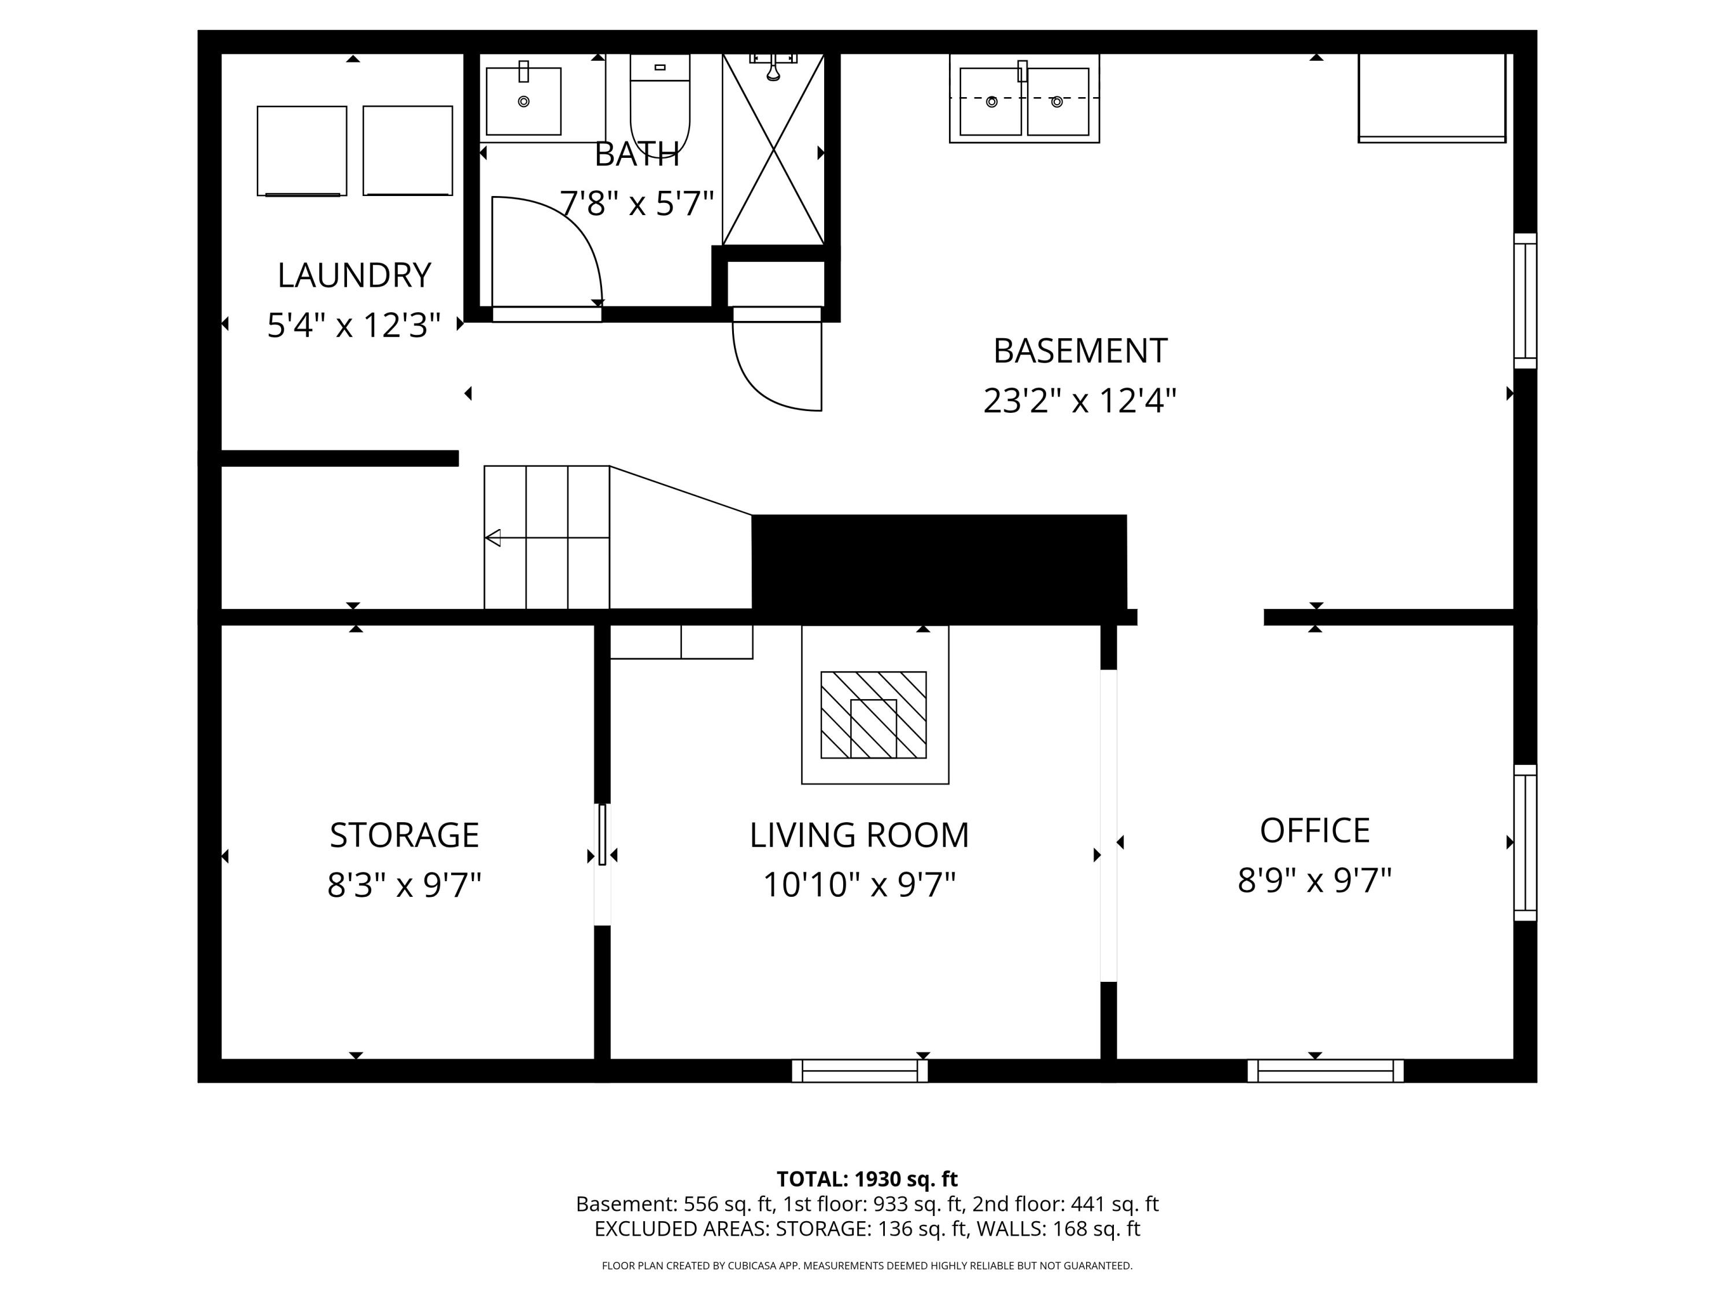
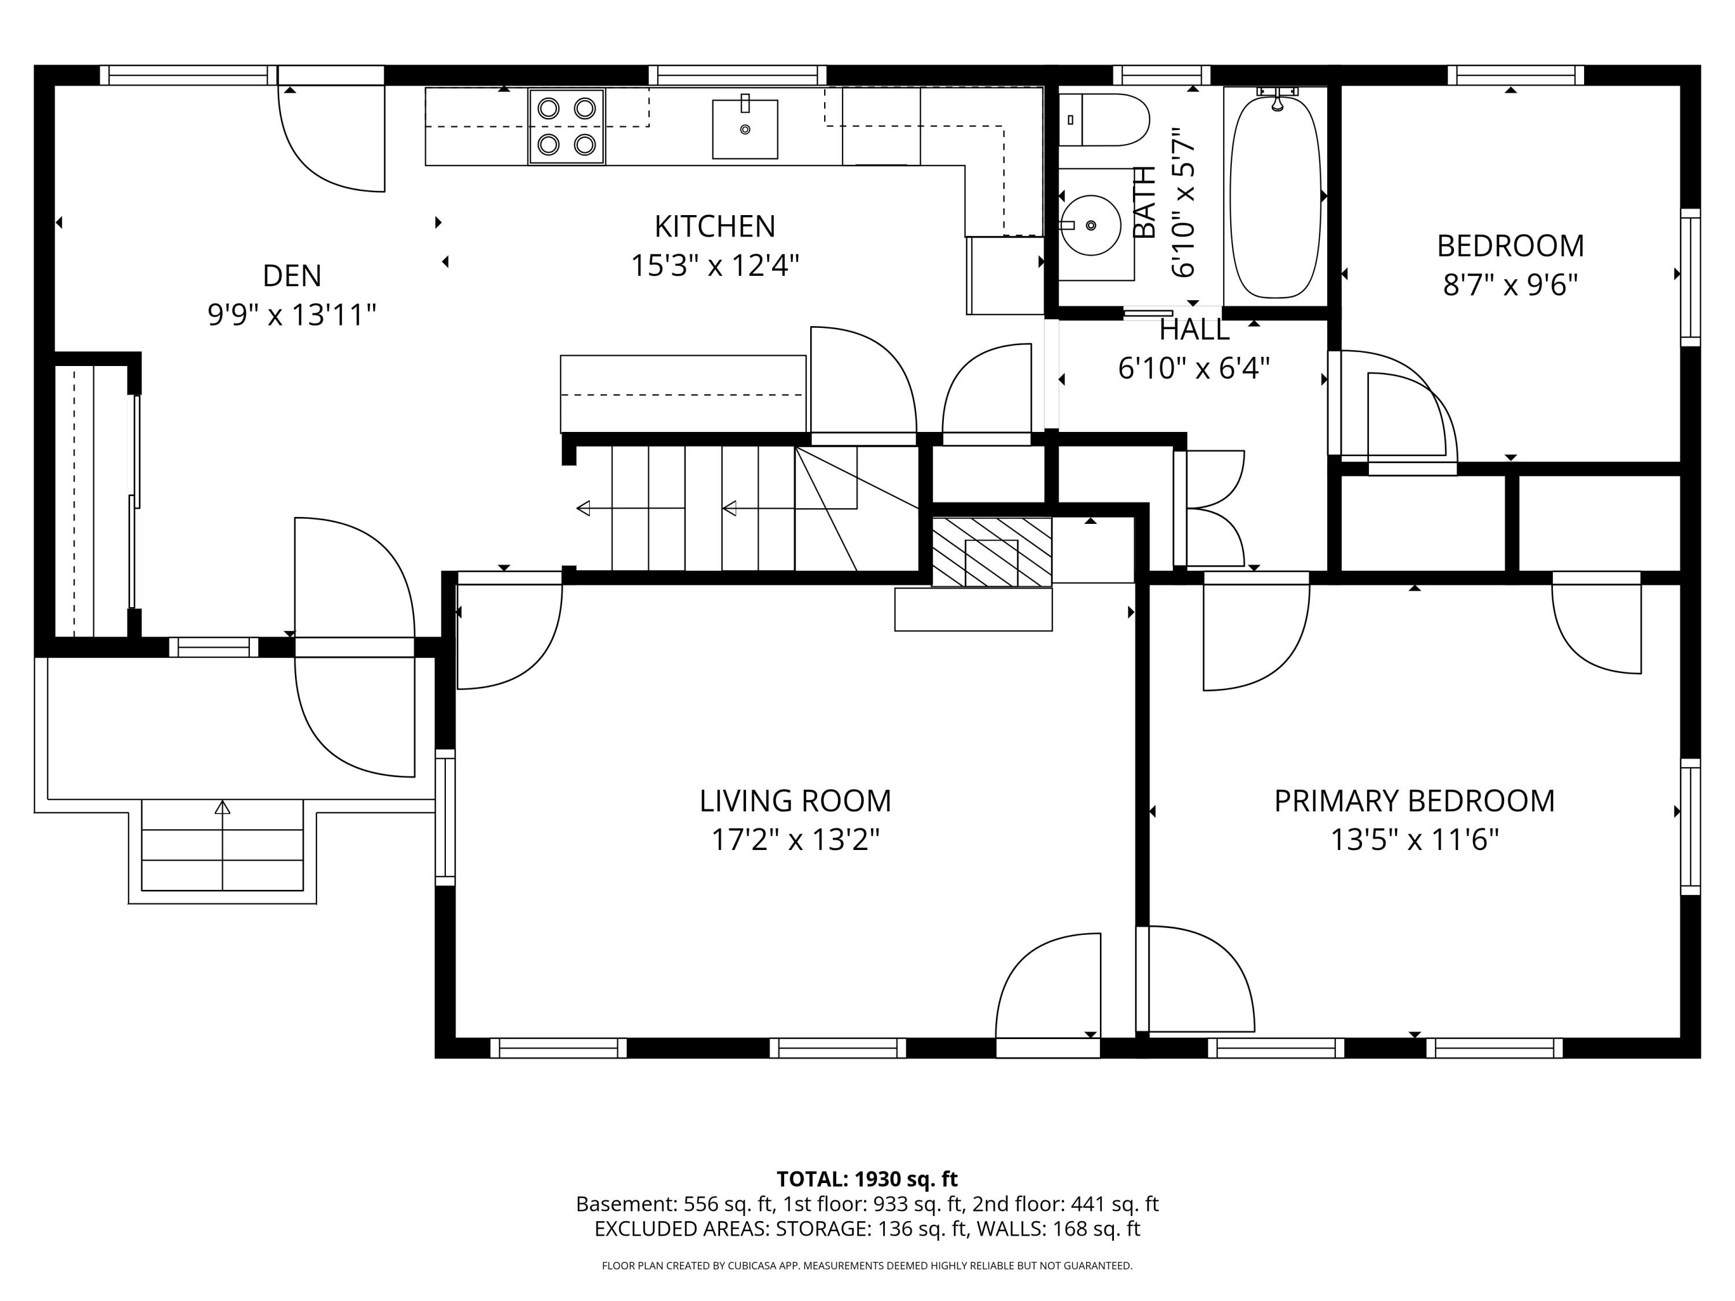
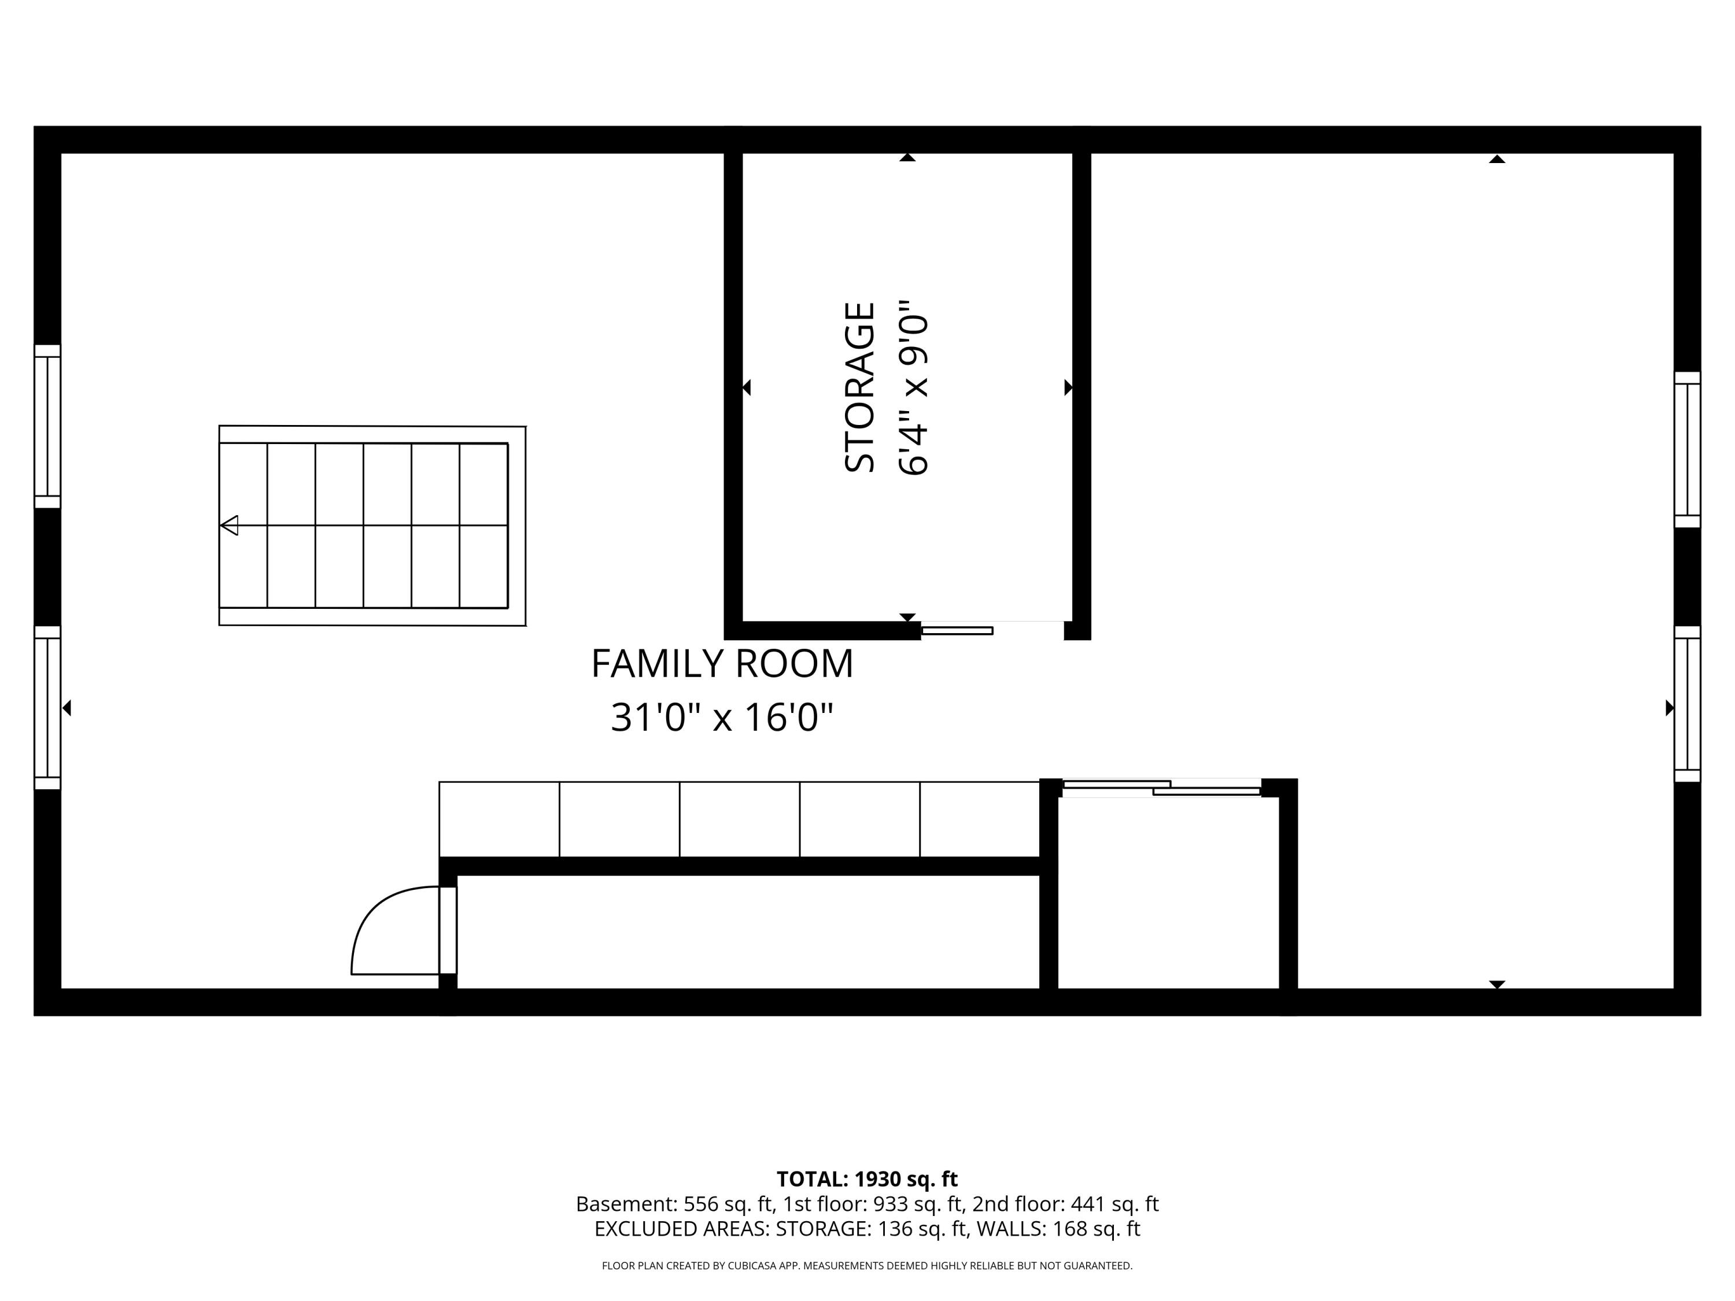
This sweet, well-maintained Cape offers 3 bedrooms, 2 full bathrooms, an inviting entryway, a dedicated laundry room, a large back deck and patio overlooking a private fully-fenced backyard, bonus space in the basement, and a detached one-car garage. Charming curb appeal leads to a welcoming entry area ideal for coats and shoes. A cozy dining nook opens to the bright kitchen, which features freshly painted cabinets, a deep farmhouse-style sink, new luxury vinyl flooring, a newly tiled backsplash, and abundant natural light. The comfortable living room sits at the front of the home and includes a traditional fireplace, creating a warm gathering space. Two bedrooms and a renovated full bathroom complete the main level. The second floor hosts the third bedroom, which spans the entire level and provides generous built-in storage. The basement adds even more functionality with a laundry area, a partially finished bonus space, and a second remodeled full bathroom. New owners will be proud to call 10 Mitchell Street their home-sweet-home.