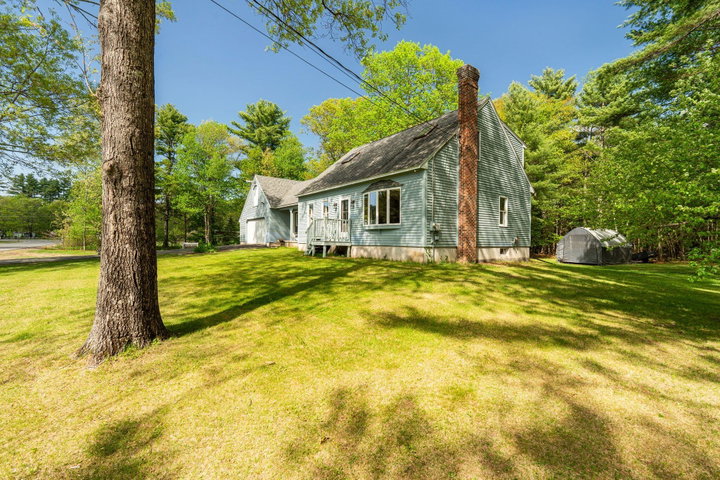
Lovingly maintained by its original owners, this 4-bedroom Cape provides the perfect blend of comfort and functionality. Set on a large, level lot in a convenient location close to town, shopping, and local restaurants, this home provides both privacy and easy access to everyday amenities.
contact 603-334-1900
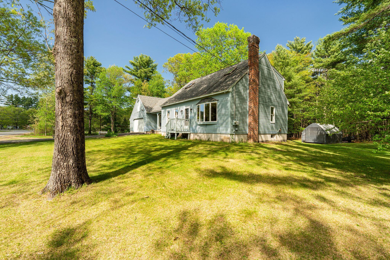
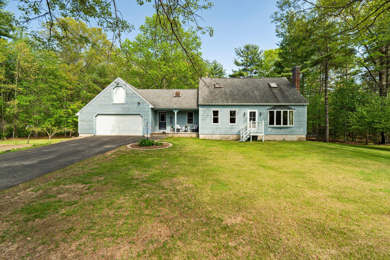
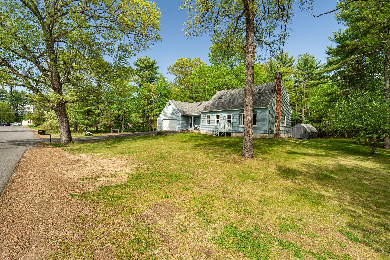
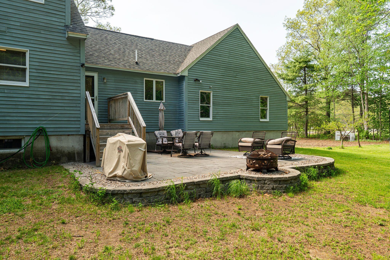
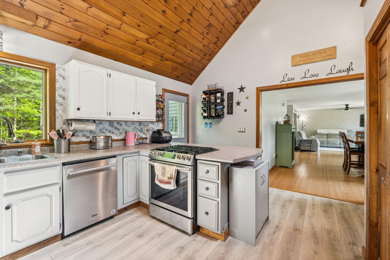
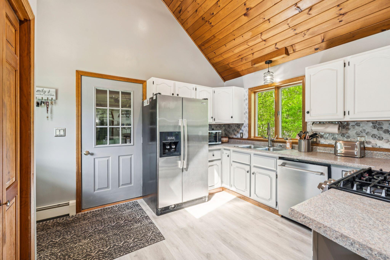
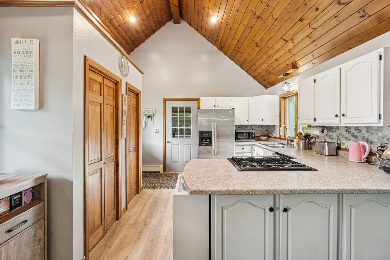
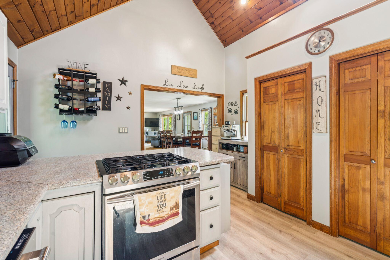
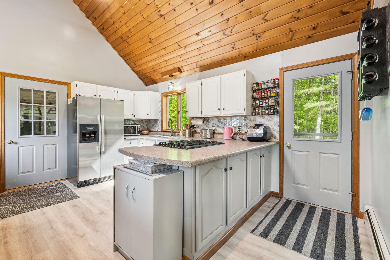
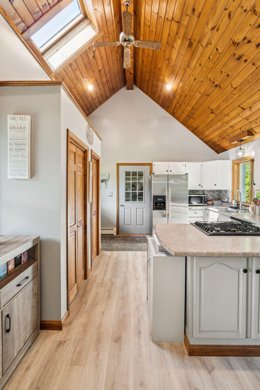
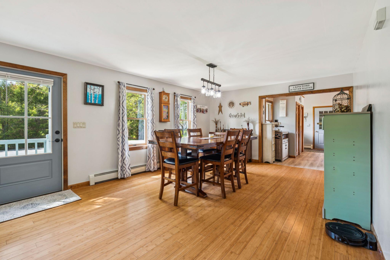
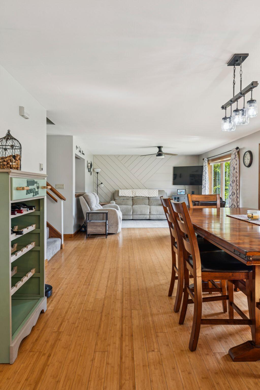
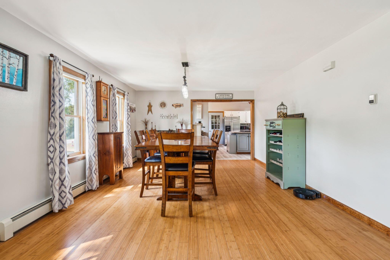
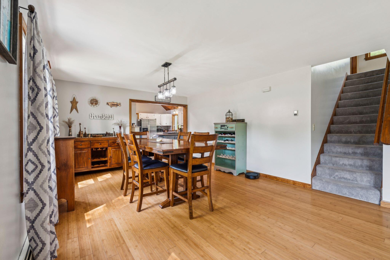
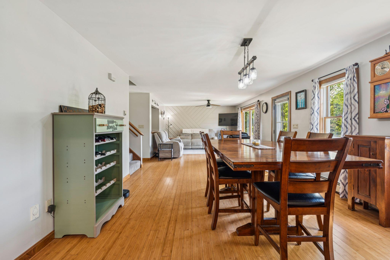
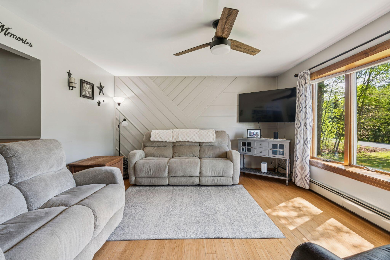
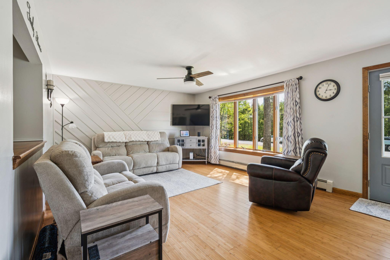
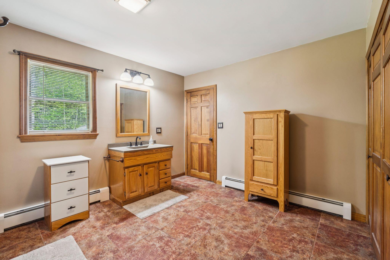
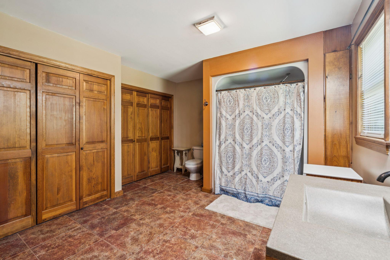
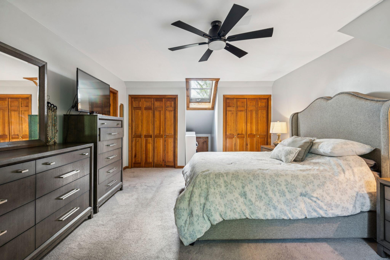
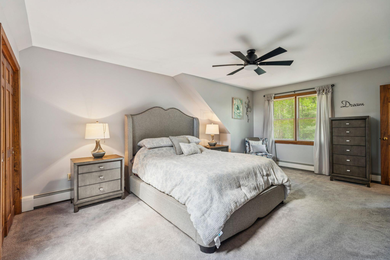
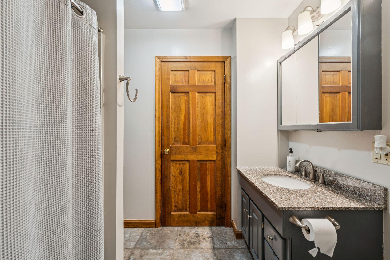
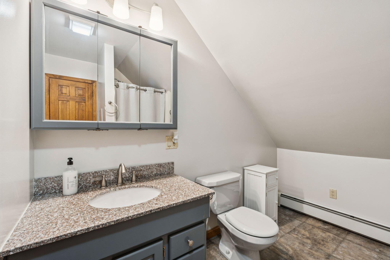
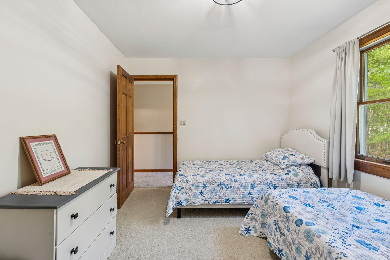
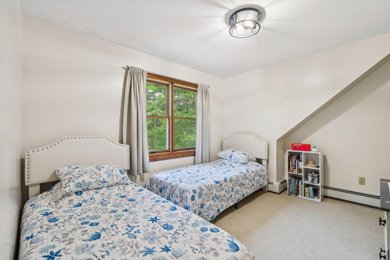
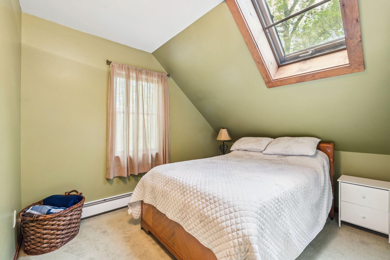
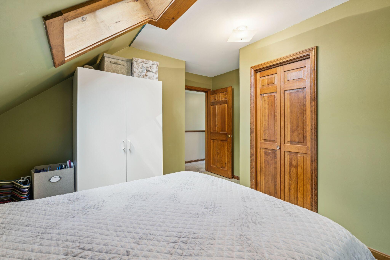
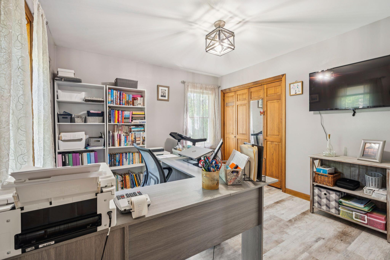
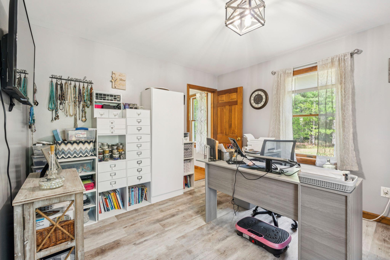
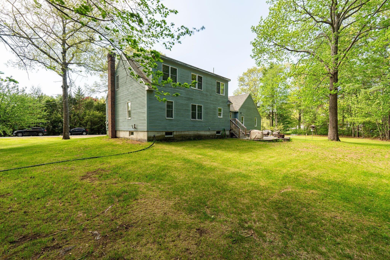
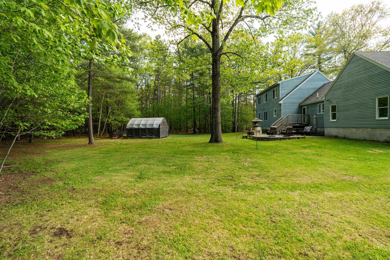
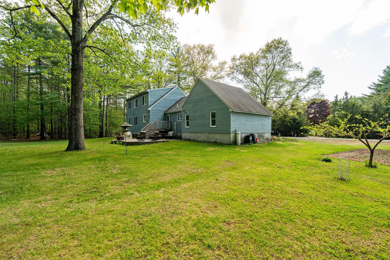
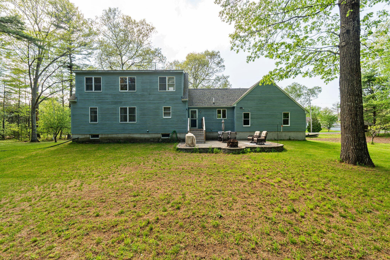
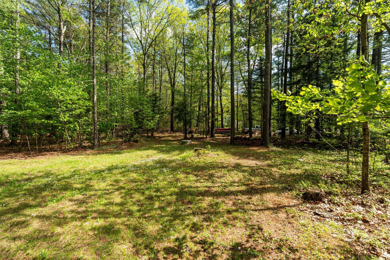
Lovingly maintained by its original owners, this 4-bedroom Cape provides the perfect blend of comfort and functionality. Set on a large, level lot in a convenient location close to town, shopping, and local restaurants, this home provides both privacy and easy access to everyday amenities. Inside, you'll find a bright and welcoming open-concept design with a layout that flows seamlessly from room to room, making it ideal for entertaining and comfortable daily living. The spacious kitchen opens to the dining and living areas, creating a warm and inviting gathering space filled with natural light. The first-floor bedroom and full bath provide flexibility for guests, single-level living, or a home office setup. With 2 baths and four generously sized bedrooms, there is plenty of room for family and visitors. The attached 2-car garage provides ample storage and convenience. Step outside to enjoy the patio overlooking the expansive backyard, perfect for summer cookouts, relaxing evenings, or outdoor entertaining. Garden enthusiasts will appreciate the established garden setup with ample space to expand and enjoy the peaceful surroundings. This well-cared-for home reflects pride of ownership throughout and offers the rare opportunity to enjoy space, convenience, and timeless character in a desirable setting. Showings start at the open house Friday 5/29 4:30- 6:00 PM and Saturday 5/30 10:30 AM - 12:00 PM.