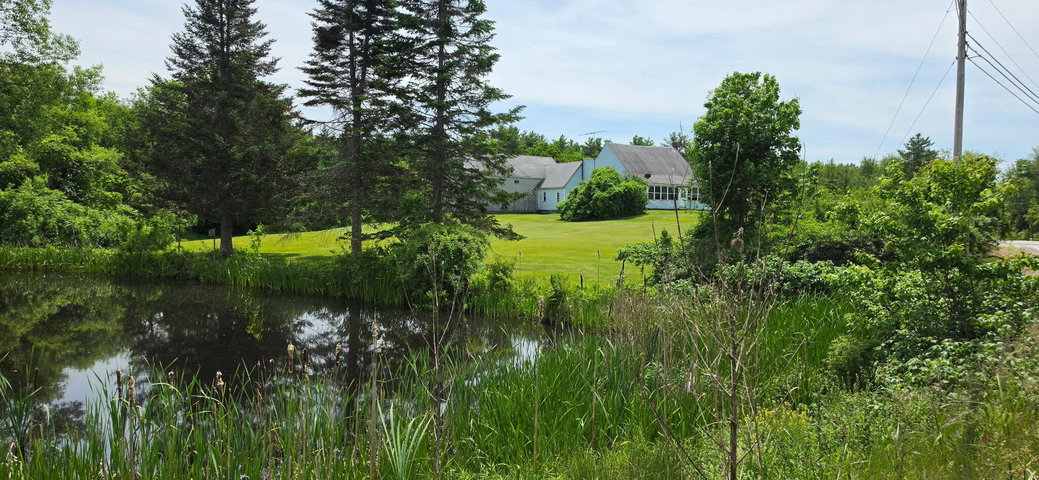
Motivated sellers are wondering...are you looking for A LOT? A lot of space? Land? Storage? Better yet, POSSIBILITIES?? They are endless here! This must-see, well-maintained home offers exceptional value and is ready for its next owner.
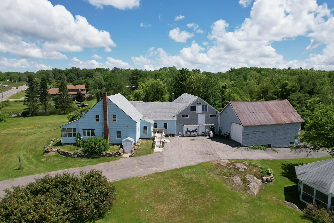
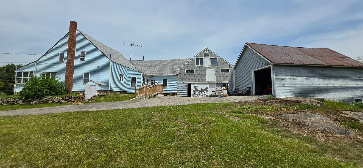
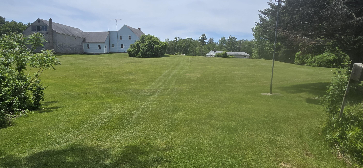
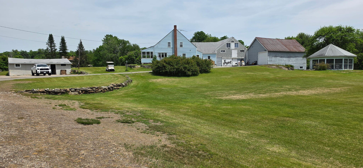
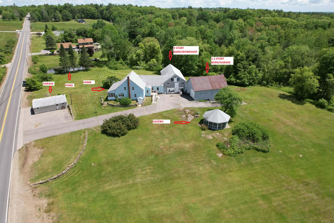
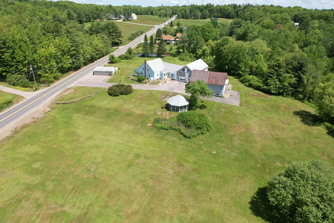
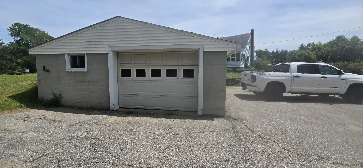
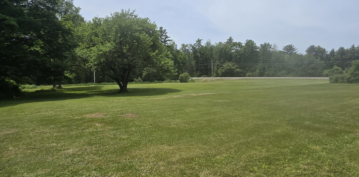
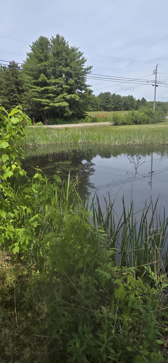
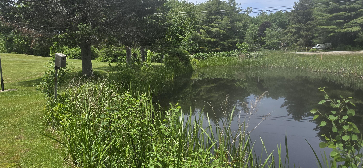
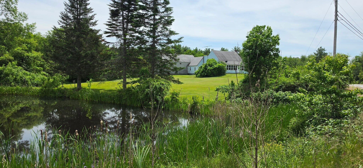
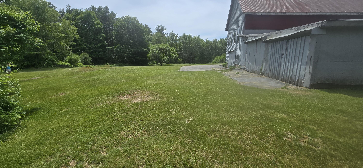
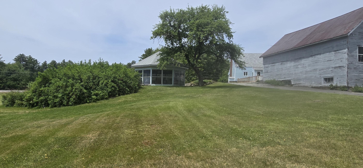
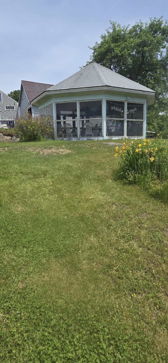
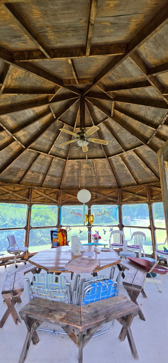
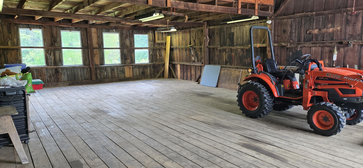
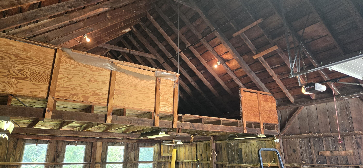
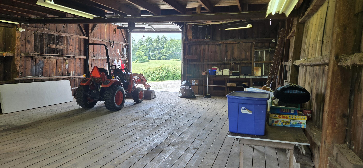
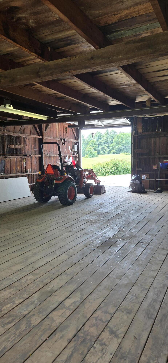
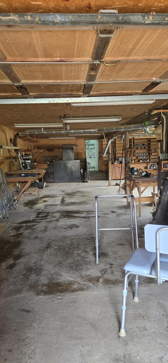
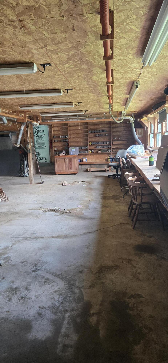
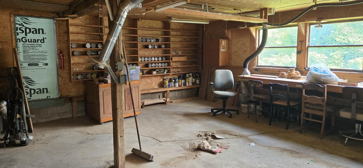
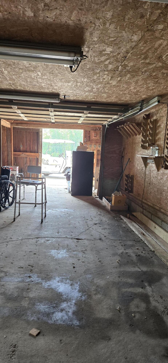
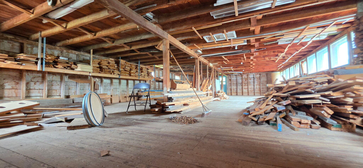
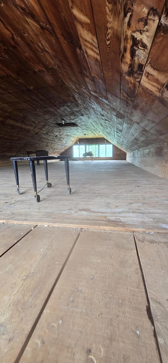
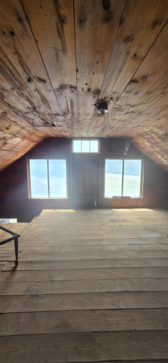
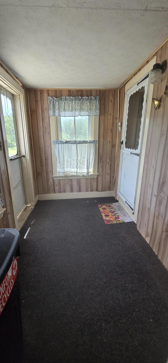
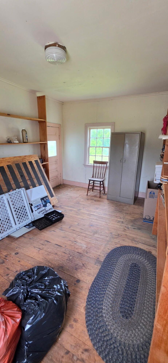
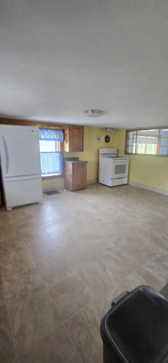
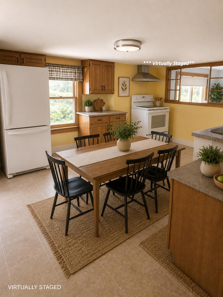
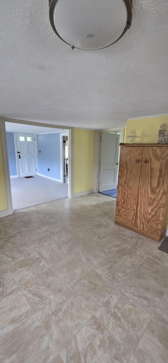
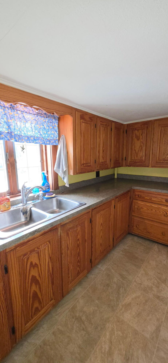
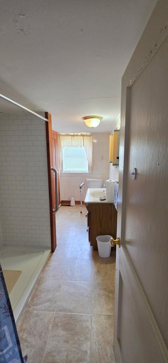
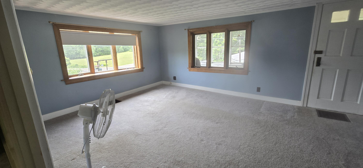
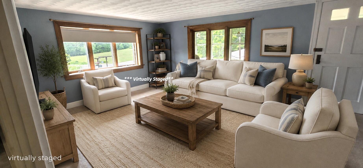
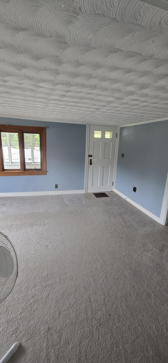
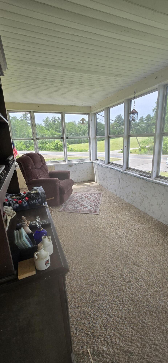
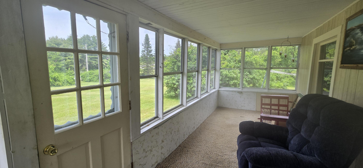
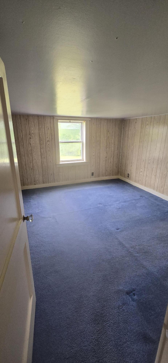
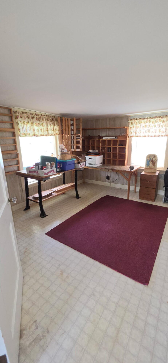
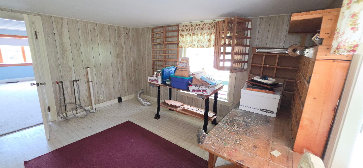
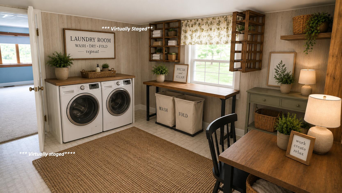
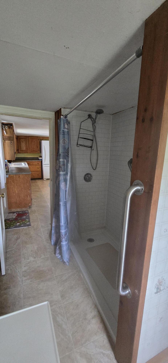
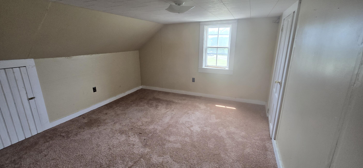
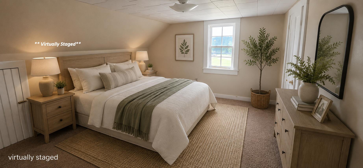
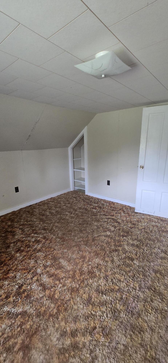
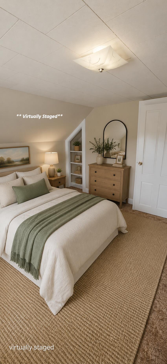
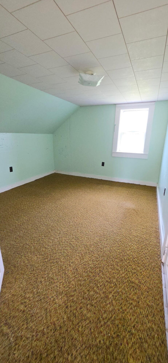
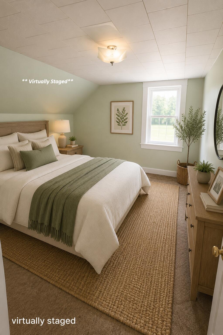
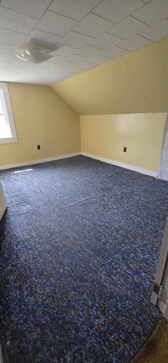
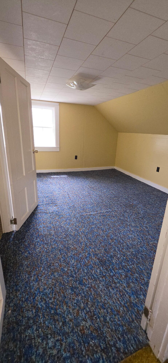
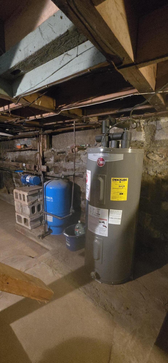
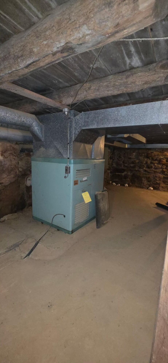
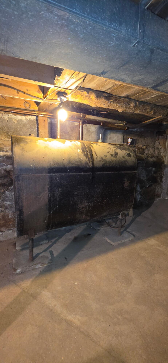
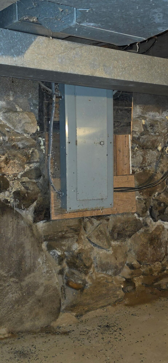
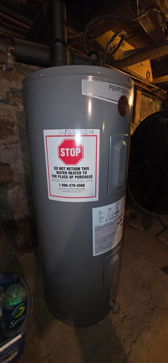
Motivated sellers are wondering...are you looking for A LOT? A lot of space? Land? Storage? Better yet, POSSIBILITIES?? They are endless here! This must-see, well-maintained home offers exceptional value and is ready for its next owner. Move in ready and awaiting your updates and vision! Offered for the first time in nearly 60 years, this classic farmhouse sits on approximately 9.5 picturesque acres, just minutes from Springvale/Sanford, yet surrounded by the peace and privacy of the countryside. Only 15 minutes to the New Hampshire border. Featuring 4+ bedrooms, bonus spaces, first floor laundry, solid construction, and timeless farmhouse character. Cozy lower ceilings, typical of the era, add warmth and charm while helping keep heating costs efficient. Outside, you'll find two oversized barns offering endless potential for workshops, storage, hobby farming, animals, vehicles, or equipment, plus a heated one-car detached garage. Enjoy quiet evenings by the pond or relax in the charming gazebo while taking in the beautiful surroundings. With ample acreage and possible subdivision potential (buyer to perform due diligence), this property offers opportunities for a hobby farm, family compound, investment, or simply room to spread out and enjoy country living. Properties like this don't come along often--bring your imagination and discover everything this unique property has to offer! Sold As Is. Agent is related to the seller.