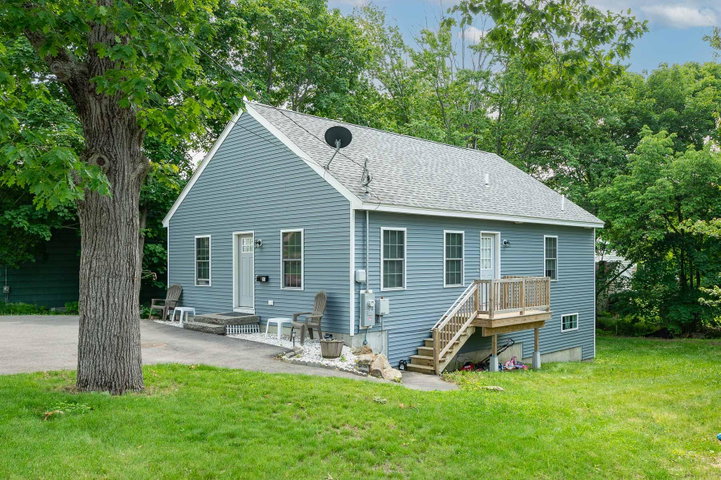
Welcome to this beautifully maintained 4-bedroom, 2.5-bath ranch-style home, built in 2021 and designed for easy, comfortable living. This thoughtfully laid-out home features public water and sewer, natural gas heat, and a bright, open-concept design perfect for entertaining.
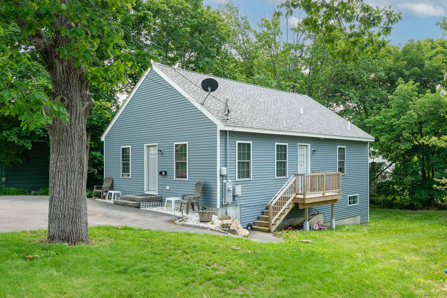
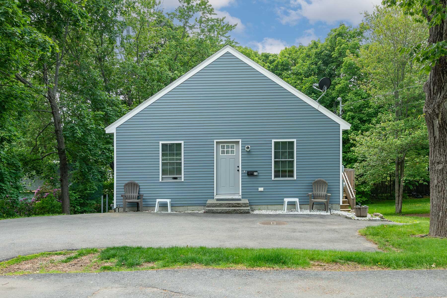
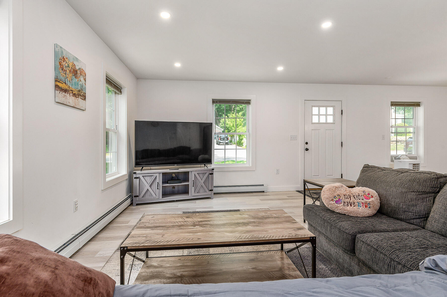
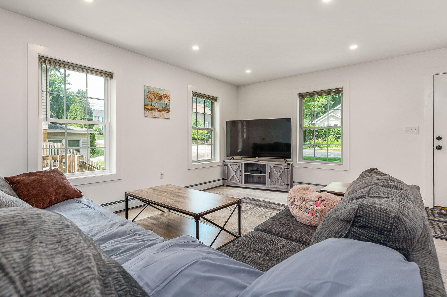
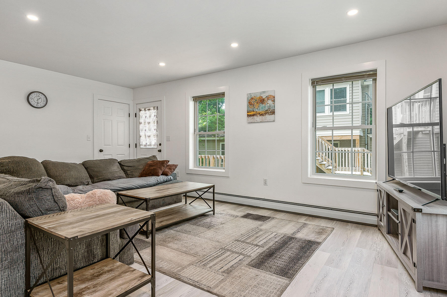
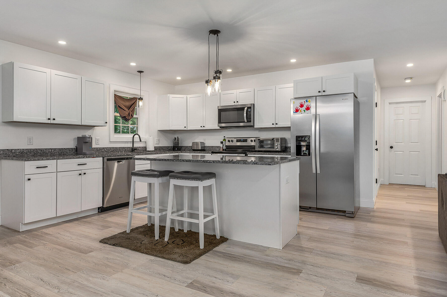
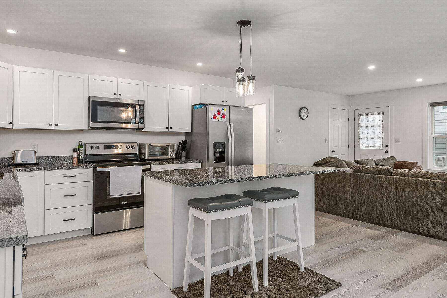
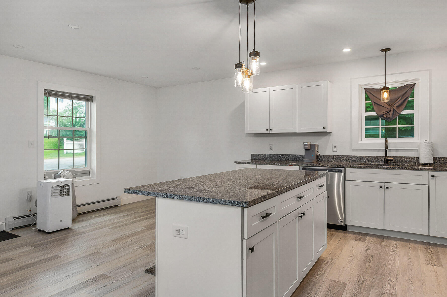
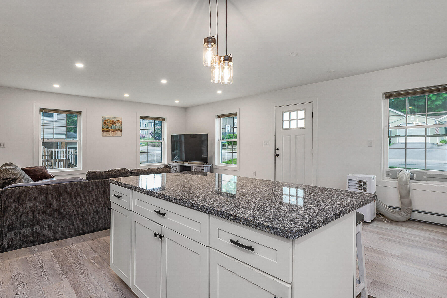
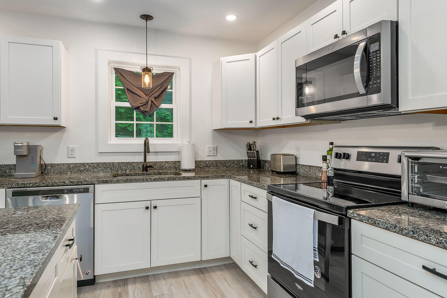
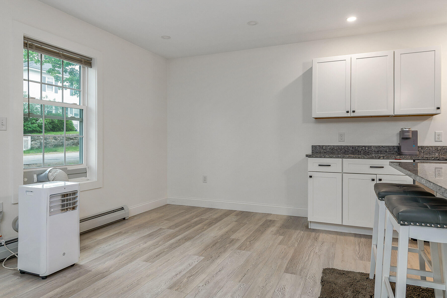
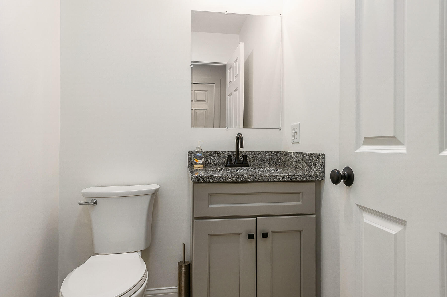
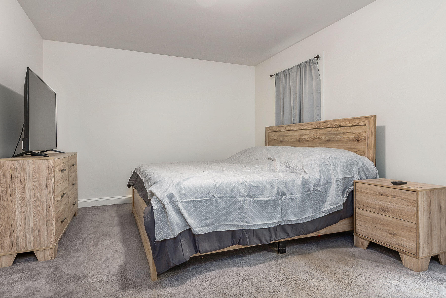
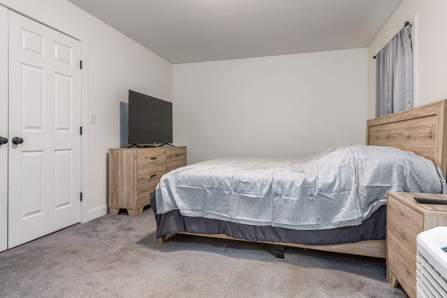
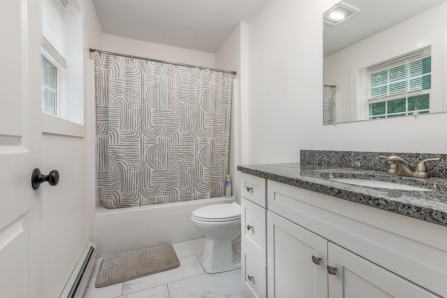
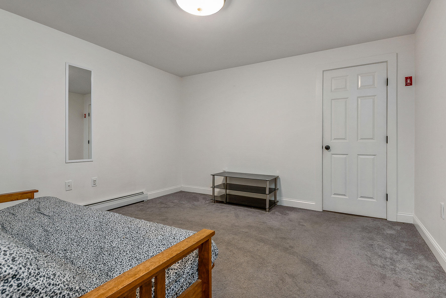
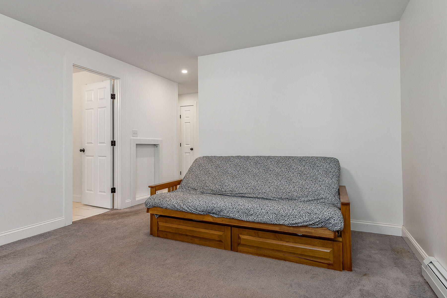
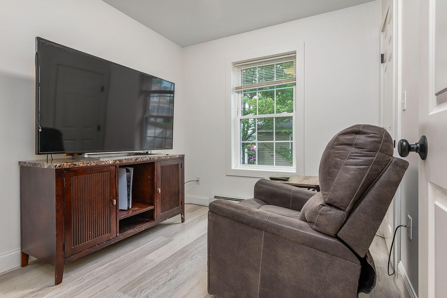
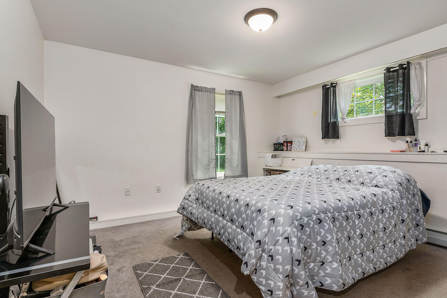
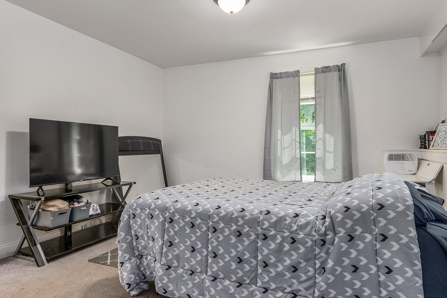
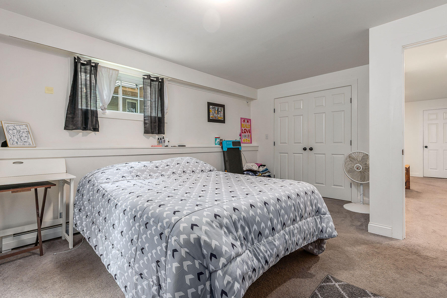
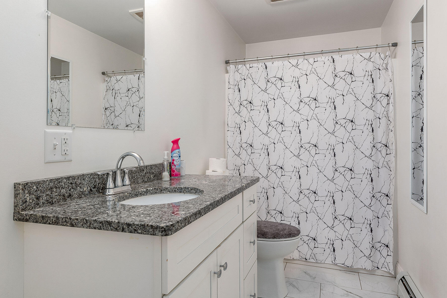
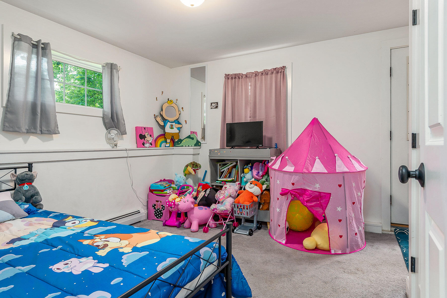
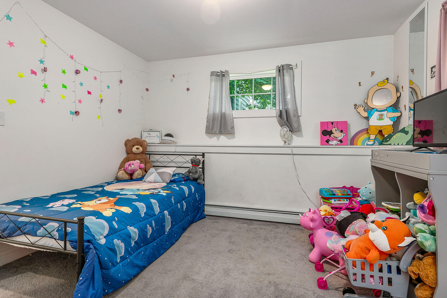
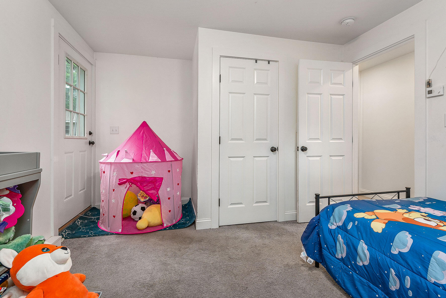
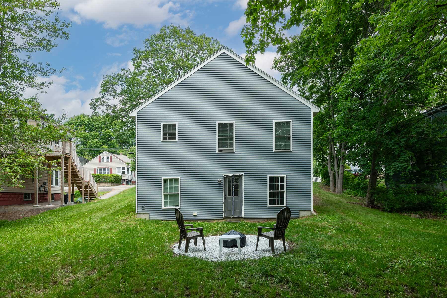
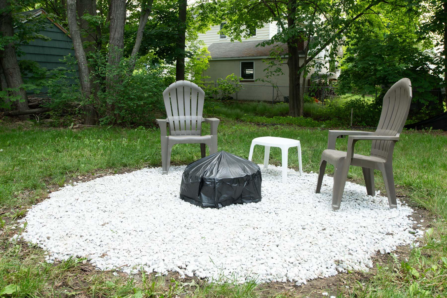
Welcome to this beautifully maintained 4-bedroom, 2.5-bath ranch-style home, built in 2021 and designed for easy, comfortable living. This thoughtfully laid-out home features public water and sewer, natural gas heat, and a bright, open-concept design perfect for entertaining. The main level offers two spacious bedrooms, including a full bathroom and a convenient guest half bath. The kitchen is the heart of the home, showcasing a large center island, sleek granite countertops, and ample white shaker-style cabinetry--ideal for storage and meal prep. The lower level adds versatility with two additional bedrooms, a full bath, and a cozy living space with walkout access, perfect for guests, an in-law setup, or a private retreat. Set in a great location near a neighborhood park and with shuttle access to the Navy Yard from downtown Sanford, this home combines style, function, and convenience. Neutral, calming colors flow throughout the home, creating a welcoming and modern feel. Don't miss the opportunity to make this move-in ready home yours! Showings by appointment.