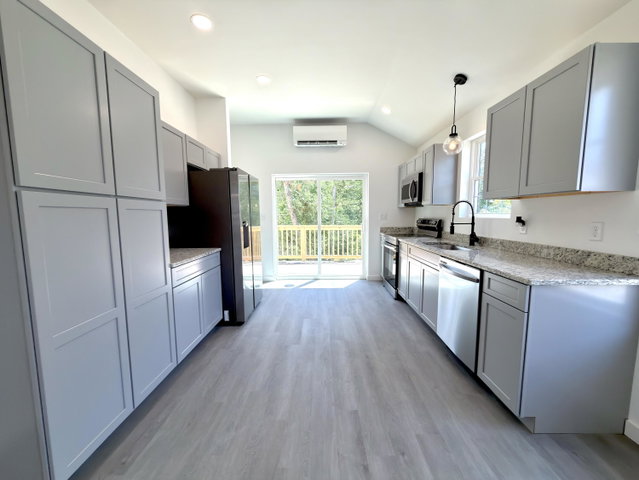
Looking for brand-new construction that's move-in ready? Welcome to 1 Pleasant Avenue in Sanford! This newly built raised ranch features 2 bedrooms, 2 full bathrooms, and a bright, open-concept layout with modern finishes throughout.
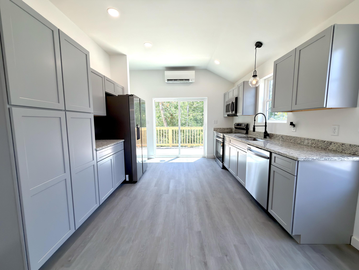
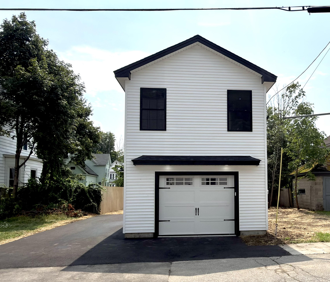
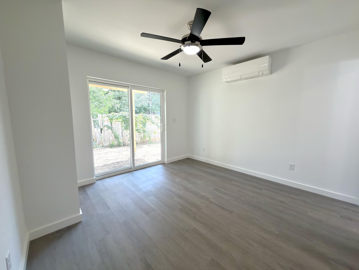
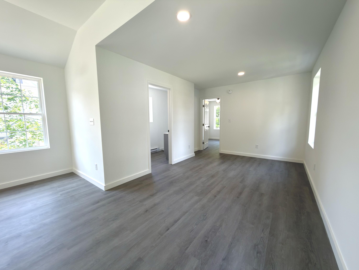
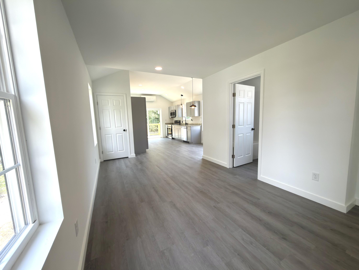
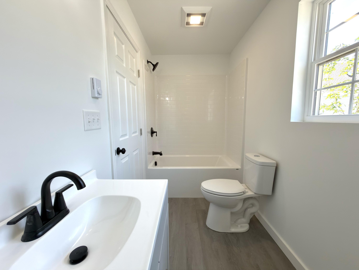
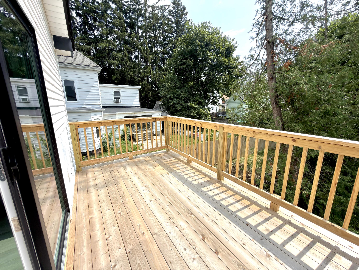
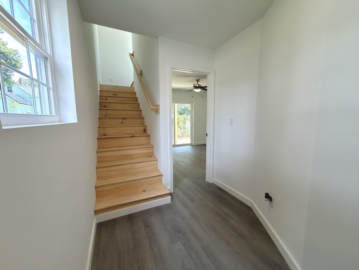
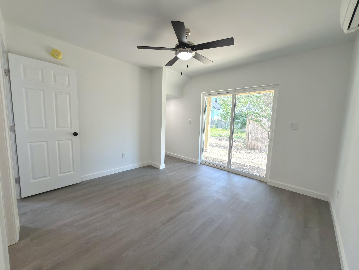
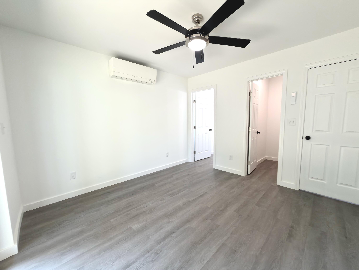
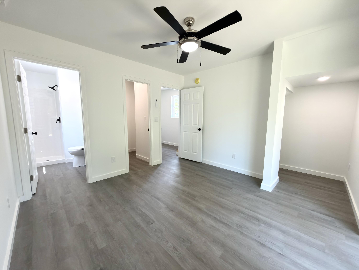
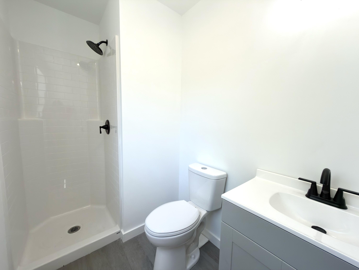
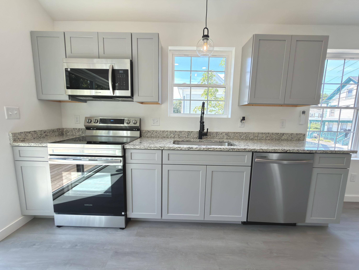
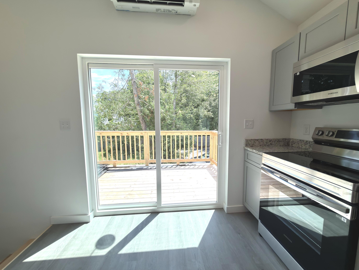
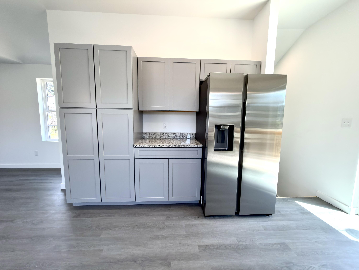
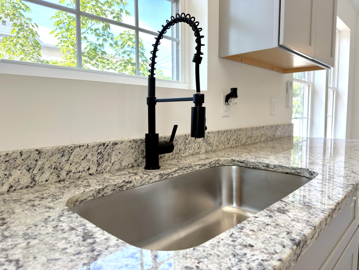
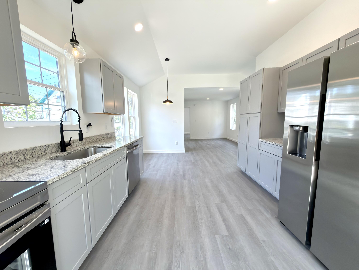
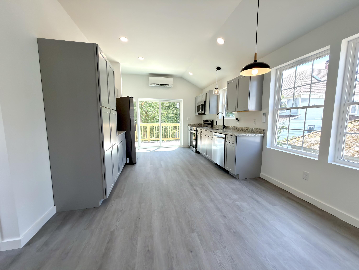
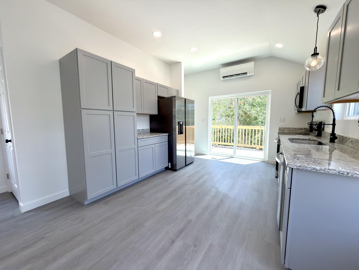
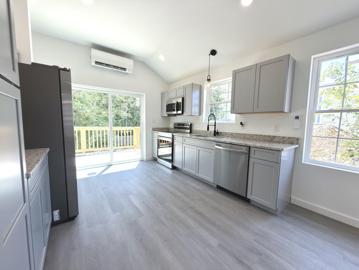
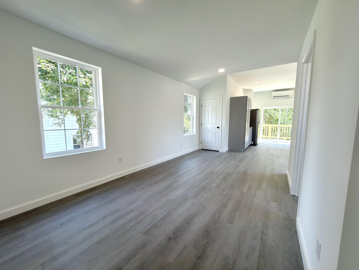
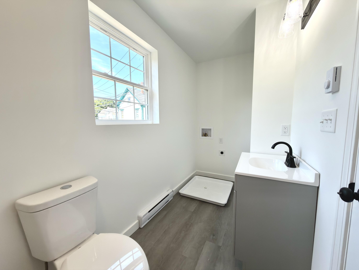
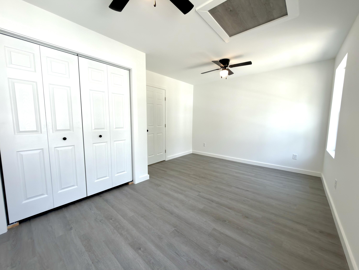
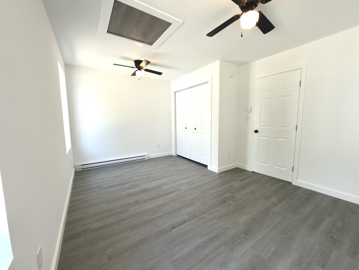
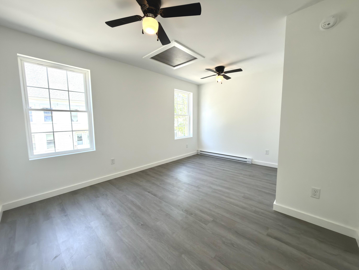
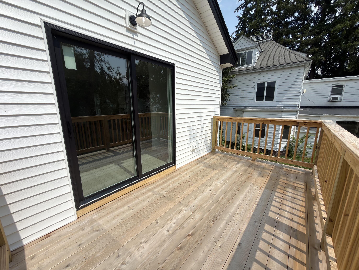
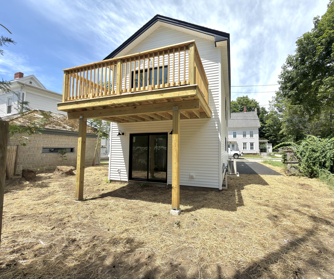
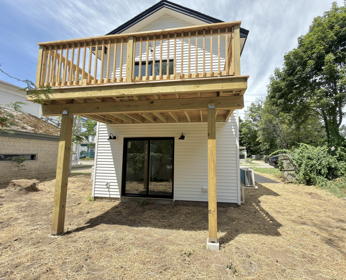
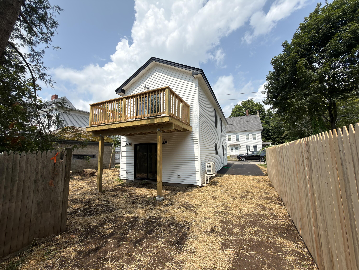
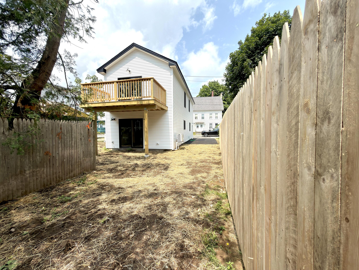
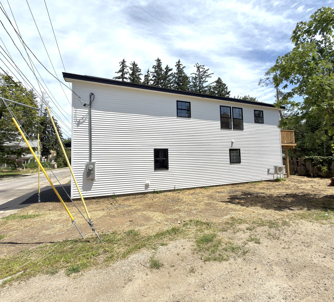
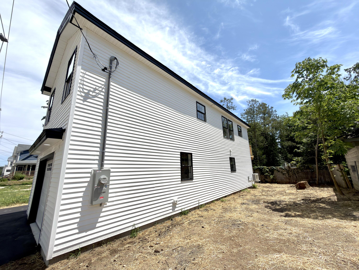
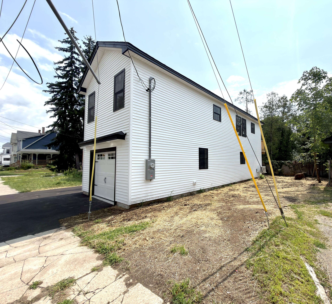
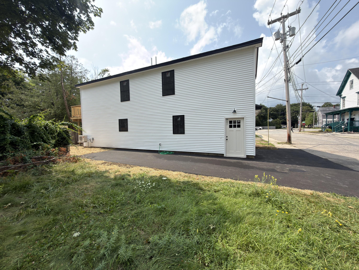
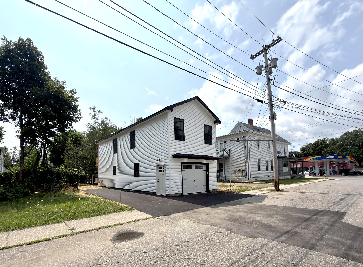
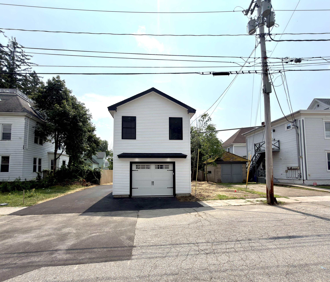
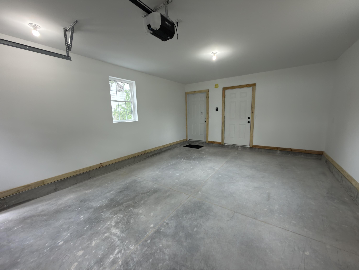
Looking for brand-new construction that's move-in ready? Welcome to 1 Pleasant Avenue in Sanford! This newly built raised ranch features 2 bedrooms, 2 full bathrooms, and a bright, open-concept layout with modern finishes throughout. Step inside and enjoy fresh, thoughtfully designed living spaces with plenty of natural light and a functional floor plan. The attached garage provides convenient covered parking and additional storage, while off-street parking adds even more flexibility. With new construction, you can enjoy modern features, new finishes, and low-maintenance living without the immediate projects that can come with an older home. Conveniently located near Sanford's shopping, dining, recreation, and everyday amenities, this property also provides easy access to destinations throughout Southern Maine and nearby New Hampshire. The beaches of Wells are approximately 30 minutes away, and the New Hampshire border is approximately 20 minutes away. Brand-new, move-in ready, and thoughtfully designed, 1 Pleasant Avenue combines modern style, functional living space, an attached garage, and a convenient Southern Maine location. Come take a look and see everything this new home has waiting for you!