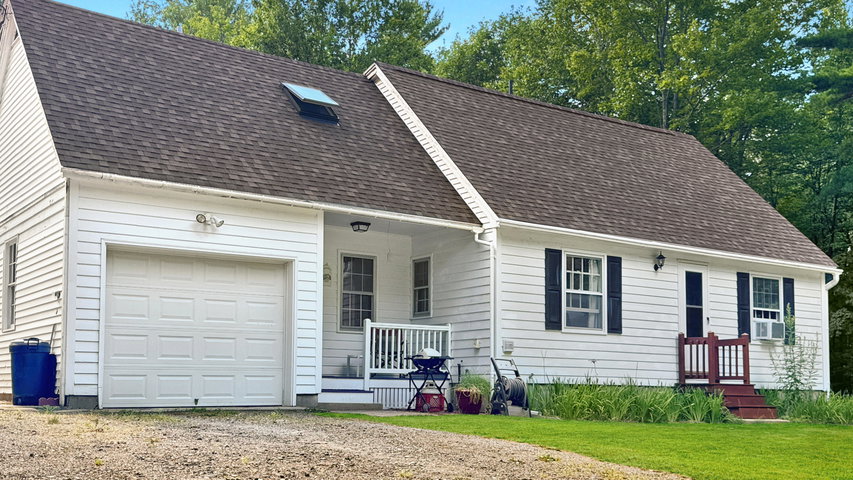
Welcome to this attractive Cape-style home nestled on a private 2-acre wooded lot at 185 Lebanon Street in Sanford, Maine. Offering the perfect blend of comfort, charm, and privacy, this well-maintained home features 3 bedrooms, 2.
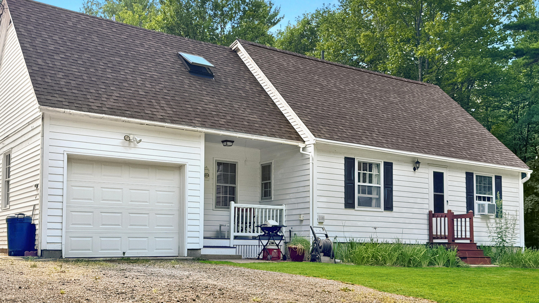
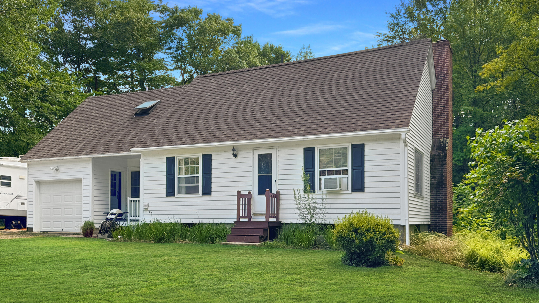
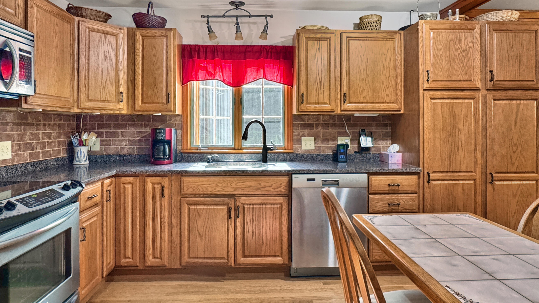
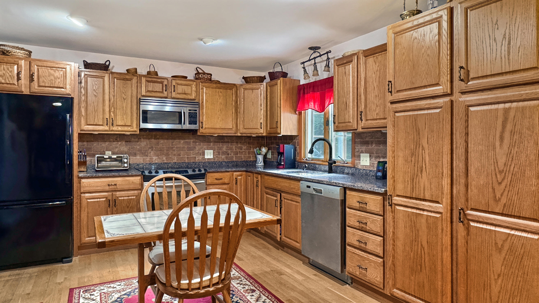
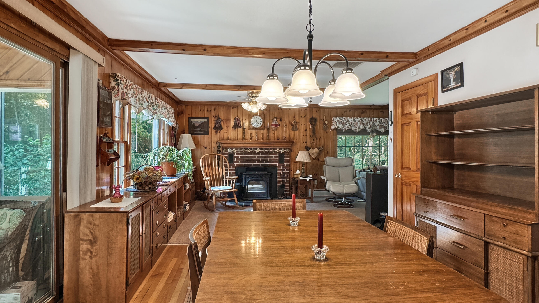
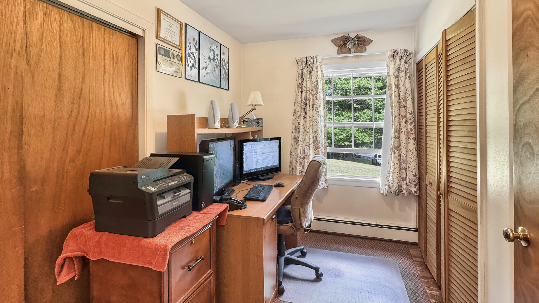
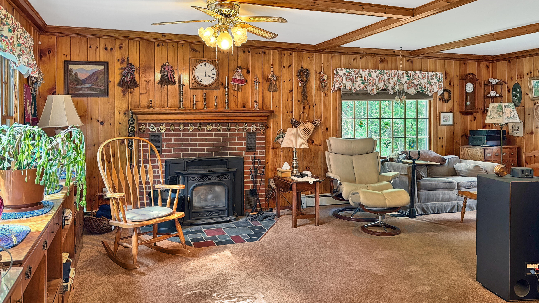
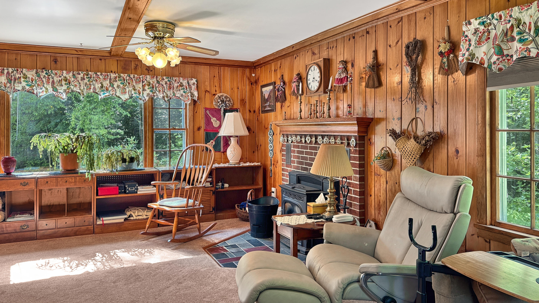
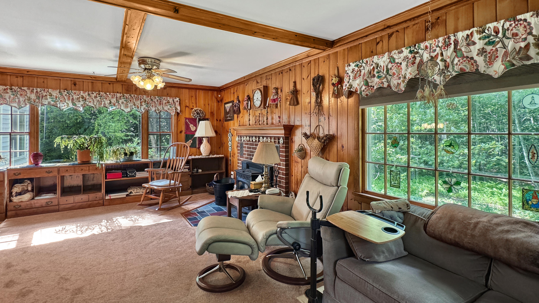
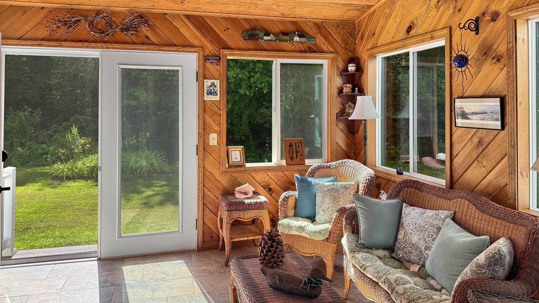
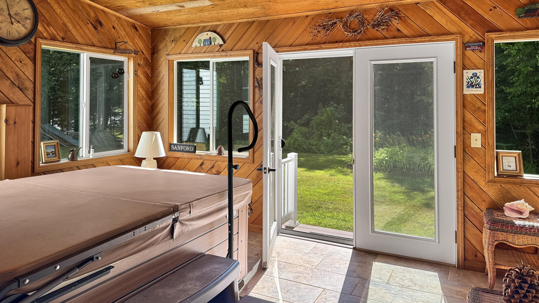
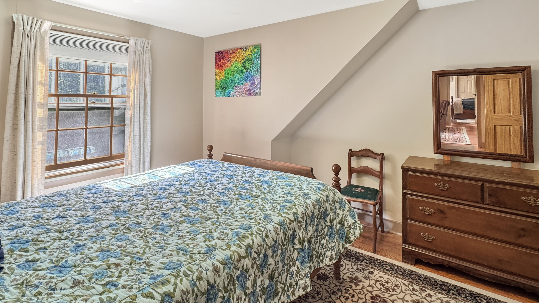
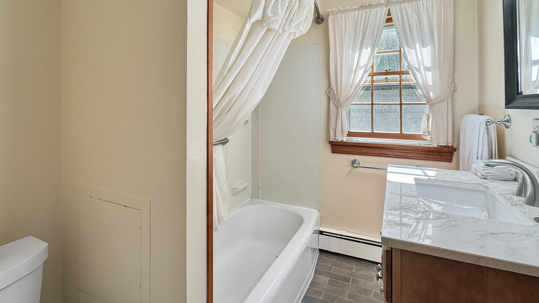
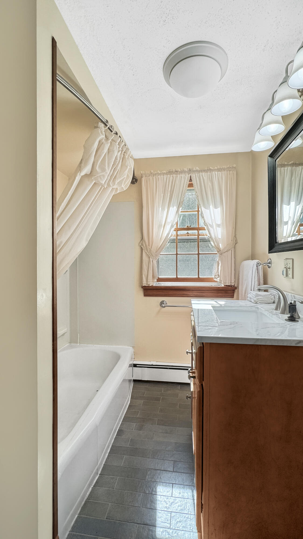
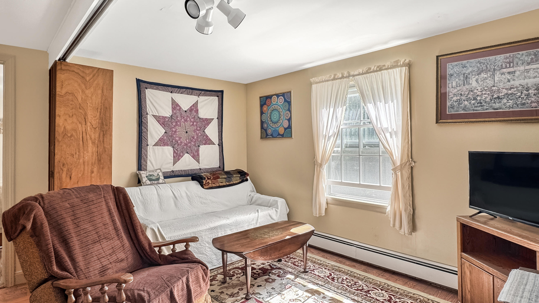
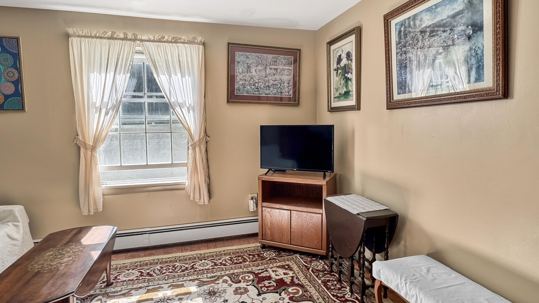
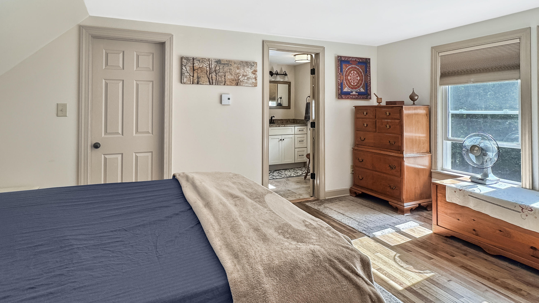
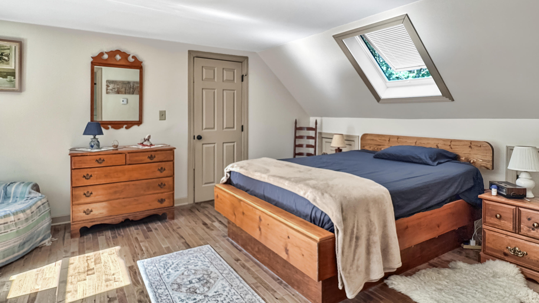
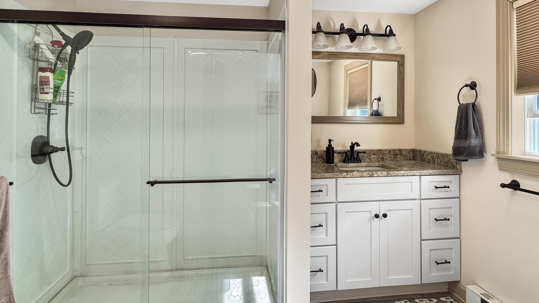
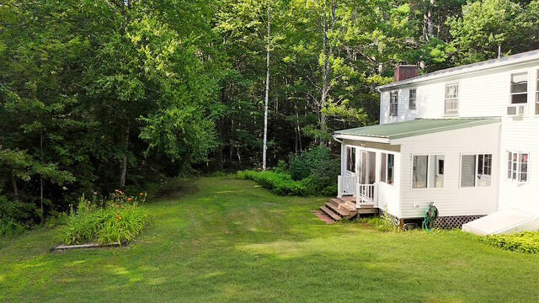
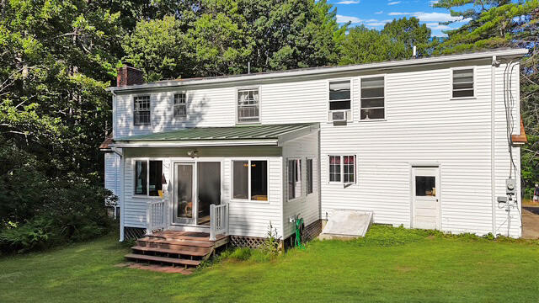
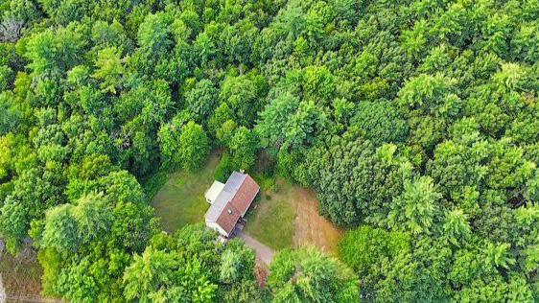
Welcome to this attractive Cape-style home nestled on a private 2-acre wooded lot at 185 Lebanon Street in Sanford, Maine. Offering the perfect blend of comfort, charm, and privacy, this well-maintained home features 3 bedrooms, 2.5 baths, and a thoughtfully designed floor plan ideal for everyday living. The inviting eat-in kitchen features granite countertops, hardwood flooring, a stylish tile backsplash, and ample space for family meals and entertaining. Relax year-round in the sunroom overlooking the peaceful backyard, complete with a hot tub for the ultimate retreat. A dedicated home office provides the perfect space for remote work or hobbies. The warm and welcoming living room is filled with character, featuring beautiful pine V-match walls and a cozy fireplace--an ideal gathering place during every season. Upstairs, the spacious primary suite offers a private bath, a comfortable sitting area, and a generous walk-in closet, creating your own personal sanctuary. Two additional upstairs bedrooms provide flexible space for family, guests, or a second home office, while additional walk-in closet space offers excellent storage and organization. Additional highlights include a one-car attached garage, mature wooded surroundings, and exceptional pride of ownership throughout. If you're looking for a move-in ready home with privacy, charm, modern finishes, and plenty of space both inside and out, this is a property you won't want to miss.