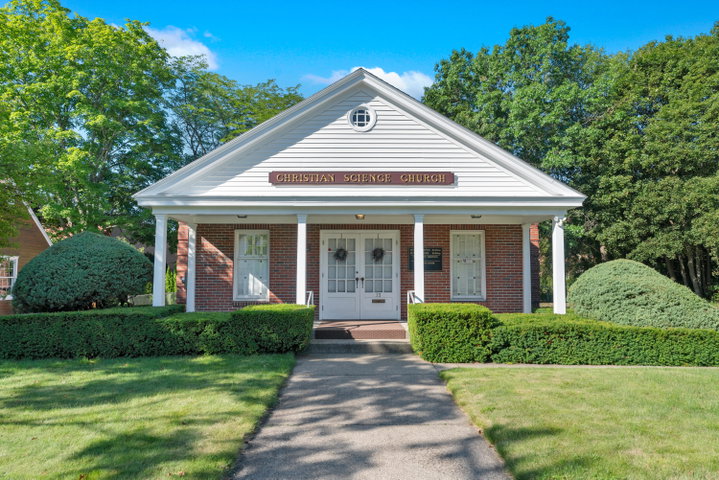
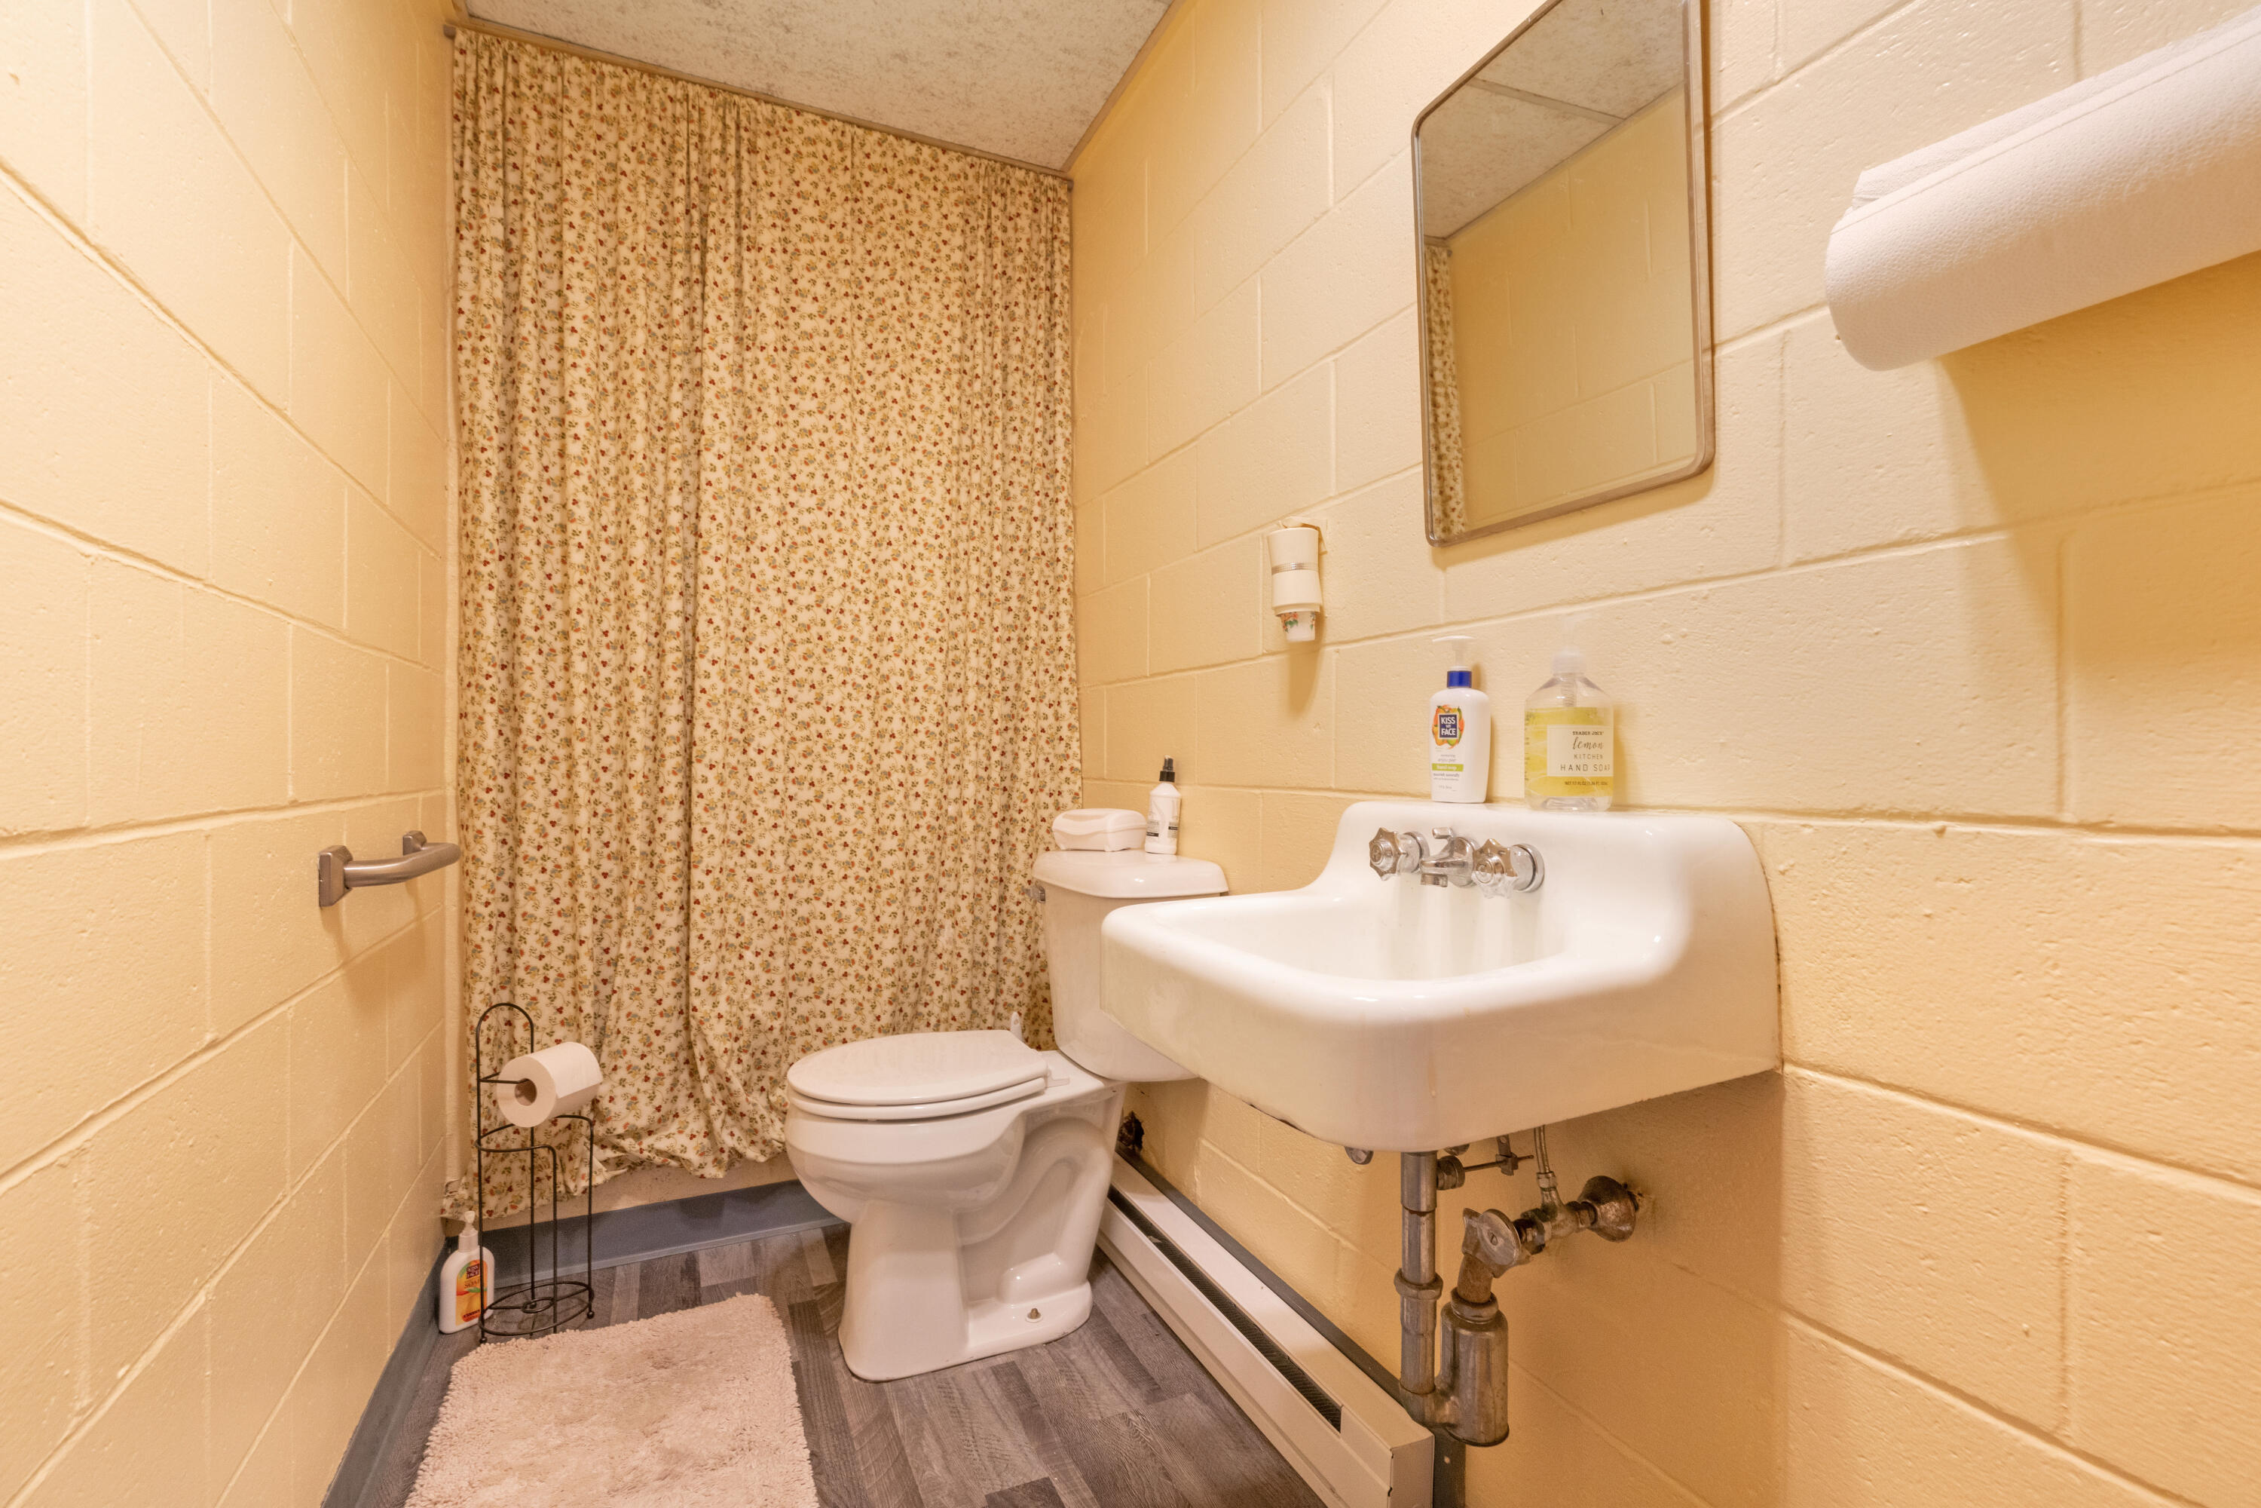
VERY clean building that has been used since it's inception as a church and has an open concept design at would allow for almost any use. Layout has 2656 square feet on the main floor and approximately 1200 square feet of finish space in the basement.
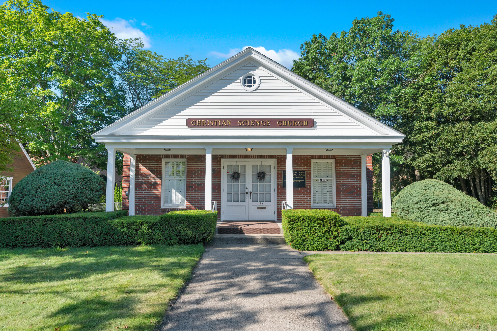
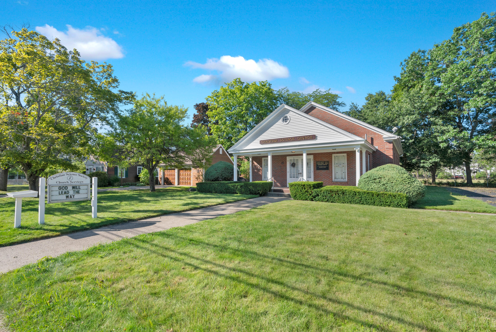
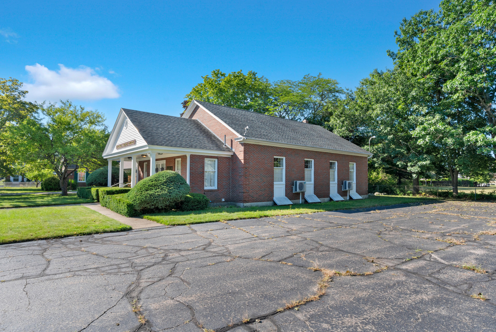
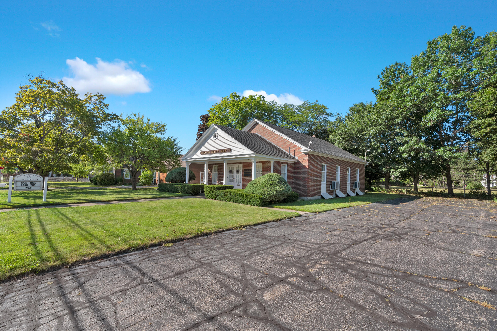
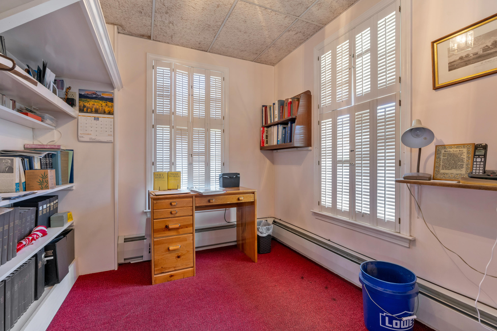
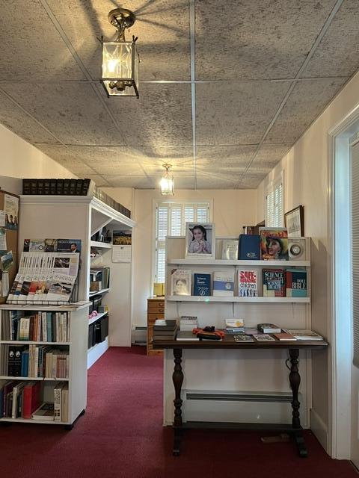
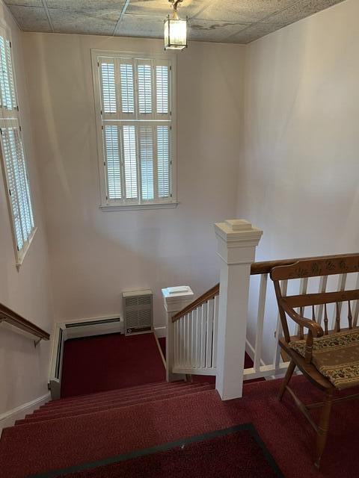
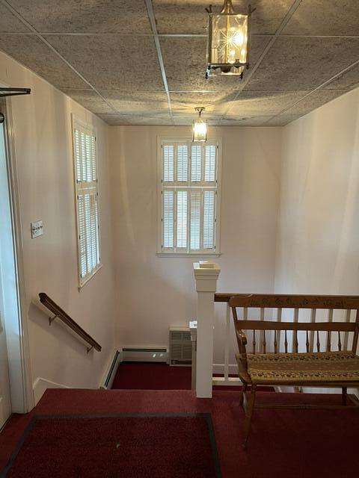
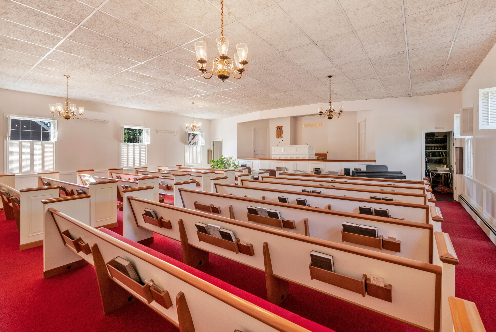
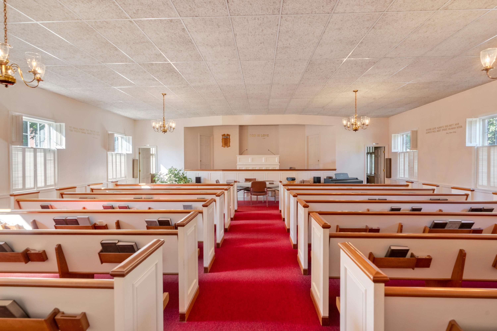
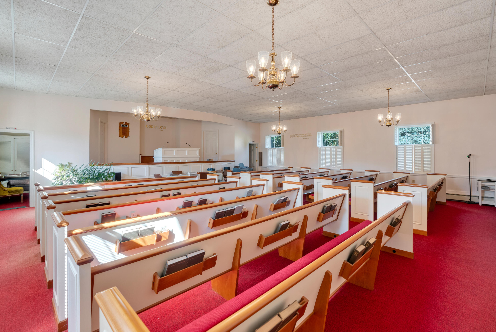
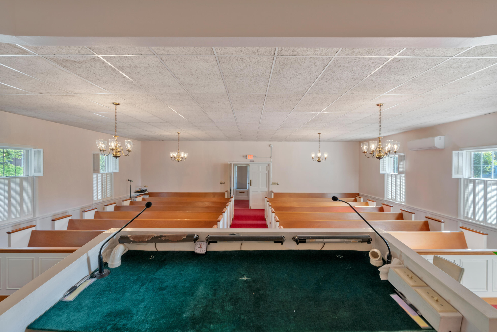
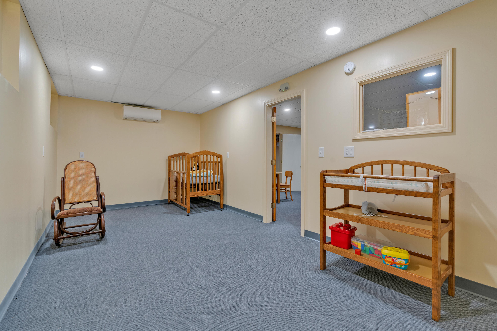
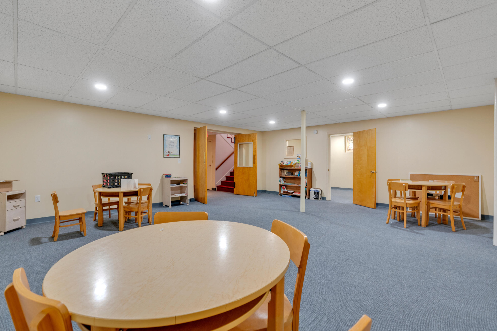
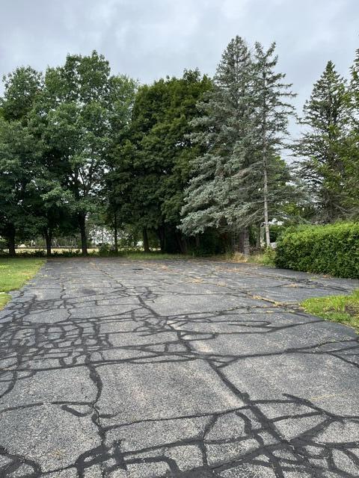
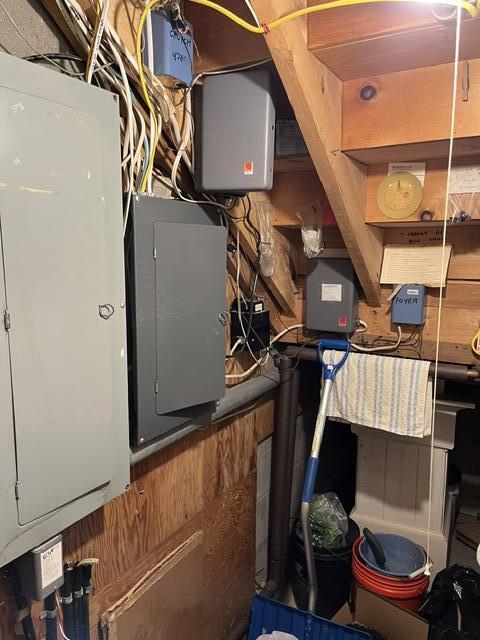
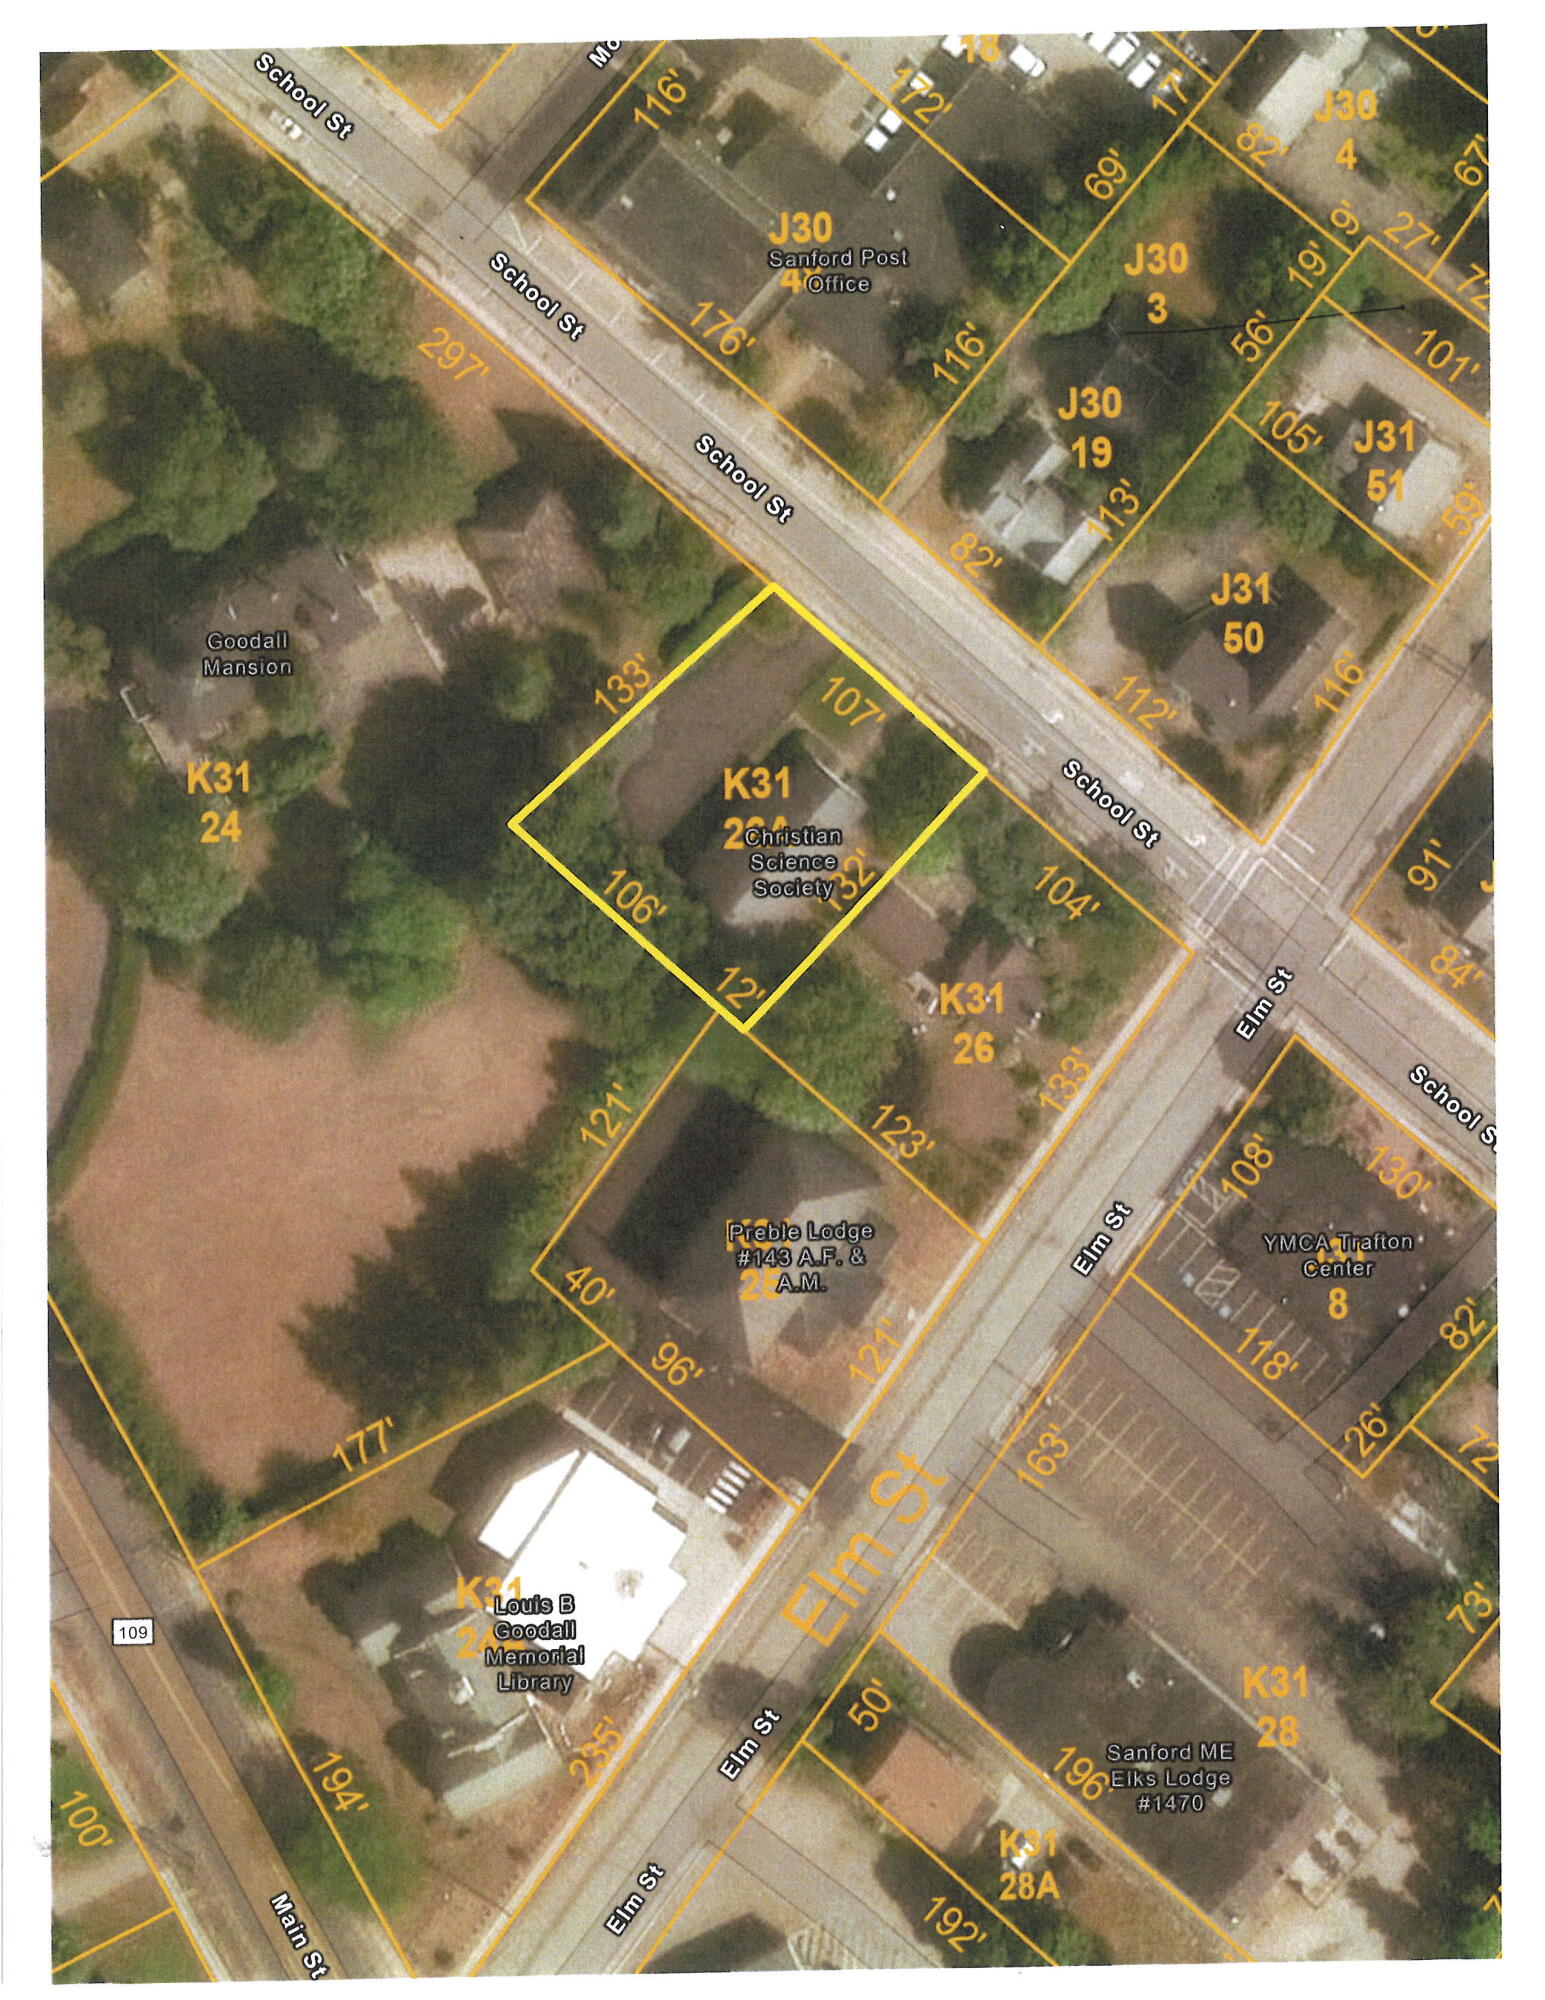
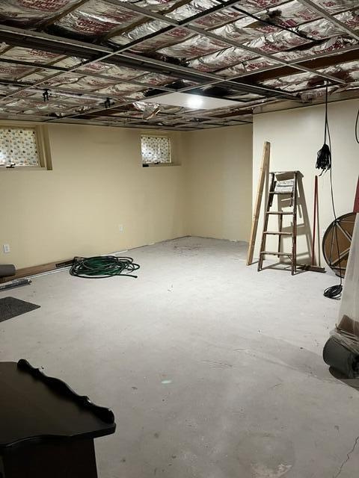
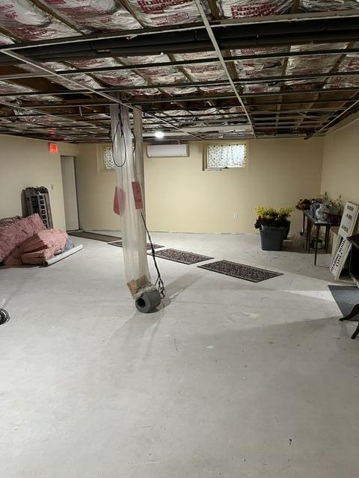
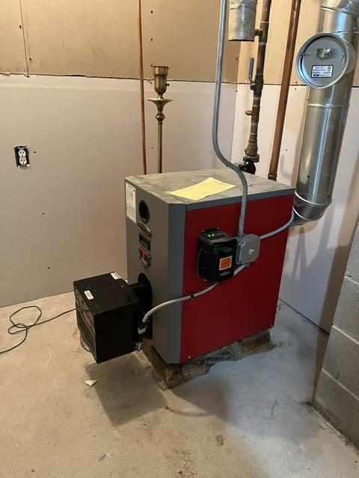
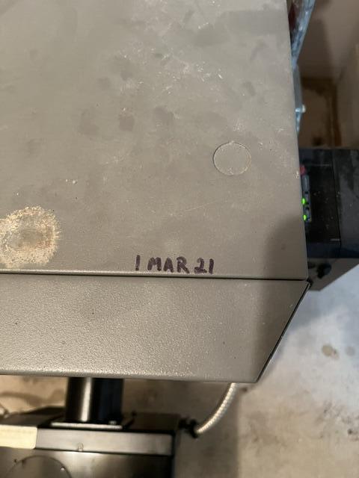
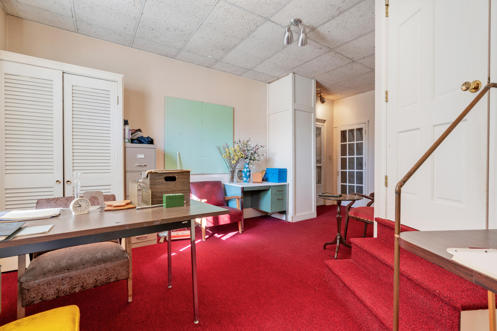
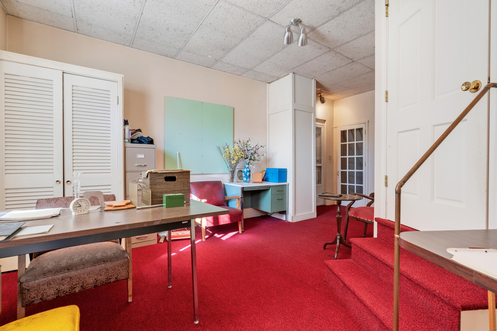
VERY clean building that has been used since it's inception as a church and has an open concept design at would allow for almost any use. Layout has 2656 square feet on the main floor and approximately 1200 square feet of finish space in the basement. Lot has parking for 12-14 spaces depending upon the design. Newer forced hot water furnace installed in 2021 as well as heat pumps for air conditioning and supplemental heating.