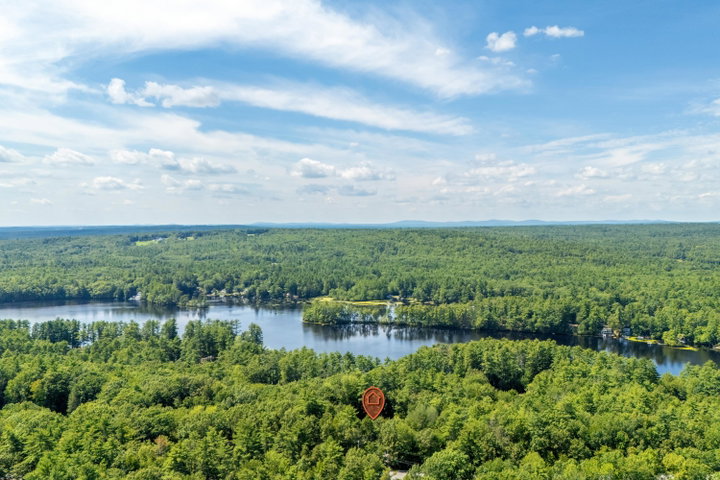
Set on 2.76 wooded acres in Sanford, 623 Country Club Road offers a hard-to-find combination of privacy, space and flexibility, with more than 2,200 square feet of finished living area, four bedrooms and two full baths.
contact jlagasse@remax.net
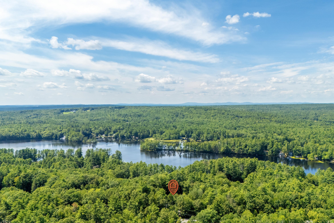
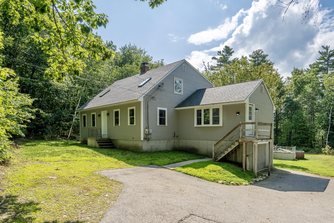
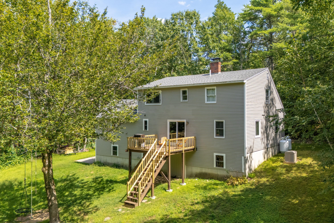
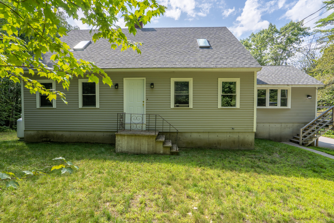
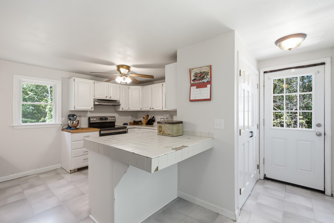
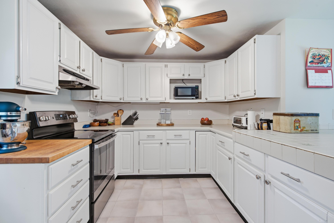
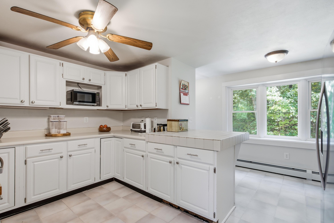
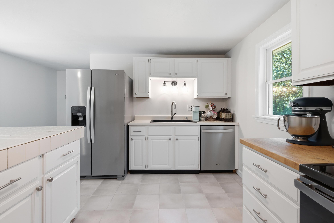
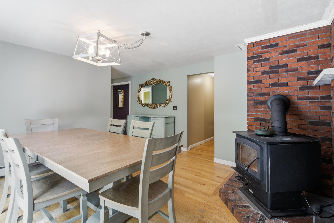
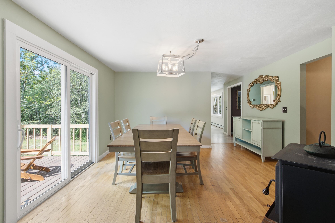
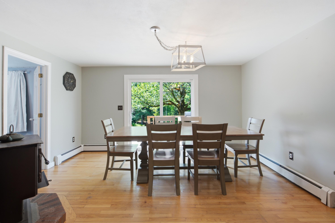
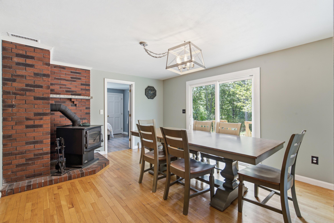
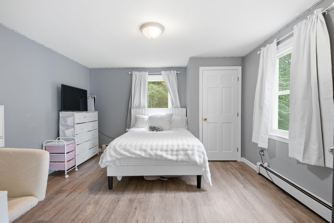
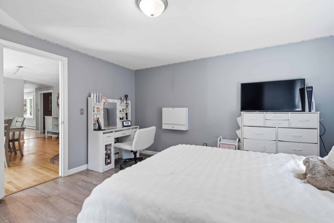
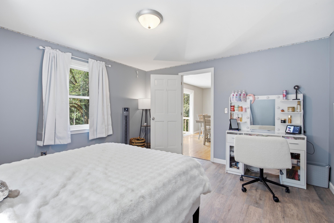
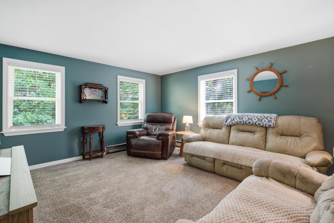
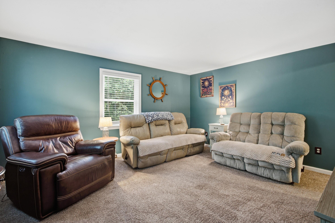
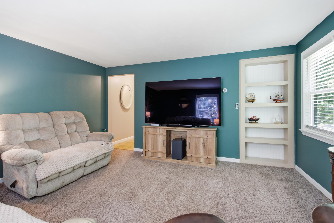
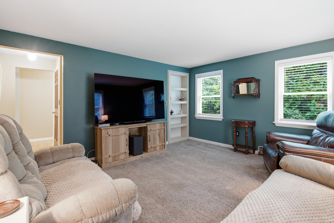
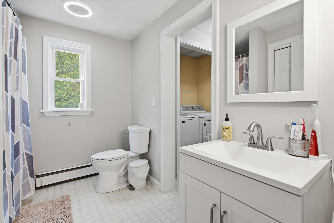
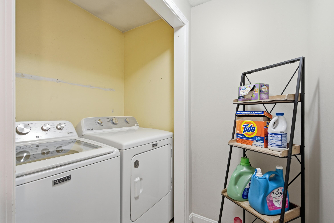
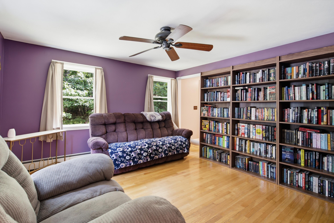
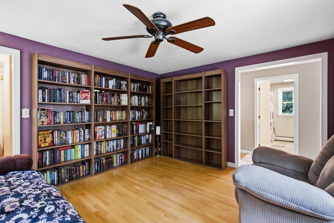
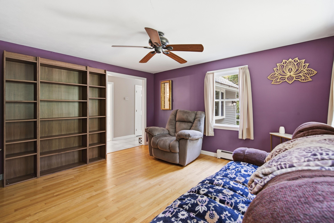
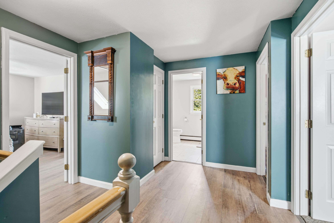
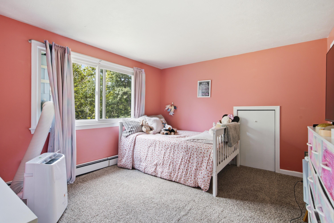
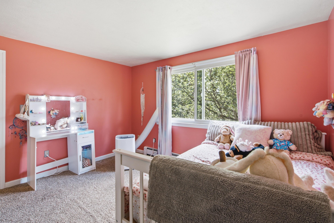
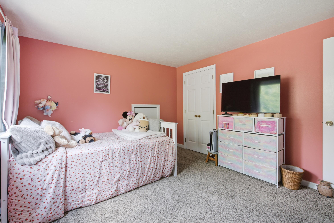
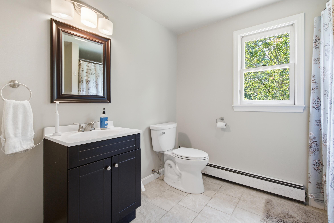
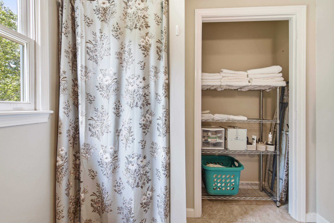
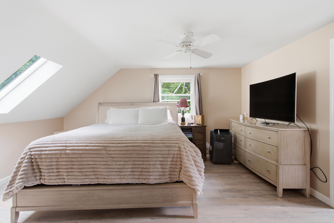
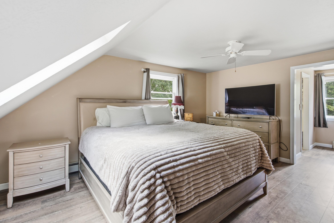
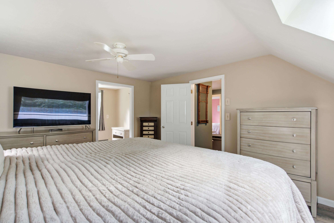
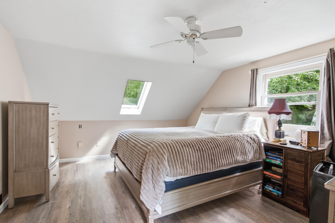
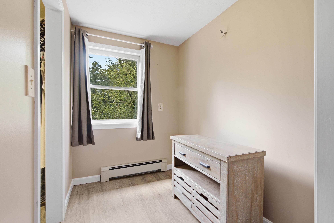
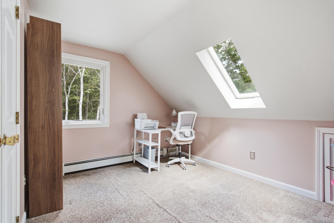
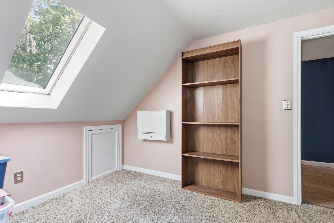
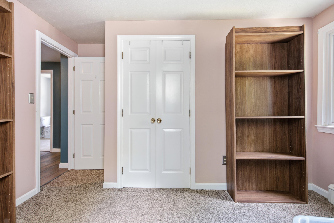
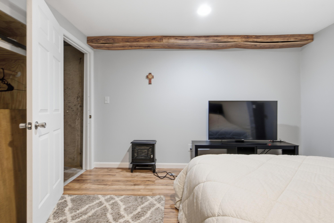
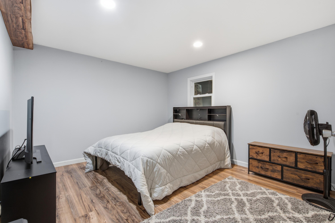
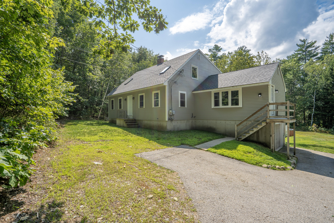
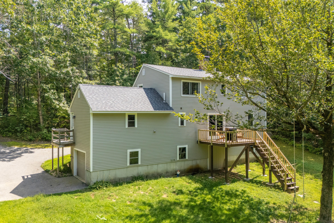
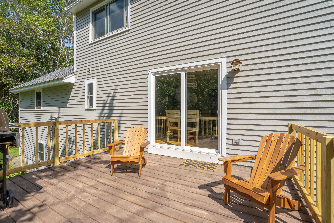
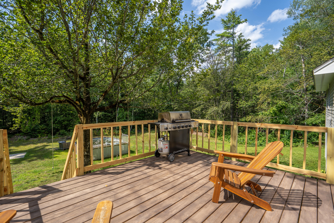
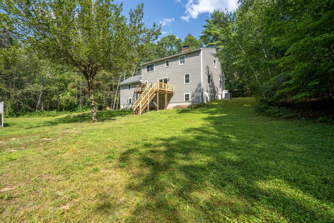
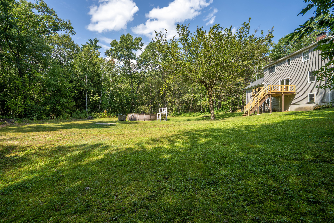
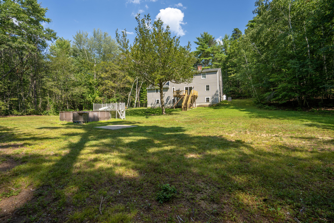
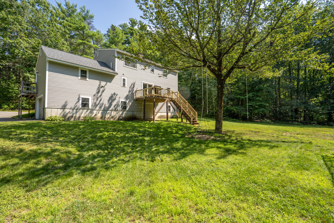
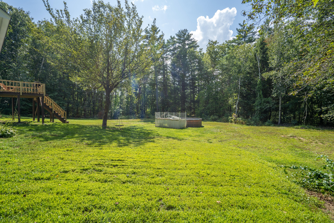
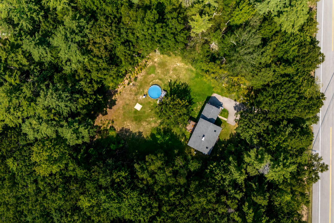
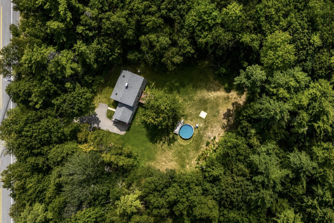
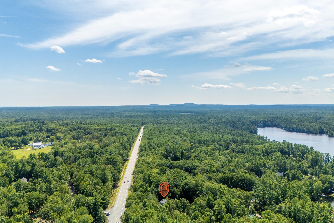
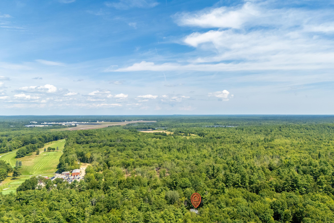
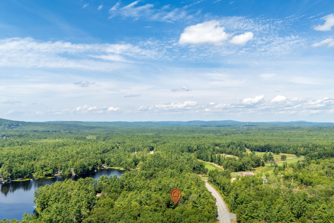
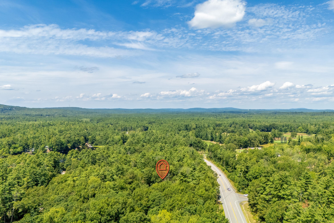
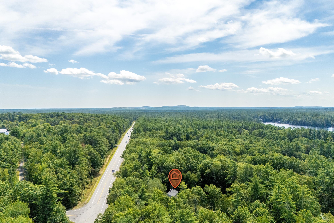
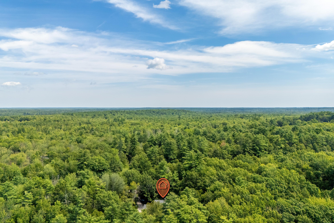
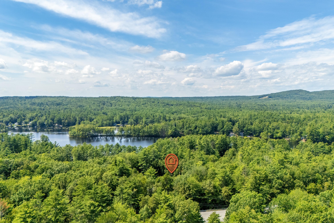
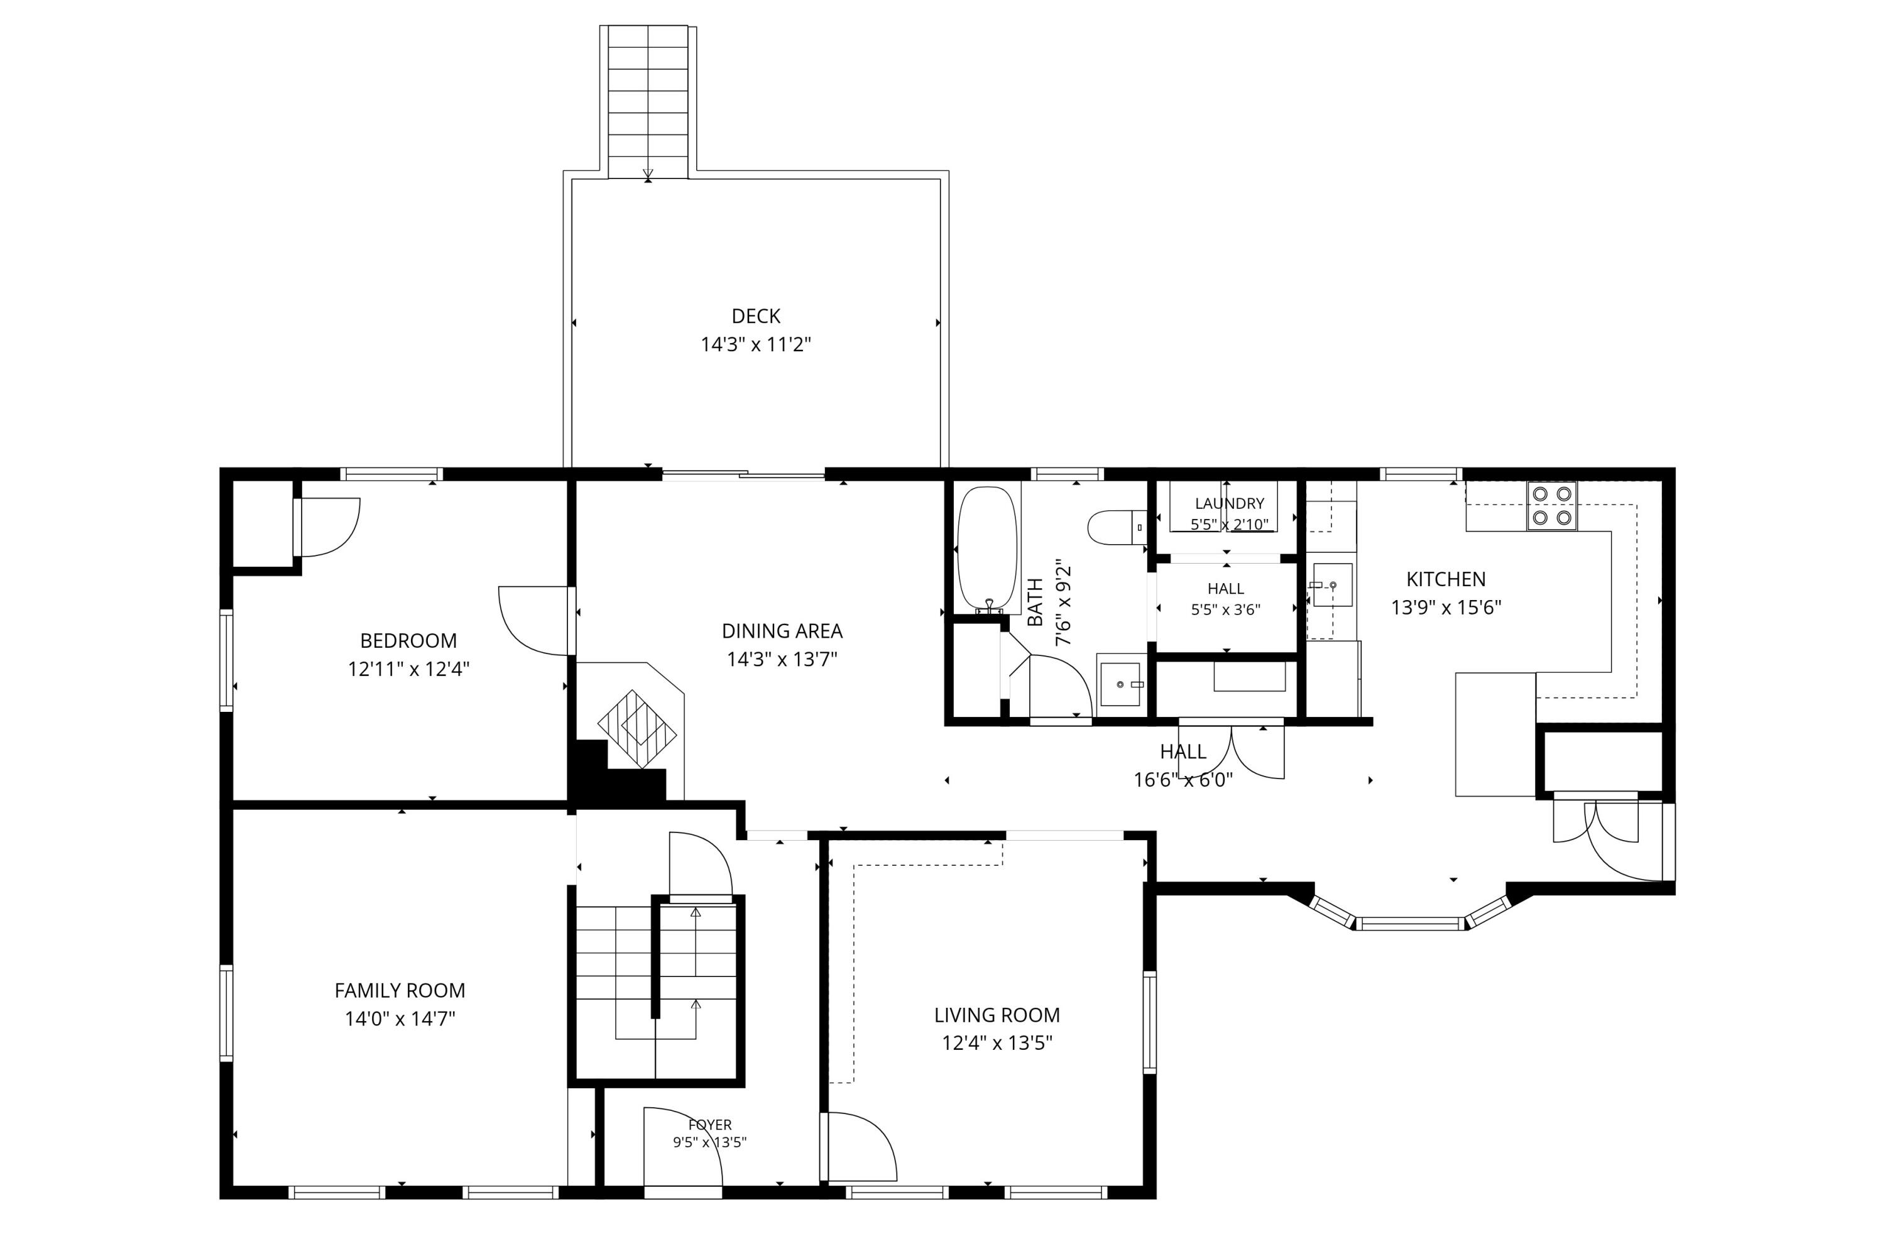
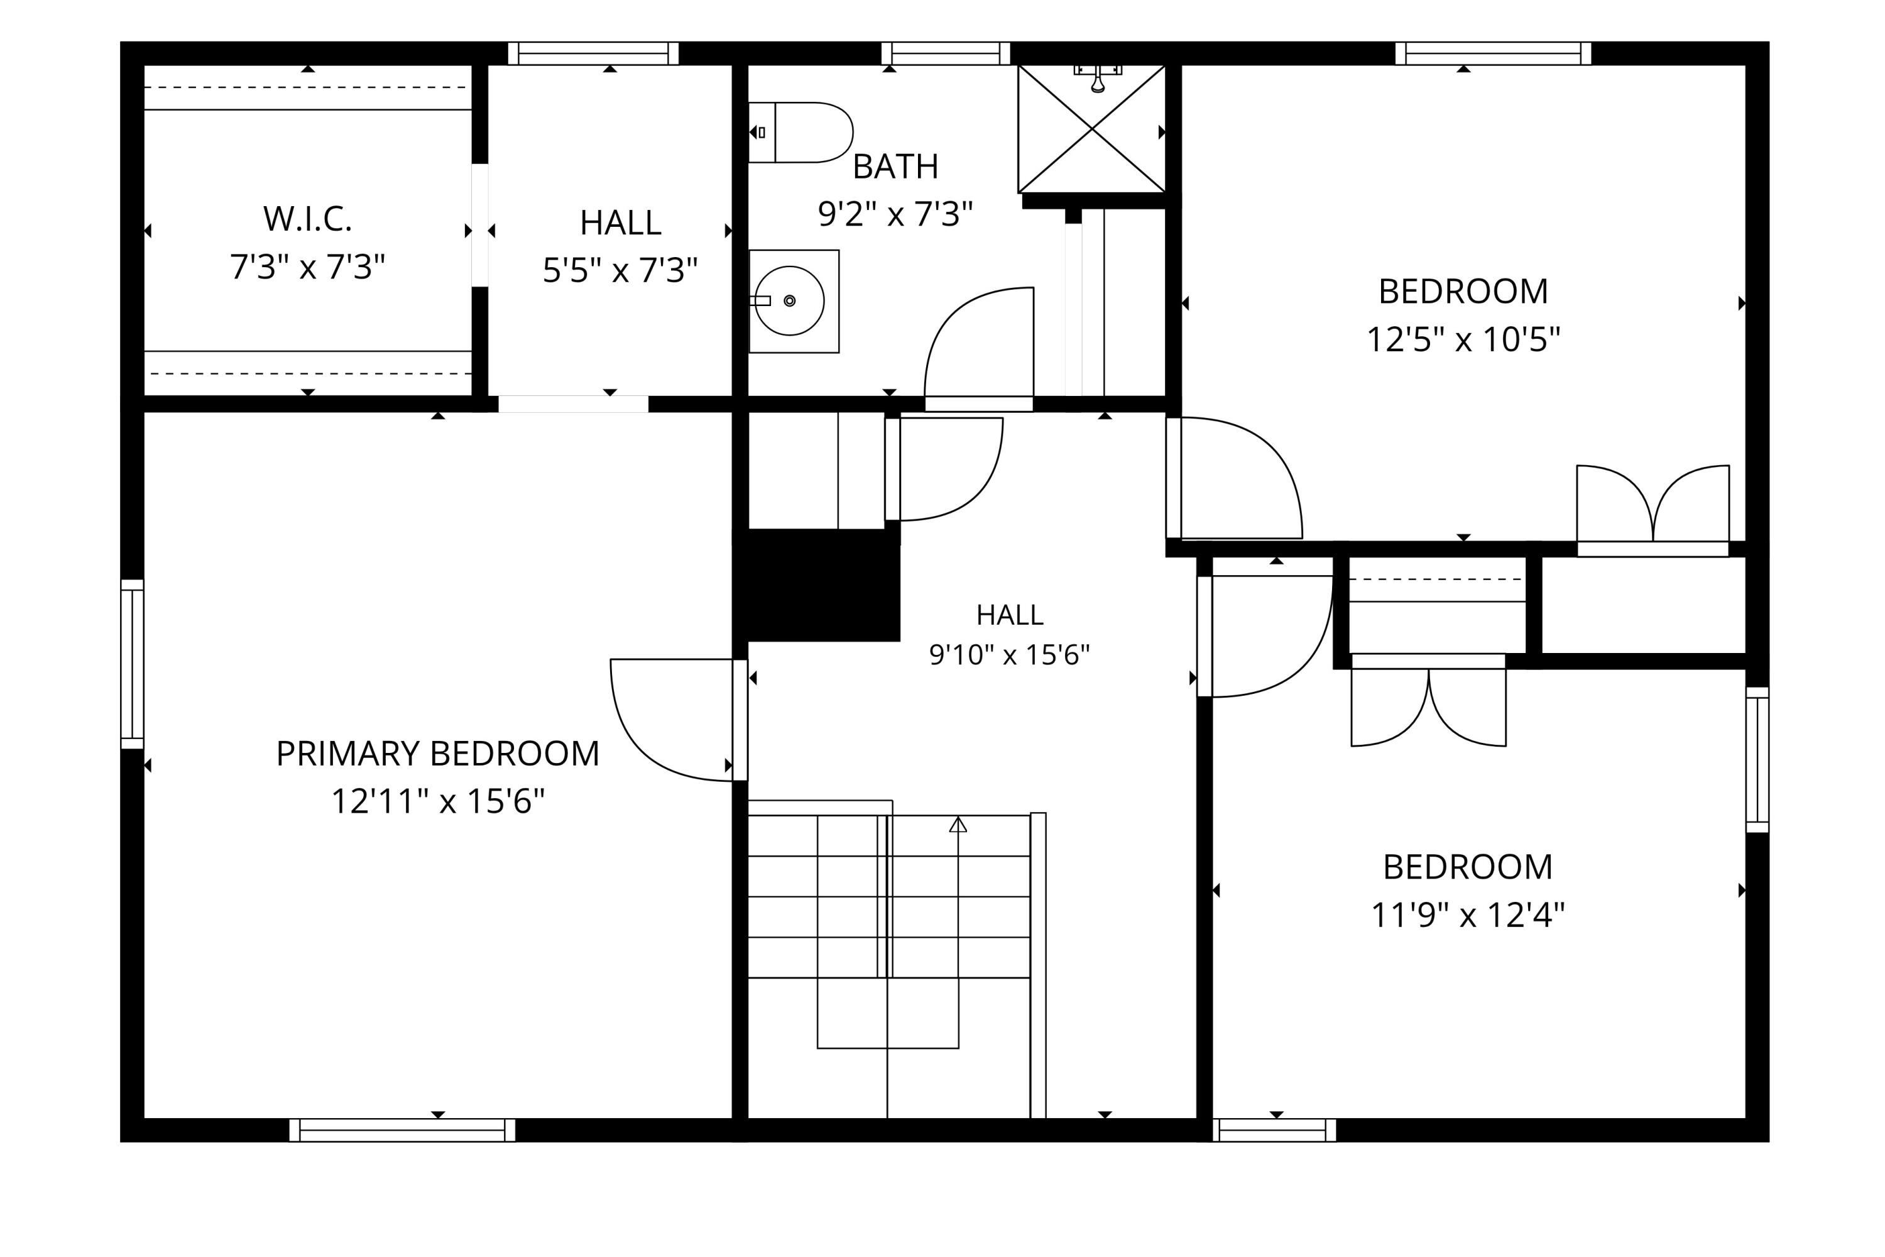
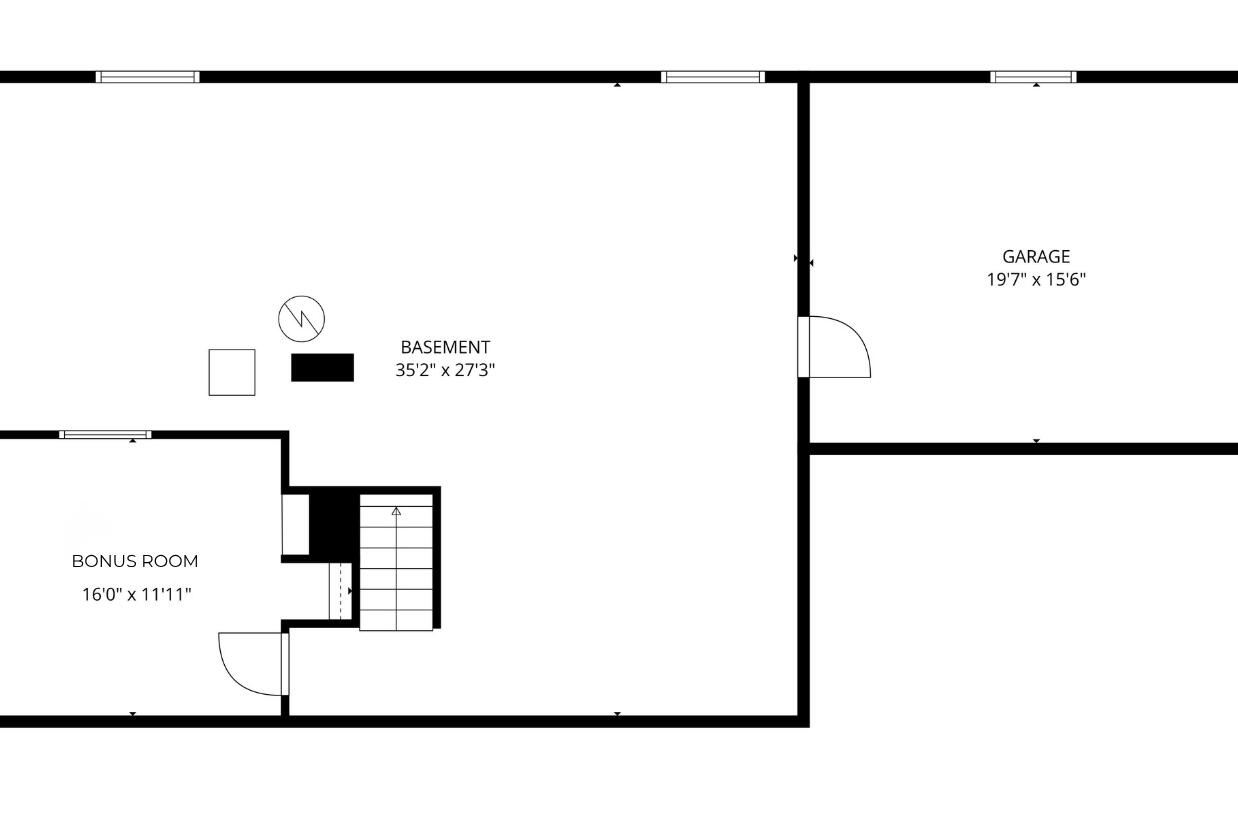
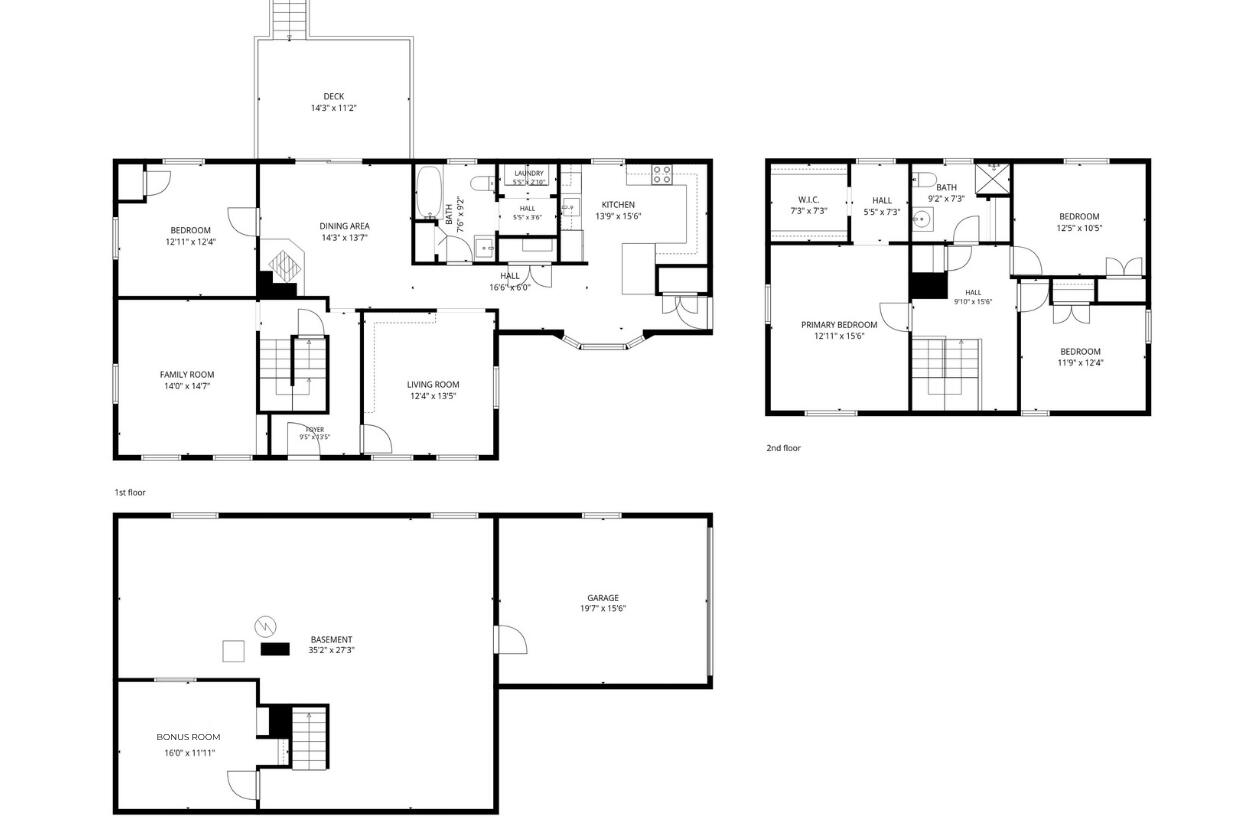
Set on 2.76 wooded acres in Sanford, 623 Country Club Road offers a hard-to-find combination of privacy, space and flexibility, with more than 2,200 square feet of finished living area, four bedrooms and two full baths. Inside, the home features a bright kitchen with white cabinetry, hardwood flooring through the dining area, a wood stove, and multiple living spaces that create plenty of room to spread out. The flexible layout includes bedrooms on multiple levels, along with additional space well suited for a home office, hobbies, guests or everyday living. The upper level includes a spacious bedroom with skylights and additional finished space. Outside, the setting is a major part of the appeal. A large open backyard is surrounded by mature woods, creating a private feel while still leaving plenty of usable lawn. The rear deck overlooks the yard with the acreage extending well beyond the immediate clearing. Additional features include a one-car garage, full walkout basement, generator with transfer switch, and deeded right-of-way access to nearby Bauneg Beg Lake. Located along Country Club Road with convenient access to Sanford, North Berwick, Wells and surrounding Southern Maine communities, this property combines acreage, privacy, lake access and four-bedroom living in one versatile package. Open House Sunday 8/30 from 12-2pm