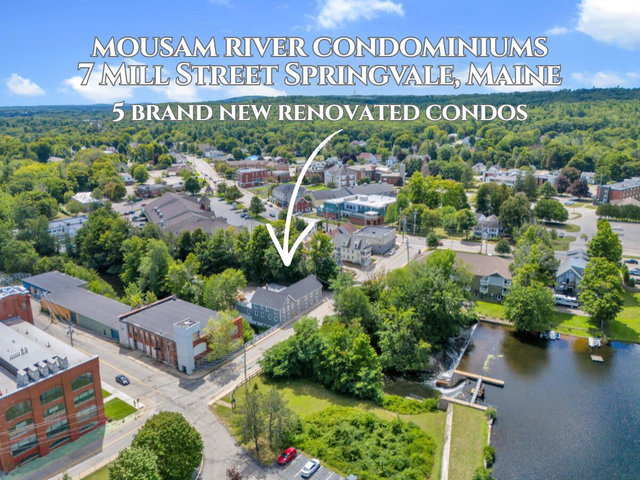
THE TERRACE SUITE AT MOUSAM RIVER CONDOMINIUMS! Welcome to this sprawling, single-level end-residence offering 1,518 sq. ft. of beautifully designed turnkey living.
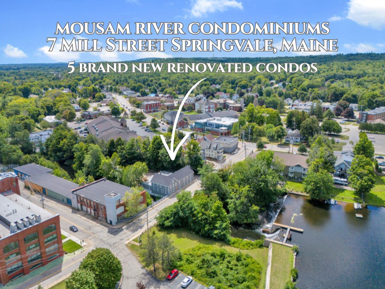
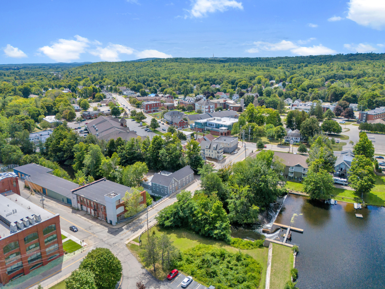
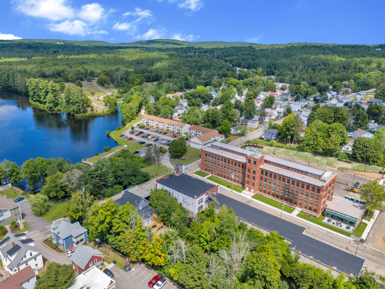
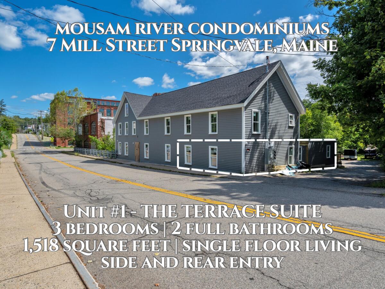
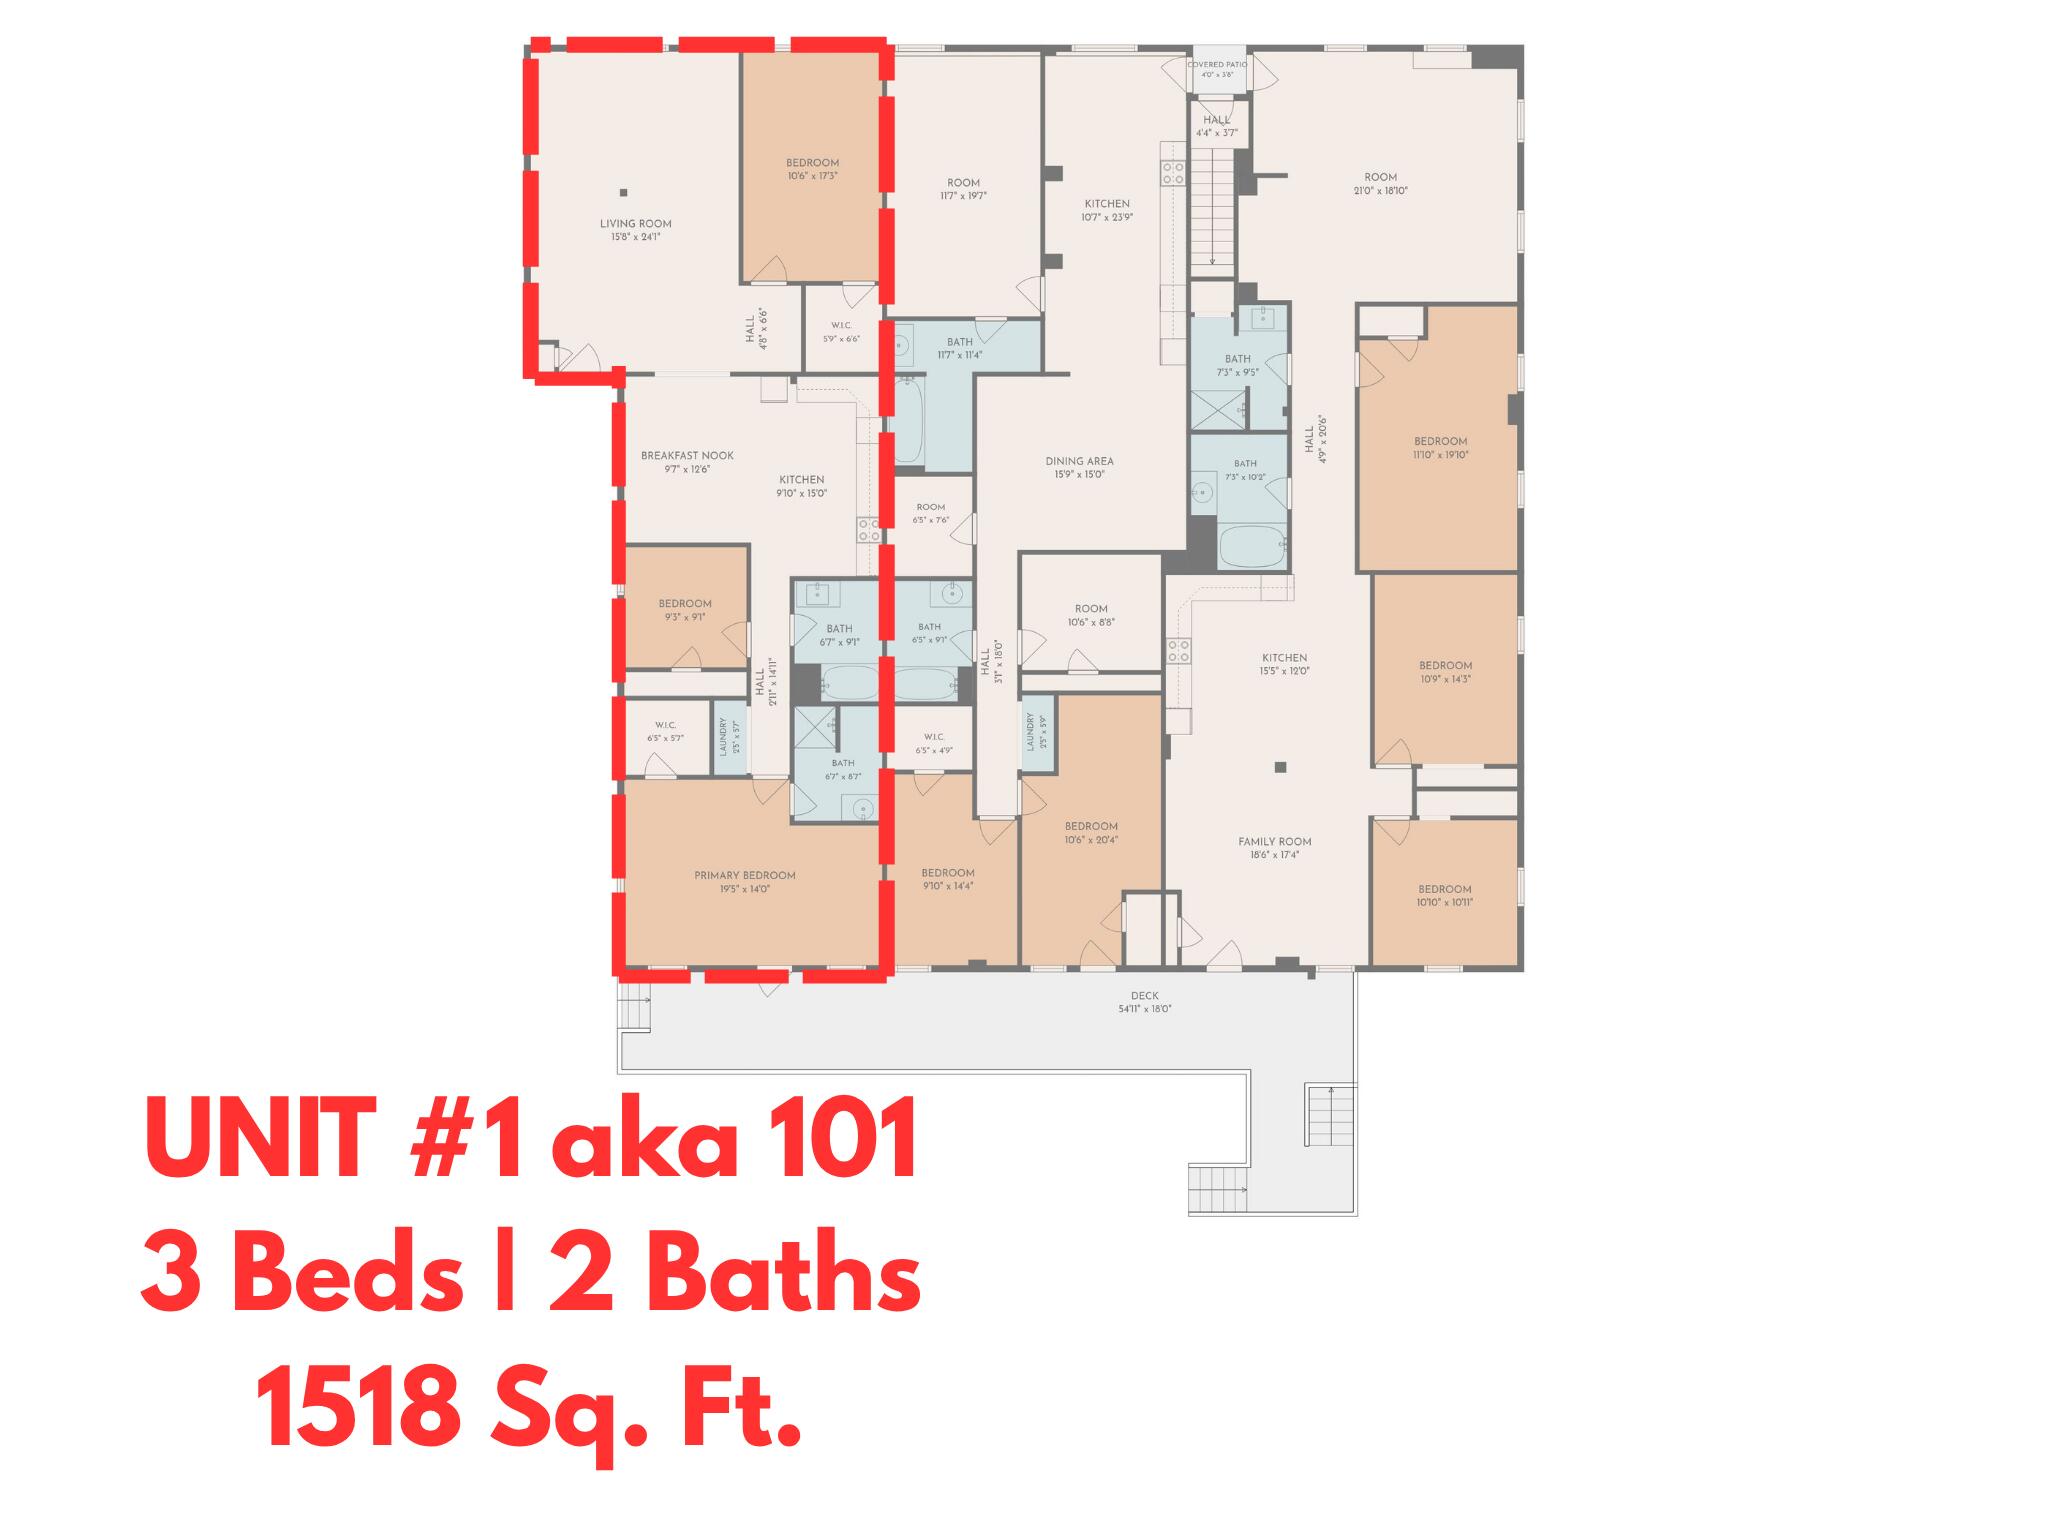
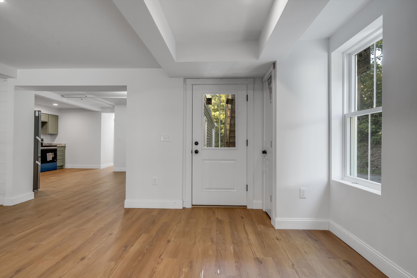
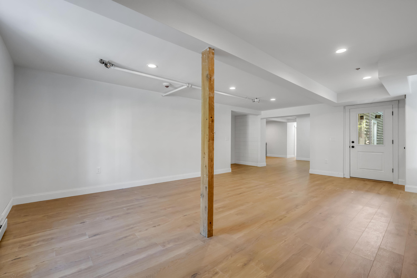
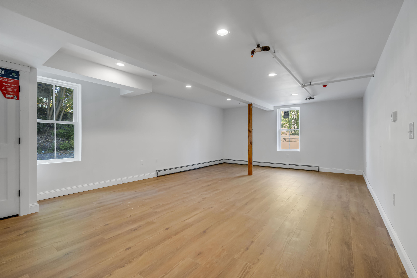
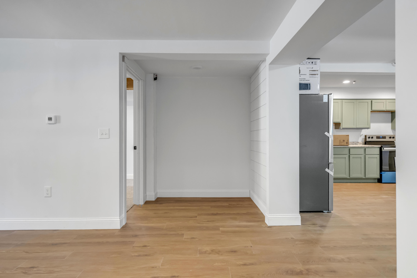
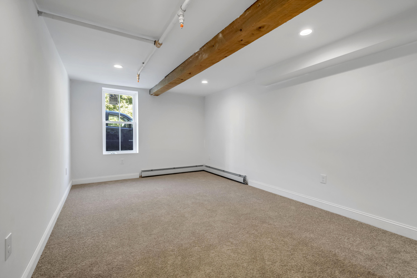
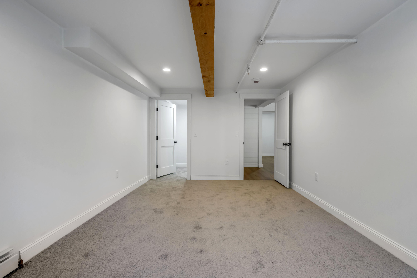
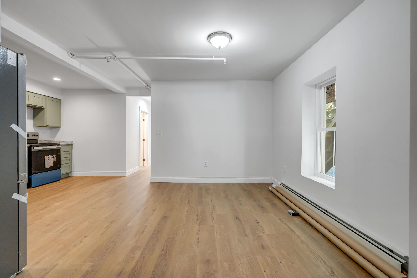
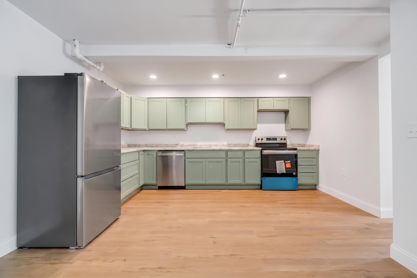
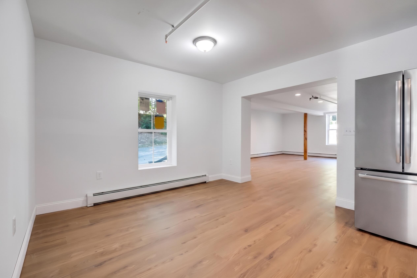
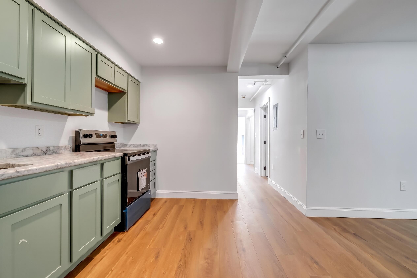
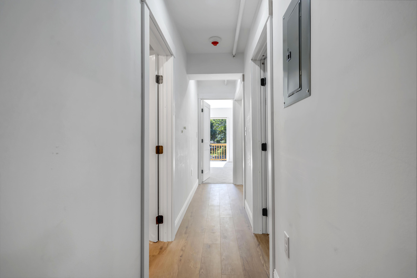
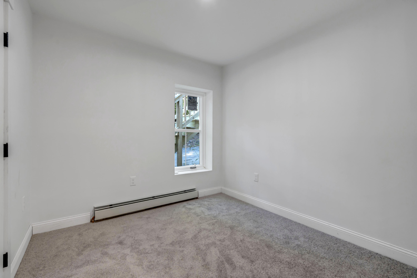
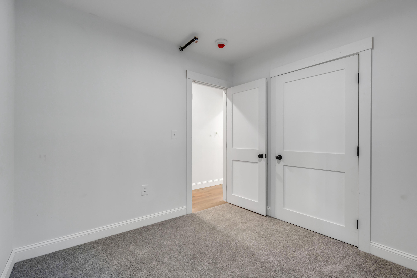
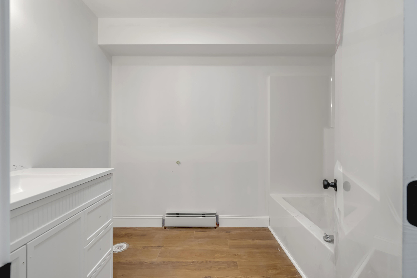
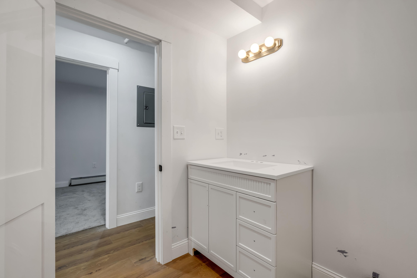
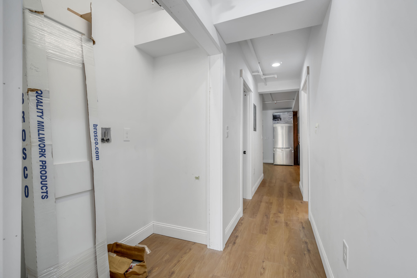
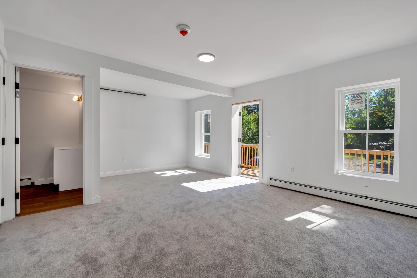
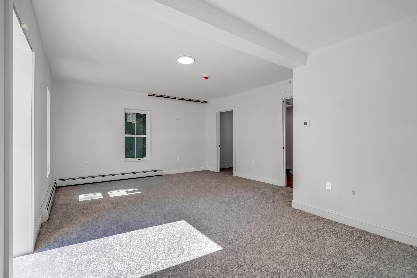
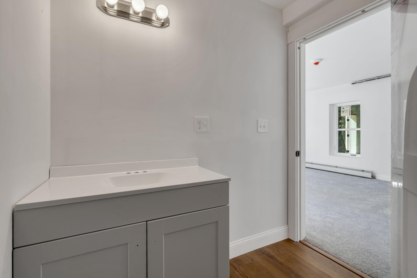
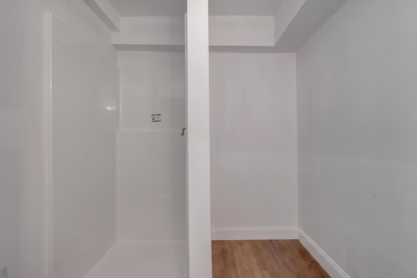
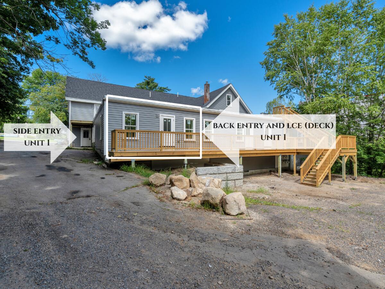
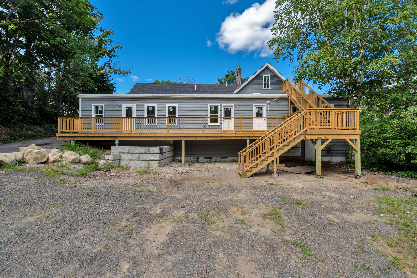
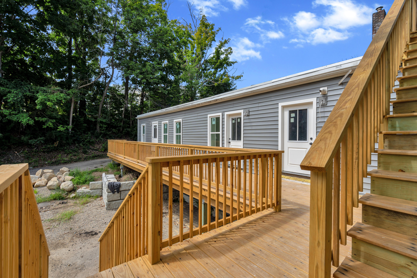
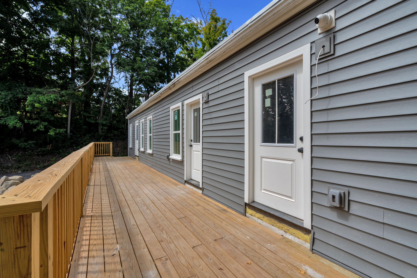
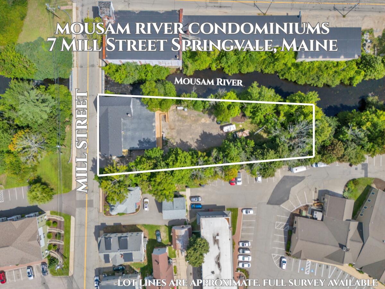
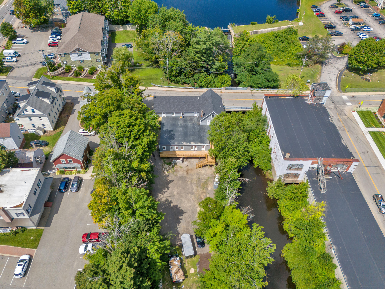
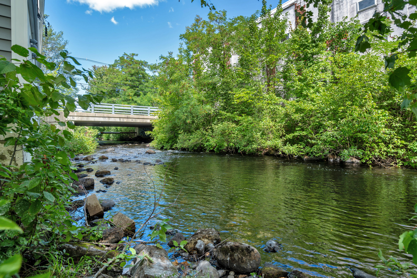
THE TERRACE SUITE AT MOUSAM RIVER CONDOMINIUMS! Welcome to this sprawling, single-level end-residence offering 1,518 sq. ft. of beautifully designed turnkey living. Recreated for first-time buyers and downsizers ready to trade home maintenance headaches for easy, breezy village living, this freshly reimagined 5-unit redevelopment offers the ultimate care-free lifestyle. Step right outside your door for morning espresso at Meeting Grounds Cafe, sunset strolls along Number 3 Pond across the street, or peaceful afternoons at Springvale Park. Featuring entry points on the side and rear, this 3-bedroom, 2-full-bath floor plan is packed with flow and personality. Up front, you are greeted by a sunlit living room, a generous bedroom with a walk-in closet, and a built-in nook area ideal for a home office. At the heart of the home, the open-concept kitchen & dining area is outfitted with soft-close shaker cabinetry, stainless steel appliances, durable vinyl plank flooring, solid-core doors, and energy-efficient Matthews Brothers windows. Down the hall sits a second guest bedroom, full guest bath, and in-house laundry. Tucked privately at the rear, your primary suite awaits with a full bath, walk-in closet, and direct access to your private back deck! Enjoy propane forced hot water baseboard heat and 2 assigned parking spaces at the rear. Carefree ownership is supported by a 300/month HOA fee covering public water, master insurance, snow plowing, lawn care, common electric, and security monitoring. Public sewer, electricity, and propane are individually metered. Buyers contribute a one-time 600 working capital fee at closing. Conventional or portfolio financing required (not FHA/VA approved at this time). PETS: 2 pet limit per unit with HOA approval (dog breed restrictions apply). RENTALS: Allowed with a 4-month minimum lease. 4 other distinct units available within this boutique community, inquire for details!