Sanford
$640,000
Lot 5 TBD# Lentago Lane
mls: 1681116
Bedrooms: 3
Bathrooms: 2
Year Built: 2026
Sq Footage: 2,100
Lot Size: 0.57
Taxes: $1
Status: Active

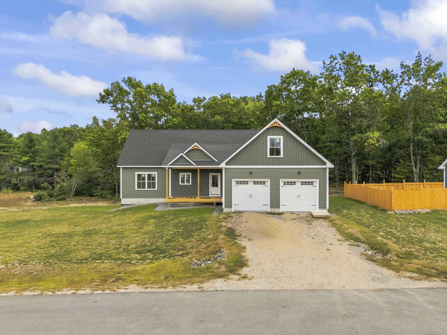
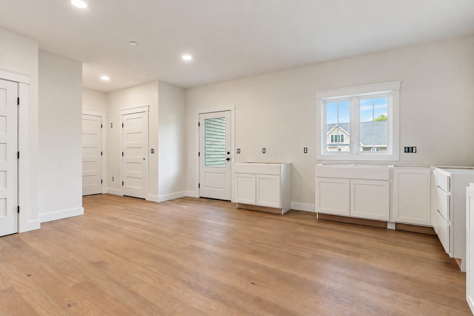
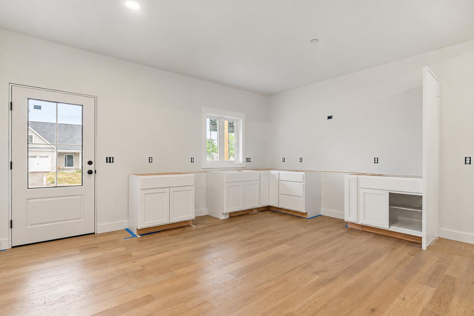
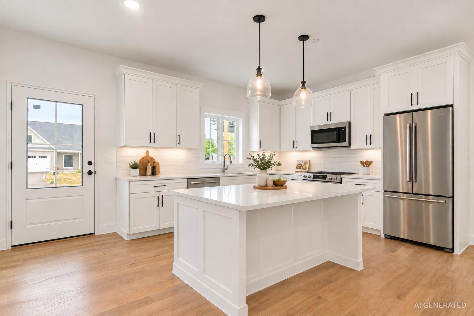
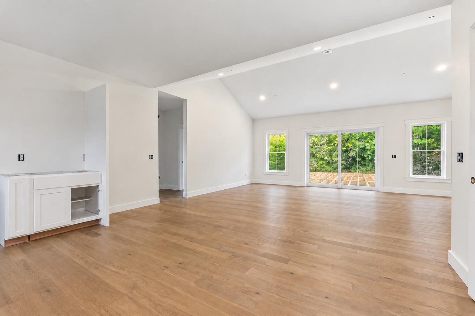
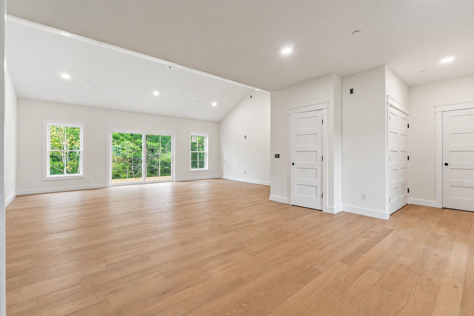
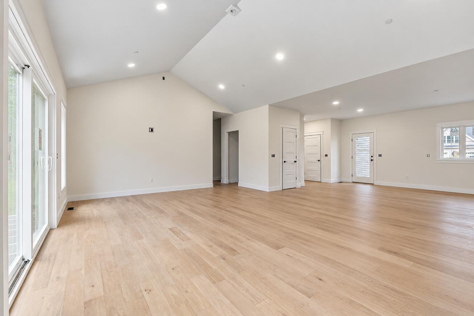
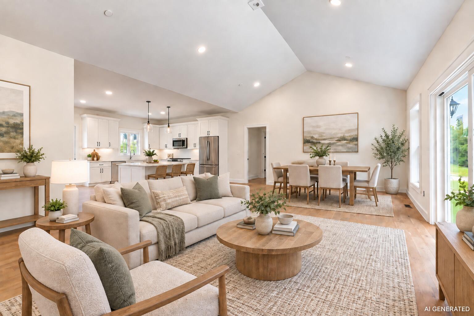
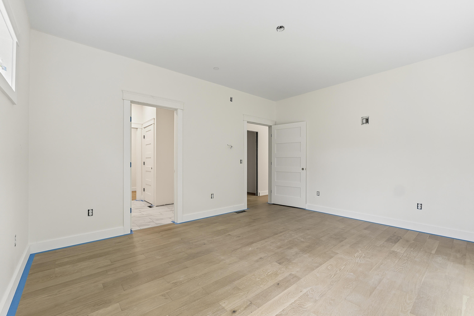
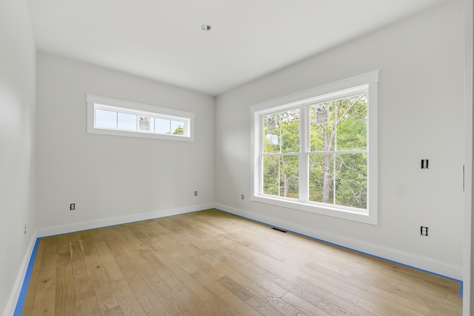
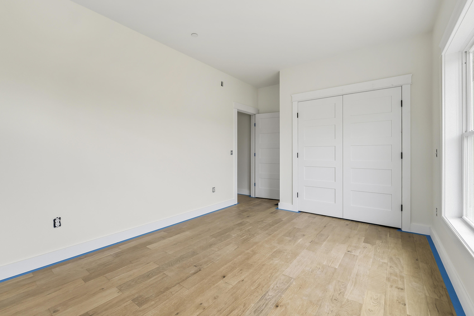
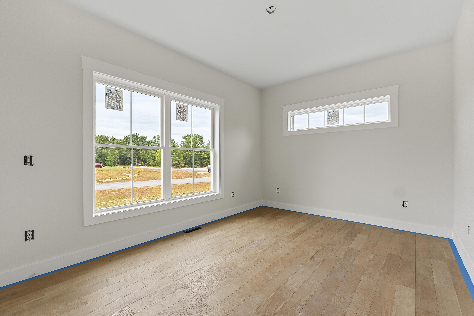
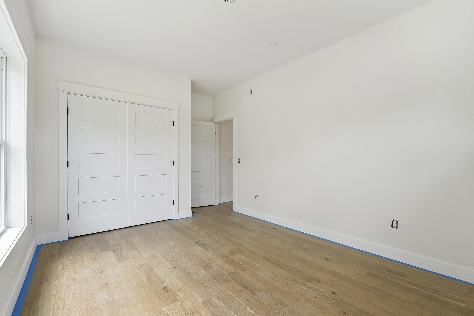
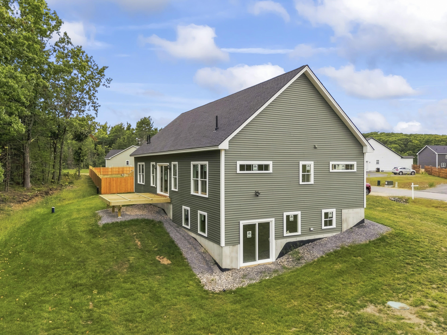
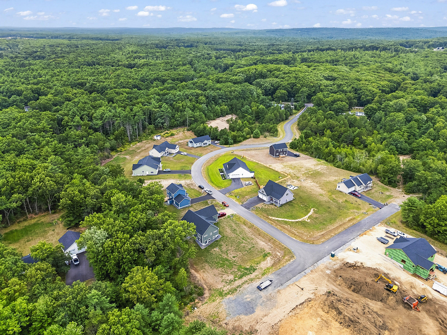
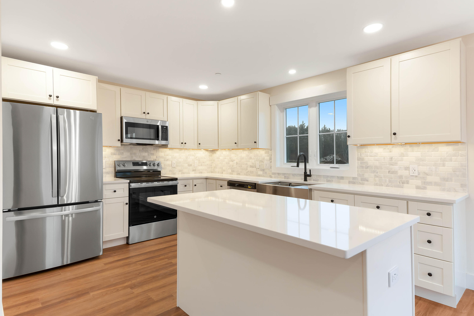
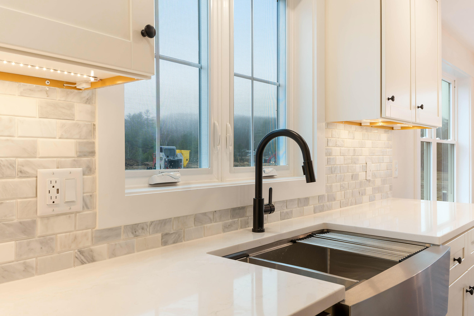
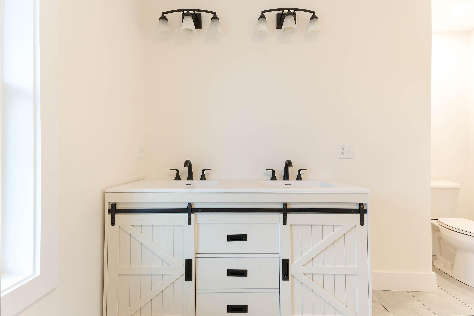
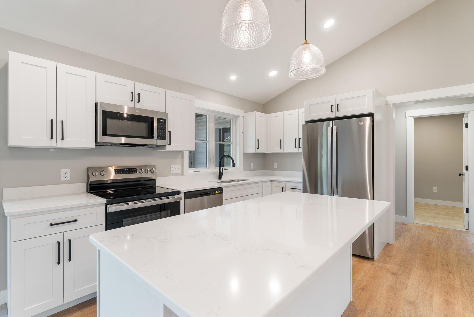
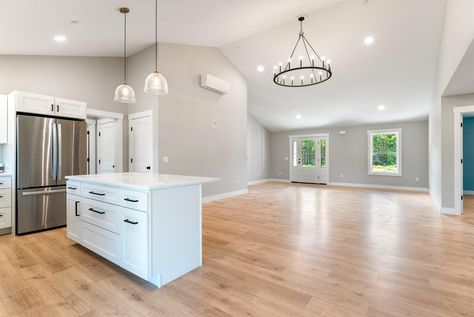
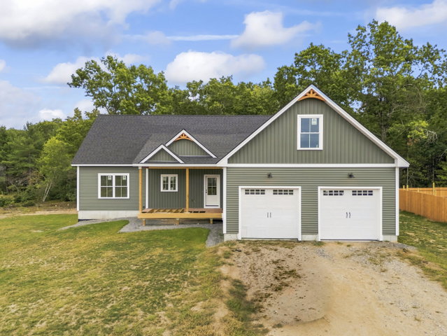
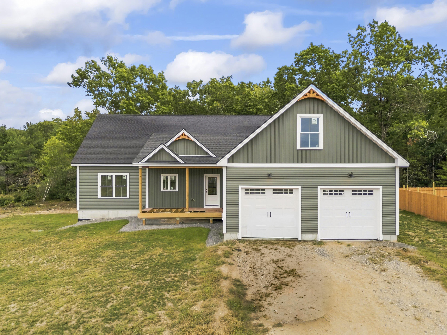
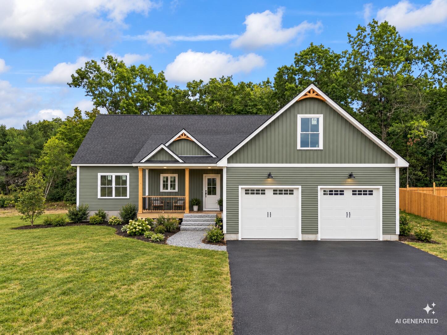
New construction, one-floor living, and quality upgrades already included! Just weeks from completion, this impressive 2,100-square-foot ranch offers a bright, open layout with soaring ceilings, hardwood flooring, quartz countertops, and a thoughtfully designed floor plan made for easy everyday living.
Listed by: Keller Williams Coastal and Lakes & Mountains Realty

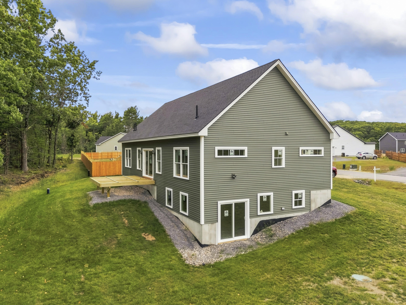
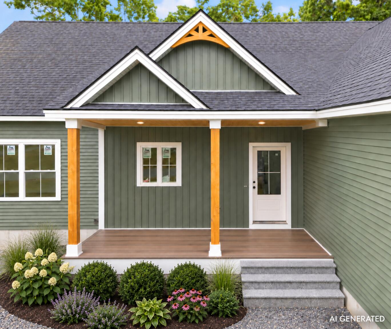
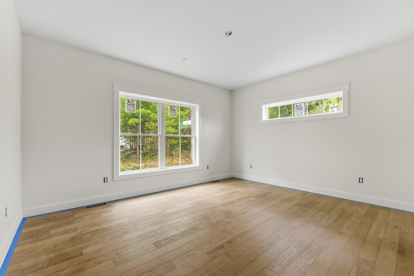
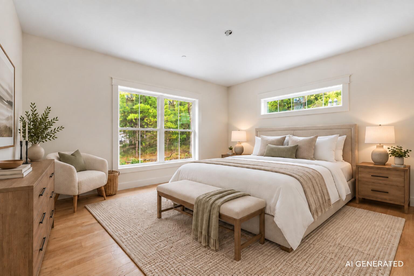
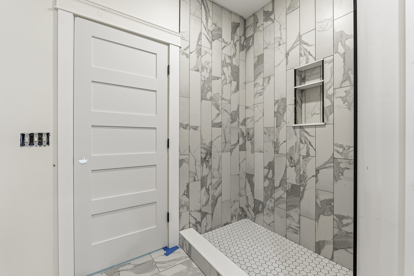
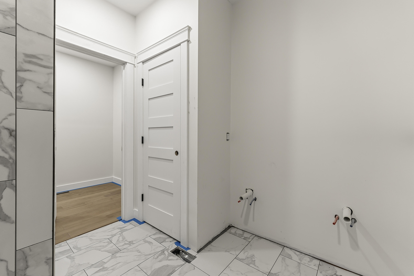
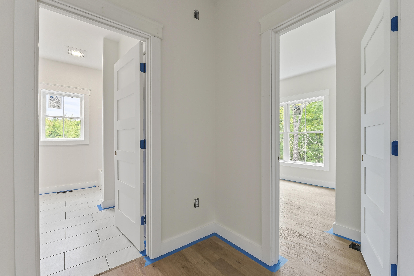
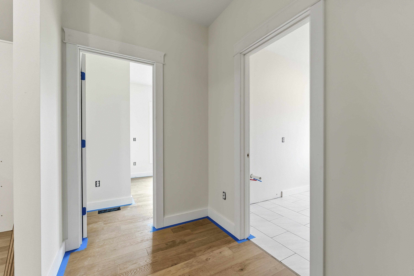
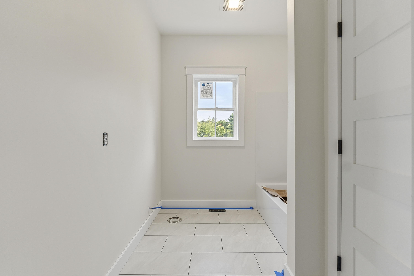
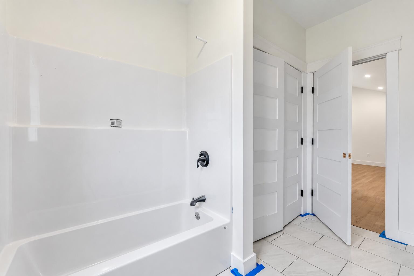
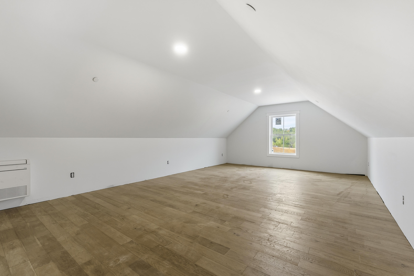
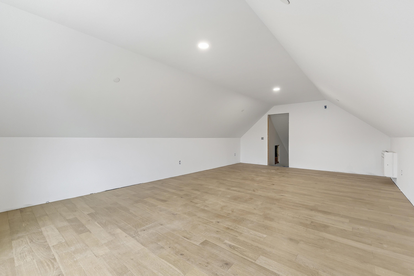
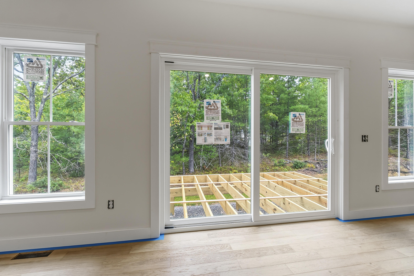
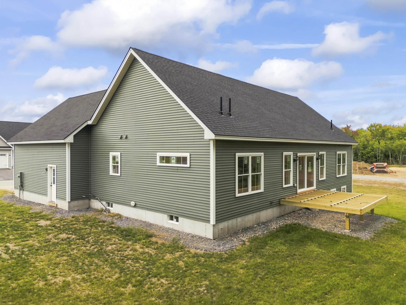
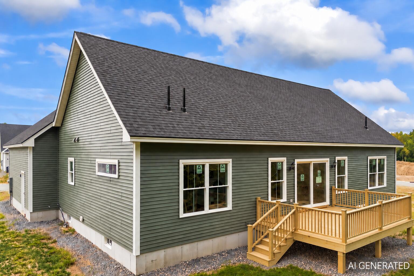
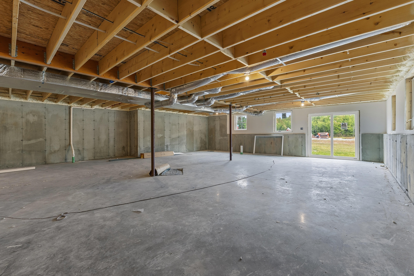
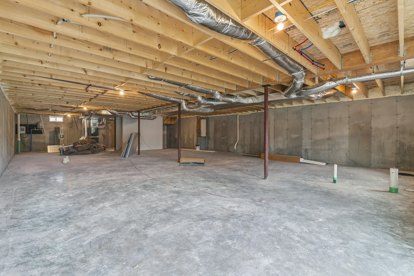
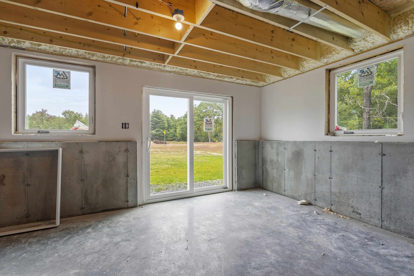
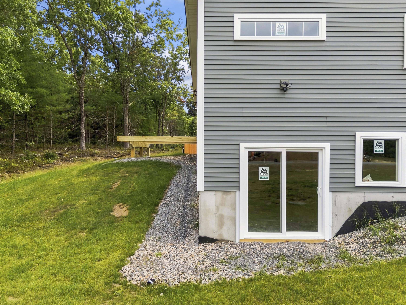
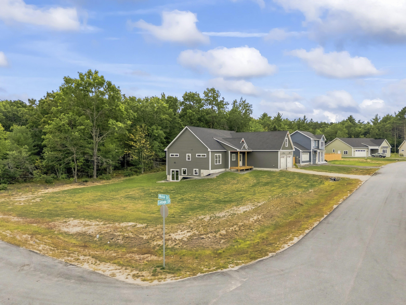
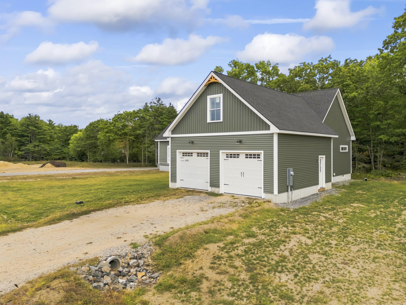
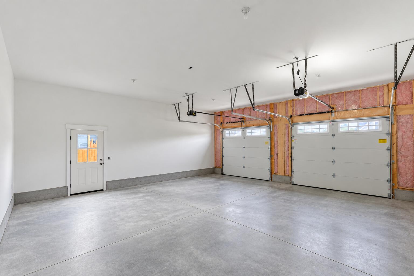
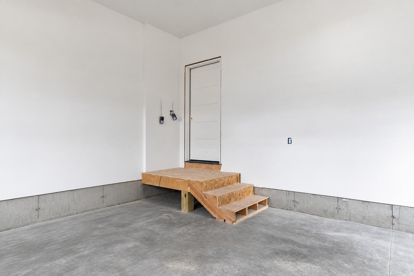
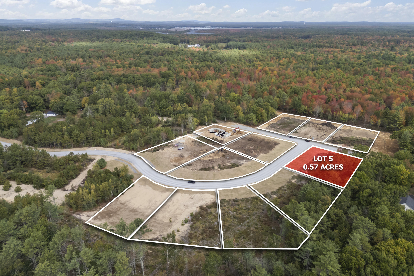
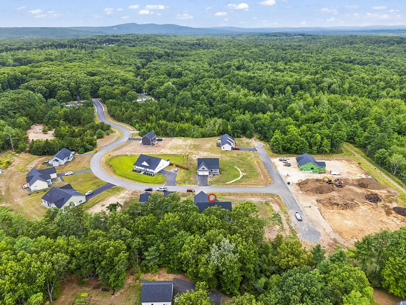
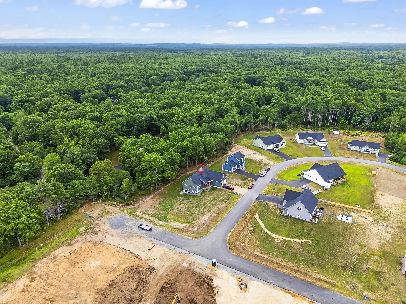
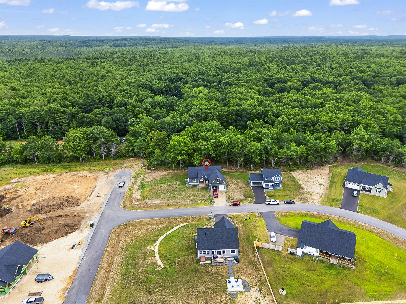
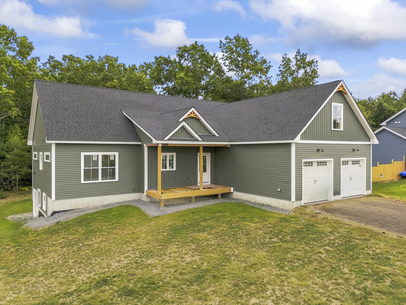
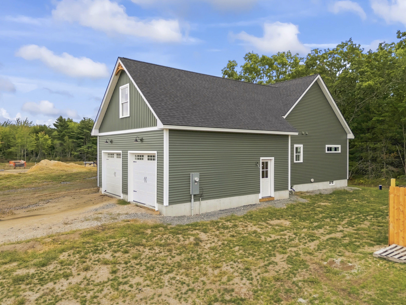
New construction, one-floor living, and quality upgrades already included! Just weeks from completion, this impressive 2,100-square-foot ranch offers a bright, open layout with soaring ceilings, hardwood flooring, quartz countertops, and a thoughtfully designed floor plan made for easy everyday living. The main level features three bedrooms and two full baths, including a spacious primary suite with a beautifully tiled shower. Above the oversized, insulated garage, a finished bonus room adds valuable flexibility for a home office, guest space, media room, playroom, or private retreat. The space continues with a huge walk-out basement, already plumbed for a future bathroom and offering tremendous potential for additional finished living space, a home gym, workshop, or recreation area. The oversized garage provides plenty of room for vehicles, storage, toys, and more. Set on a desirable .57-acre corner lot in an established neighborhood nearing completion, this home offers the benefits of new construction without the wait! Additional features include forced hot air heating, central air conditioning, abundant storage, quality finishes throughout, and excellent future expansion potential. Whether you're looking for effortless one-floor living, extra room to grow, or a home that can adapt as your needs change, this one delivers!
Listed by: Keller Williams Coastal and Lakes & Mountains Realty

Above Grade Finished Area
2100.00
Accessibility Features
Appliances
Dishwasher, Microwave, Electric Range, Refrigerator
Architectural Style
Ranch
Association Fee
800.00
Basement
Exterior Entry, Interior Entry, Walk-Out Access, Full, Unfinished
Bathrooms Full
2
Bathrooms Half
0
Bathrooms Total Integer
2
Bedrooms Total
3
Below Grade Finished Area
0.00
Body Type
Building Area Total
2100.00
Construction Materials
Wood Frame, Vinyl Siding
Cooling
Central Air, Heat Pump
Cooling Yes/No
1
Electric
Circuit Breakers, Underground
Exterior Features
Fireplaces Total
0
Flooring
Tile, Engineered Hardwood, Luxury Vinyl
Foundation Details
Poured Concrete
Garage Spaces
2.00
Garage Yes/No
1
Green Energy Efficient
Ceiling Fans, Water Heater, LED Light Fixtures, Thermostat, HVAC
Heating
Electric, Propane, Forced Air, Heat Pump
Heating Yes/No
1
Interior Features
1st Floor Bedroom, 1st Floor Primary Bedroom w/Bath, Bathtub, Pantry, Shower, Storage, Walk-In Closet(s)
Laundry Features
Main Level
Lot Features
Abuts Conservation, Near Country Club, Near Golf Course, Near Public Beach, Near Shopping, Neighborhood, Subdivided, Corner Lot, Open Lot
Lot Size Acres
0.5700
New Construction Yes/No
1
Other Equipment
Internet Access Available
Other Structures
Parking Features
Paved, 1 - 4 Spaces, Garage Door Opener, Inside Entrance
Patio And Porch Features
Deck, Porch
Pets Allowed
Property Condition
New Construction
Roof
Shingle
Rooms Total
7
Sewer
Private Sewer
Tax Annual Amount
1.00
Utilities
Water Source
Private
Waterfront Features
Nearby
Year Built
2026
Zoning
RR