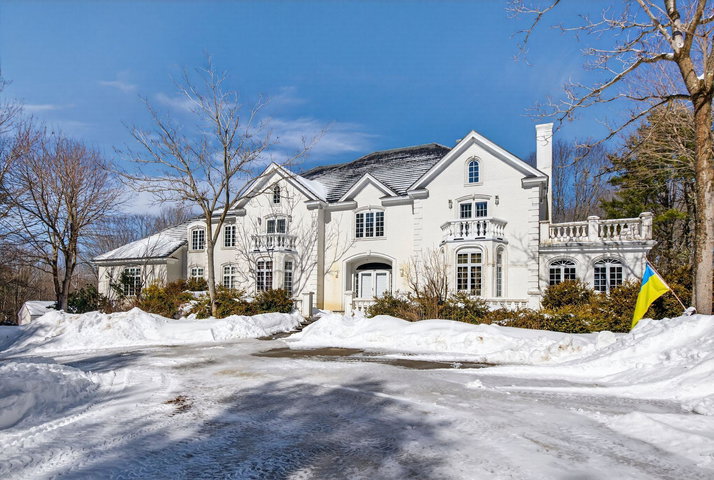
Welcome to 20 Wildwood Lane, a remarkable private estate nestled in the heart of Scarborough. Set on 12.85 acres of fully fenced grounds, this exceptional 7-bedroom, 8-bathroom single-family residence offers the perfect balance of luxury, privacy, and space.
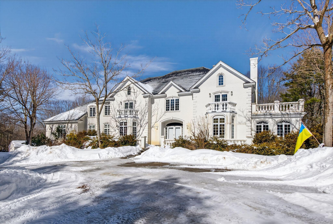
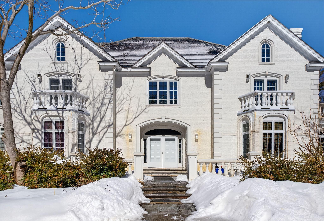
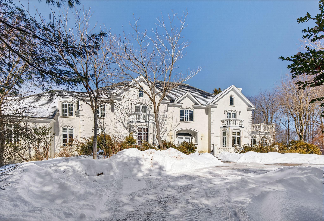
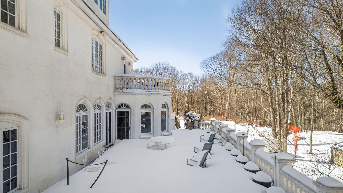
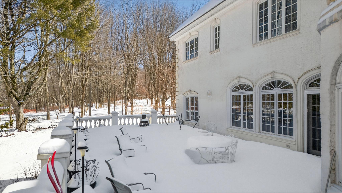
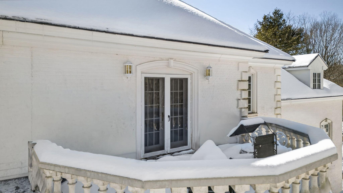
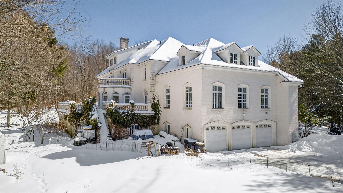
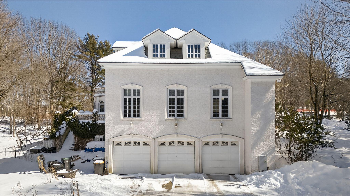
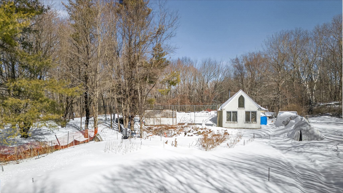
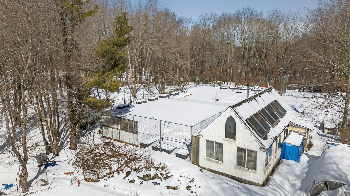
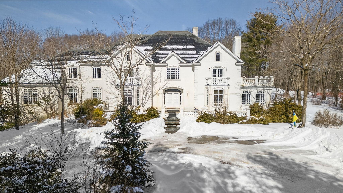
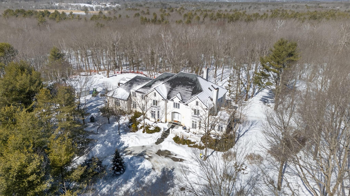
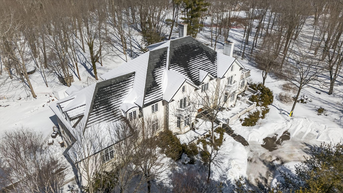
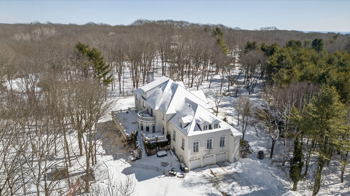
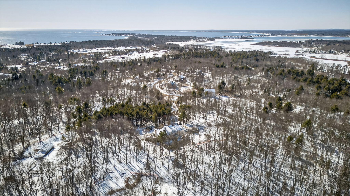
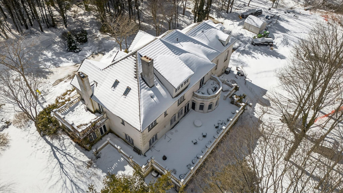
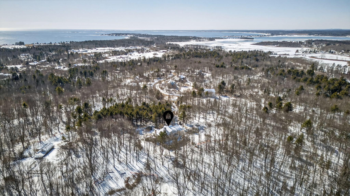
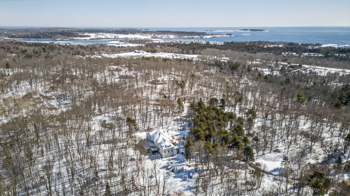
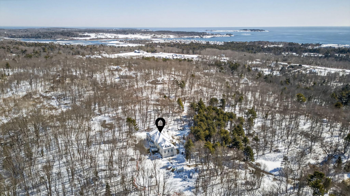
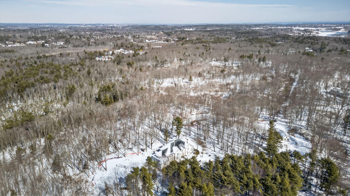
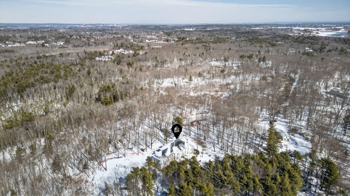
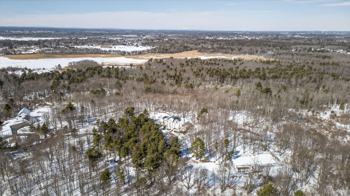
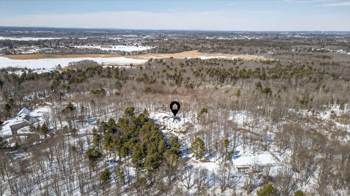
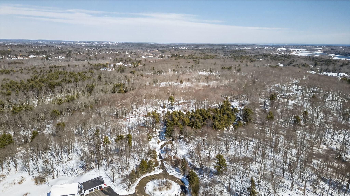
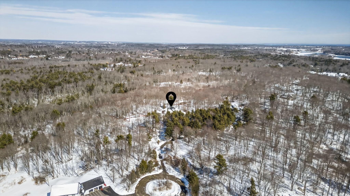
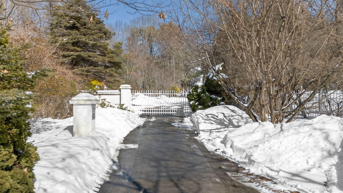
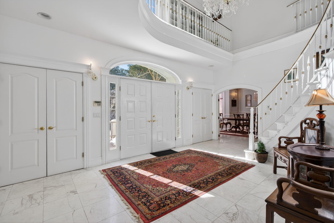
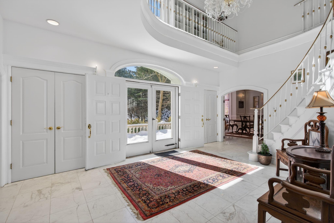
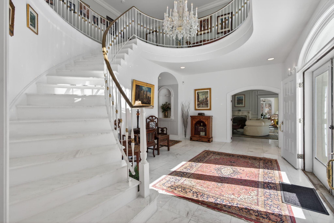
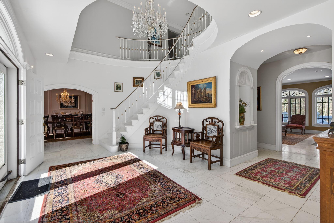
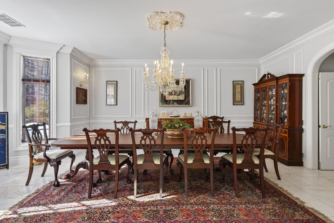
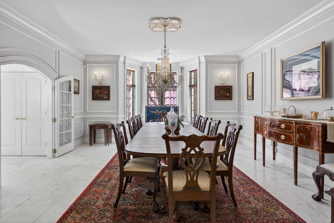
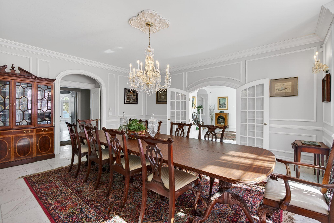
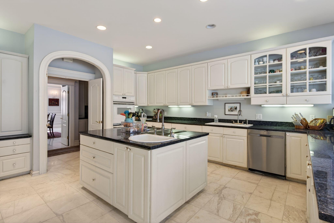
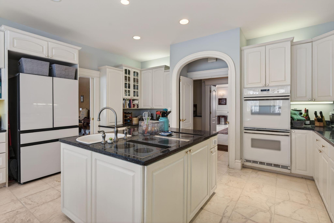
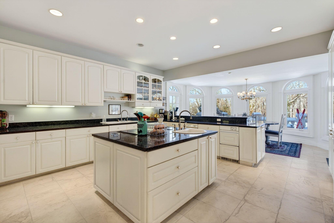
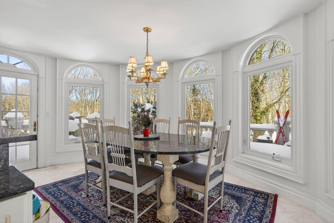
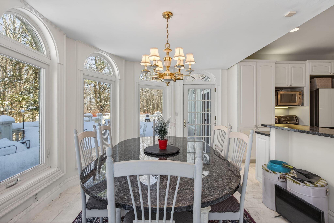
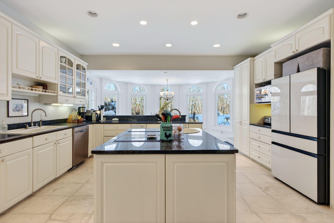
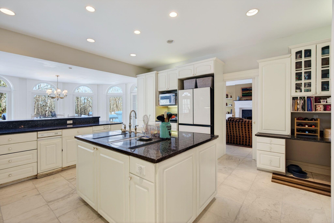
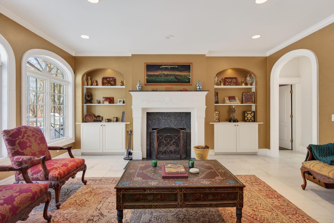
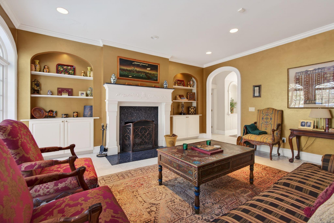
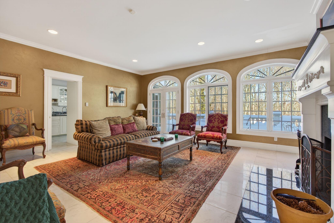
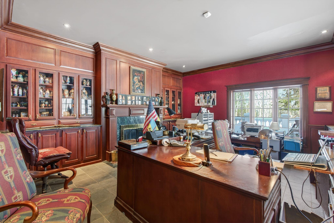
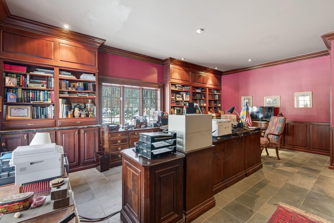
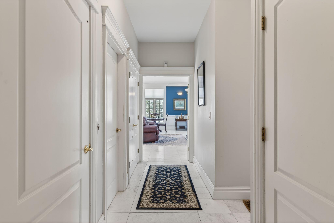
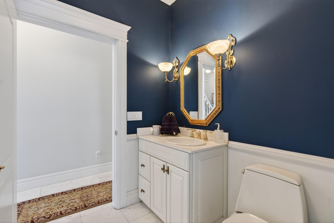
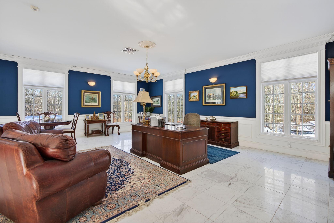
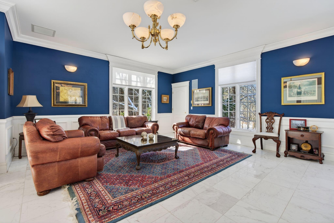
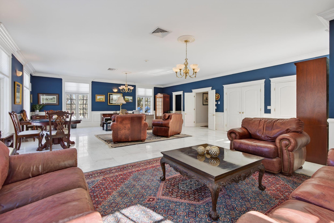
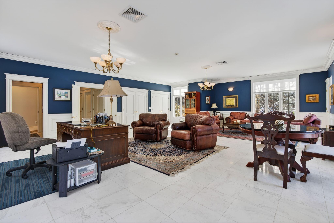
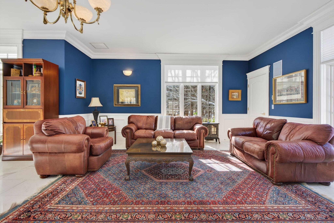
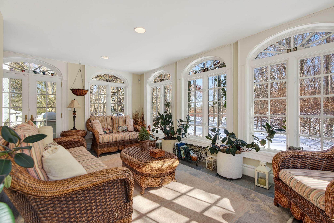
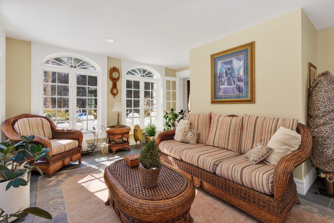
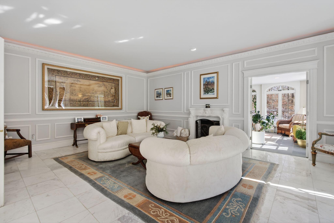
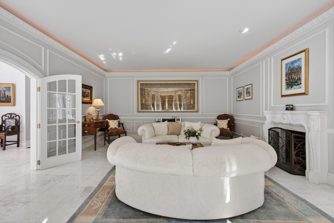
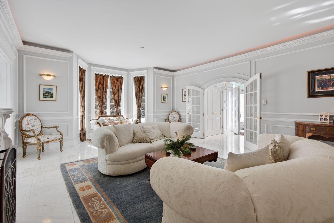
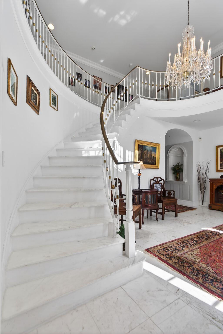
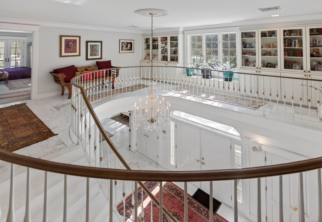
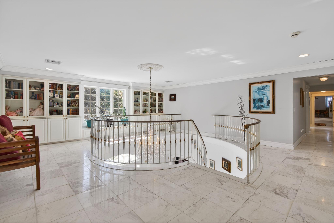
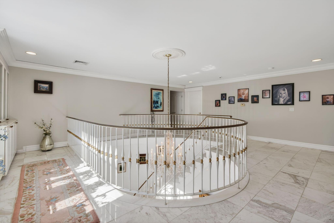
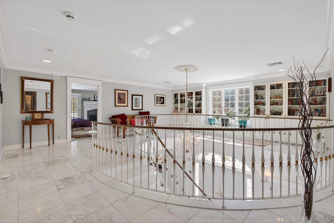
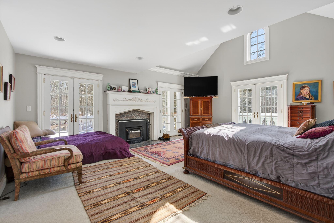
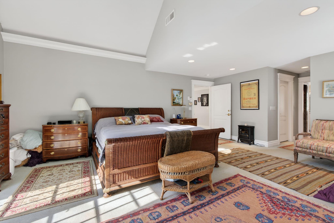
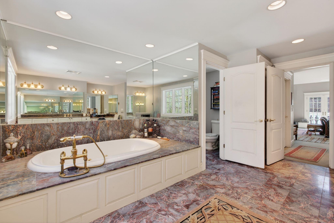
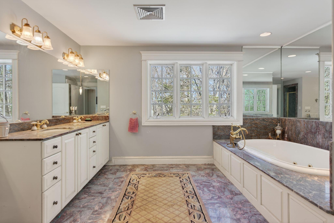
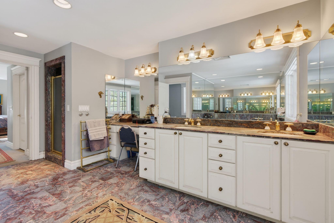
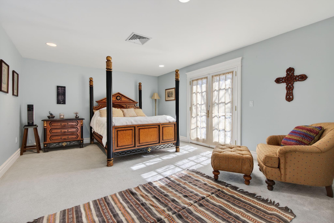
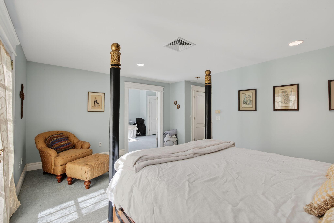
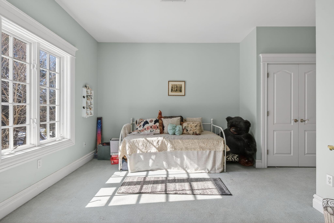
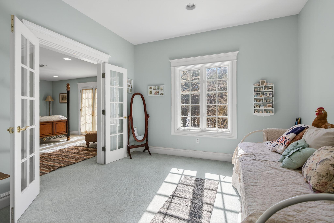
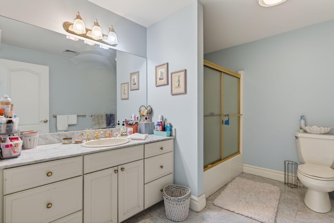
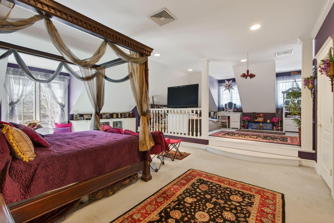
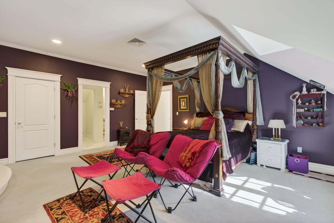
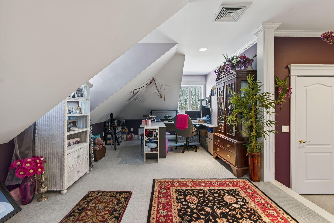
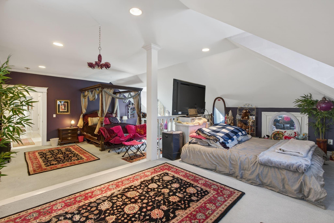
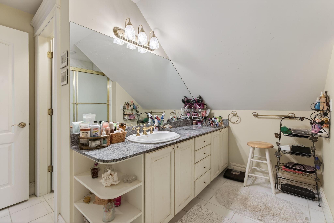
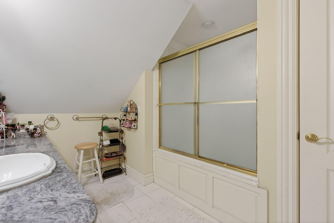
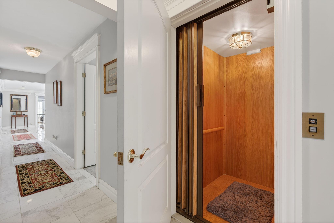
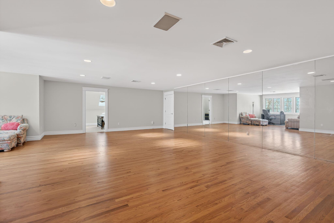

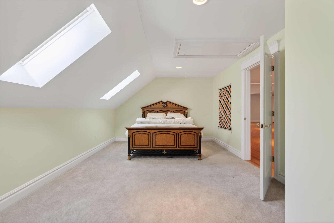
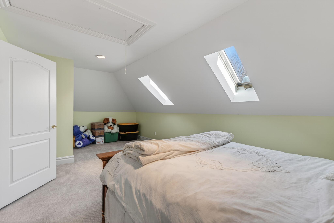

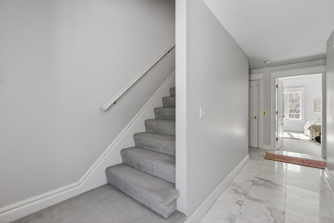
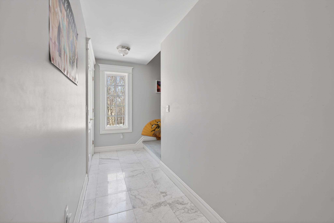

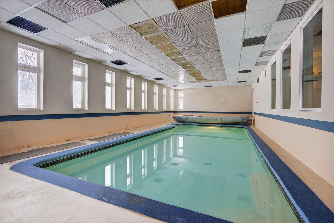
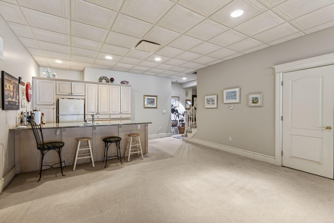
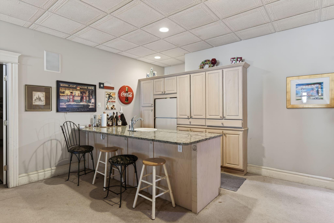
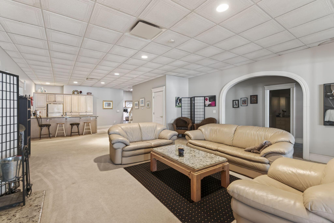
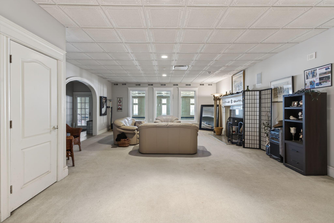
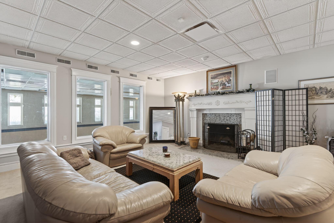
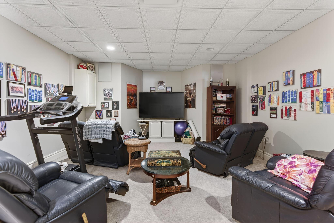
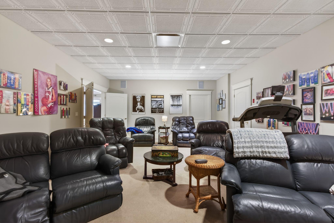
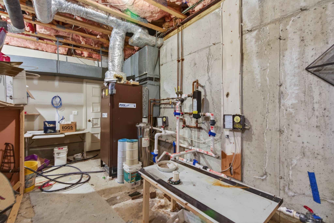
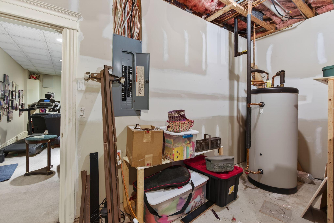
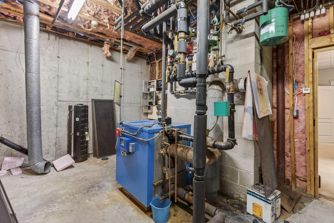
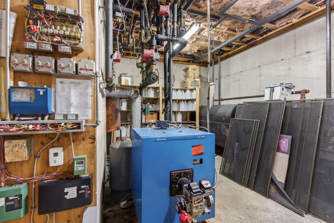
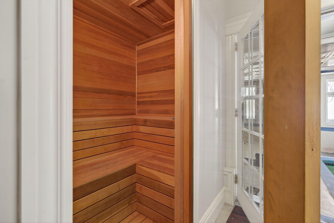
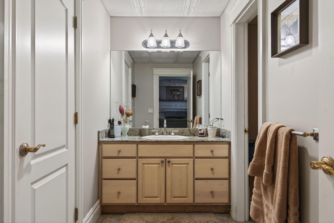
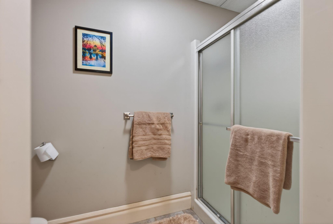
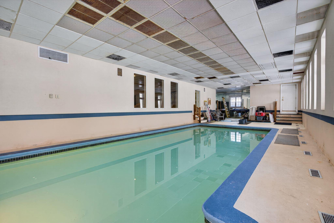
Welcome to 20 Wildwood Lane, a remarkable private estate nestled in the heart of Scarborough. Set on 12.85 acres of fully fenced grounds, this exceptional 7-bedroom, 8-bathroom single-family residence offers the perfect balance of luxury, privacy, and space. Inside, the home features a thoughtfully designed layout ideal for both everyday living and entertaining. The gourmet kitchen is a chef's dream, equipped for preparing everything from casual family meals to large gatherings. Two dedicated offices/dens provide quiet spaces for remote work, study, or creative pursuits. The fully finished basement is a true highlight, complete with a private indoor swimming pool, creating a year-round retreat within your own home. Large living areas throughout the residence provide comfort, flexibility, and elegant living space for family and guests alike. Outside, the estate continues to impress. A 3-car heated garage ensures convenience during Maine winters, while the grounds offer exceptional amenities including a tennis court, a maintenance building, and a separate storage building for equipment, hobbies, or additional workspace. Surrounded by nature and set well back from the road, this property delivers rare privacy while remaining close to everything Scarborough has to offer--beaches, golf, shopping, and easy access to Portland. 20 Wildwood Lane is more than a home--it's a secluded luxury estate designed for comfort, recreation, and refined living.