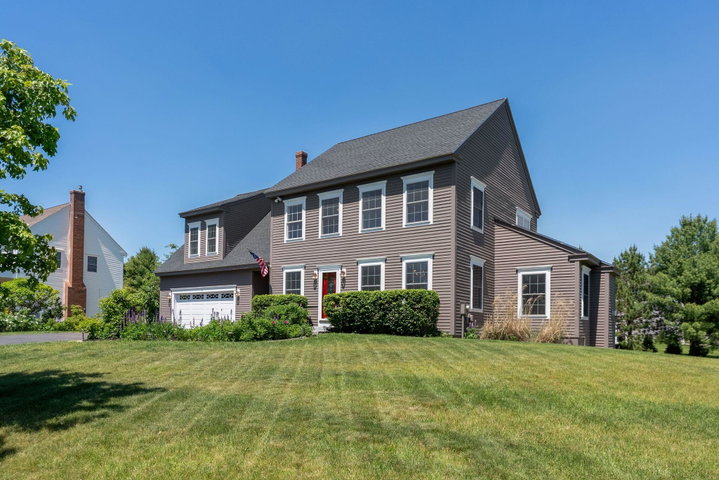
Welcome to 19 Fowler Farm Road--an exceptional opportunity to own a beautifully maintained, single-owner residence on a premier corner lot in one of Scarborough's most coveted neighborhoods.
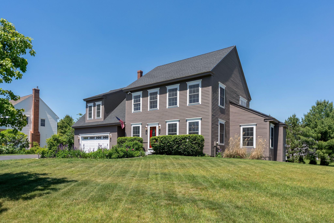
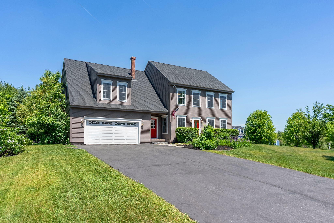
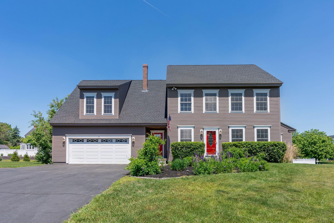
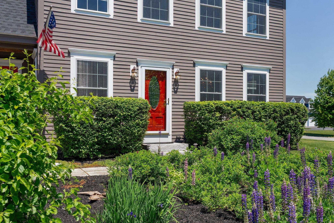
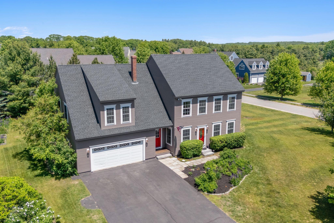
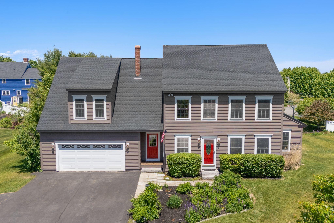
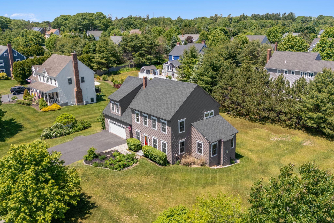
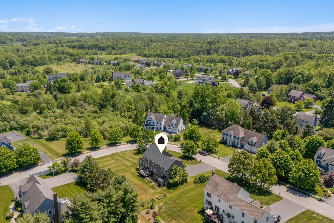
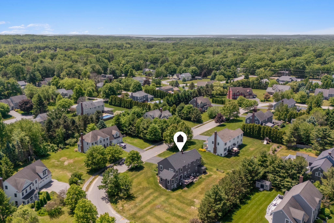
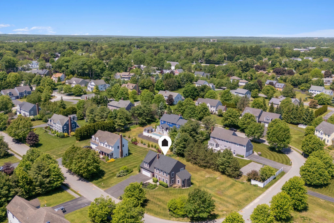
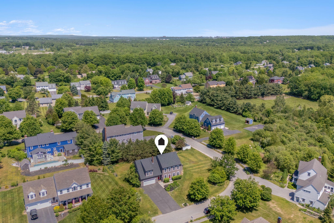
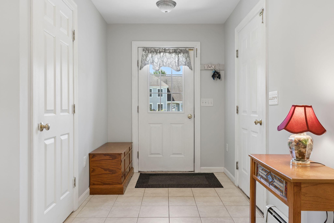
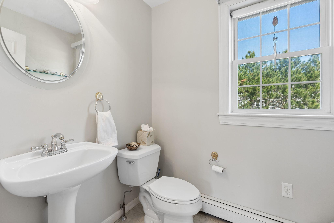
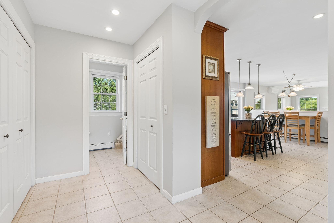
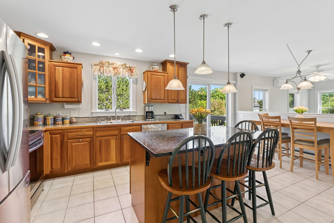
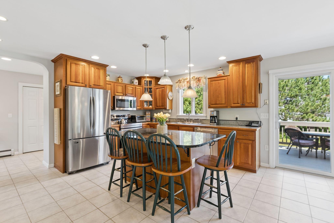
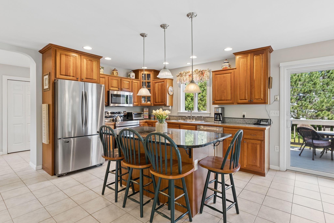
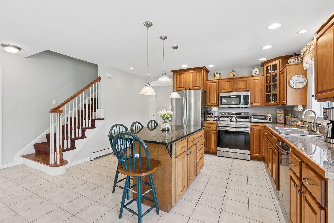
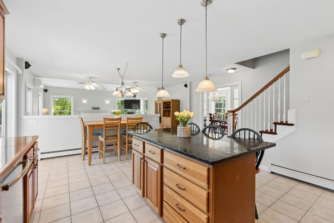
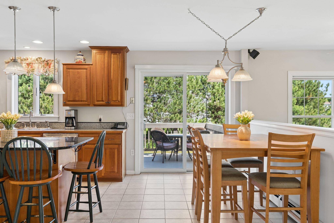
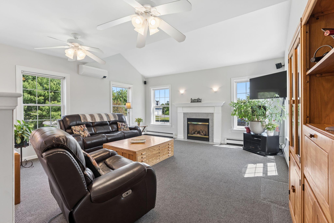
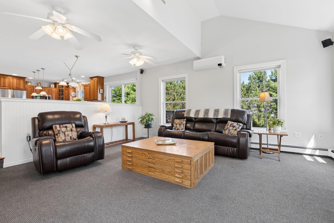
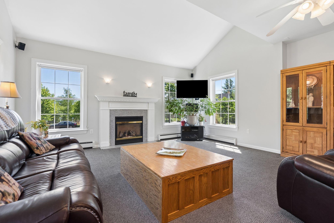
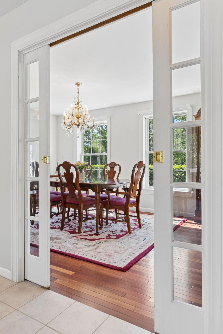
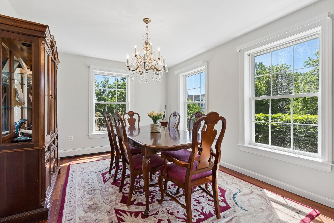
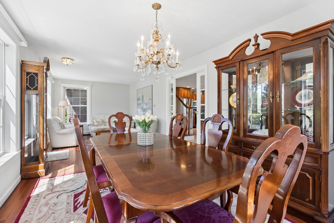
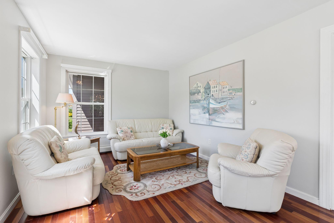
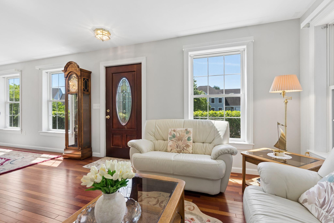
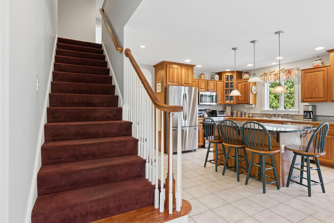
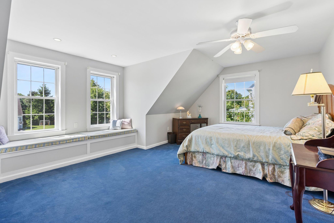
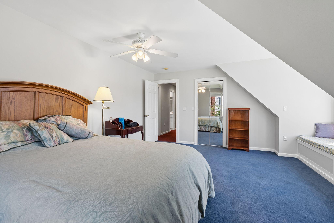
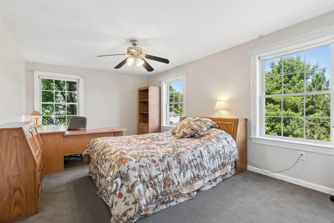
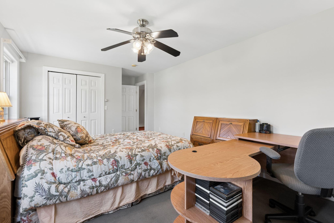
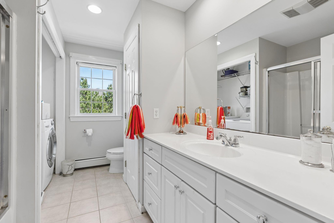
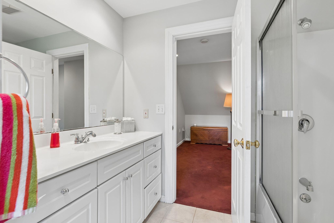
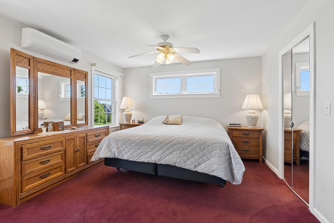
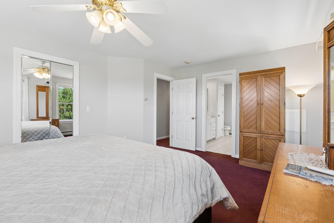
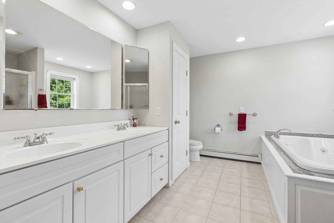
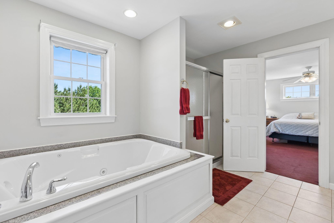
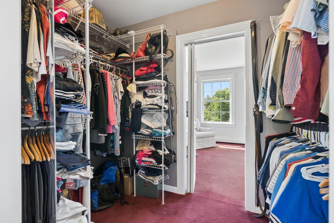
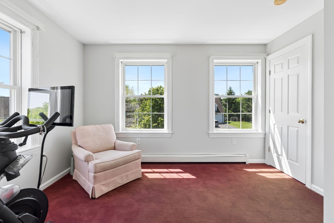
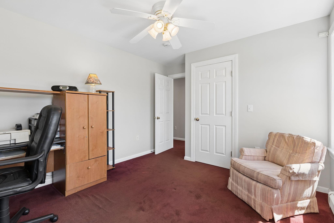
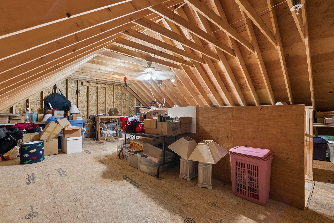
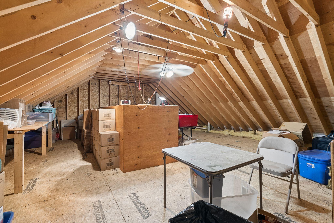
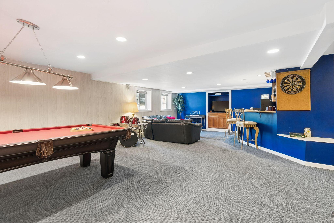
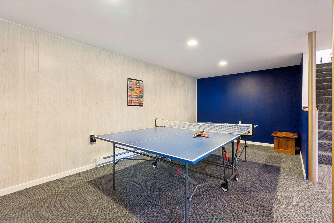
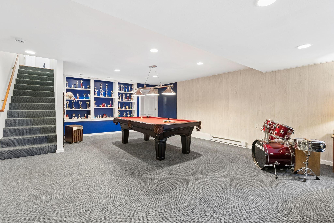
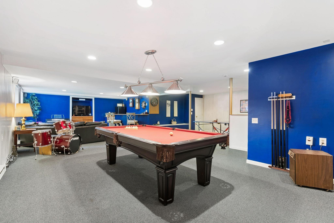
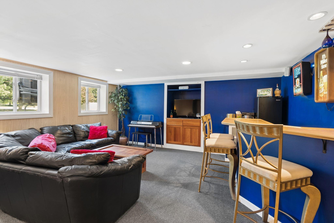
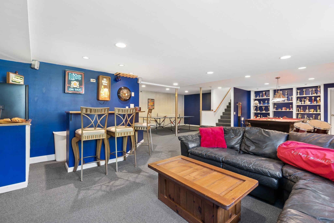
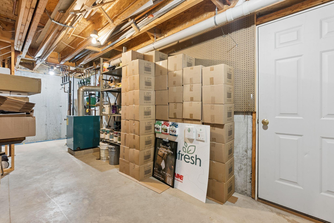
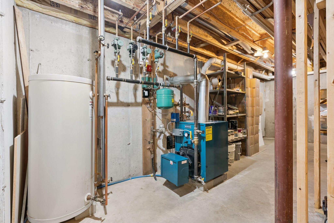
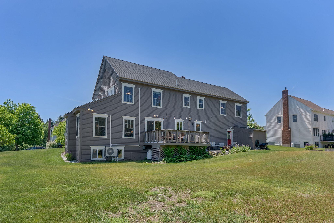
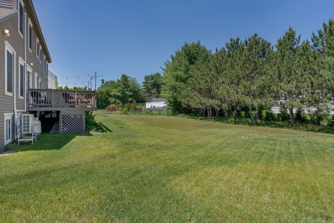
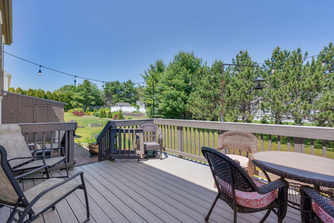
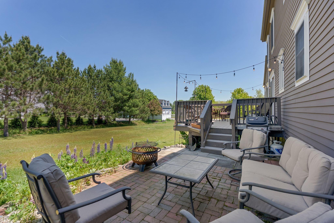
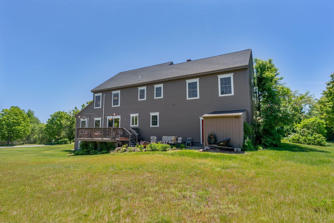
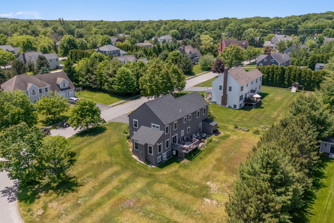
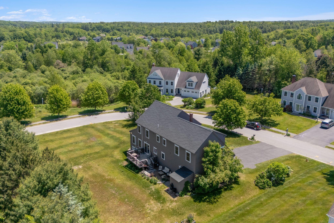
Welcome to 19 Fowler Farm Road--an exceptional opportunity to own a beautifully maintained, single-owner residence on a premier corner lot in one of Scarborough's most coveted neighborhoods. The welcoming entry features a large coat closet, convenient half bath, and pantry storage as well as direct access to the oversized two-car garage. The main living area unfolds into a thoughtfully designed open-concept layout featuring an eat-in kitchen, formal dining area, inviting sitting space, and sun filled living room anchored by a gas fireplace, newer heat pump, and sliding doors that open to a private backyard retreat with a newly redone deck and patio. Upstairs you'll find 4 generously sized bedrooms plus a dedicated office or nursery. The sun-filled primary suite offers an en-suite bath with a jetted soaking tub, separate walk-in shower, double vanity, and walk-through closet. The second level also includes 3 additional bedrooms, a full guest bath with laundry, a charming landing ideal for a reading nook or lounge area, and a large unfinished walk-up attic with excellent potential for additional living space or abundant storage. The home appeal continues with approximately 900 square feet of finished basement space, ideal for a media room, fitness studio, playroom, guest retreat, or a combination of uses. There is also extra utility space with walk-up access to garage. An attached rear shed adds convenient storage for outdoor equipment or recreational gear. Lovingly cared for and updated by its original owners, this home reflects exceptional pride of ownership throughout, all just moments from Scarborough's beaches, nature trails, shopping, dining, and Portland's vibrant downtown.