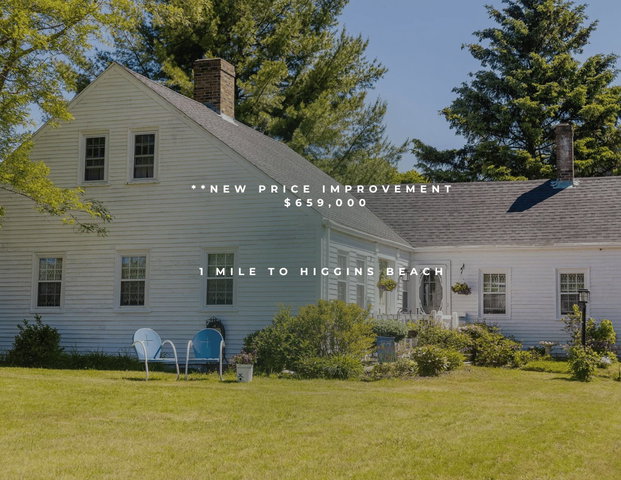
Join us this weekend for our Open Houses Saturday 4-6pm This charming antique Cape gives the kind of bones that are increasingly hard to find, with rich history, genuine character, and cosmetic opportunity for the next homeowner to make it truly their own.
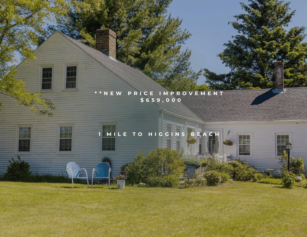
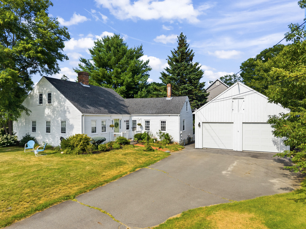
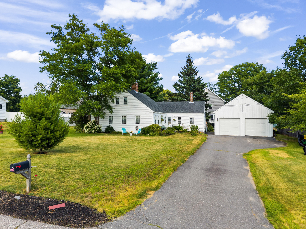
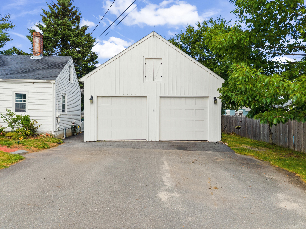
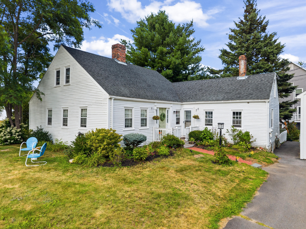
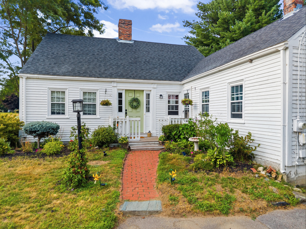
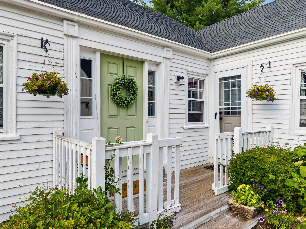
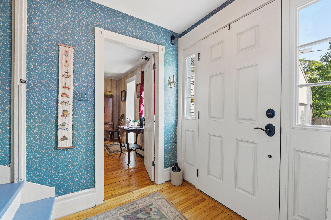
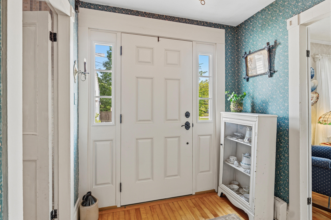
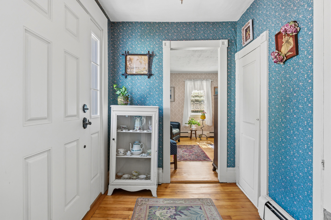
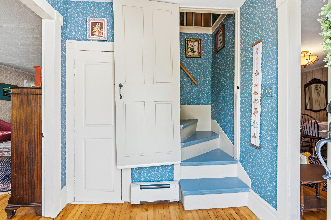
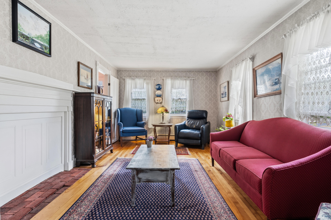
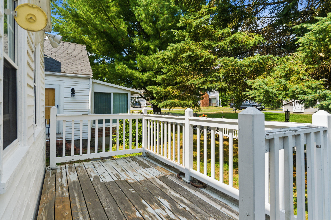
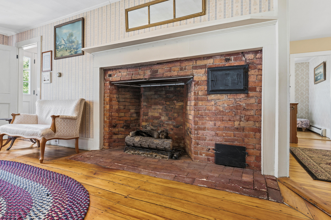
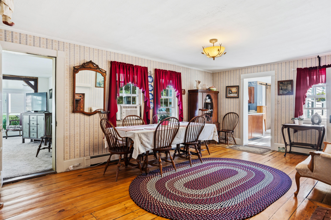
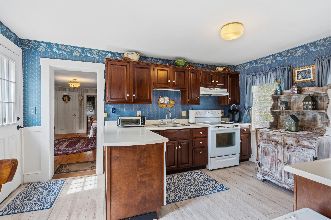
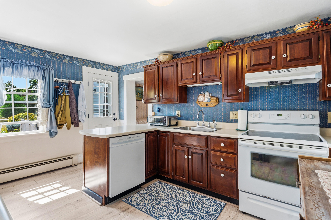
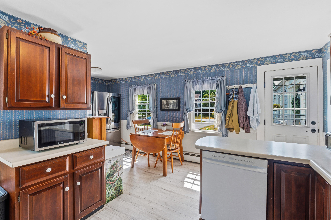
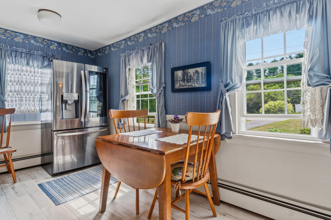
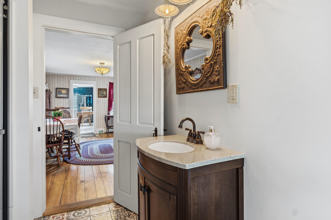
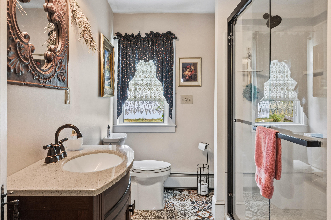
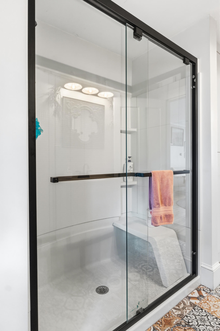
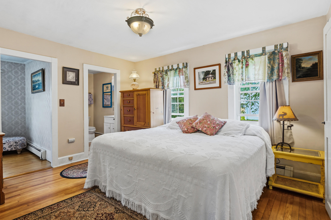
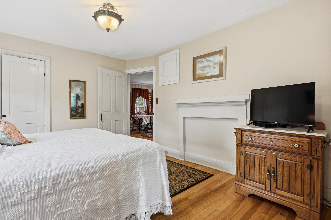
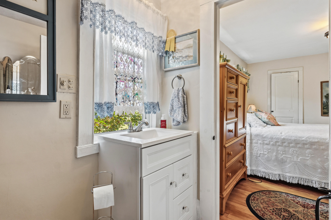
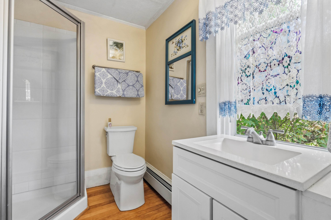
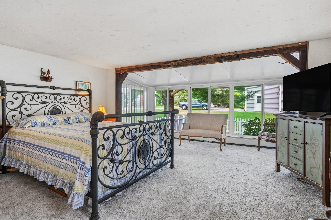
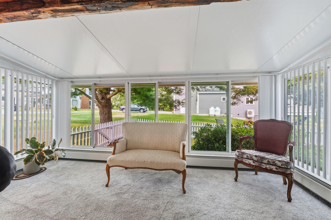
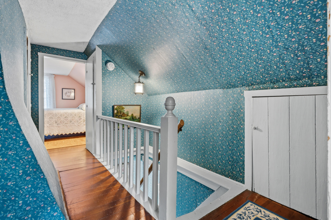
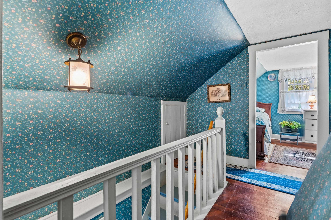
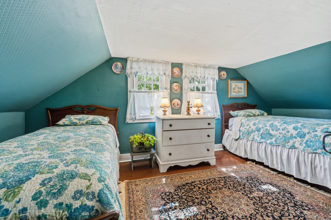
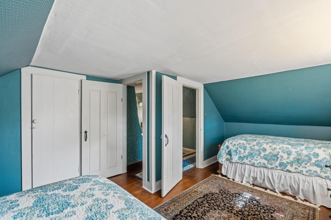
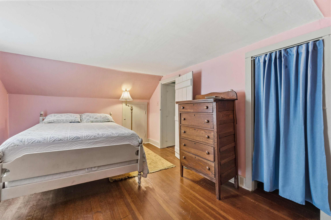
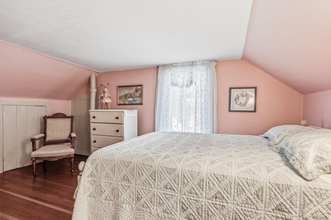
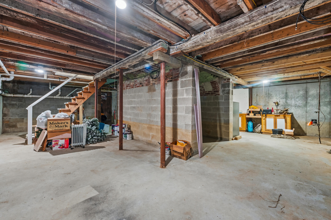
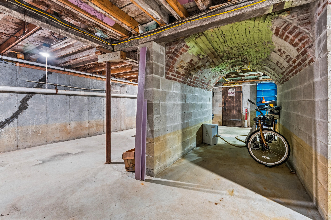
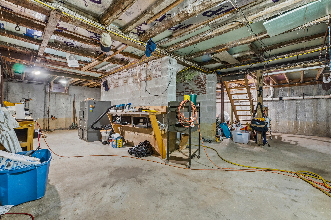
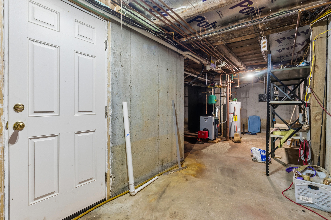
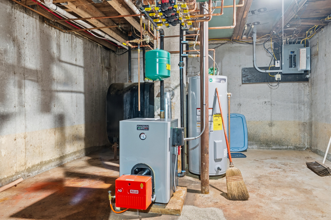
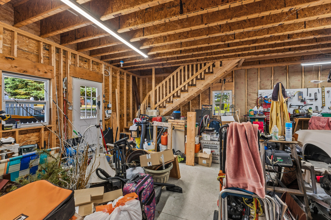
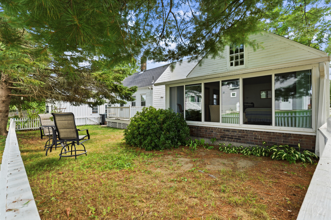
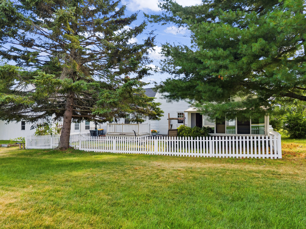
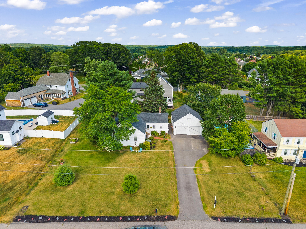



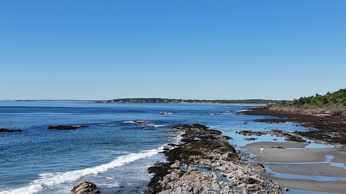
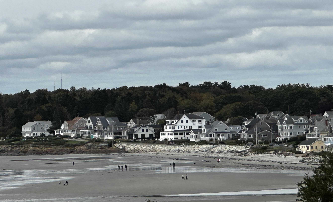


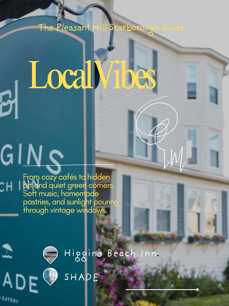


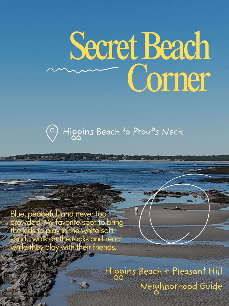

Join us this weekend for our Open Houses Saturday 4-6pm This charming antique Cape gives the kind of bones that are increasingly hard to find, with rich history, genuine character, and cosmetic opportunity for the next homeowner to make it truly their own. Tucked into Scarborough's beloved Pleasant Hill neighborhood, perennial and annual gardens burst with color each season, framed by a classic white picket fence enclosing the private backyard. Lilacs scent the air in spring, and every corner has been lovingly tended to. Inside, the dining room makes an immediate impression with a gorgeous oversized antique gas fireplace, the perfect centerpiece for slow Sunday mornings and candlelit dinners. Two bedrooms and two full baths on the main level gives exceptional ease for one-level living. Two more bedrooms upstairs completes this cape's sweet disposition. A brand new 28' x 24' two-car garage adds tremendous versatility, with an unfinished 24' x 24' upper level ready to become an artist's studio, bonus room, home office, or future rental opportunity. A newer roof and brand new 6/2026 furnace mean the big-ticket updates are already done. And then there's the location. Higgins Beach is just one mile away, where locals surf at sunrise, grab coffee and sandwiches at the Higgins Beach Inn café, and walk the shoreline where the smell of the salt air carries all the way home. This isn't just a great community near quintessential Maine beaches, it's the key to unlock years of memories that you'll treasure forever.