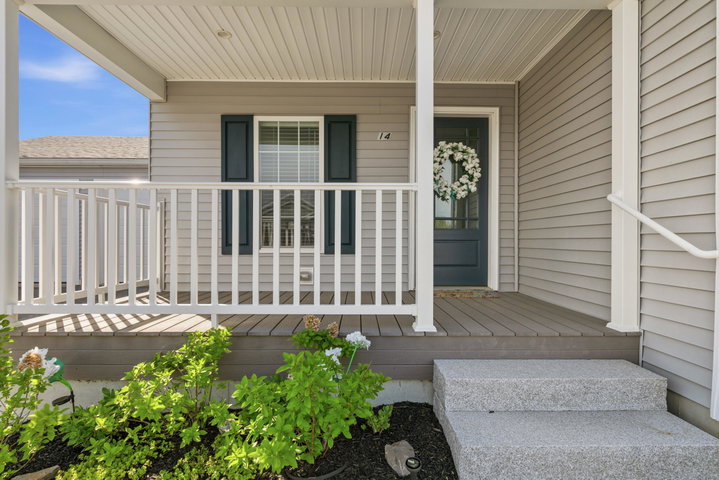
Discover the lifestyle you've been waiting for in Crystal Spring Estates, Scarborough's premier 55+ community! Built in 2022 and lovingly maintained by its original owner, this beautifully appointed ranch offers the perfect blend of comfort, convenience, and connection.
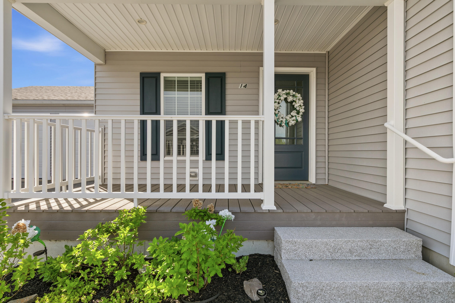
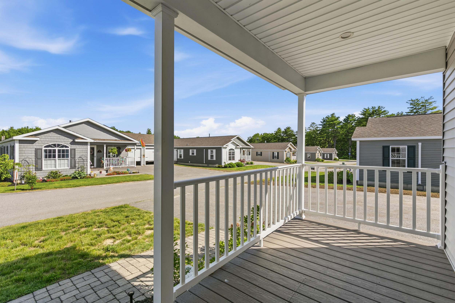
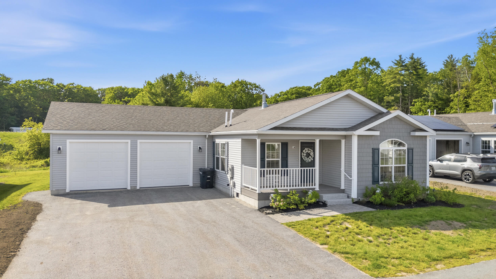
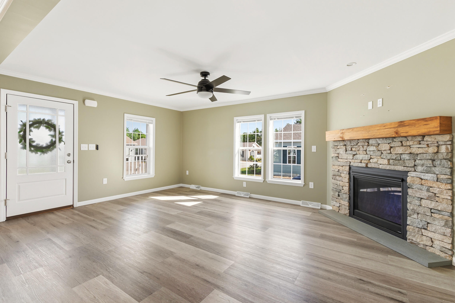
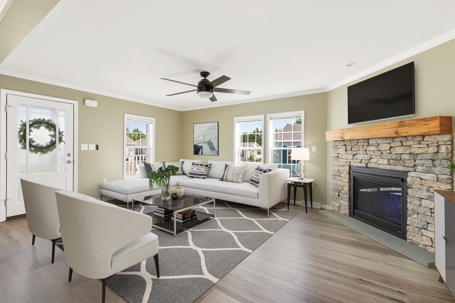
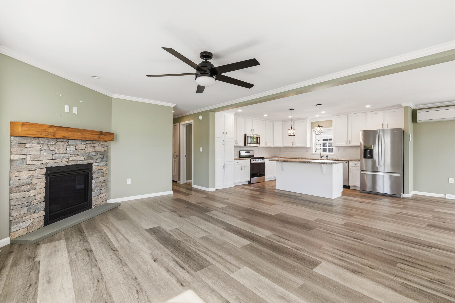
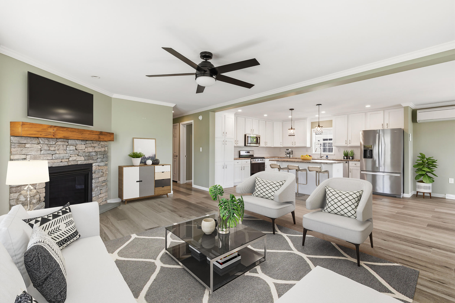
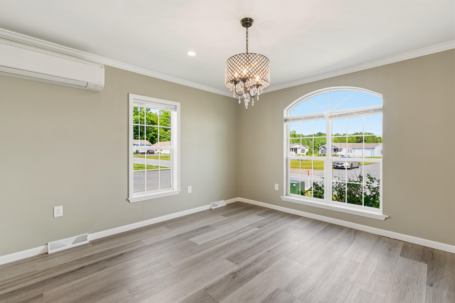
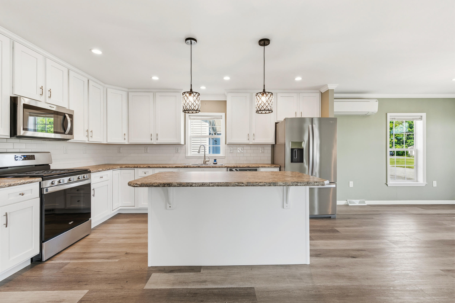
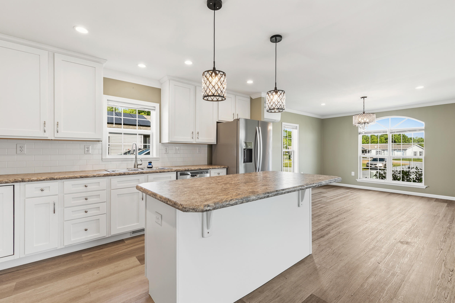
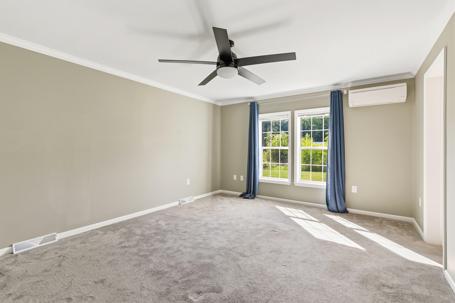
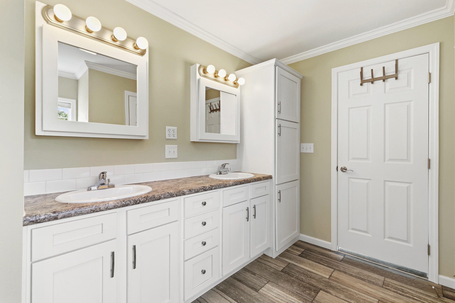
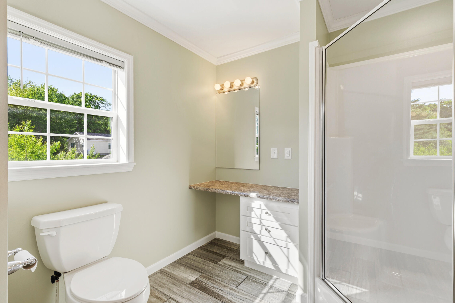
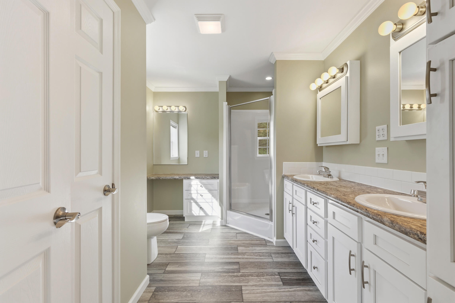
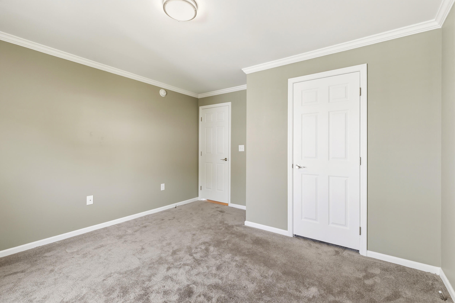
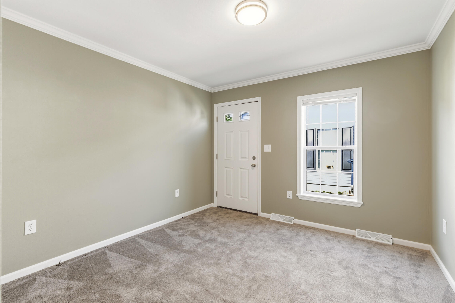
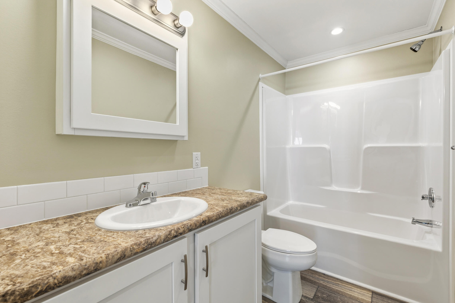
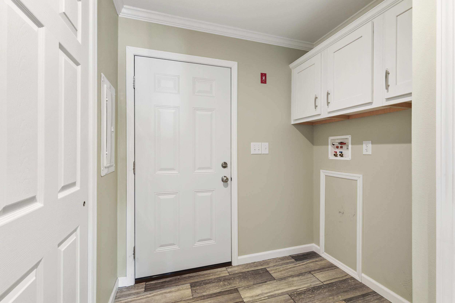
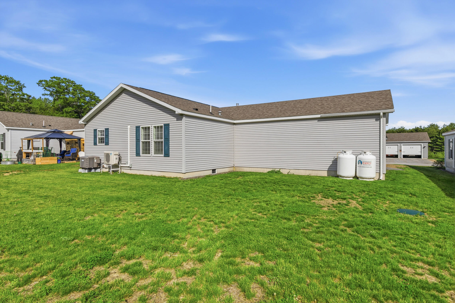
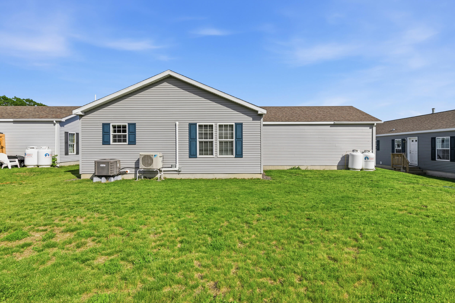
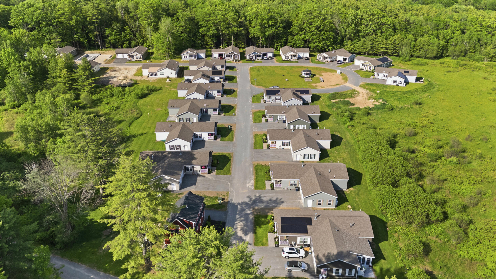
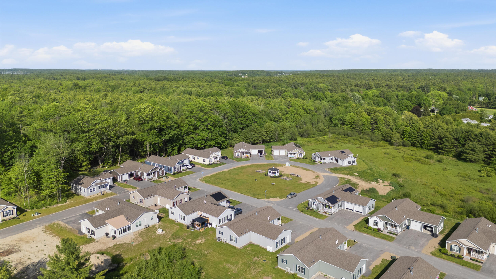
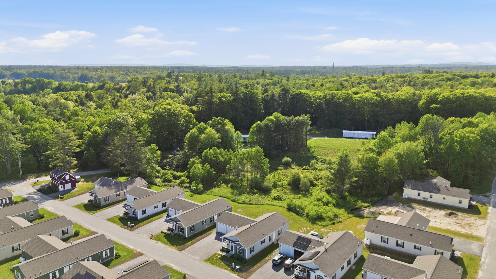
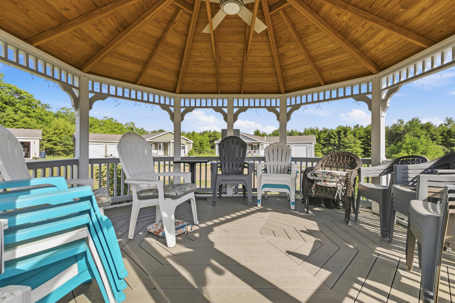
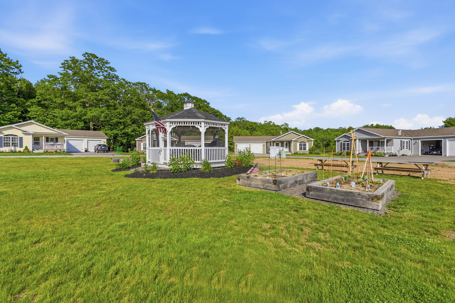
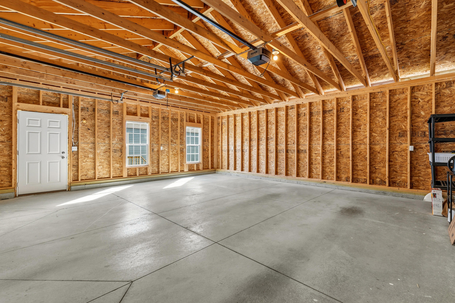
Discover the lifestyle you've been waiting for in Crystal Spring Estates, Scarborough's premier 55+ community! Built in 2022 and lovingly maintained by its original owner, this beautifully appointed ranch offers the perfect blend of comfort, convenience, and connection. Step inside to find thoughtful upgrades throughout, including stylish kitchen and dining room light fixtures, a custom masonry gas fireplace that creates a warm focal point, a stunning subway tile backsplash, ceiling fans, two heat pumps and central air for year-round comfort. In addition to two spacious bedrooms, a versatile bonus room provides endless possibilities for a hobby space, home office, fitness room, or cozy den. Life at Crystal Spring Estates is about enjoying more and maintaining less. Your HOA covers lawn care, snow removal, and walkway maintenance, allowing you to spend your time doing what you love instead of worrying about household chores. Beyond your doorstep, you'll find a vibrant community of active neighbors and an ideal location just minutes from Scarborough's beautiful beaches, local restaurants, shopping, golf, and recreational opportunities. Whether you're looking to downsize, simplify, or embrace a more social and carefree lifestyle, this exceptional home offers a rare opportunity to become part of one of Southern Maine's most sought-after active adult communities. Don't miss your chance to enjoy the best of low-maintenance living in Crystal Spring Estates.