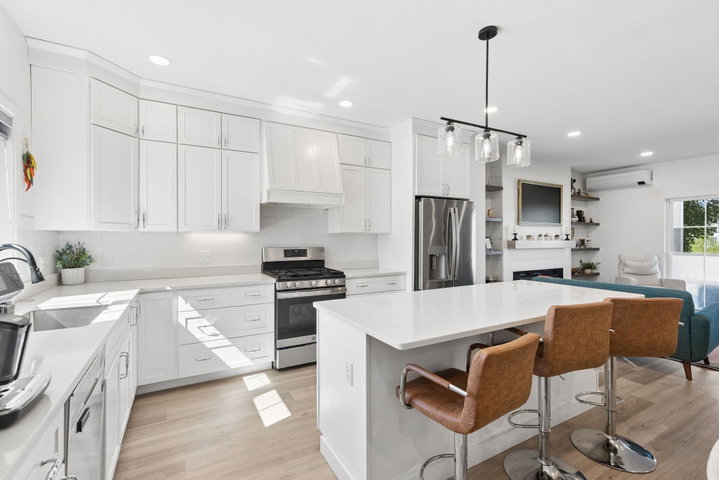
Welcome to The Townhouses on Frontrunner Park! Set in the heart of The Downs community, this Contemporary Townhome offers Modern living with thoughtful design and exceptional community amenities.
contact 207-712-0486
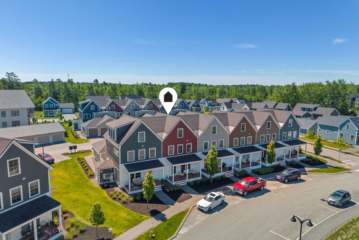
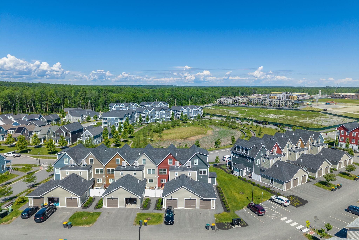
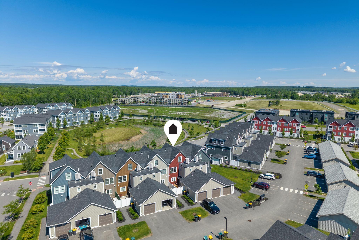
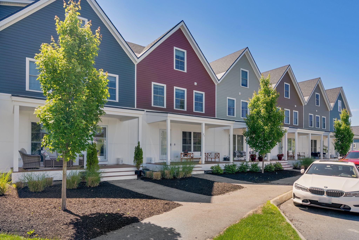
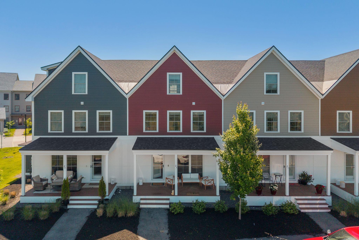
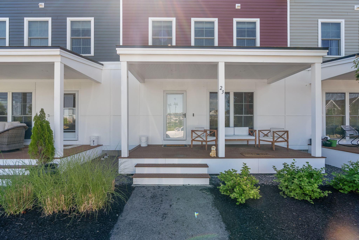
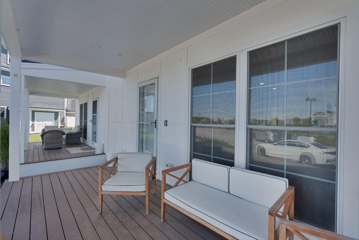
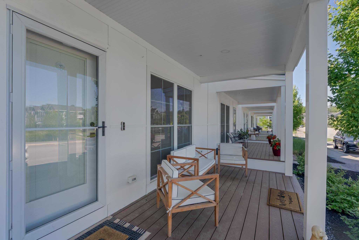
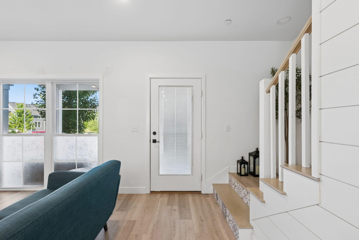
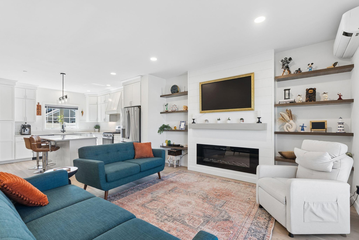
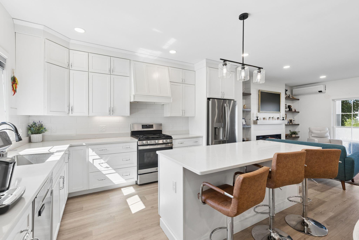
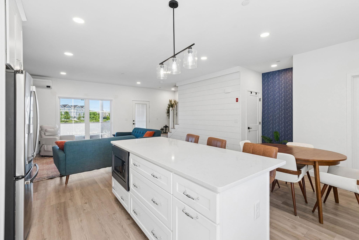
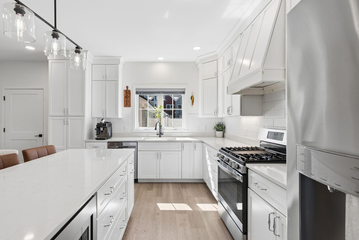
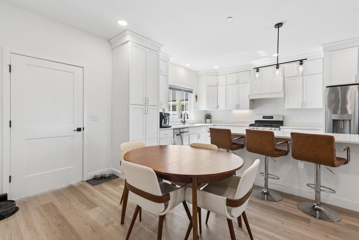
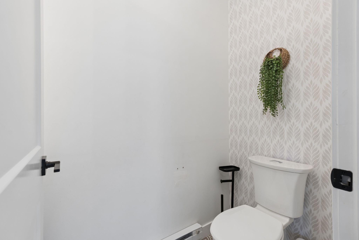
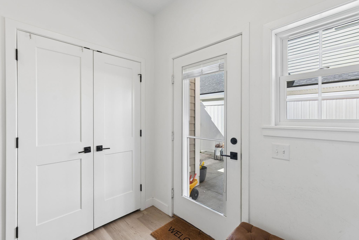
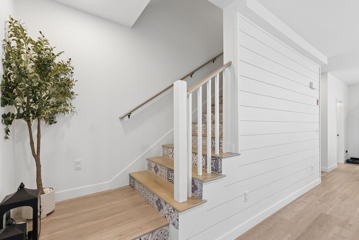
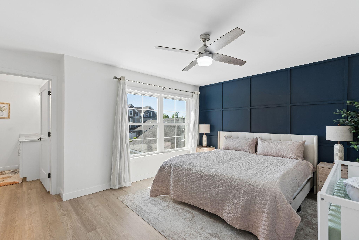
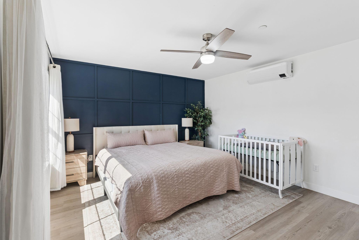
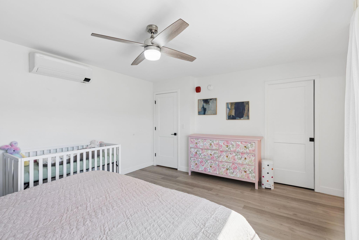
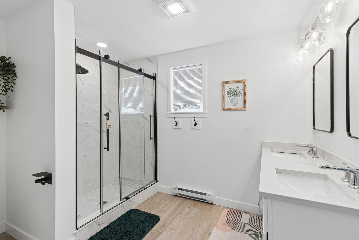
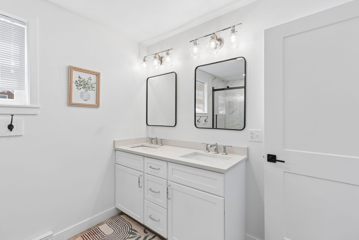
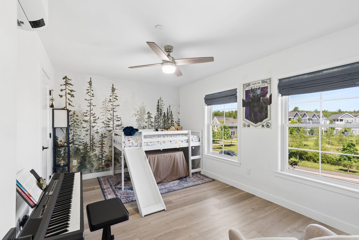
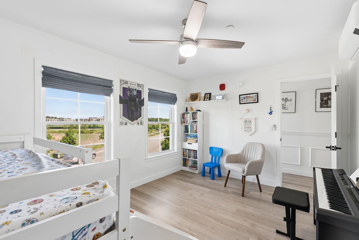
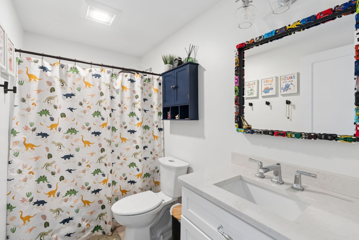
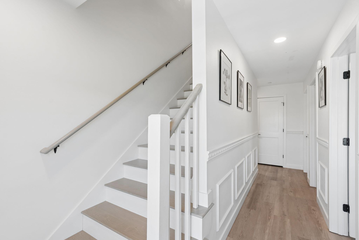
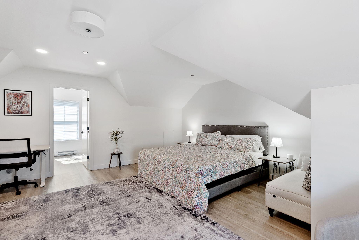
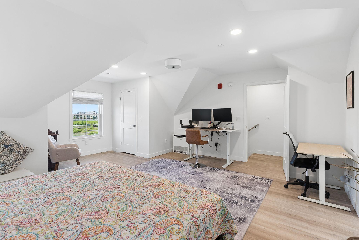
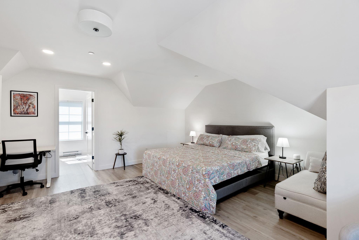
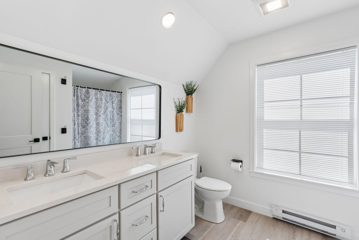
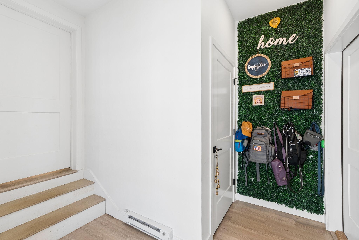
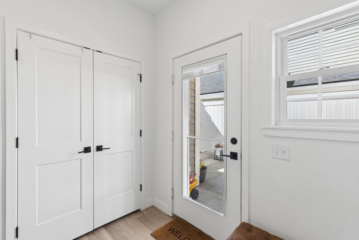
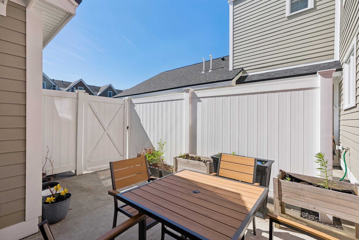
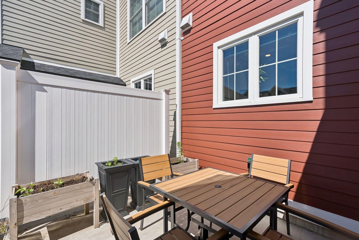
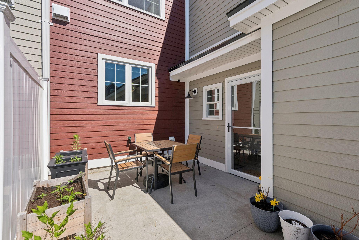
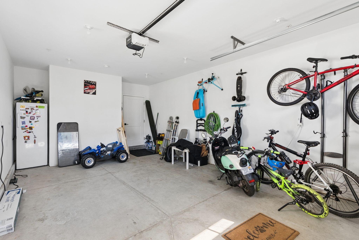
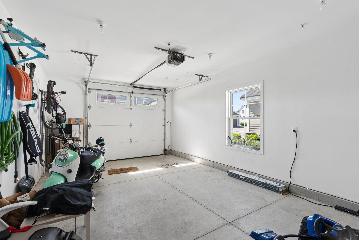
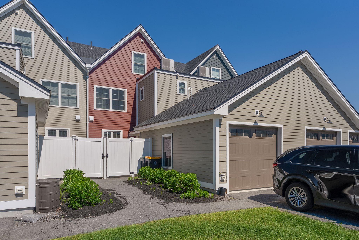
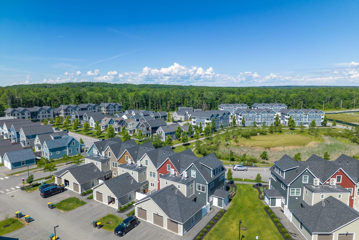
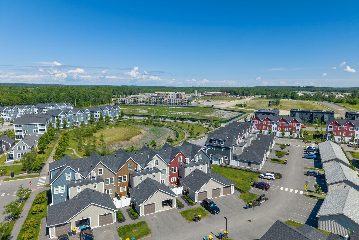
Welcome to The Townhouses on Frontrunner Park! Set in the heart of The Downs community, this Contemporary Townhome offers Modern living with thoughtful design and exceptional community amenities. Bright and Spacious, the main level features connected living spaces for effortless entertaining with a fireplace, half bath, and an upgraded kitchen with custom cabinetry, quartz countertops, tiled backsplash, stainless steel appliances, and quality finishes throughout. The second floor includes generously sized bedrooms, each with its own bathroom, while the primary suite features a custom tiled walk-in shower. The top floor provides flexible living space ideal for extended family, hobbies, or a home office, complete with an ensuite bath and walk-in closet. Additional features include a private patio, attached garage, and a full unfinished basement. Residents enjoy Wooded Trails, Bike Paths, Parks, and over 200 Acres of Preserved Green Space within The Downs--Scarborough's Premier mixed-use community. The vibrant neighborhood is home to Restaurants, Shopping, and an Exciting new Town Center, with additional Retail and Healthcare Facilities planned for the future. Conveniently located near Portland, Beaches, I-95/295, and within Scarborough's highly regarded school district, this Community offers the Perfect Balance of Recreation, Convenience, and Connected Living.