Scarborough
$415,000
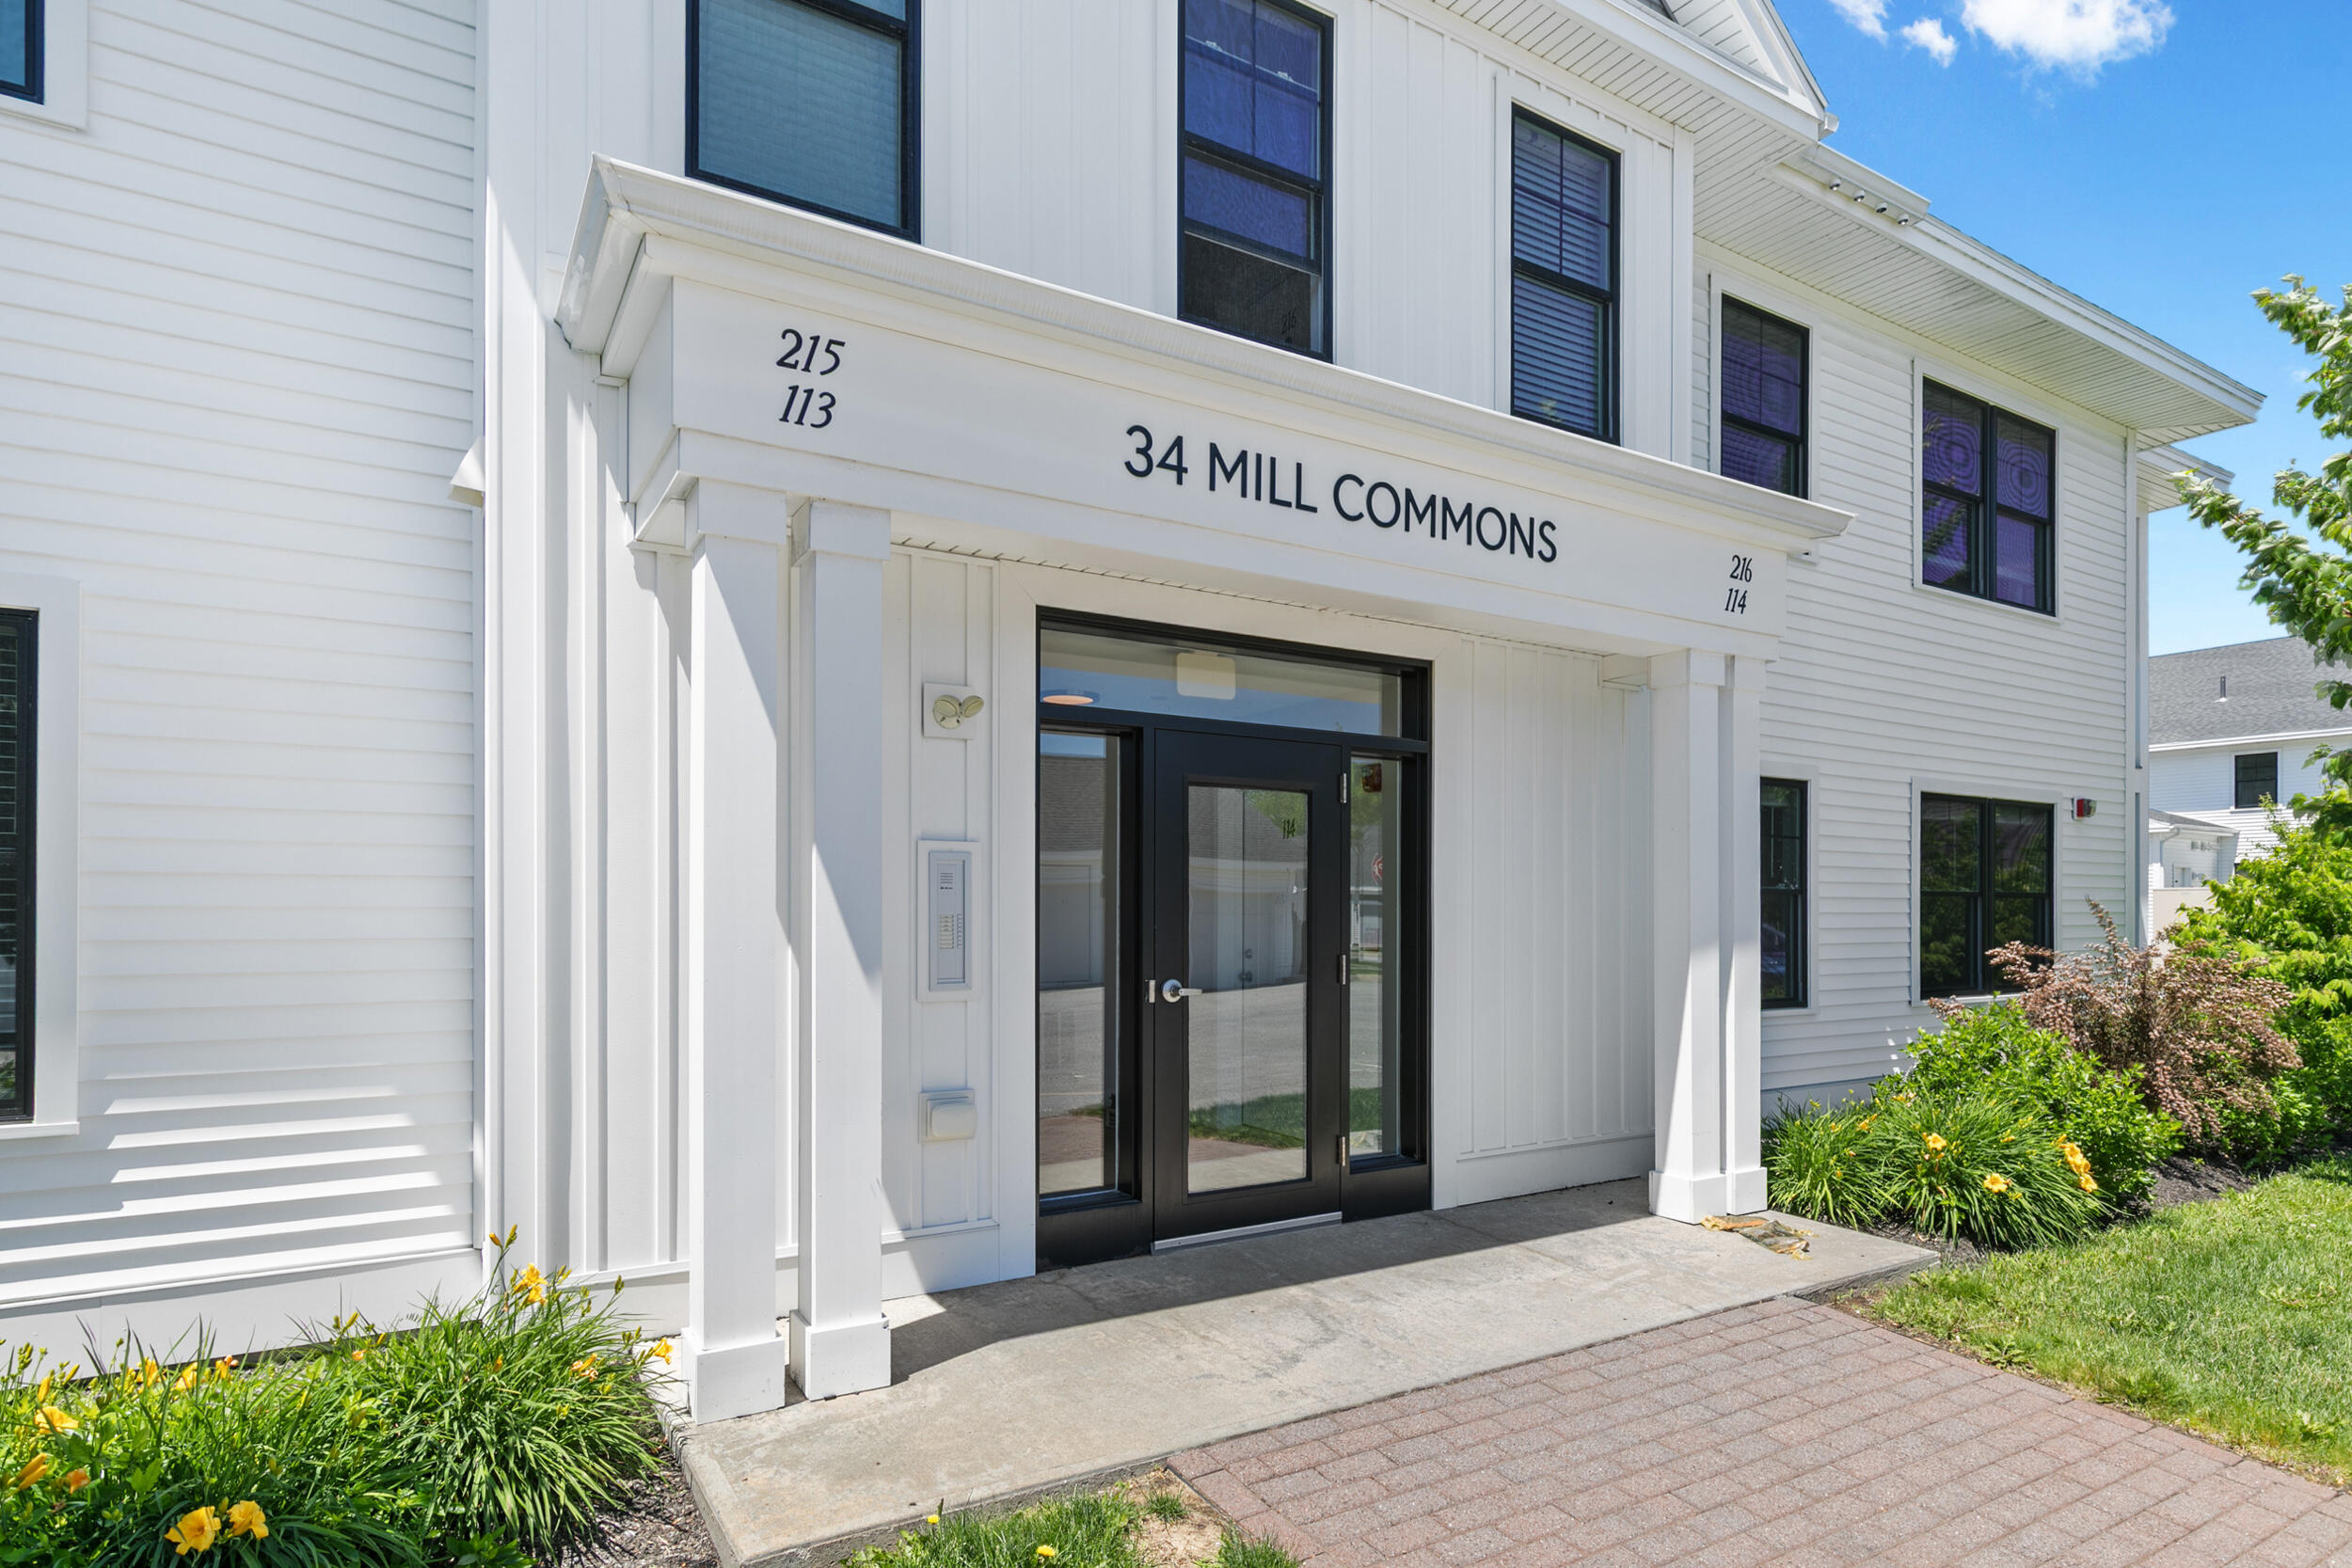
34 Mill Commons Drive
mls: 1668664
Bedrooms: 2
Bathrooms: 2
Year Built: 2019
Sq Footage: 1,002
Lot Size: 0
Taxes: $4,054
Status: Active Under Contract

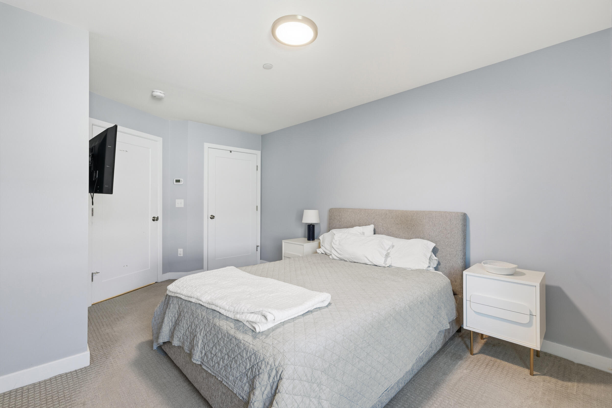
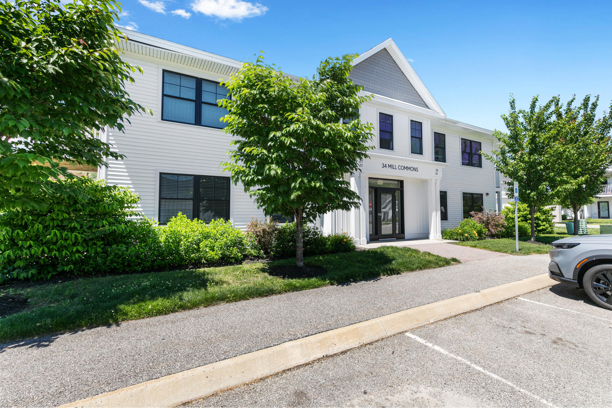
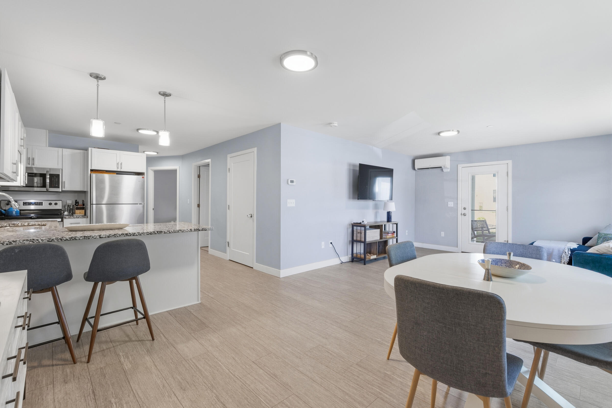
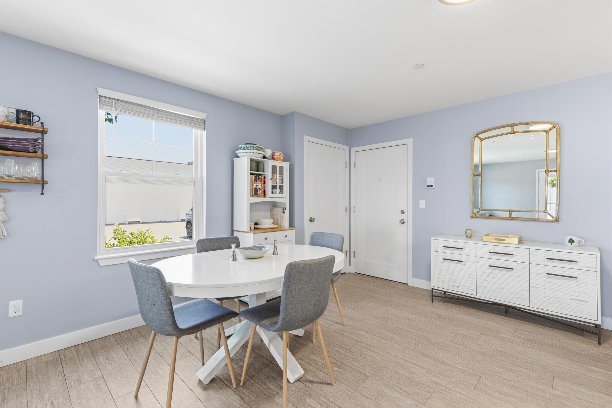
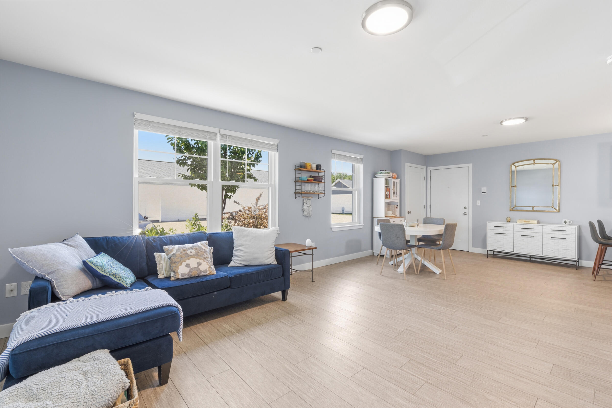
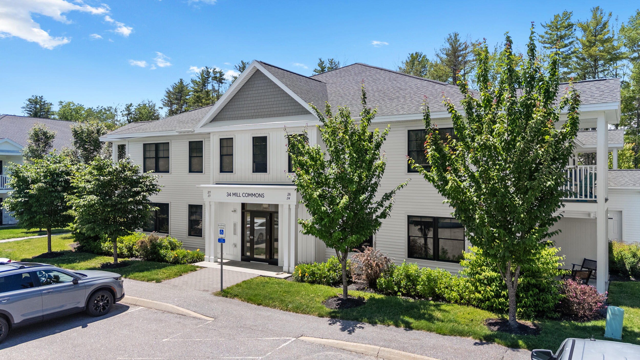
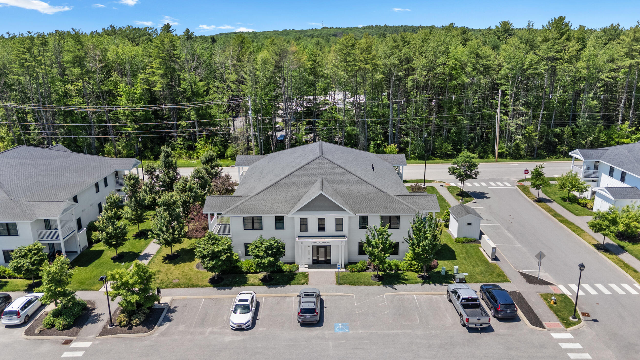
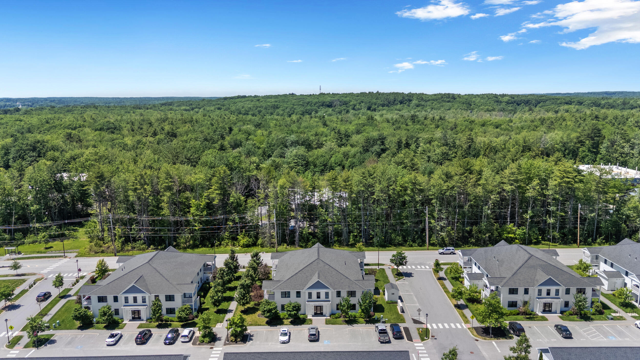
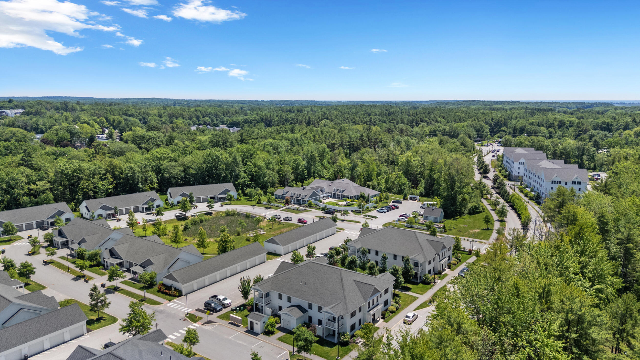
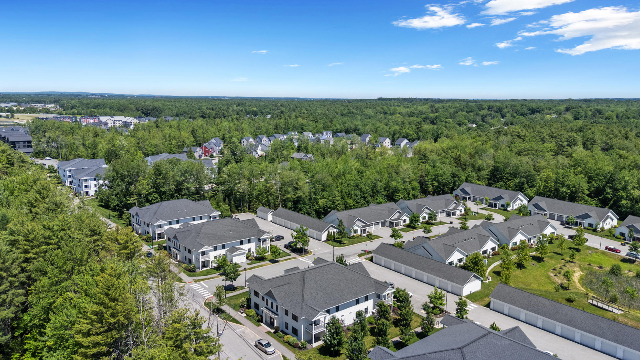
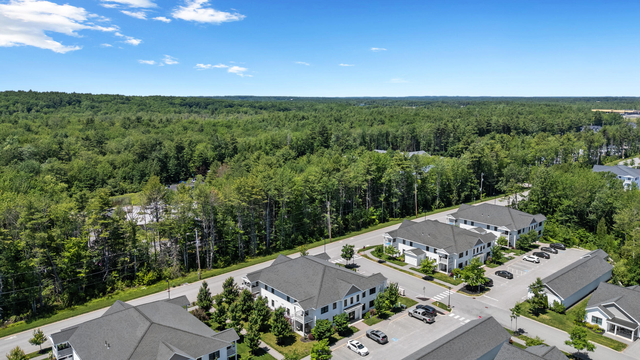
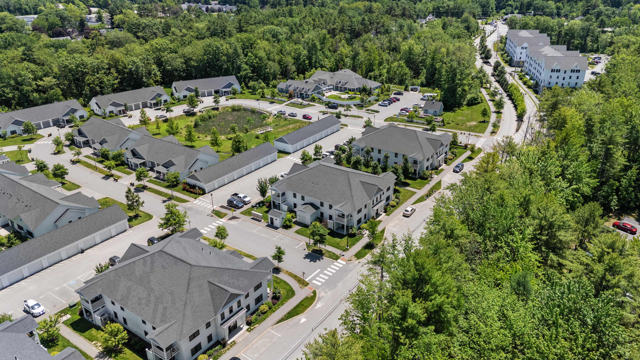
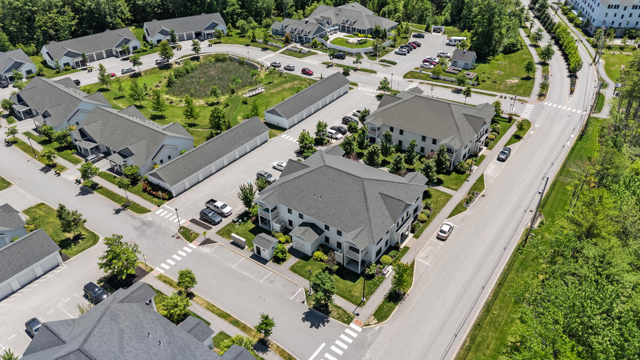
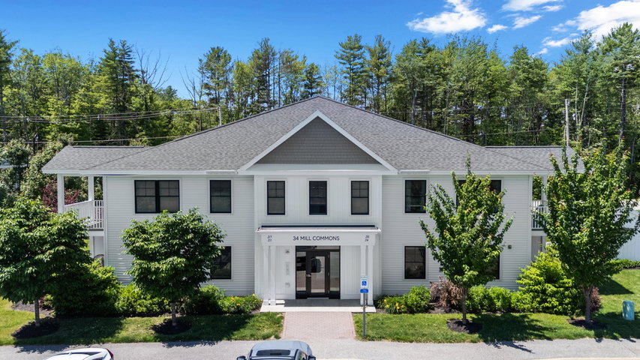
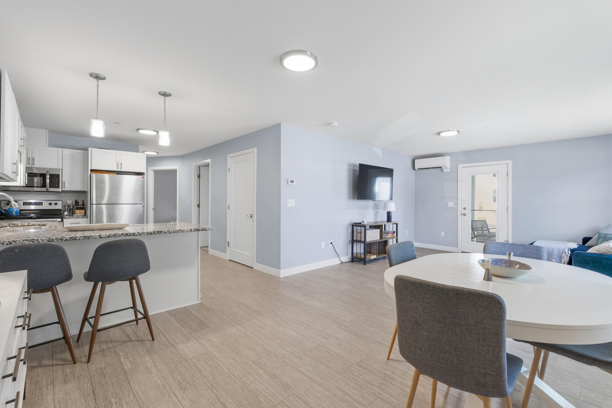
This single-level, ground-floor garden-style condo at The Downs offers an outstanding, low-maintenance lifestyle in Scarborough's premier master-planned community.
Listed by: Keller Williams Realty

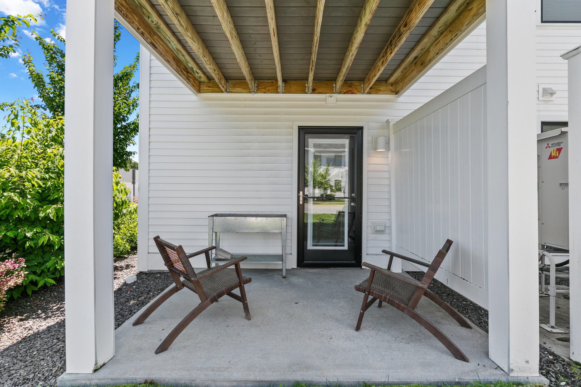
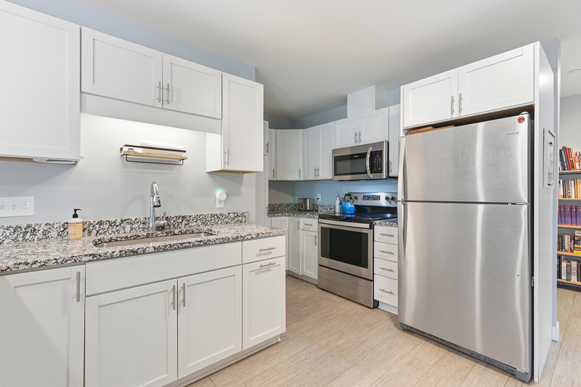
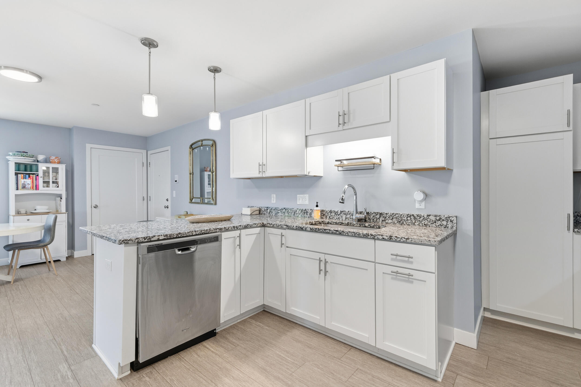
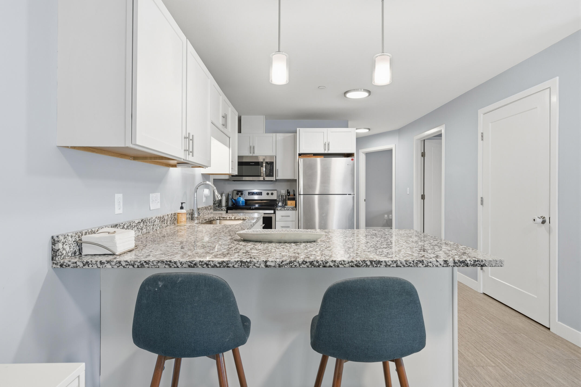
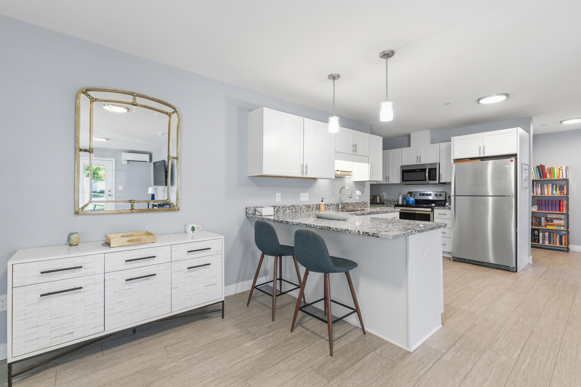
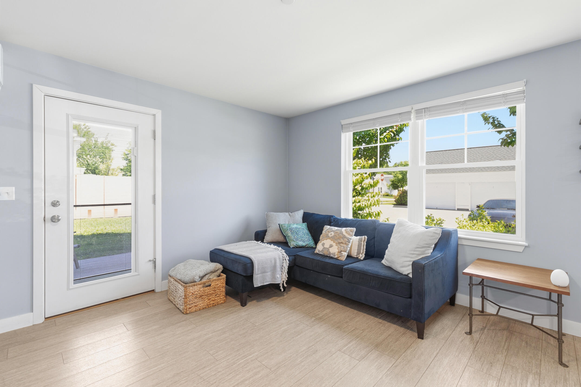
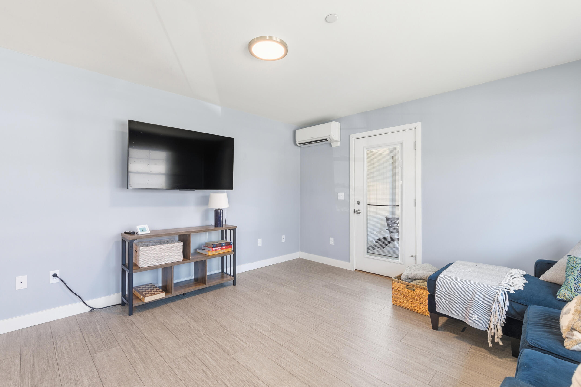
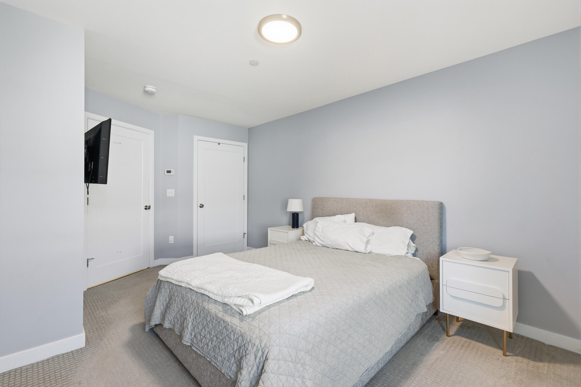
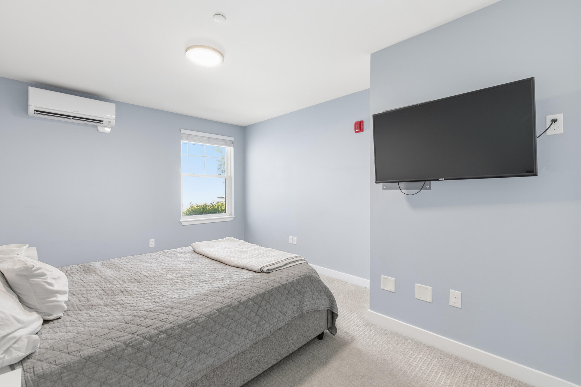
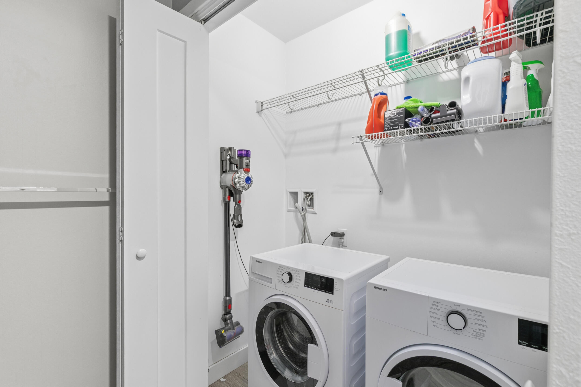
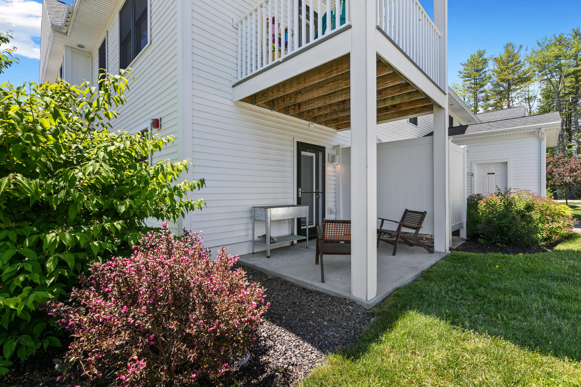
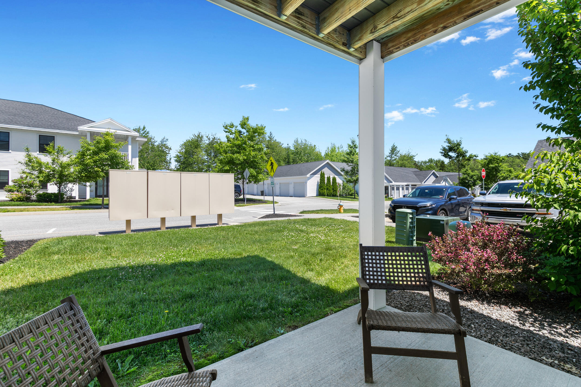
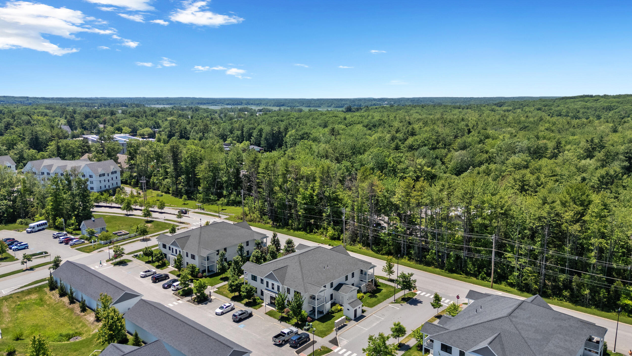
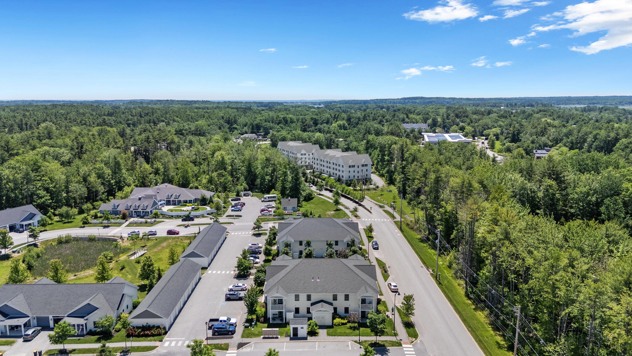
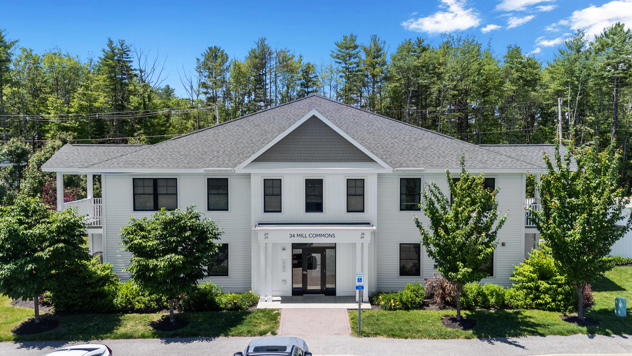
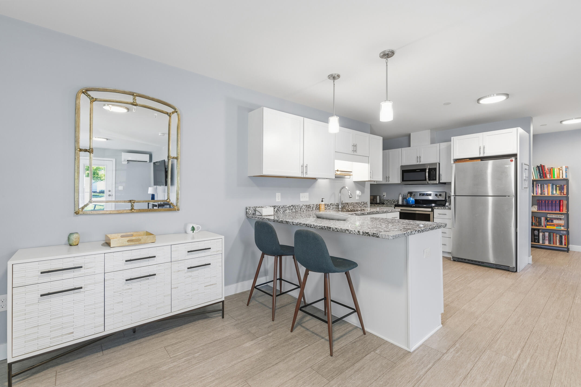
This single-level, ground-floor garden-style condo at The Downs offers an outstanding, low-maintenance lifestyle in Scarborough's premier master-planned community. Flooded with full-day natural light, the open-concept design features trendy black accent exterior windows and a top-of-the-line custom kitchen equipped with granite countertops and stainless steel appliances. Dedicated in-suite laundry adds effortless daily convenience. Outdoor living is perfected on the wonderful patio space, which features a private partition wall for seamless dining and entertaining, alongside a highly coveted detached garage providing secure parking and excellent storage. Steps from tree-lined streets, the Allagash Bungalow, Market Basket, and InterMed, and just minutes from Southern Maine's finest white sand beaches and downtown Portland, this corner unit is a true must-see. Enjoy the convenience of being just a 15-minute drive to downtown Portland and a little over 90 minutes to Boston, making commuting, travel, and weekend adventures effortlessly accessible.
Listed by: Keller Williams Realty

Above Grade Finished Area
1002.00
Accessibility Features
Appliances
Dishwasher, Dryer, Microwave, Electric Range, Refrigerator, Washer
Architectural Style
Garden
Association Fee
407.69
Basement
Not Applicable, None, Slab
Bathrooms Full
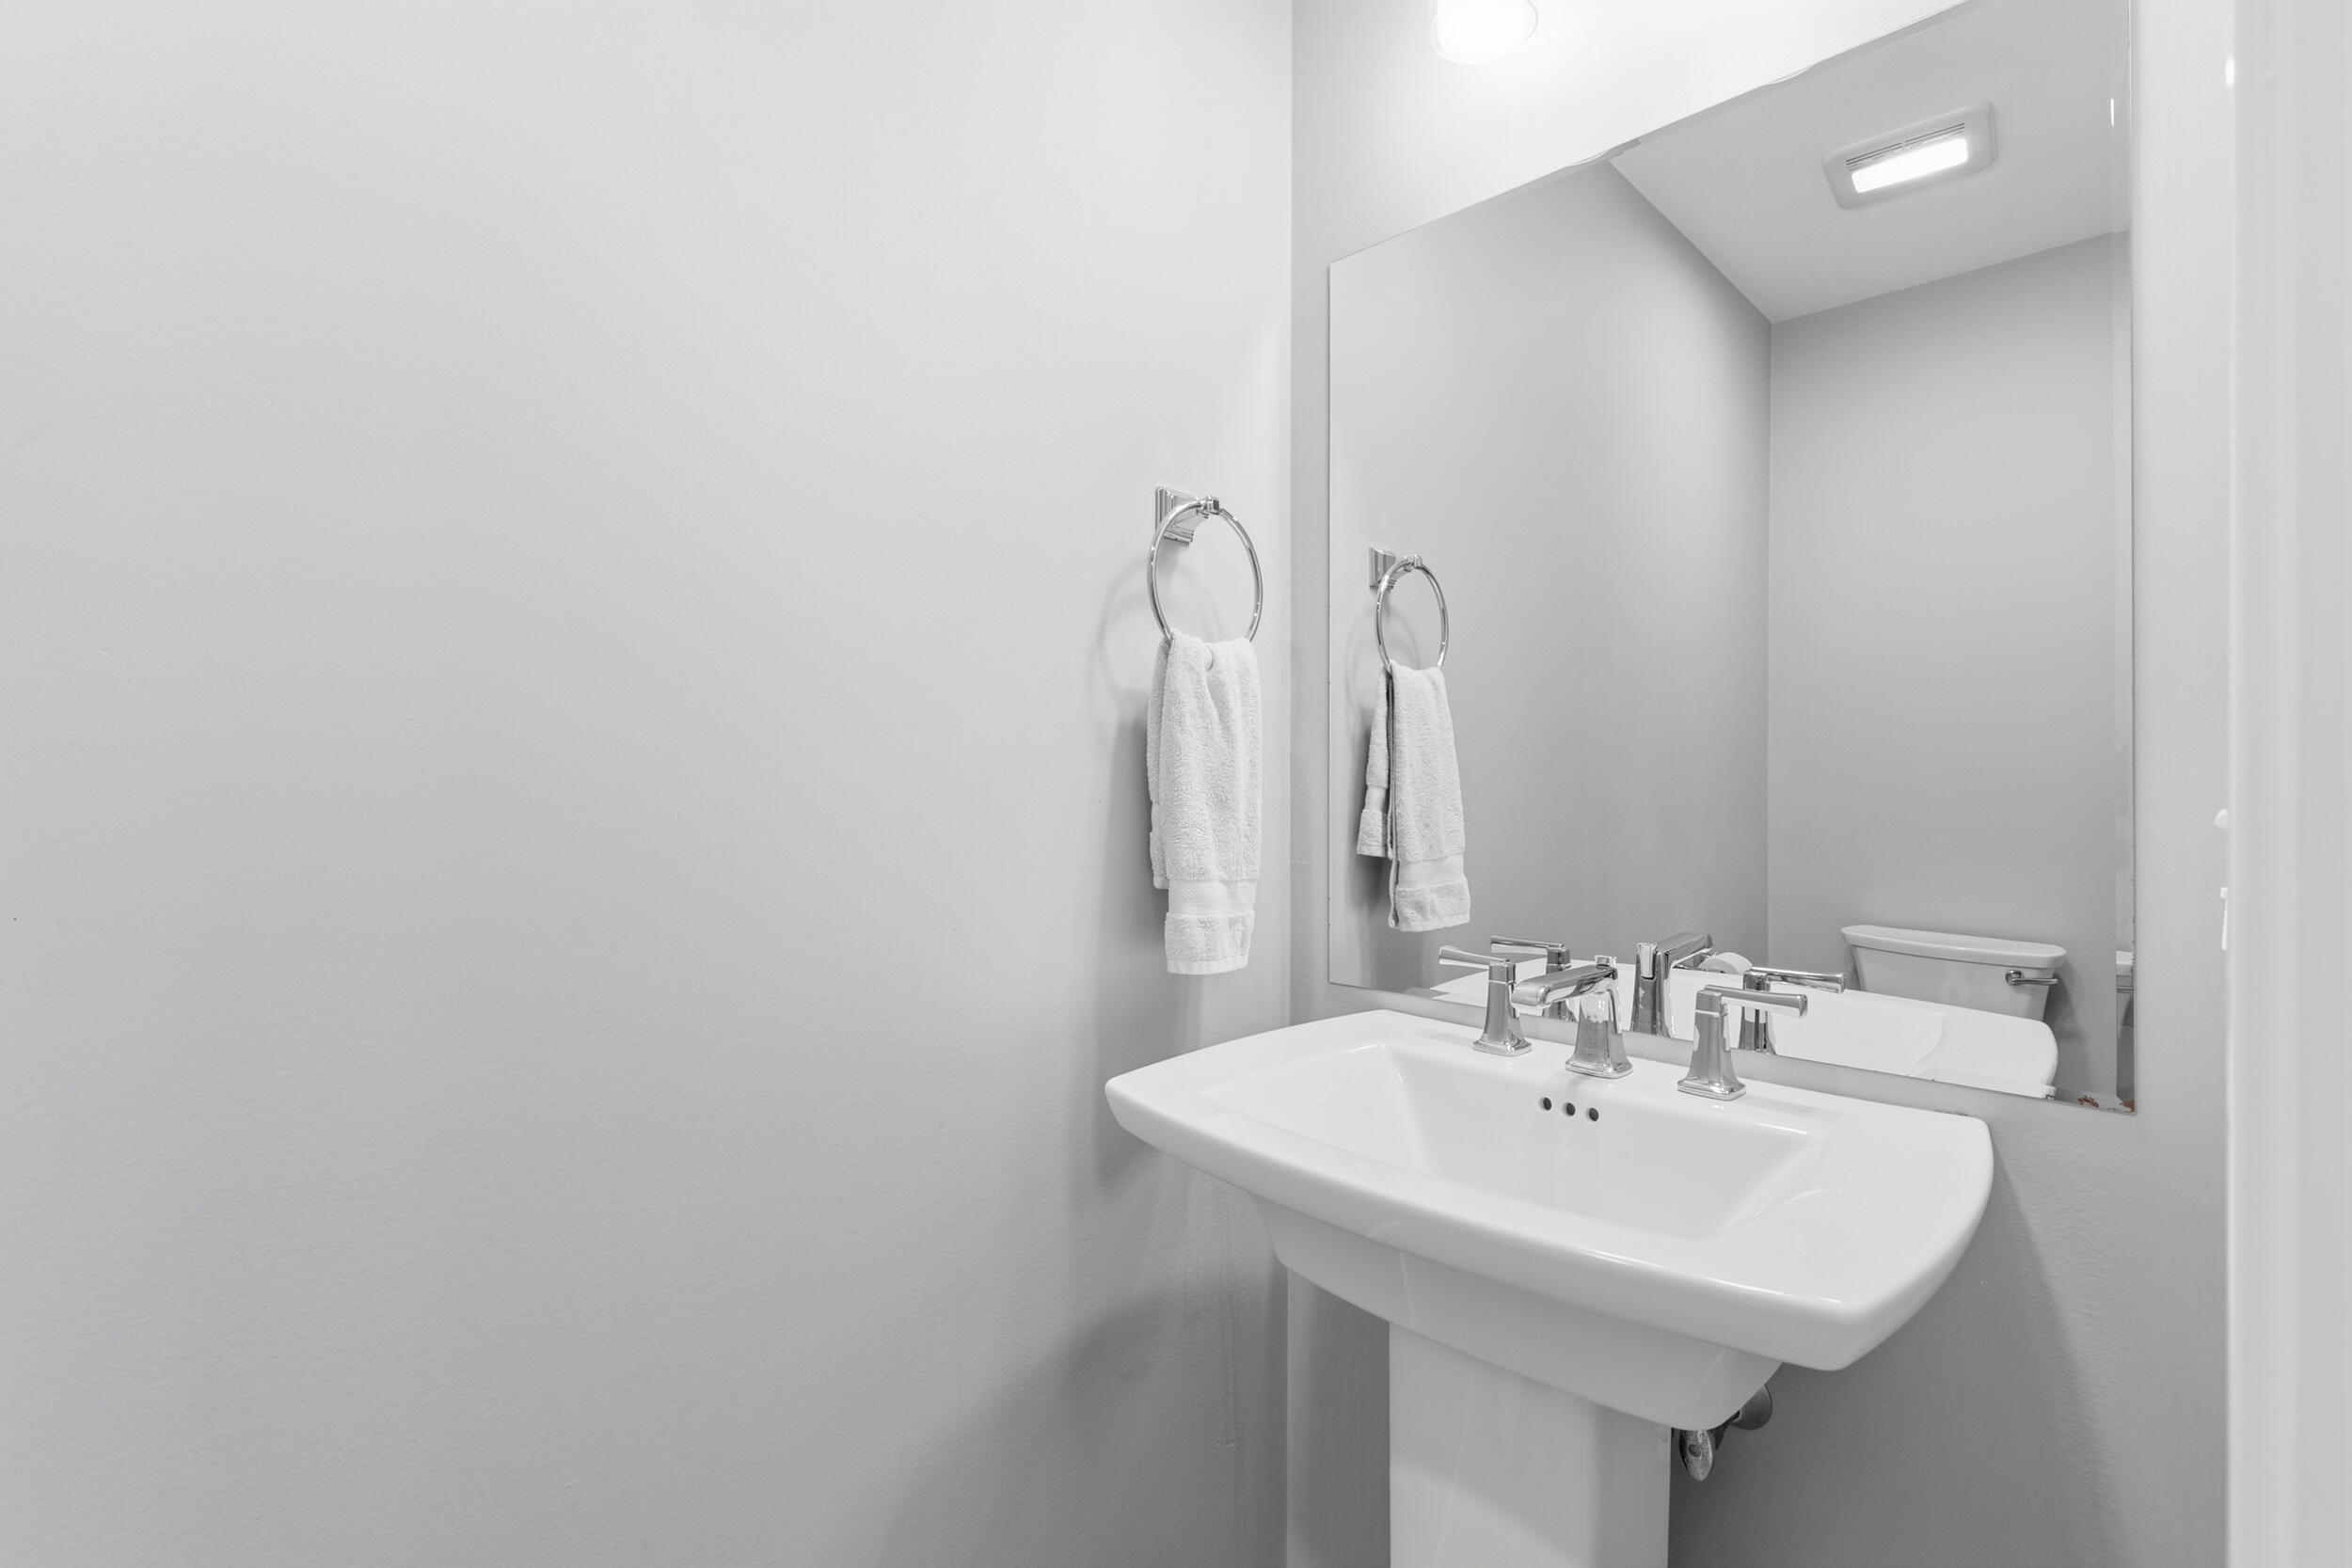
1
Bathrooms Half
1
Bathrooms Total Integer
2
Bedrooms Total
2
Below Grade Finished Area
0.00
Body Type
Building Area Total
1002.00
Construction Materials
Wood Frame, Vinyl Siding
Cooling
Heat Pump
Cooling Yes/No
1
Electric
Circuit Breakers
Exterior Features
Fireplaces Total
0
Flooring
Carpet, Luxury Vinyl
Foundation Details
Slab
Garage Spaces
1.00
Garage Yes/No
1
Green Energy Efficient
Heating
Electric, Baseboard, Heat Pump
Heating Yes/No
1
Interior Features
1st Floor Bedroom, Bathtub, One-Floor Living
Laundry Features
Main Level
Lot Features
Near Country Club, Near Golf Course, Near Public Beach, Near Shopping, Near Turnpike/Interstate, Near Town, Neighborhood, Subdivided, Near Railroad, Level, Sidewalks, Landscaped
Lot Size Acres
0.0000
Other Equipment
Other Structures
Parking Features
Common, Paved, 1 - 4 Spaces, Garage Door Opener, Detached
Patio And Porch Features
Patio
Pets Allowed
Breed Restrictions, Other Restrictions
Property Condition
Roof
Shingle
Rooms Total
4
Sewer
Public Sewer
Tax Annual Amount
4054.00
Utilities
Water Source
Public
Waterfront Features
Nearby
Year Built
2019
Zoning
CPD