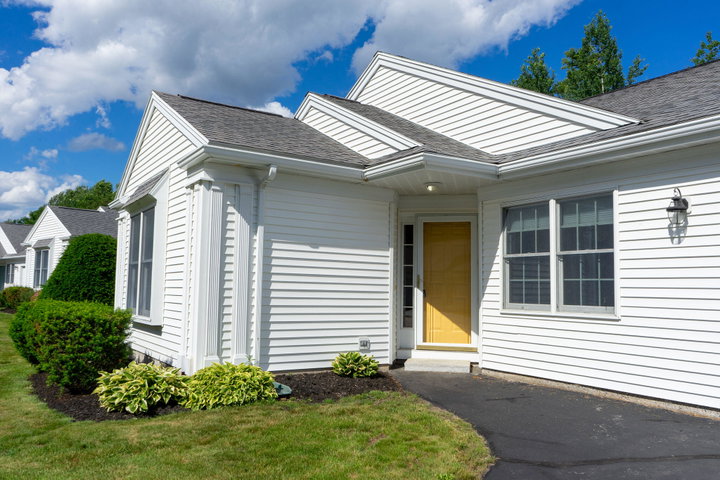
Perfectly positioned in one of Scarborough's condominium communities, 5 Stoney Creek Road offers the ease of single level living wrapped in warmth, comfort, and thoughtful care.
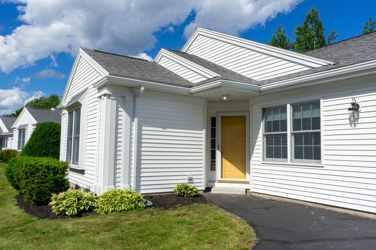
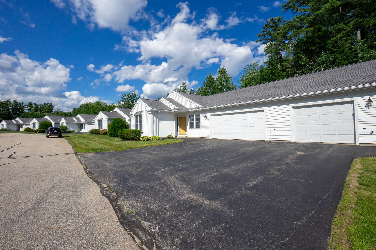
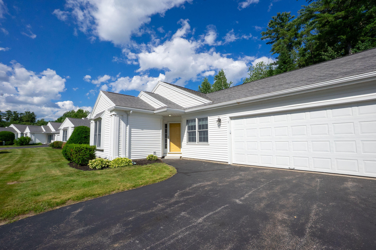
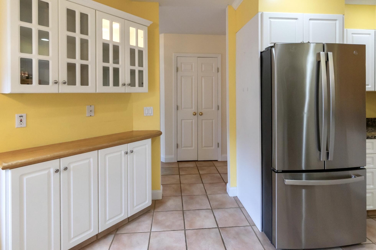
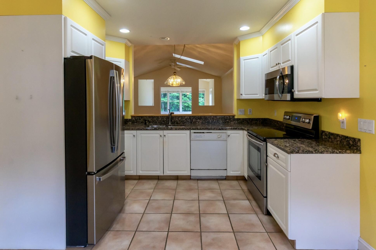
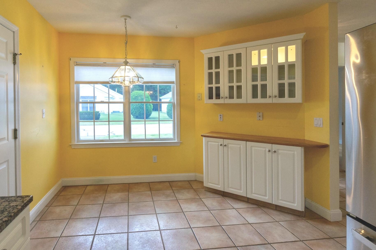
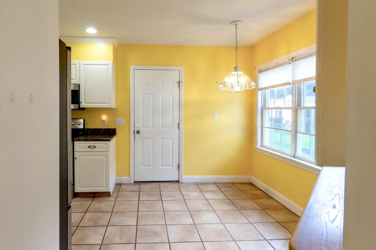
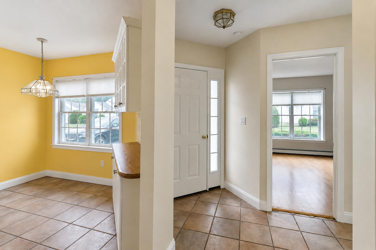

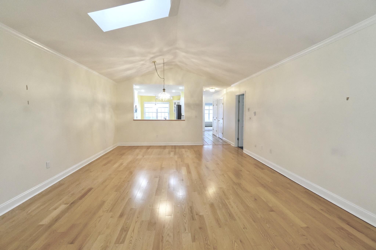
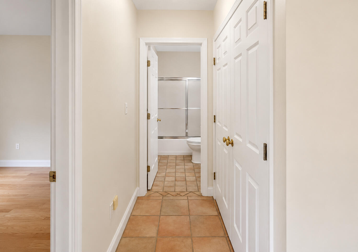
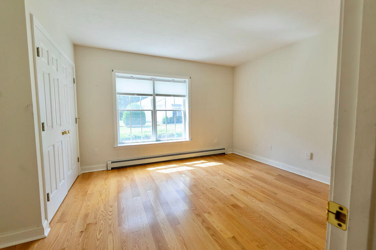
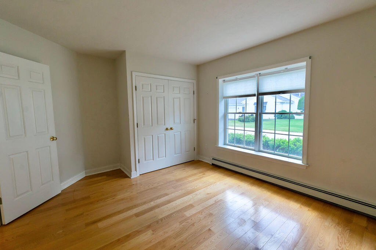
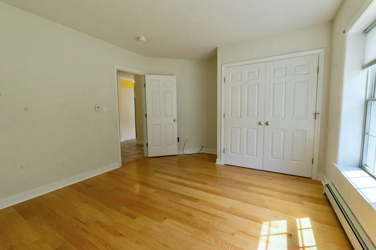
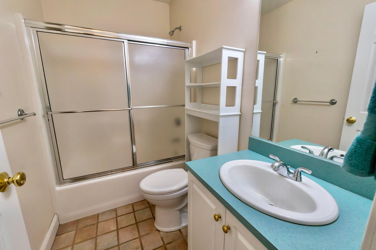
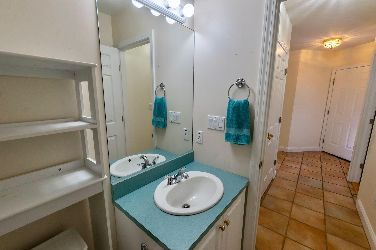
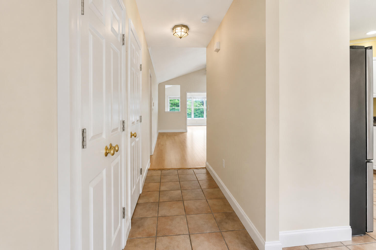
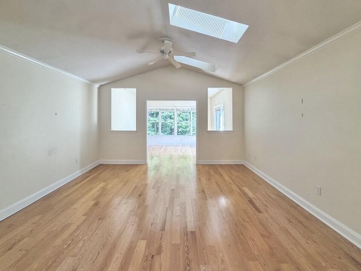
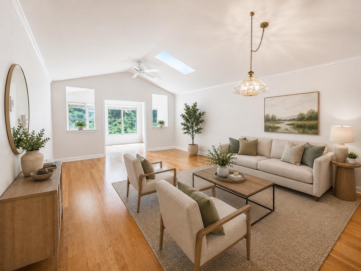
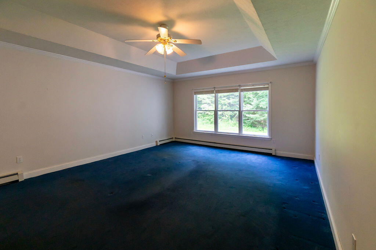

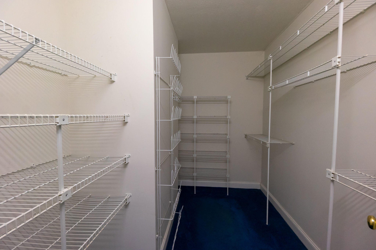
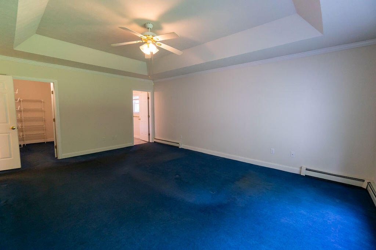
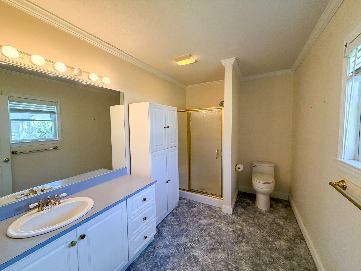
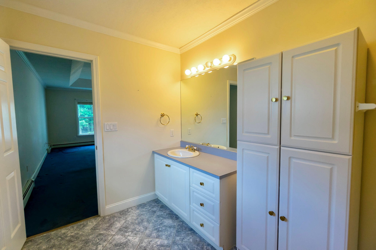
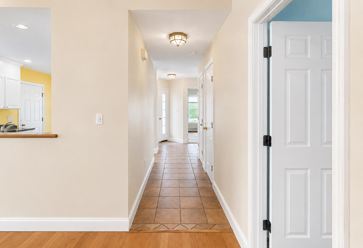
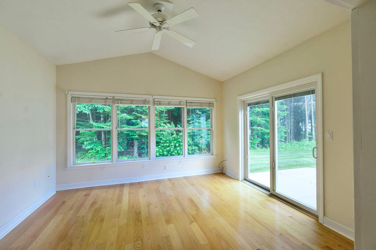
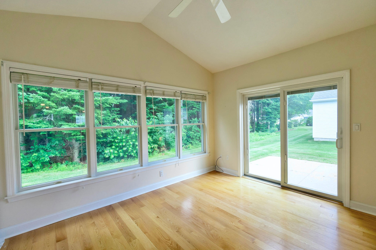
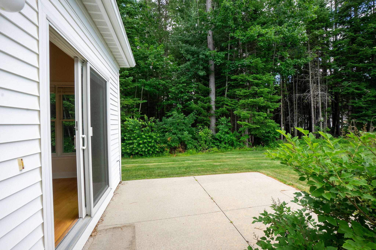
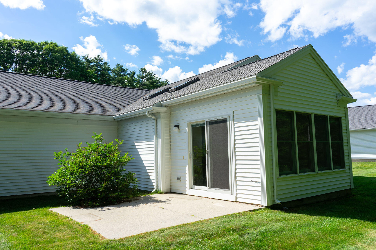
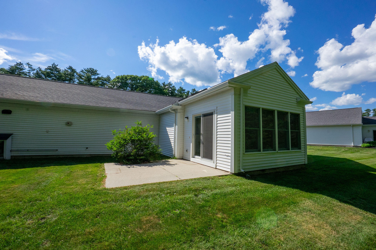
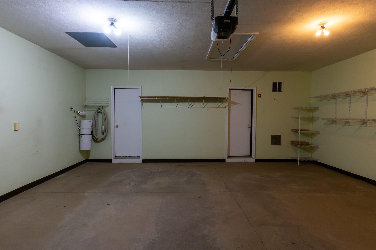
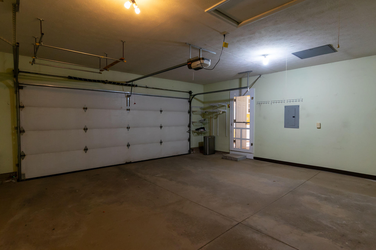
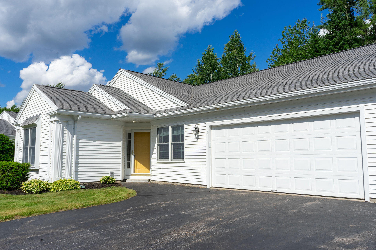
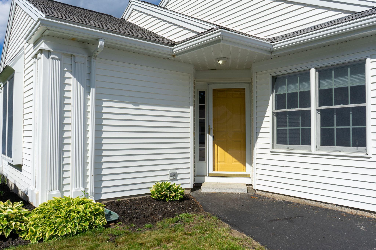
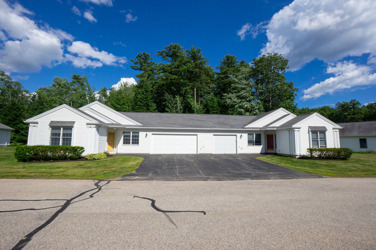
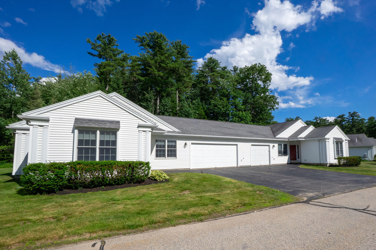
Perfectly positioned in one of Scarborough's condominium communities, 5 Stoney Creek Road offers the ease of single level living wrapped in warmth, comfort, and thoughtful care. This two bedroom, two bath has a welcoming atmosphere felt from the moment you arrive. A cozy den overlooks the backyard, creating the perfect spot to relax and brings a little of the outdoors in. While neighboring homes are nearby, the backyard offers a surprisingly peaceful retreat too. The open floor plan and generous bedrooms feel spacious enough but the attached garage provides even more ample room for parking, storage, or hobbies. Beyond the front door, enjoy everything that makes Scarborough such a sought after place to call home. Spend sunny afternoons at the beach, explore the Eastern Trail, or enjoy local favorite shops, cafés, and restaurants. With South Portland and Portland near and the easy access to major commuting routes, you'll appreciate the perfect balance of peaceful living and everyday convenience. Simplify, right-size, and enjoy a home that's been thoughtfully cared for. Stoney Creek Road offers space that's easy to settle into and even easier to love.