Scarborough
$625,000
13 Hawthorn Circle
mls: 1671053
Bedrooms: 3
Bathrooms: 2
Year Built: 1976
Sq Footage: 1,320
Lot Size: 0.35
Taxes: $4,997
Status: Active Under Contract

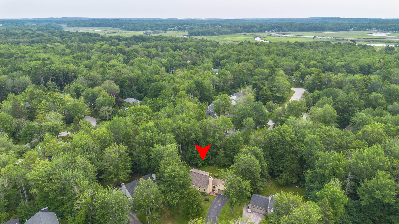
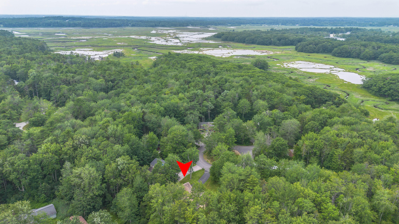
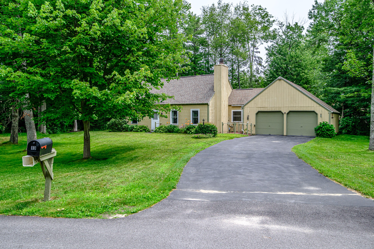
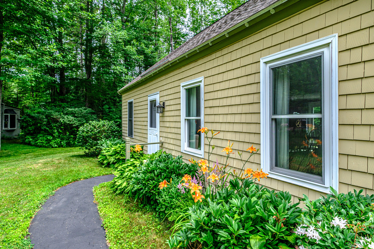
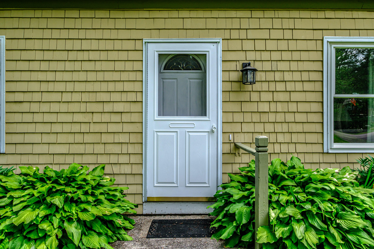
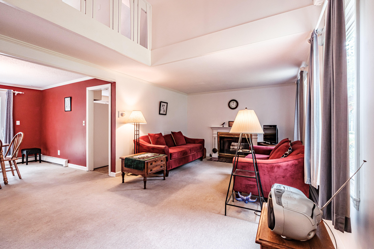
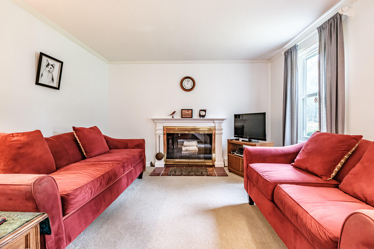
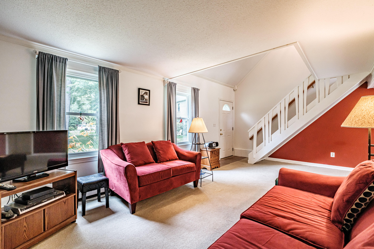
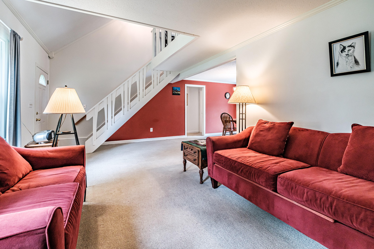
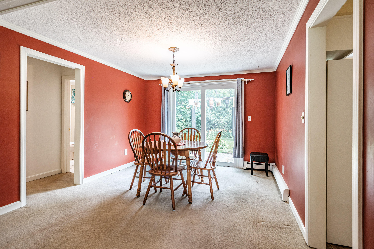
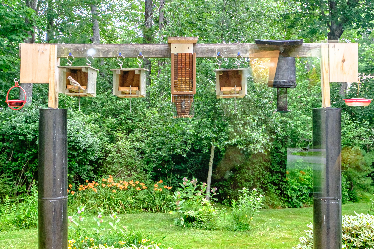
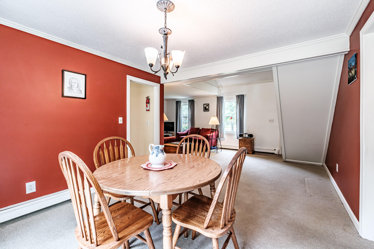
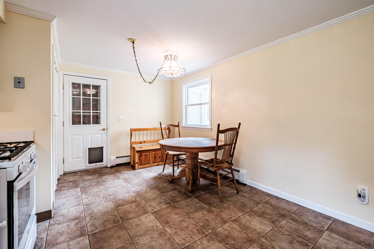
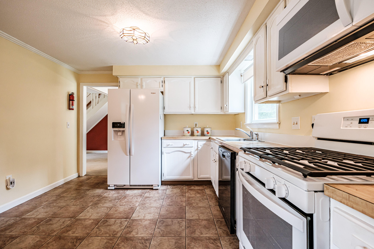
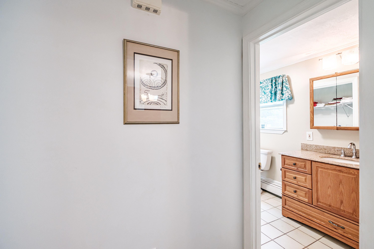
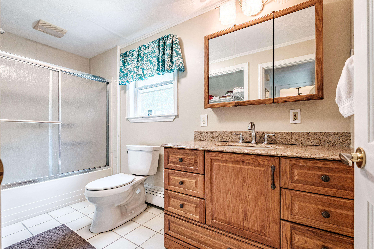
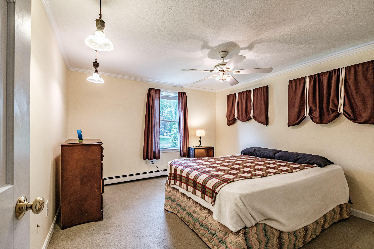
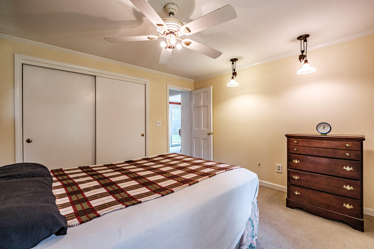
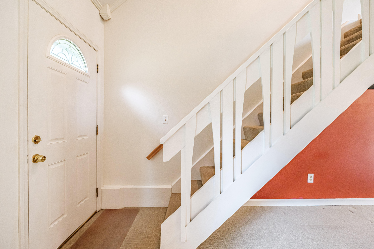
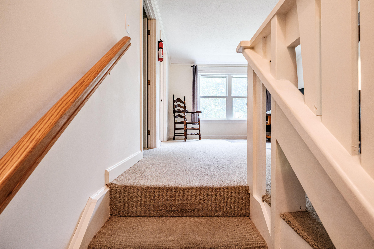
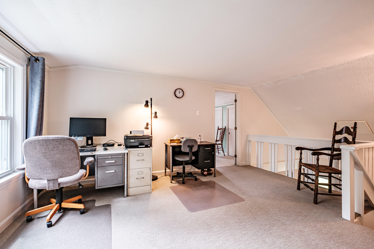
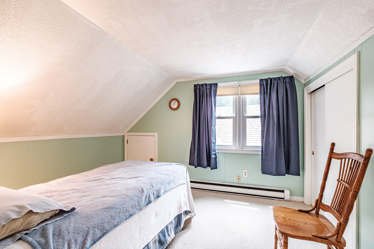
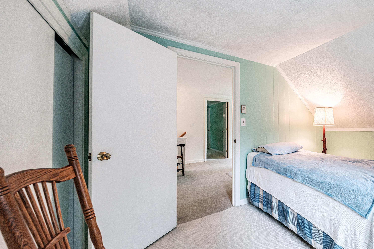
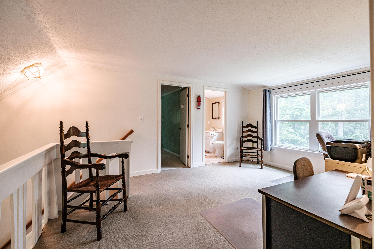
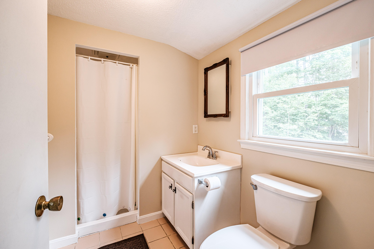
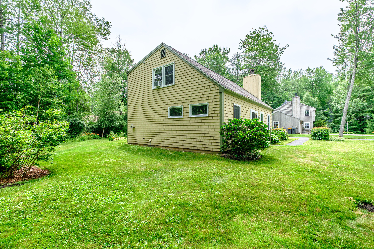
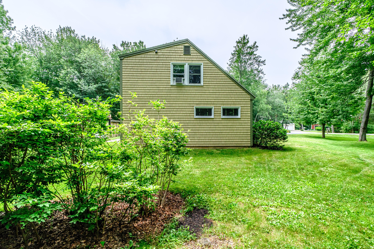
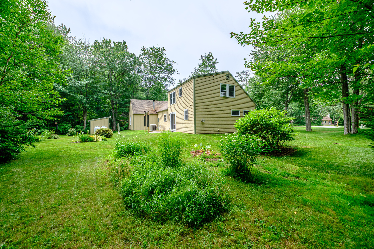
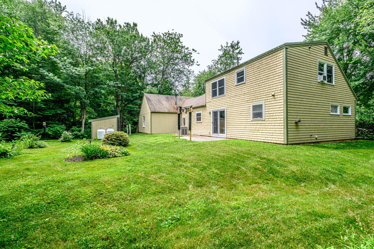
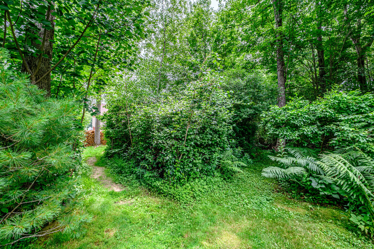
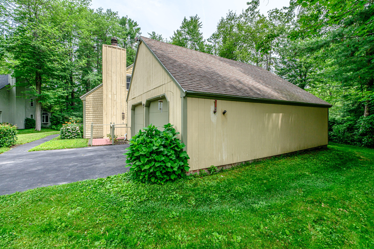
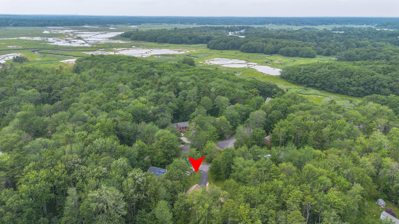
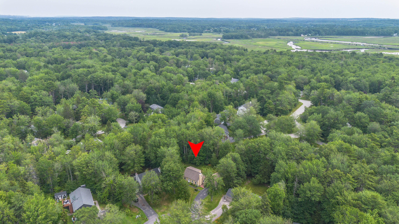
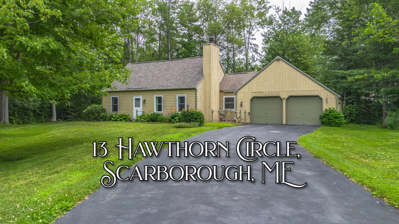
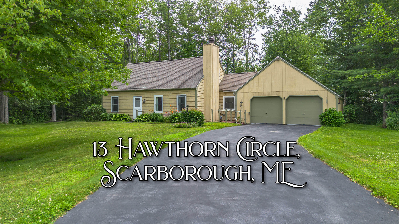
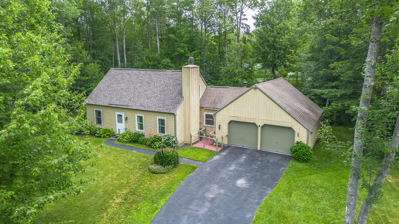
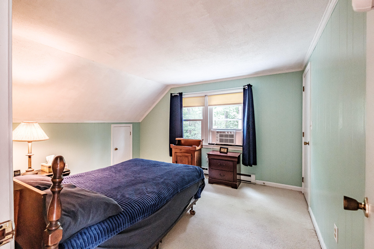
Are you looking for a move-in ready home in a peaceful location with plenty of scenic views in the beautiful town of Scarborough? Welcome to 13 Hawthorn Circle! This 3 bedroom, 2 full bath home offers the opportunity for single floor living if desired.
Listed by: Regency Realty Group

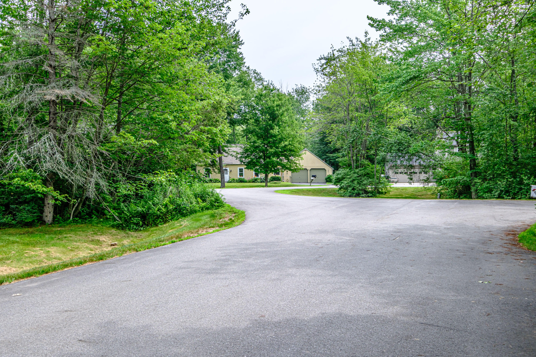
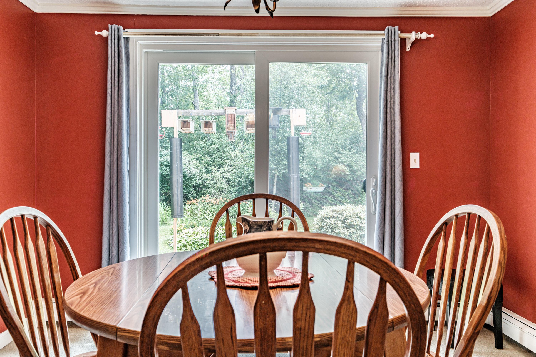
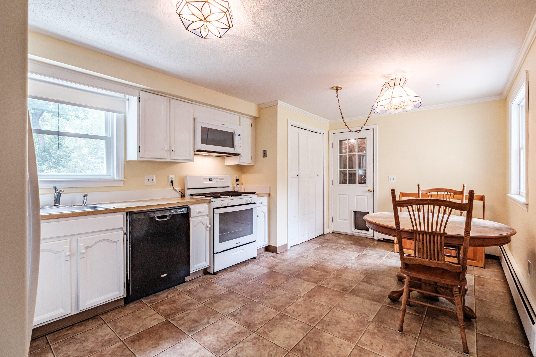
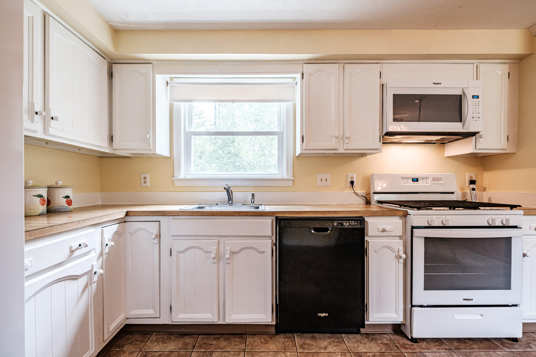
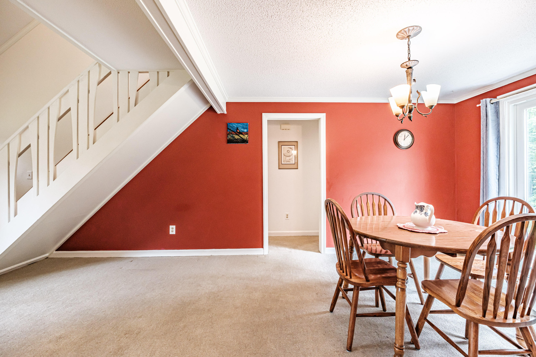

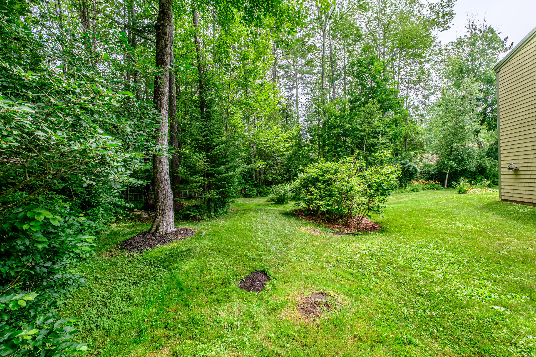
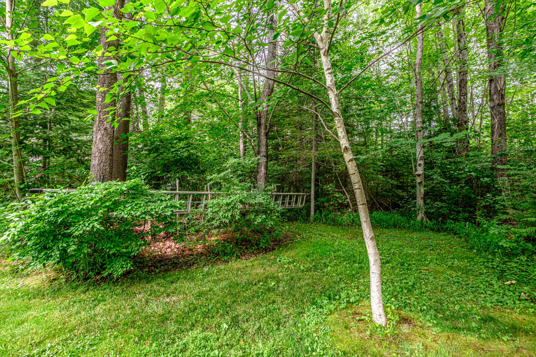
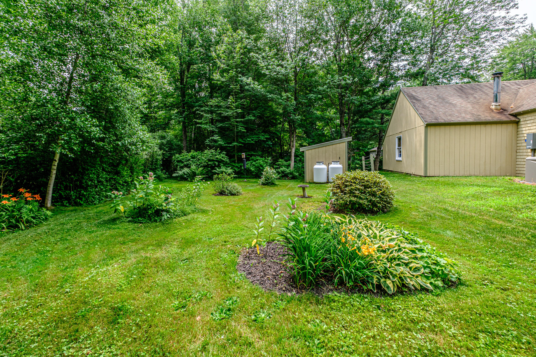
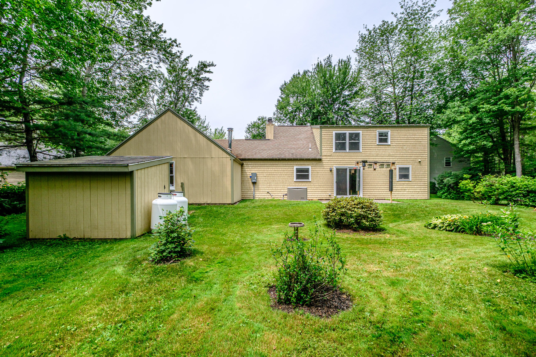
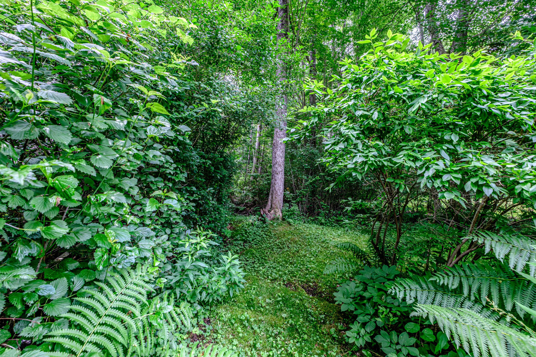
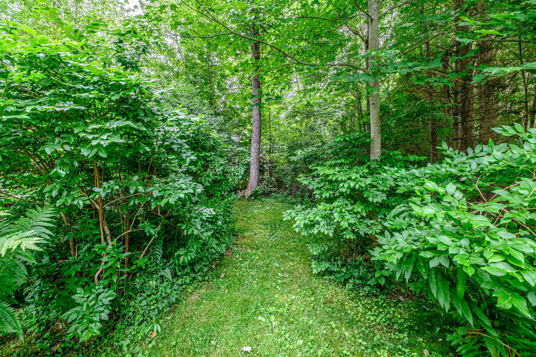
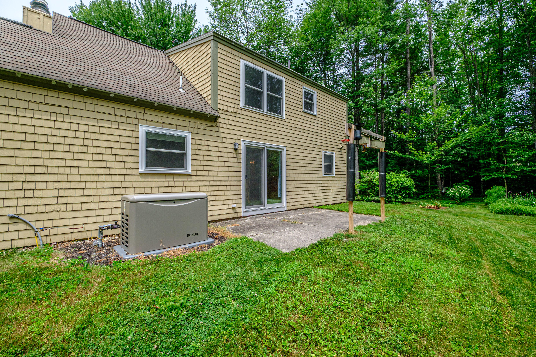
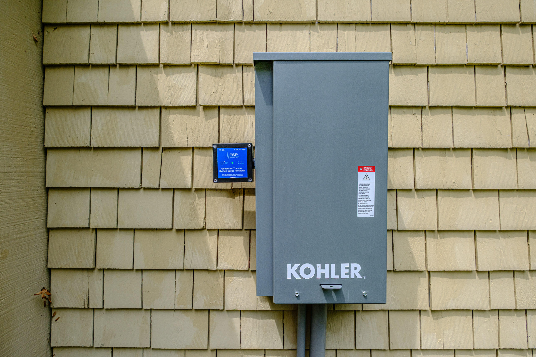
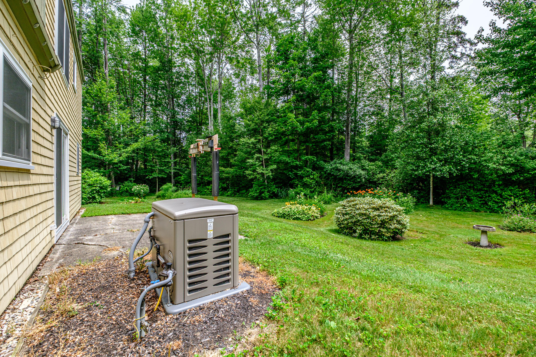
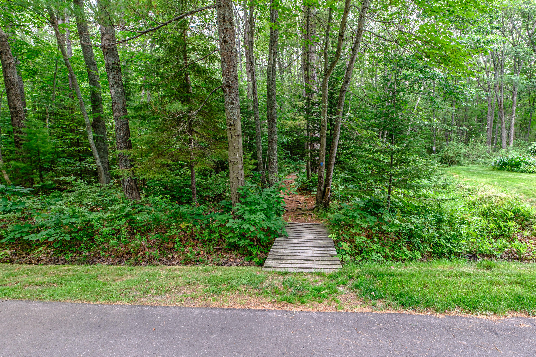
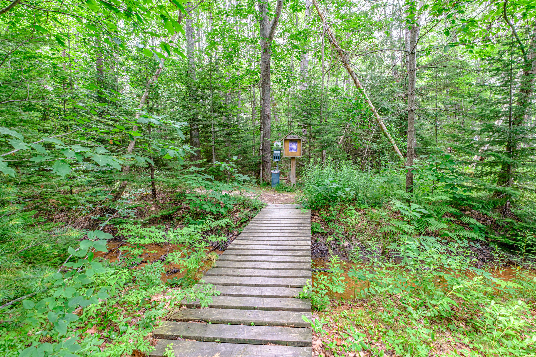
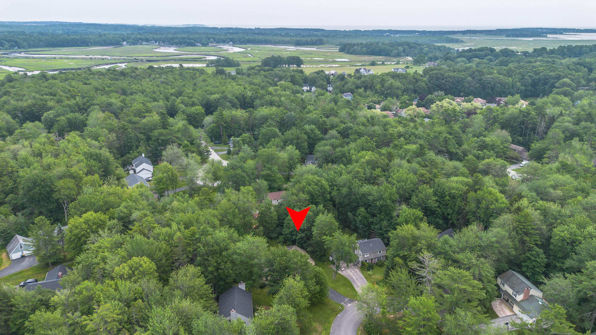
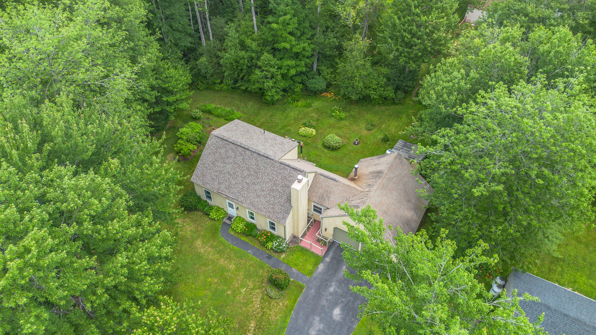
Are you looking for a move-in ready home in a peaceful location with plenty of scenic views in the beautiful town of Scarborough? Welcome to 13 Hawthorn Circle! This 3 bedroom, 2 full bath home offers the opportunity for single floor living if desired. It's situated on a cul de sac at the end of a dead end street. There have been many updates over the years, including recent new appliances and a whole house generator. Numerous walking trails along the Scarborough Marsh and the back yard is full of opportunity for gardening and taking in the beauty of nature. The location is a short commute to Portland and major access roads. Close to local beaches - Scarborough, Ferry and Higgins, and the Eastern Trail. This truly is a wonderful place to call home! OPE HOUSE Sunday, July 19th from 11:00AM - 1:00 PM.
Listed by: Regency Realty Group

Above Grade Finished Area
1320.00
Accessibility Features
Appliances
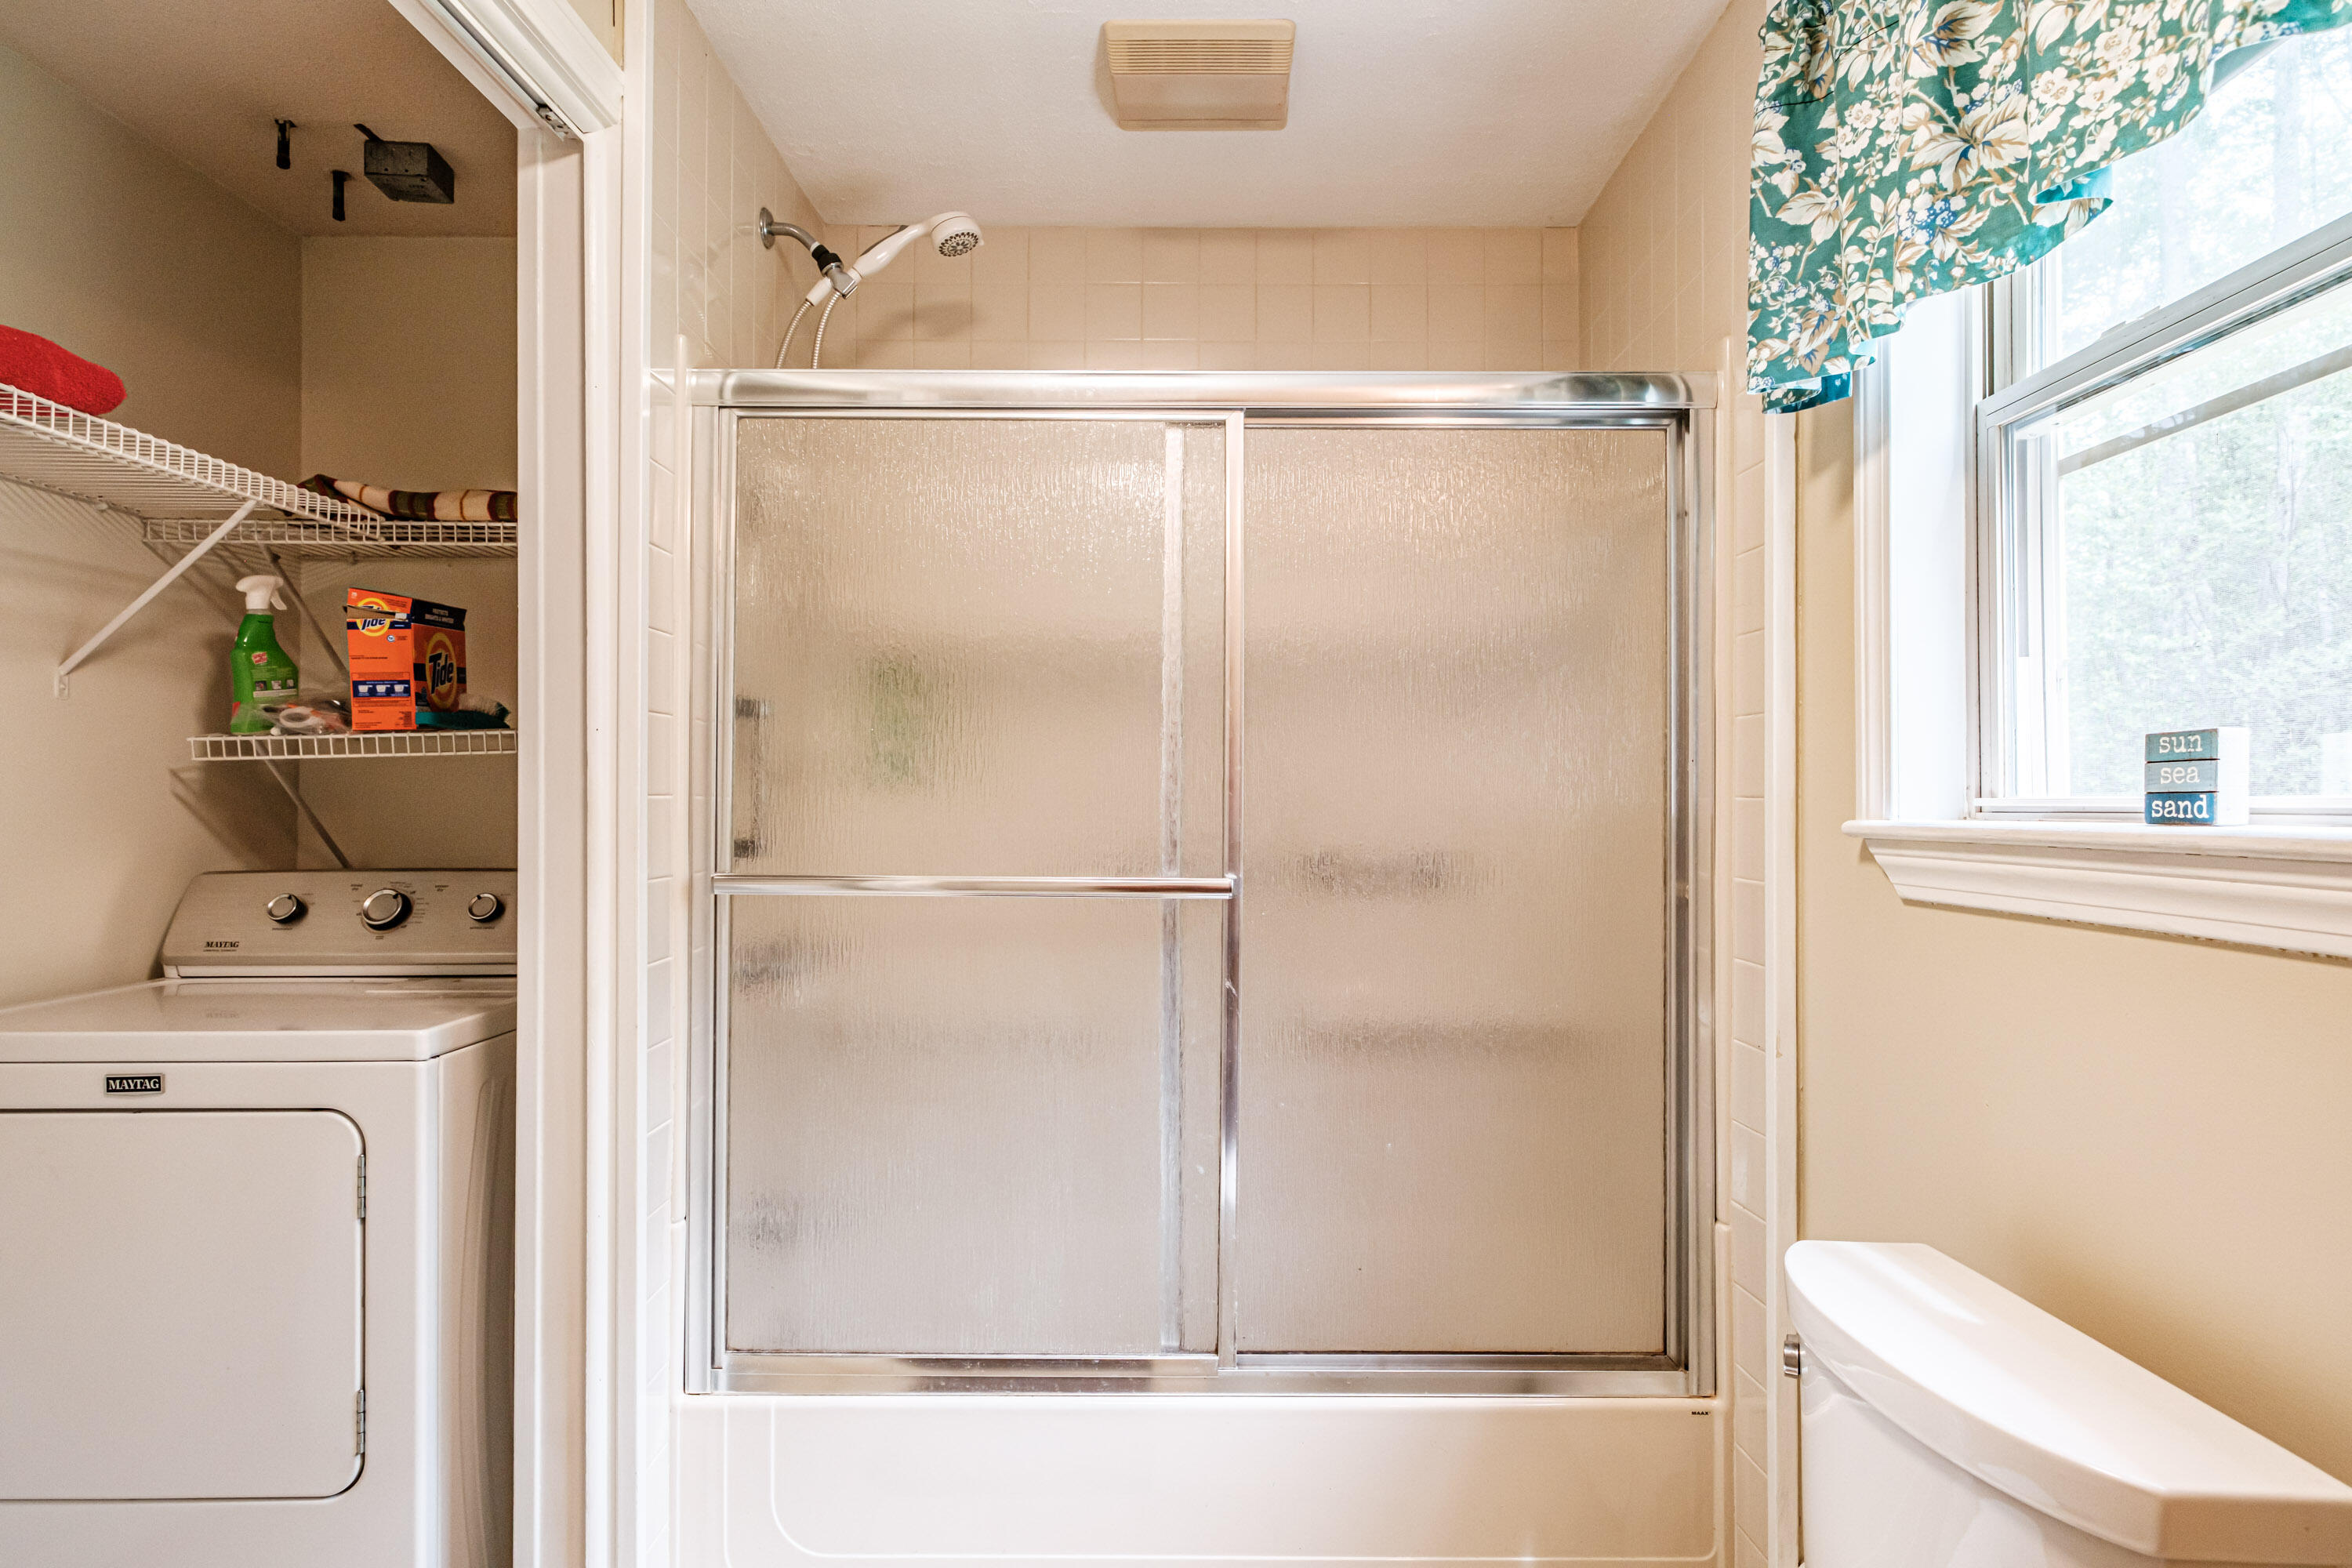
Dishwasher, Disposal, Dryer, Microwave, Gas Range, Refrigerator, Washer
Architectural Style
Cape Cod
Association Fee
550.00
Basement
Not Applicable, None, Slab
Bathrooms Full
2
Bathrooms Half
0
Bathrooms Total Integer
2
Bedrooms Total
3
Below Grade Finished Area
0.00
Body Type
Building Area Total
1320.00
Construction Materials
Wood Frame, Shingle Siding, Wood Siding
Cooling
None
Electric
Circuit Breakers, Underground
Exterior Features
Fireplaces Total
1
Flooring
Carpet, Tile, Vinyl
Foundation Details
Poured Concrete
Garage Spaces
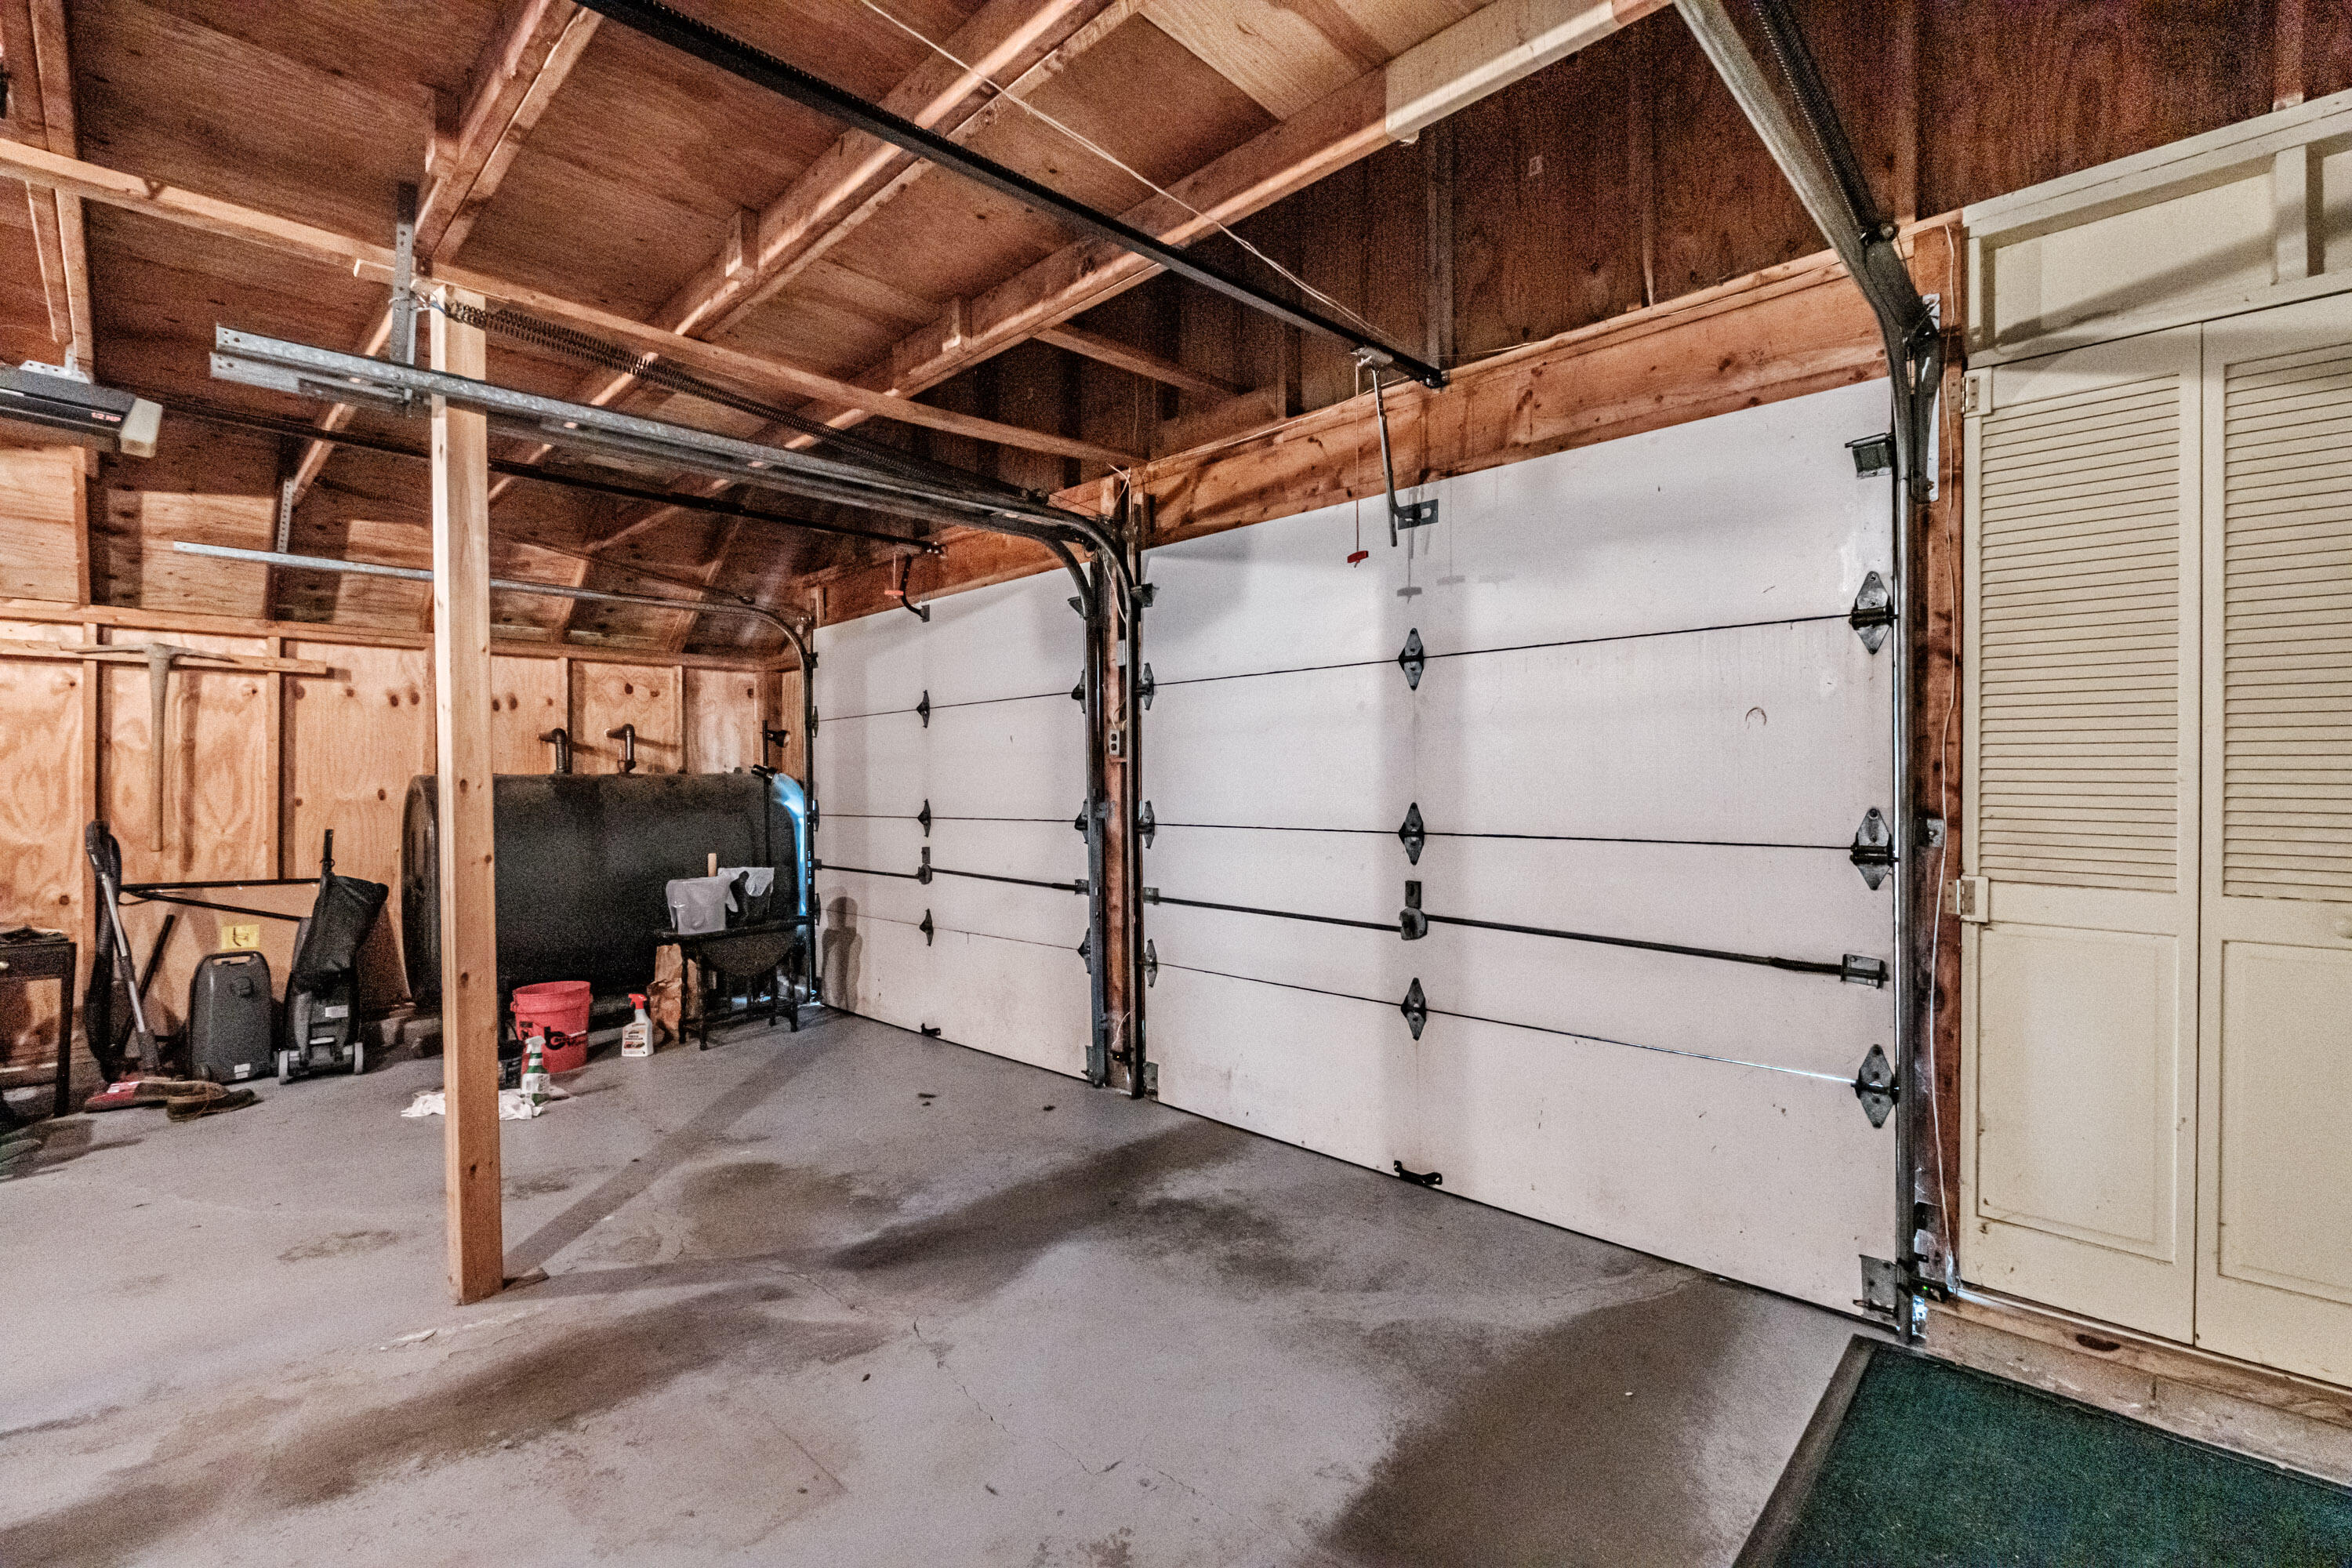
2.00
Garage Yes/No
1
Green Energy Efficient
Heating
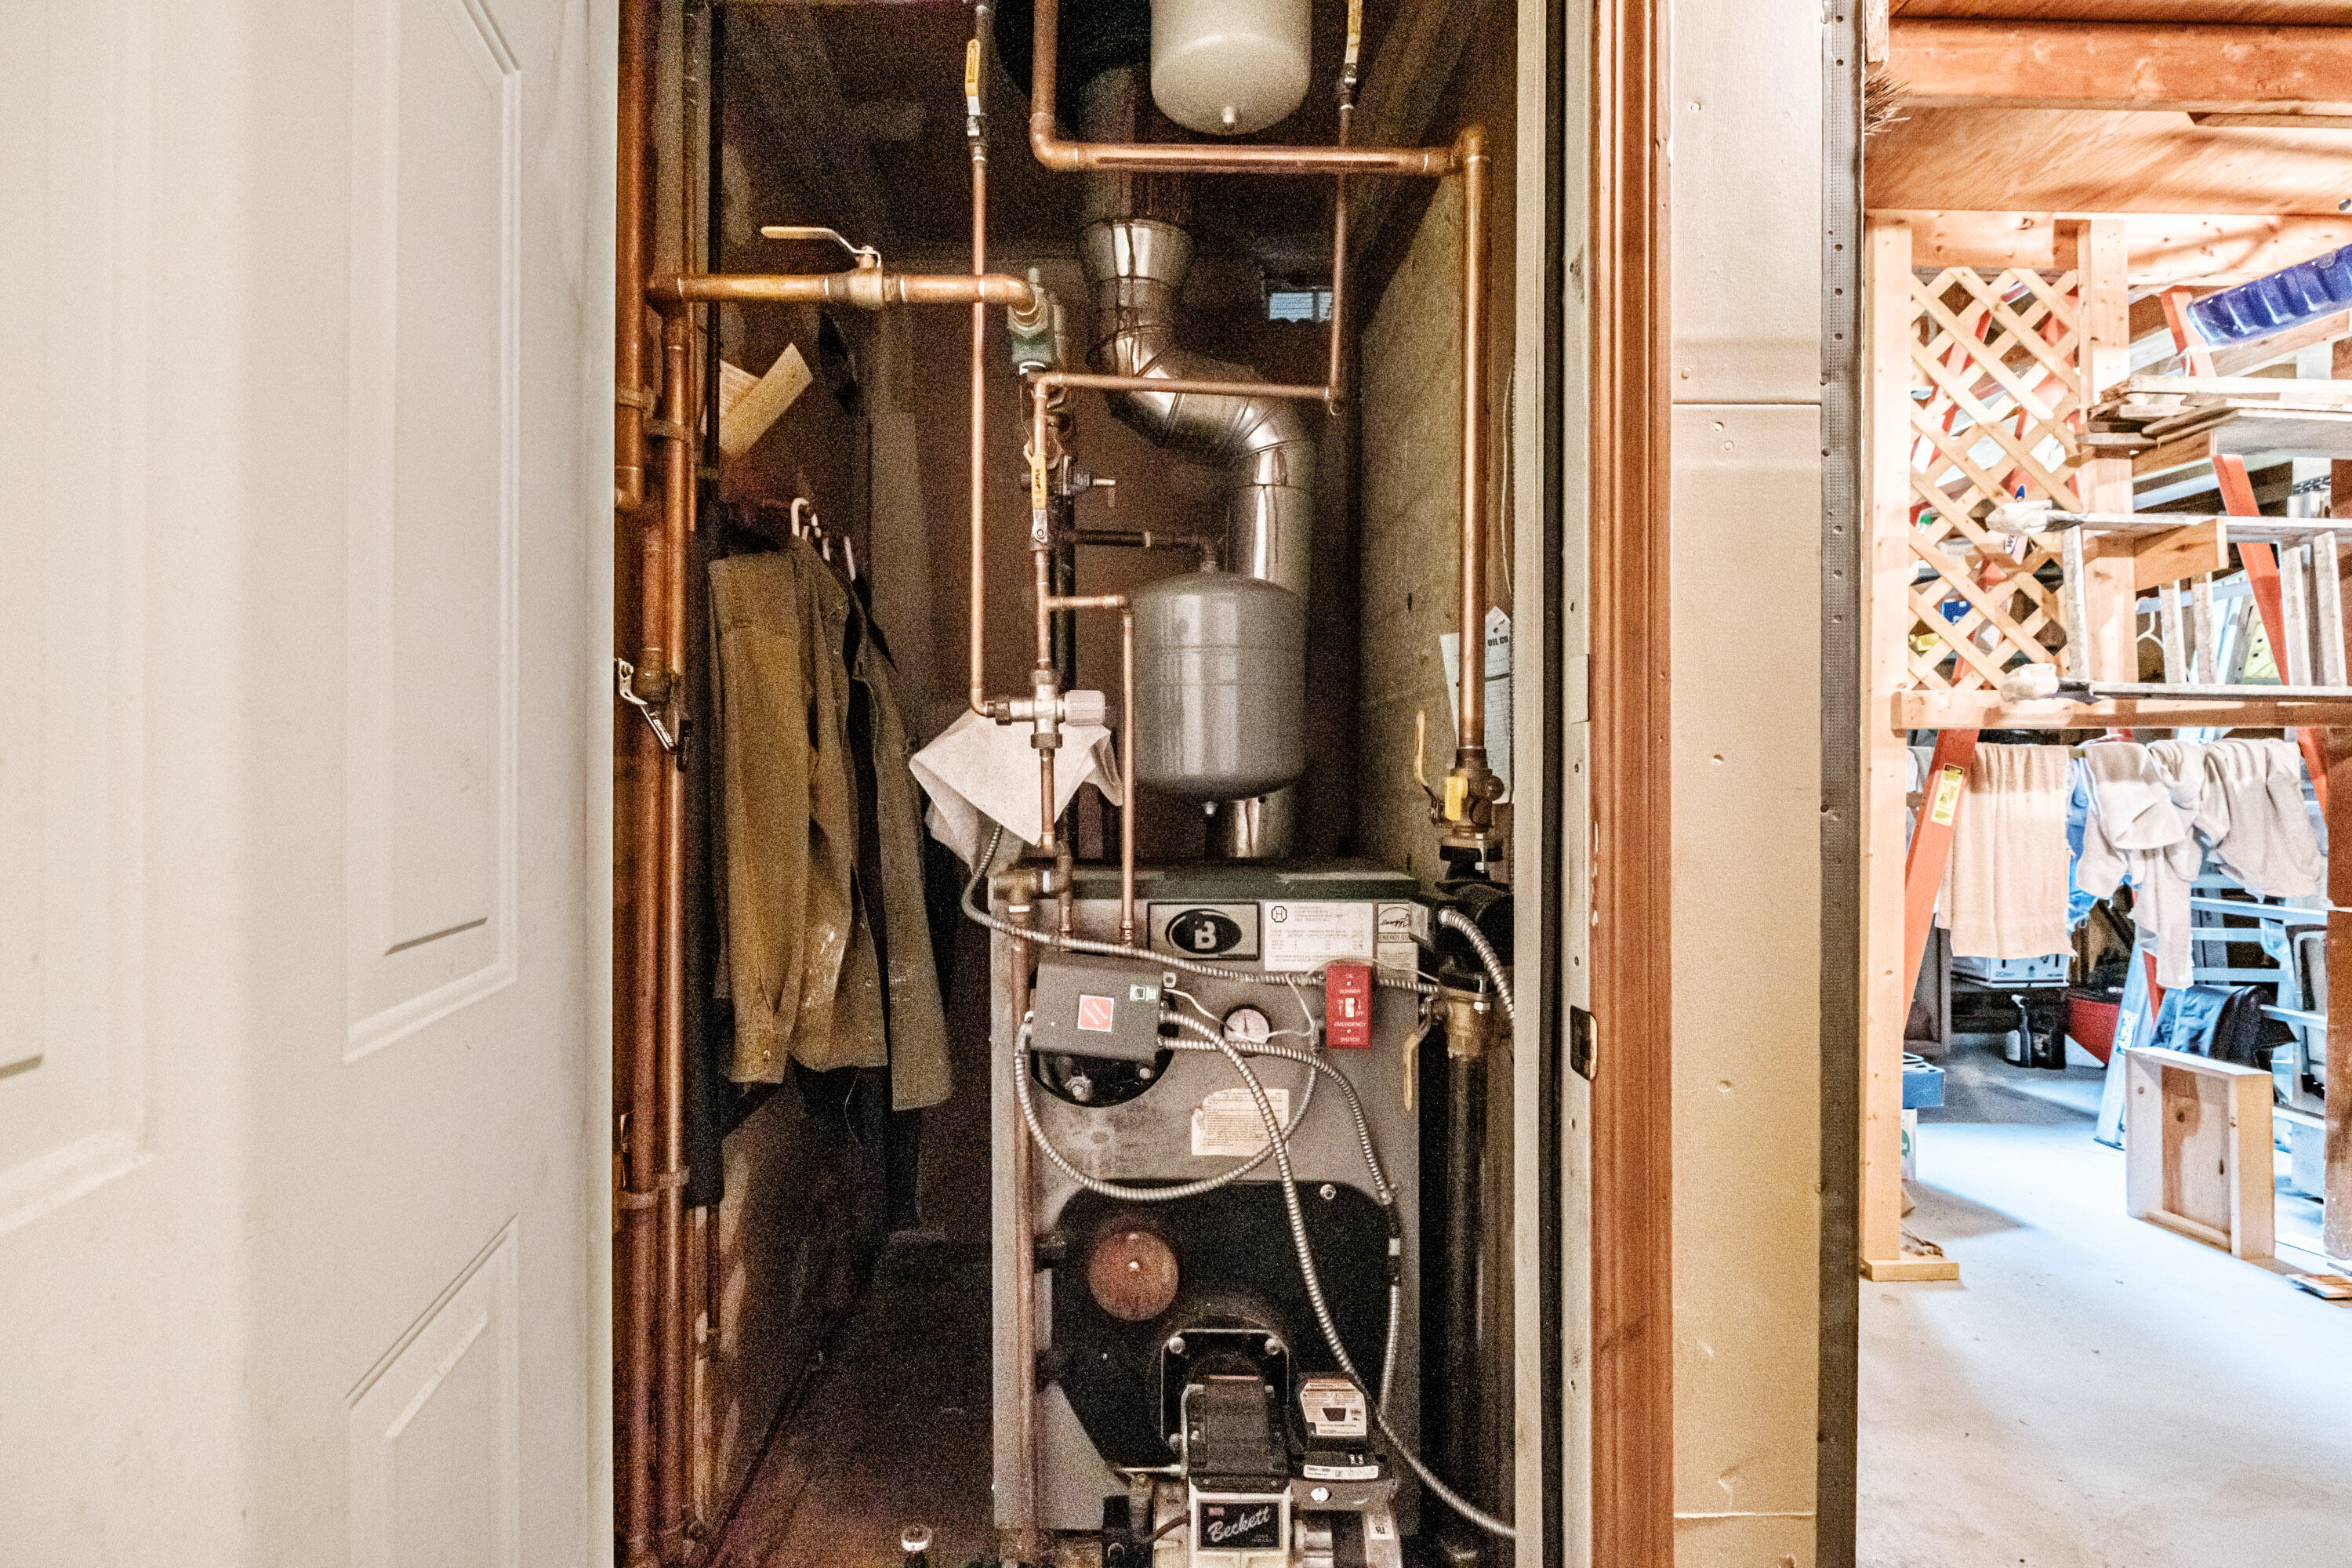
Electric, Oil, Baseboard, Hot Water, Zoned
Heating Yes/No
1
Interior Features
1st Floor Bedroom, Attic, One-Floor Living, Pantry, Storage, Primary Bedroom w/Bath
Laundry Features
Main Level
Lot Features
Near Country Club, Near Public Beach, Near Shopping, Near Town, Neighborhood, Cul-De-Sac, Landscaped, Wooded
Lot Size Acres
0.3500
Other Equipment
Cable, Generator, Internet Access Available
Other Structures
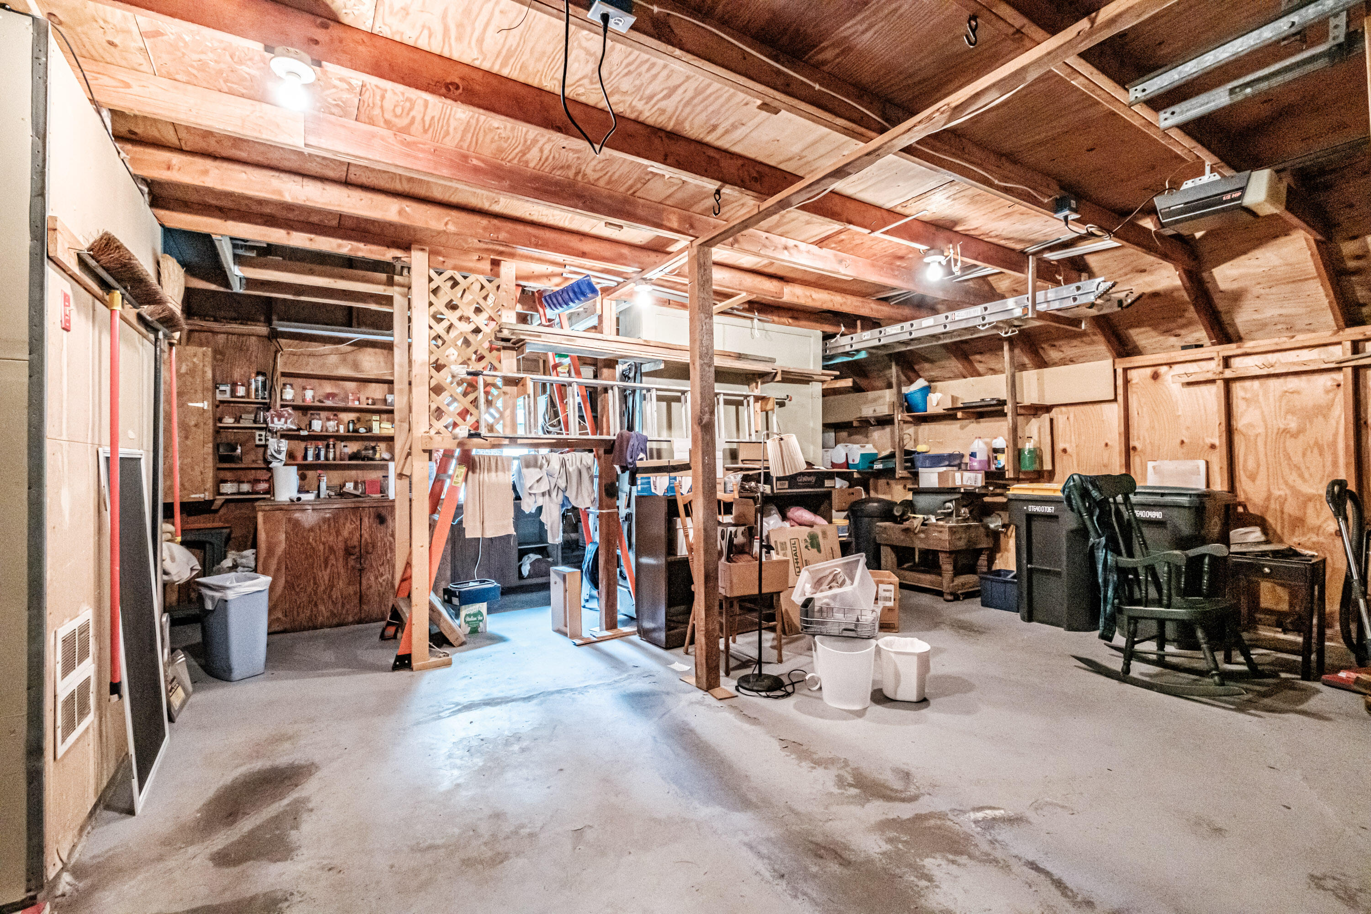
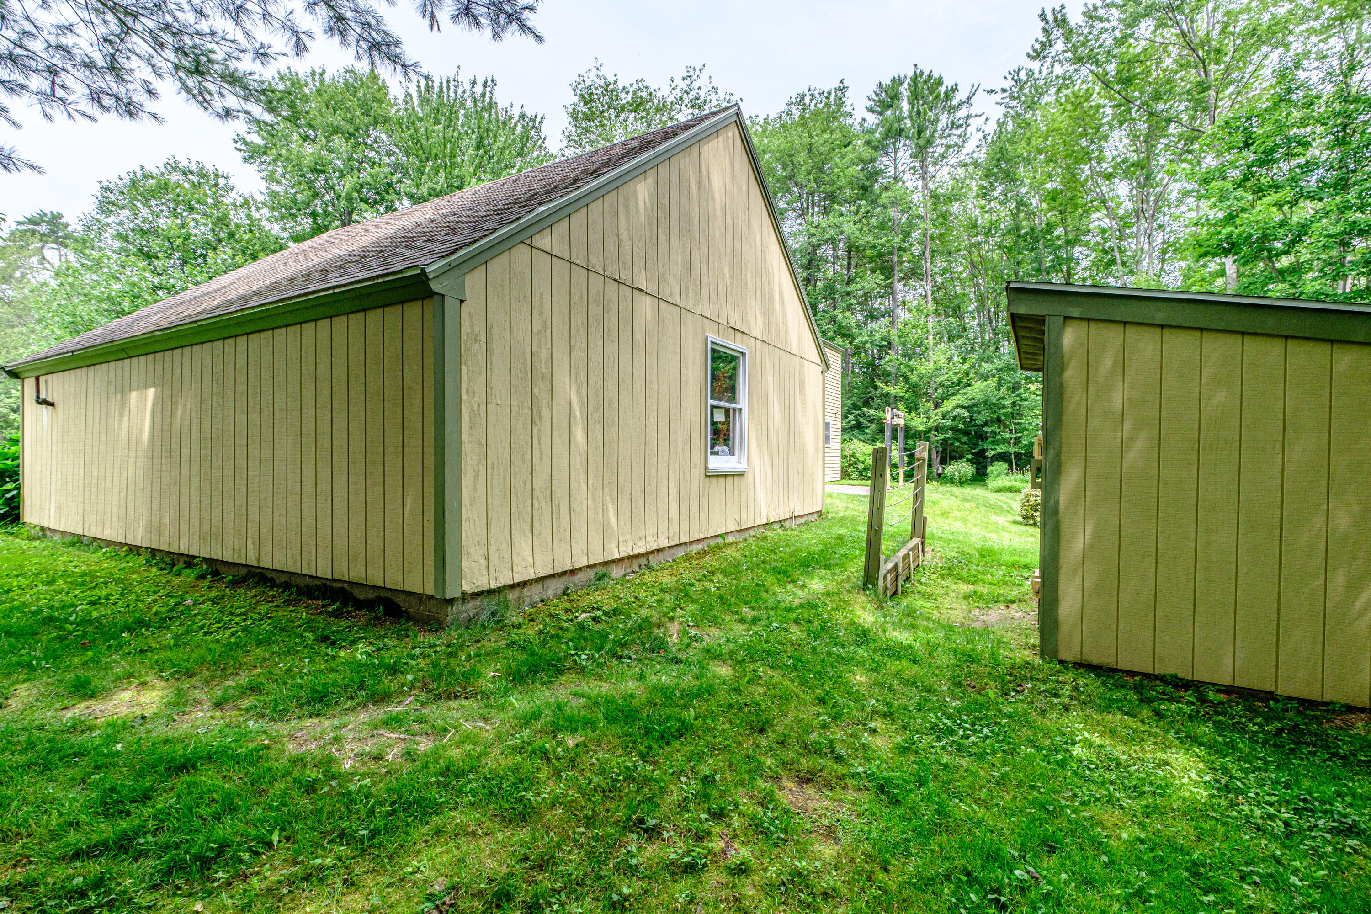
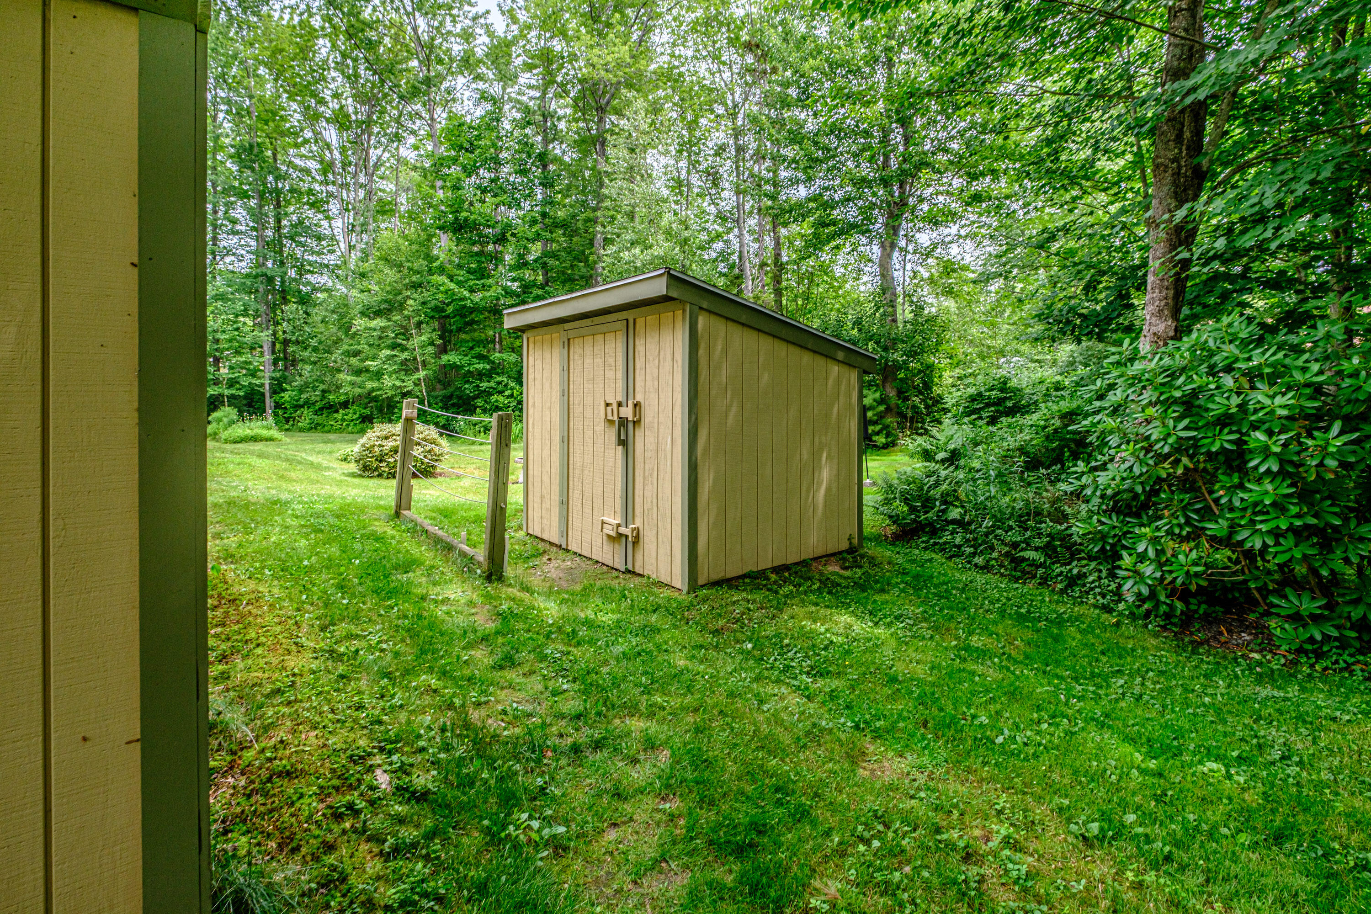
Shed(s)
Parking Features
Paved, 1 - 4 Spaces, Off Street, Garage Door Opener, Inside Entrance, Storage
Patio And Porch Features
Patio
Pets Allowed
Property Condition
Roof
Shingle
Rooms Total
7
Sewer
Public Sewer
Tax Annual Amount
4997.00
Utilities
Water Source
Public
Waterfront Features
Nearby
Year Built
1976
Zoning
RES