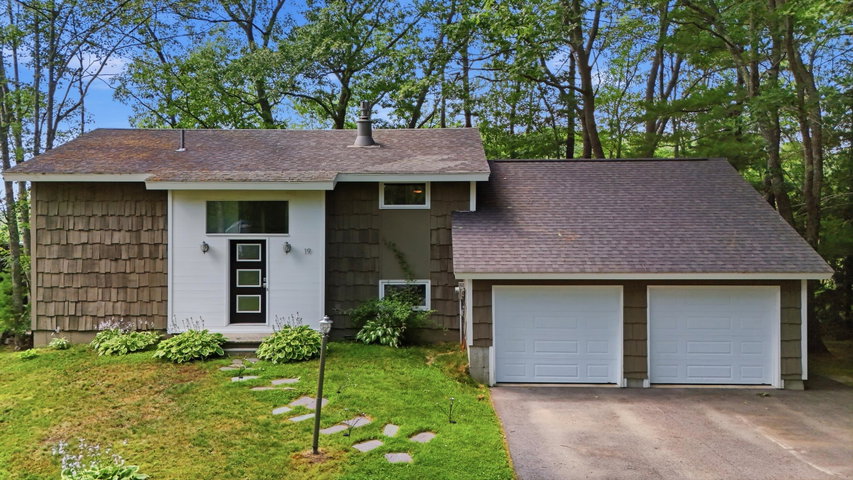
A true four-bedroom home set in an established Scarborough neighborhood that solves the question every buyer here weighs: closer to the beaches or closer to town.
contact 207-756-2442
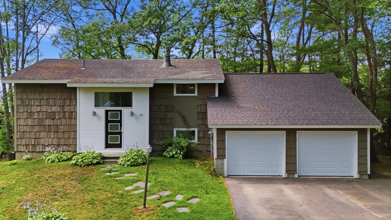
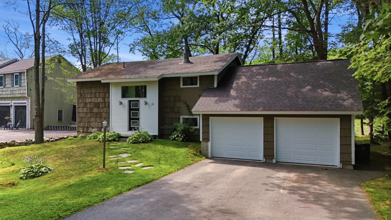
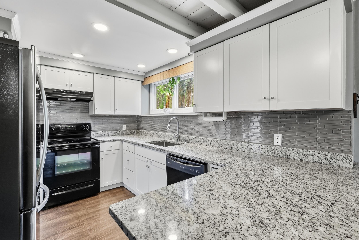
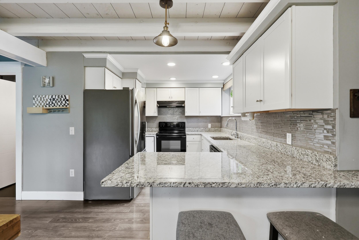
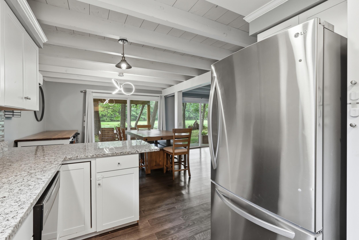
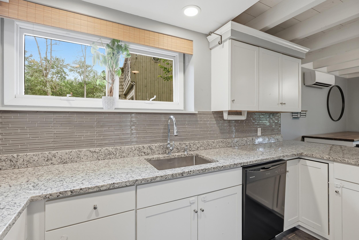
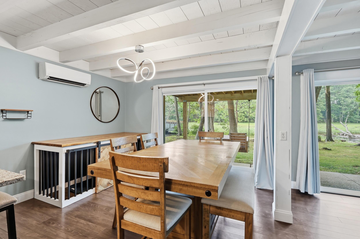
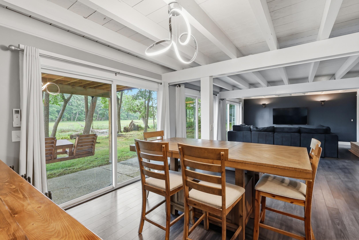
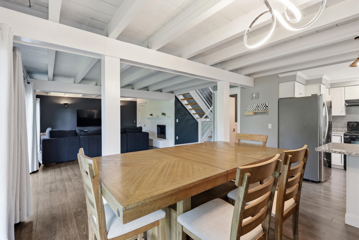
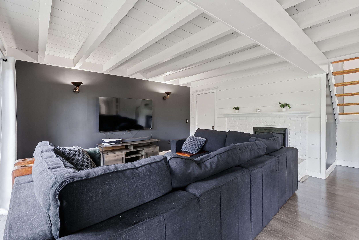
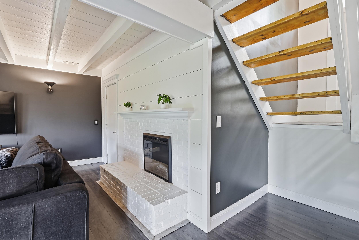
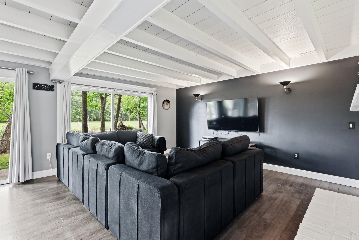
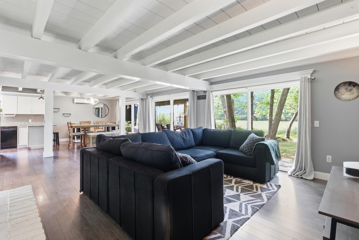
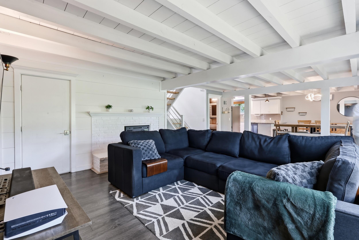
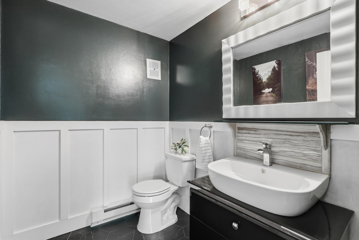
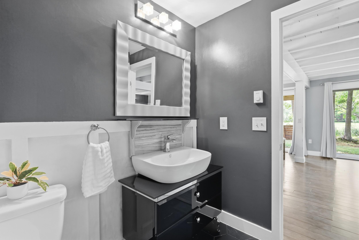
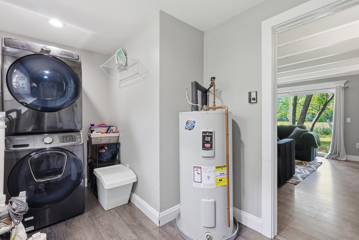
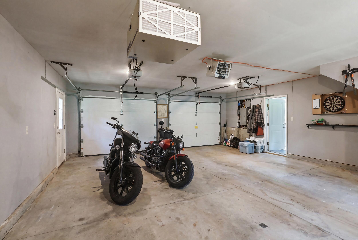
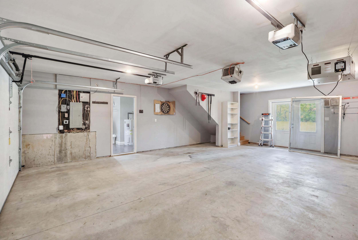
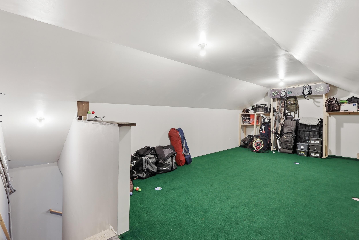
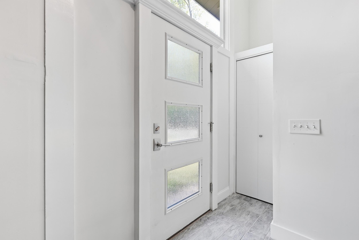
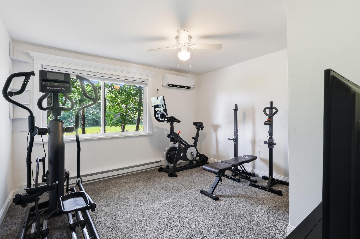
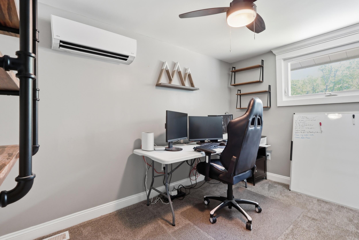
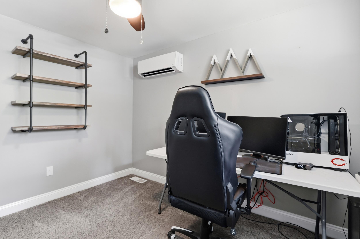
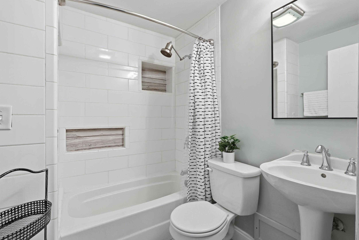
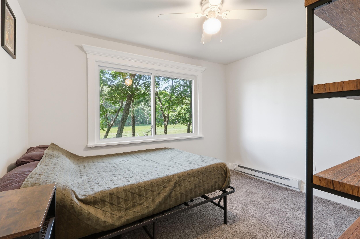
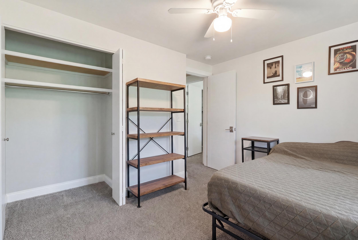
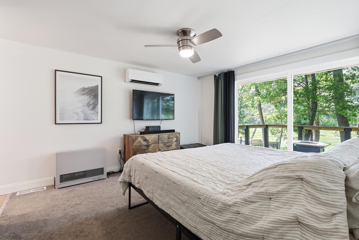
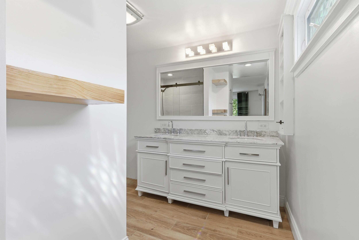
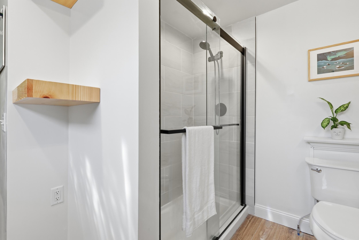
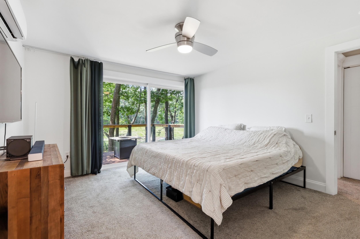
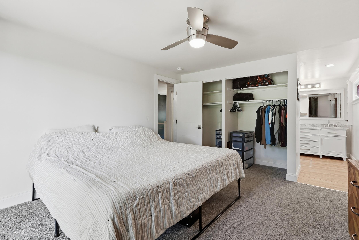
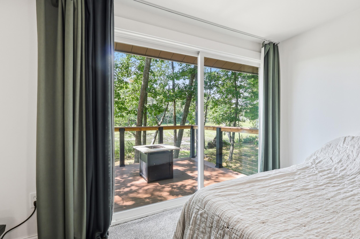
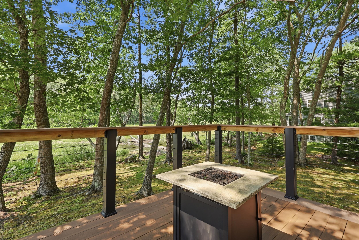
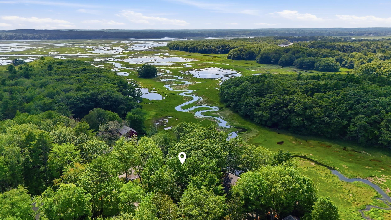
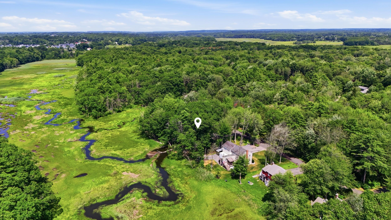
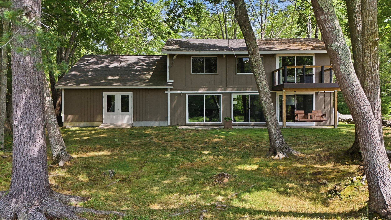
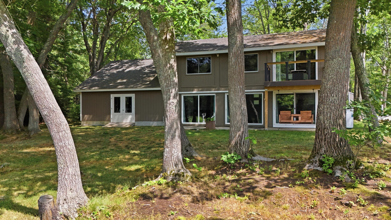
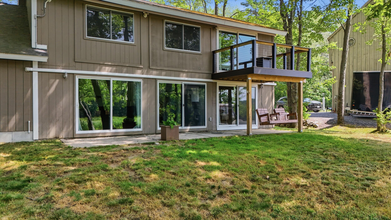
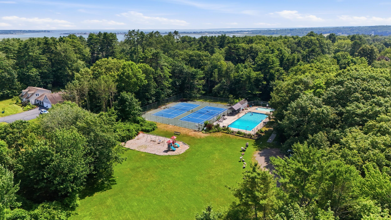
A true four-bedroom home set in an established Scarborough neighborhood that solves the question every buyer here weighs: closer to the beaches or closer to town. This one sits between both. The commercial conveniences along Route 1 are minutes in one direction, Scarborough's beaches minutes in the other, and behind the house the marsh opens up -- a working backdrop of wildlife and shifting light that marks the tides twice a day. Inside, the home is ready to live in. The kitchen and all three bathrooms have been updated, and the primary suite carries its own private deck overlooking the marsh, a quiet place to start or close the day. Four genuine bedrooms give room to spread out for guests, work, and everything in between. Above the garage, a finished bonus room works as flexible storage or a hobby space -- the current owners set it up with a three-hole putting green in the astro turf. The garage itself is heated and fitted with an air filtration system, built out for the woodworker. Heat pumps handle both winters and the summer cooling that gets appreciated on a July afternoon like this one, with propane heat on hand for the extra-chilly nights. The neighborhood adds a pool, tennis courts, and its own trail network, so much of the recreation is a short walk from the door. For remote professionals and anyone who wants beach access, an easy commute, and a place that's genuinely move-in ready, 19 Partridge Lane fits the way people actually want to live in Scarborough.