Scarborough
$1,280,000
7 Moses Lane
mls: 1673385
Bedrooms: 3
Bathrooms: 2
Year Built: 1997
Sq Footage: 3,644
Lot Size: 3.24
Taxes: $9,529
Status: Coming Soon / No Show

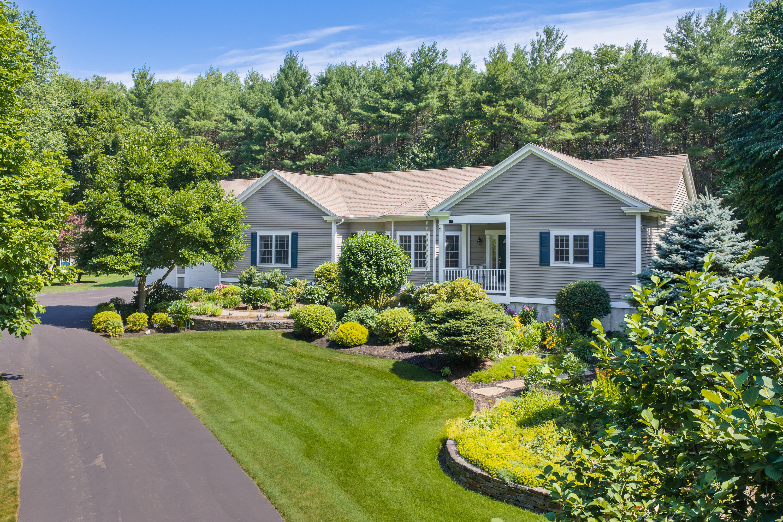
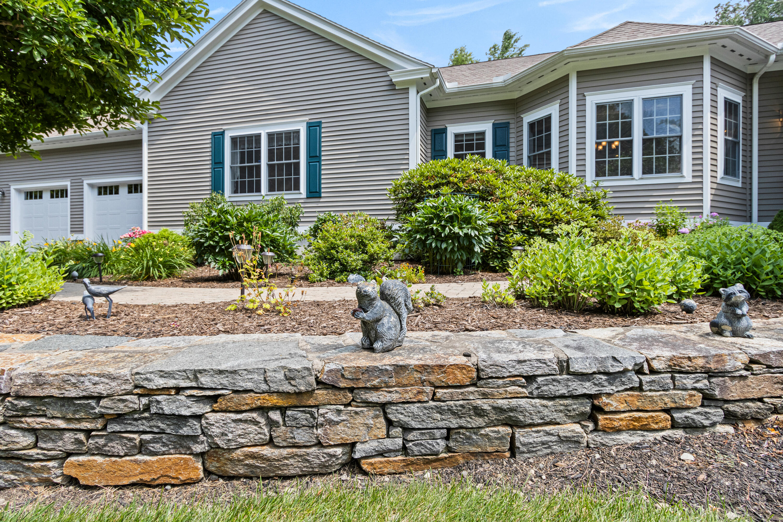
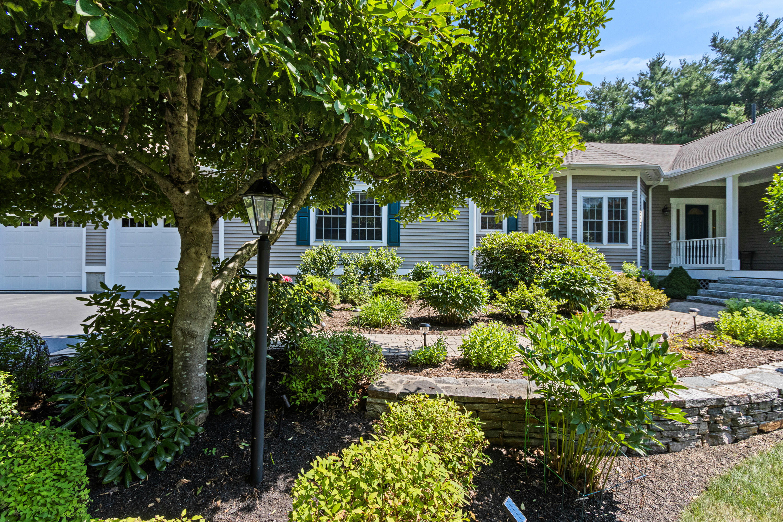
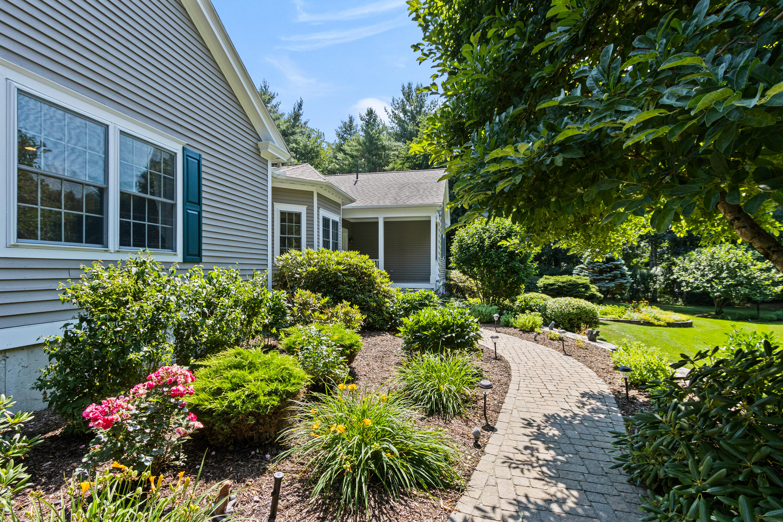
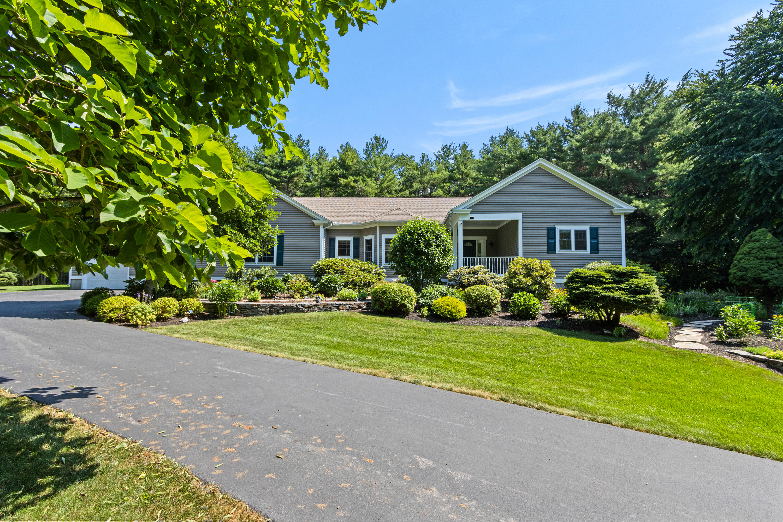
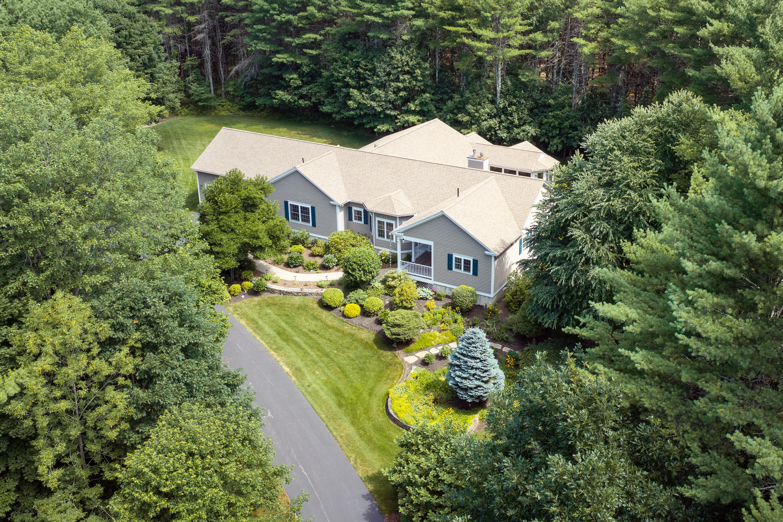
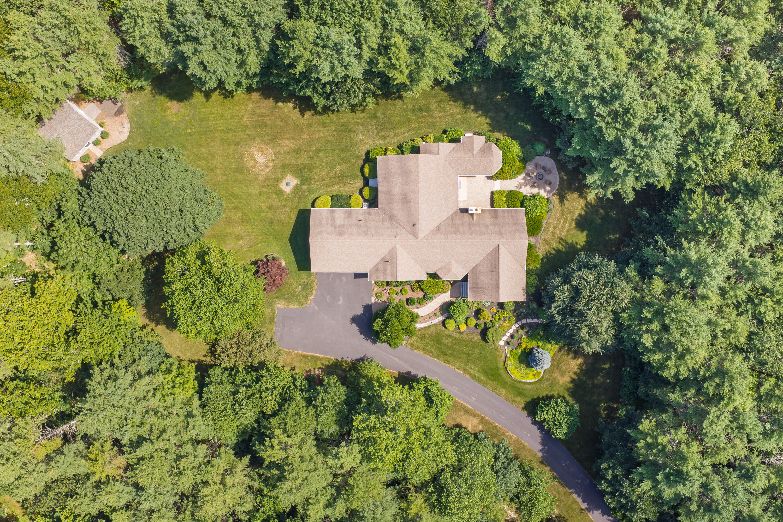
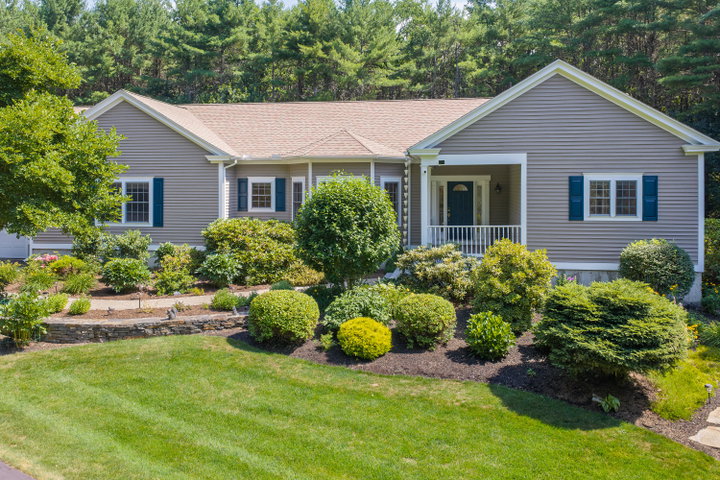
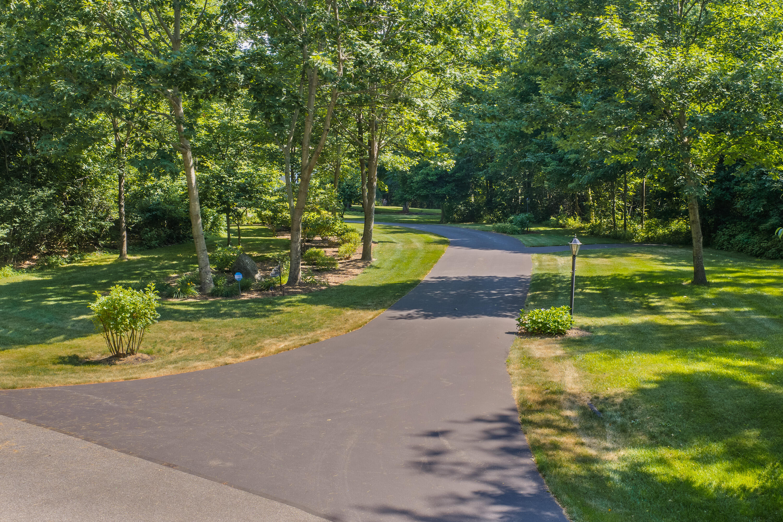
Experience the pinnacle of single-level luxury in this meticulously maintained 3,100-square-foot estate, beautifully situated on 3 ½ pristine acres of absolute privacy.

Listed by: Better Homes and Gardens Real Estate/The Masiello Group

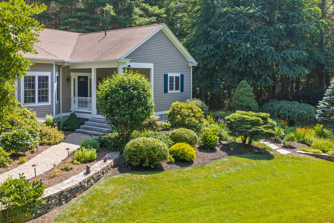
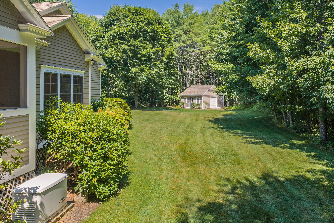
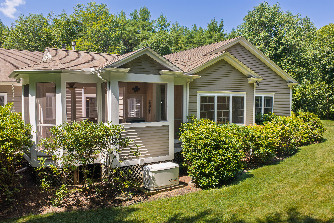
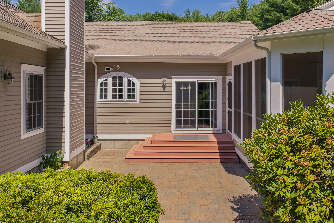
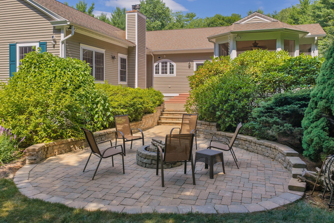
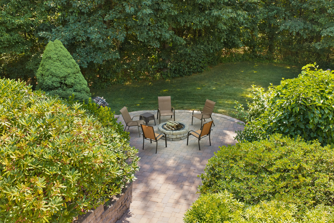
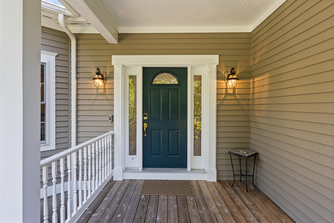
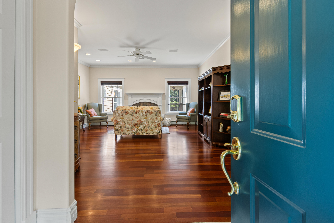
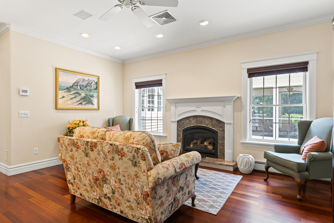
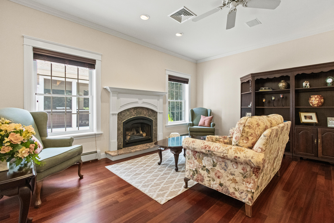
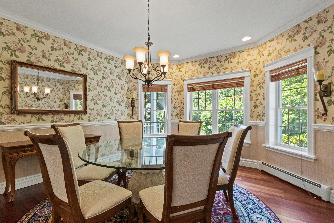
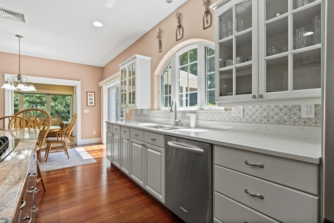
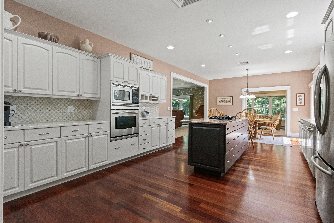
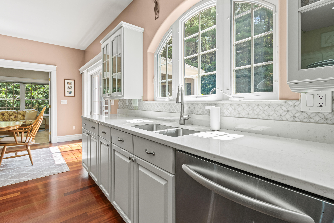
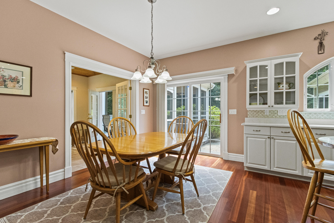
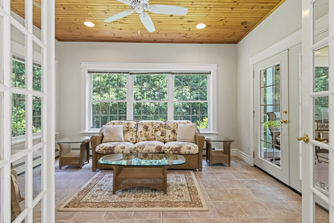
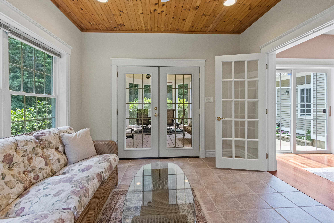
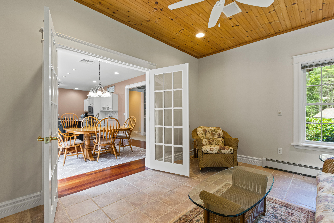
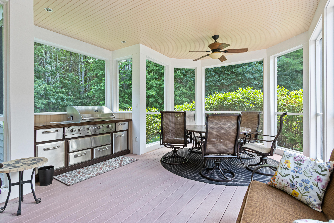
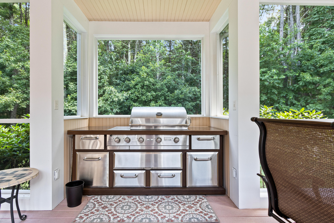
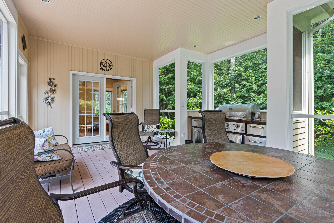
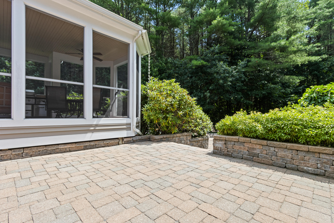
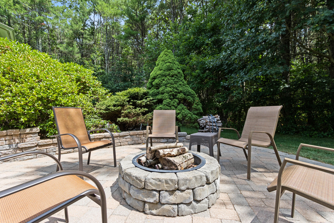
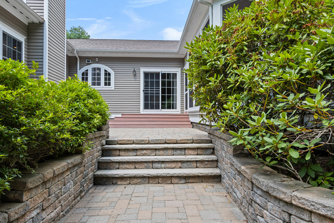
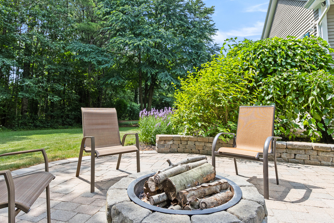
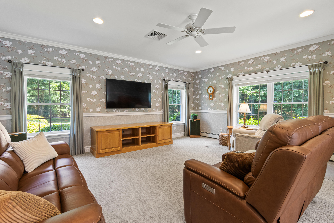
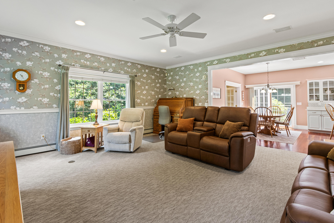
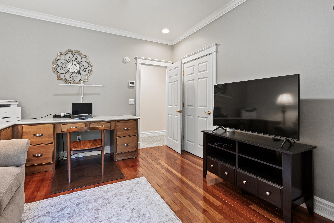
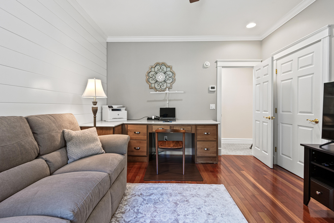
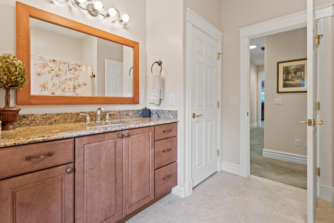
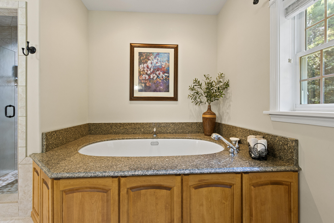
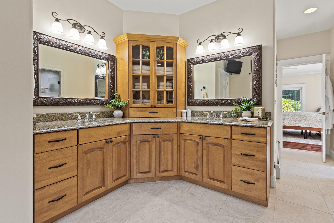
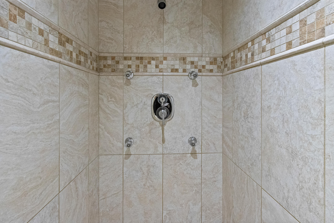
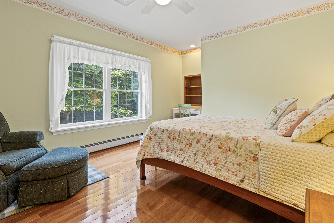
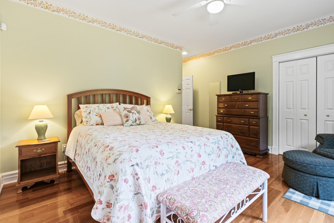
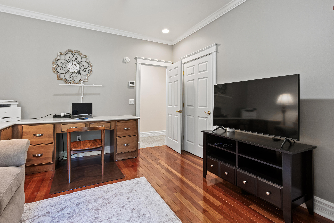
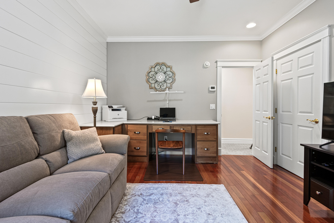
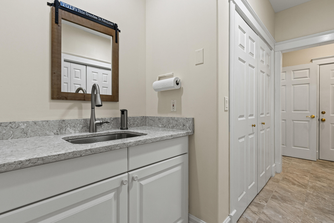
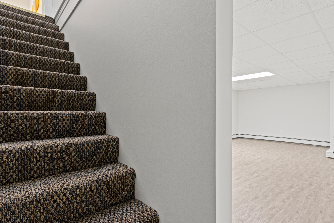
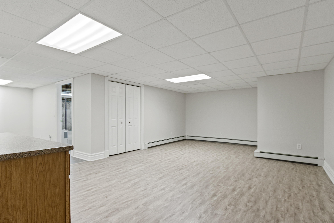
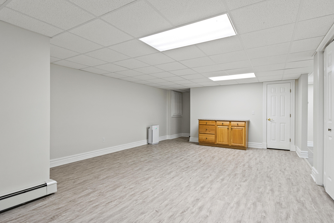
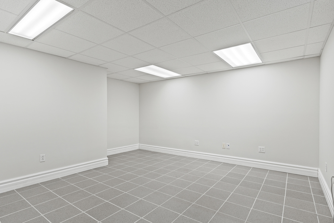
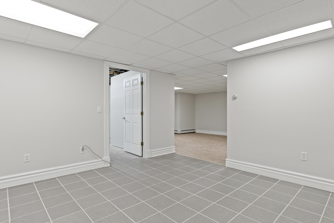
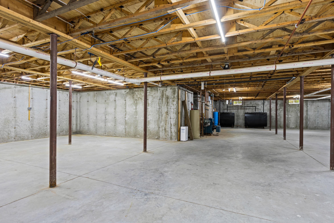
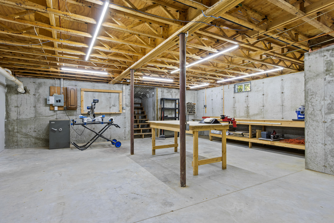
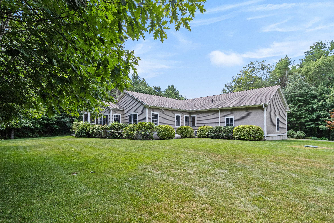
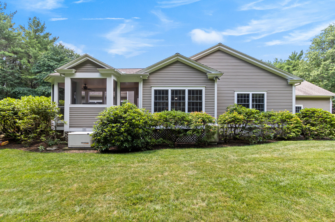
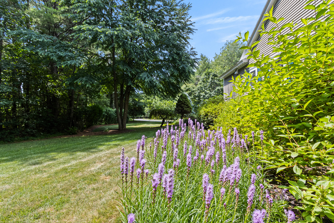
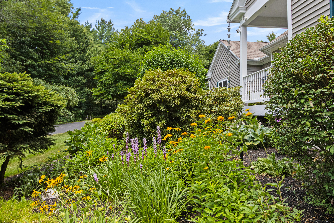
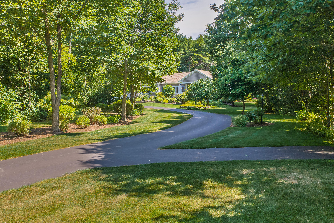
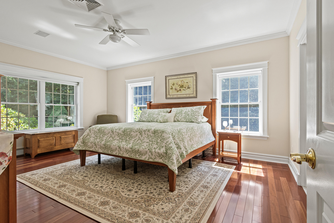
Experience the pinnacle of single-level luxury in this meticulously maintained 3,100-square-foot estate, beautifully situated on 3 ½ pristine acres of absolute privacy. The intelligently designed floor plan features two spacious bedrooms plus a flexible third bedroom, currently configured as a sophisticated home office. The layout includes two full bathrooms, highlighted by a private primary en suite bath. Built for both daily comfort and grand-scale entertaining, the main floor boasts expansive, sun-filled living spaces finished to the highest standards. Host guests on the screened-in porch featuring a gourmet grill, or step outside to your private backyard oasis, complete with a gorgeous patio and a cozy fire pit perfect for crisp Maine evenings. The property also includes a massive 3,100-square-foot basement with over 500 square feet already beautifully finished. This pristine lower level offers endless possibilities, from a home theater and private gym to unparalleled storage or future living space expansion. Perfectly positioned for the ultimate Maine lifestyle, this home sits just minutes from pristine local beaches, the Portland International Jetport, and the vibrant dining, shopping, and cultural attractions of downtown Portland. Showings begin on August 6th
Listed by: Better Homes and Gardens Real Estate/The Masiello Group

Above Grade Finished Area
3127.00
Accessibility Features
Appliances
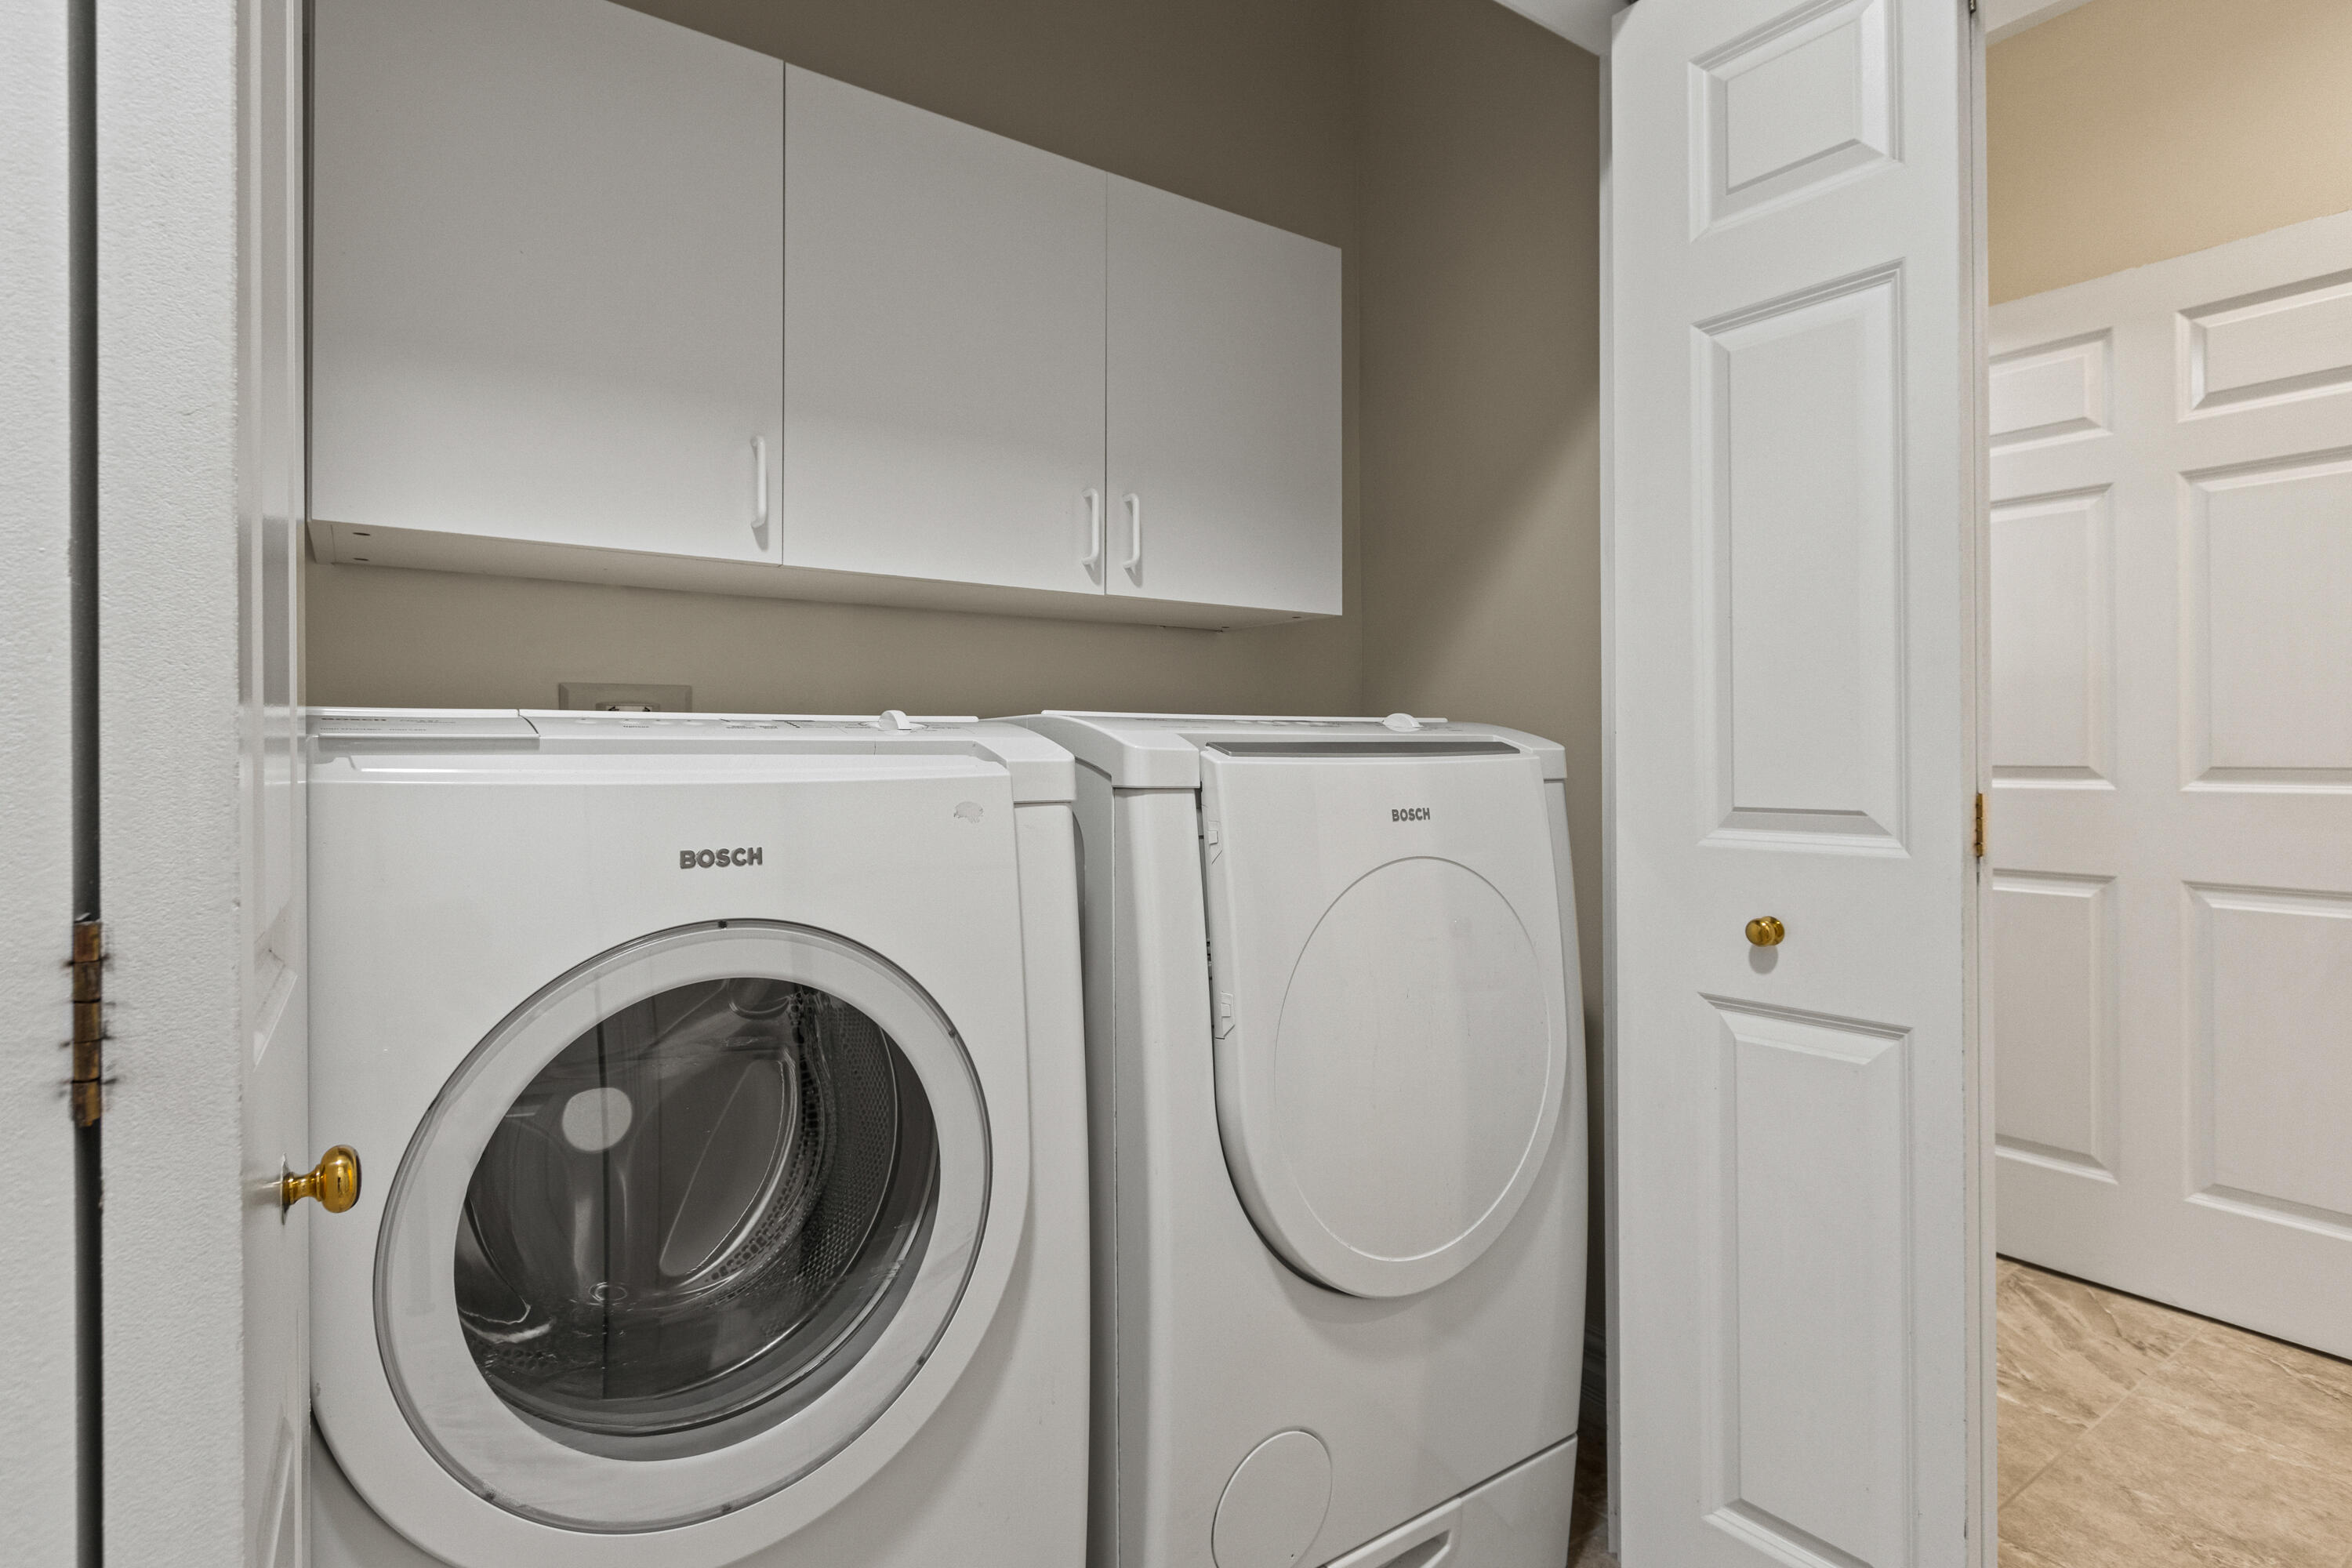
Cooktop, Dishwasher, Disposal, Dryer, Microwave, Gas Range, Refrigerator, Wall Oven, Washer
Architectural Style
Ranch
Basement
Bulkhead, Interior Entry, Full, Unfinished
Bathrooms Full
2
Bathrooms Half
0
Bathrooms Total Integer
2
Bedrooms Total
3
Below Grade Finished Area
517.00
Body Type
Building Area Total
3644.00
Construction Materials
Wood Frame, Clapboard
Cooling
Central Air
Cooling Yes/No
1
Electric
Circuit Breakers
Exterior Features
Fireplaces Total
1
Flooring
Carpet, Hardwood
Foundation Details
Poured Concrete

Garage Spaces
2.00
Garage Yes/No
1
Green Energy Efficient
Heating
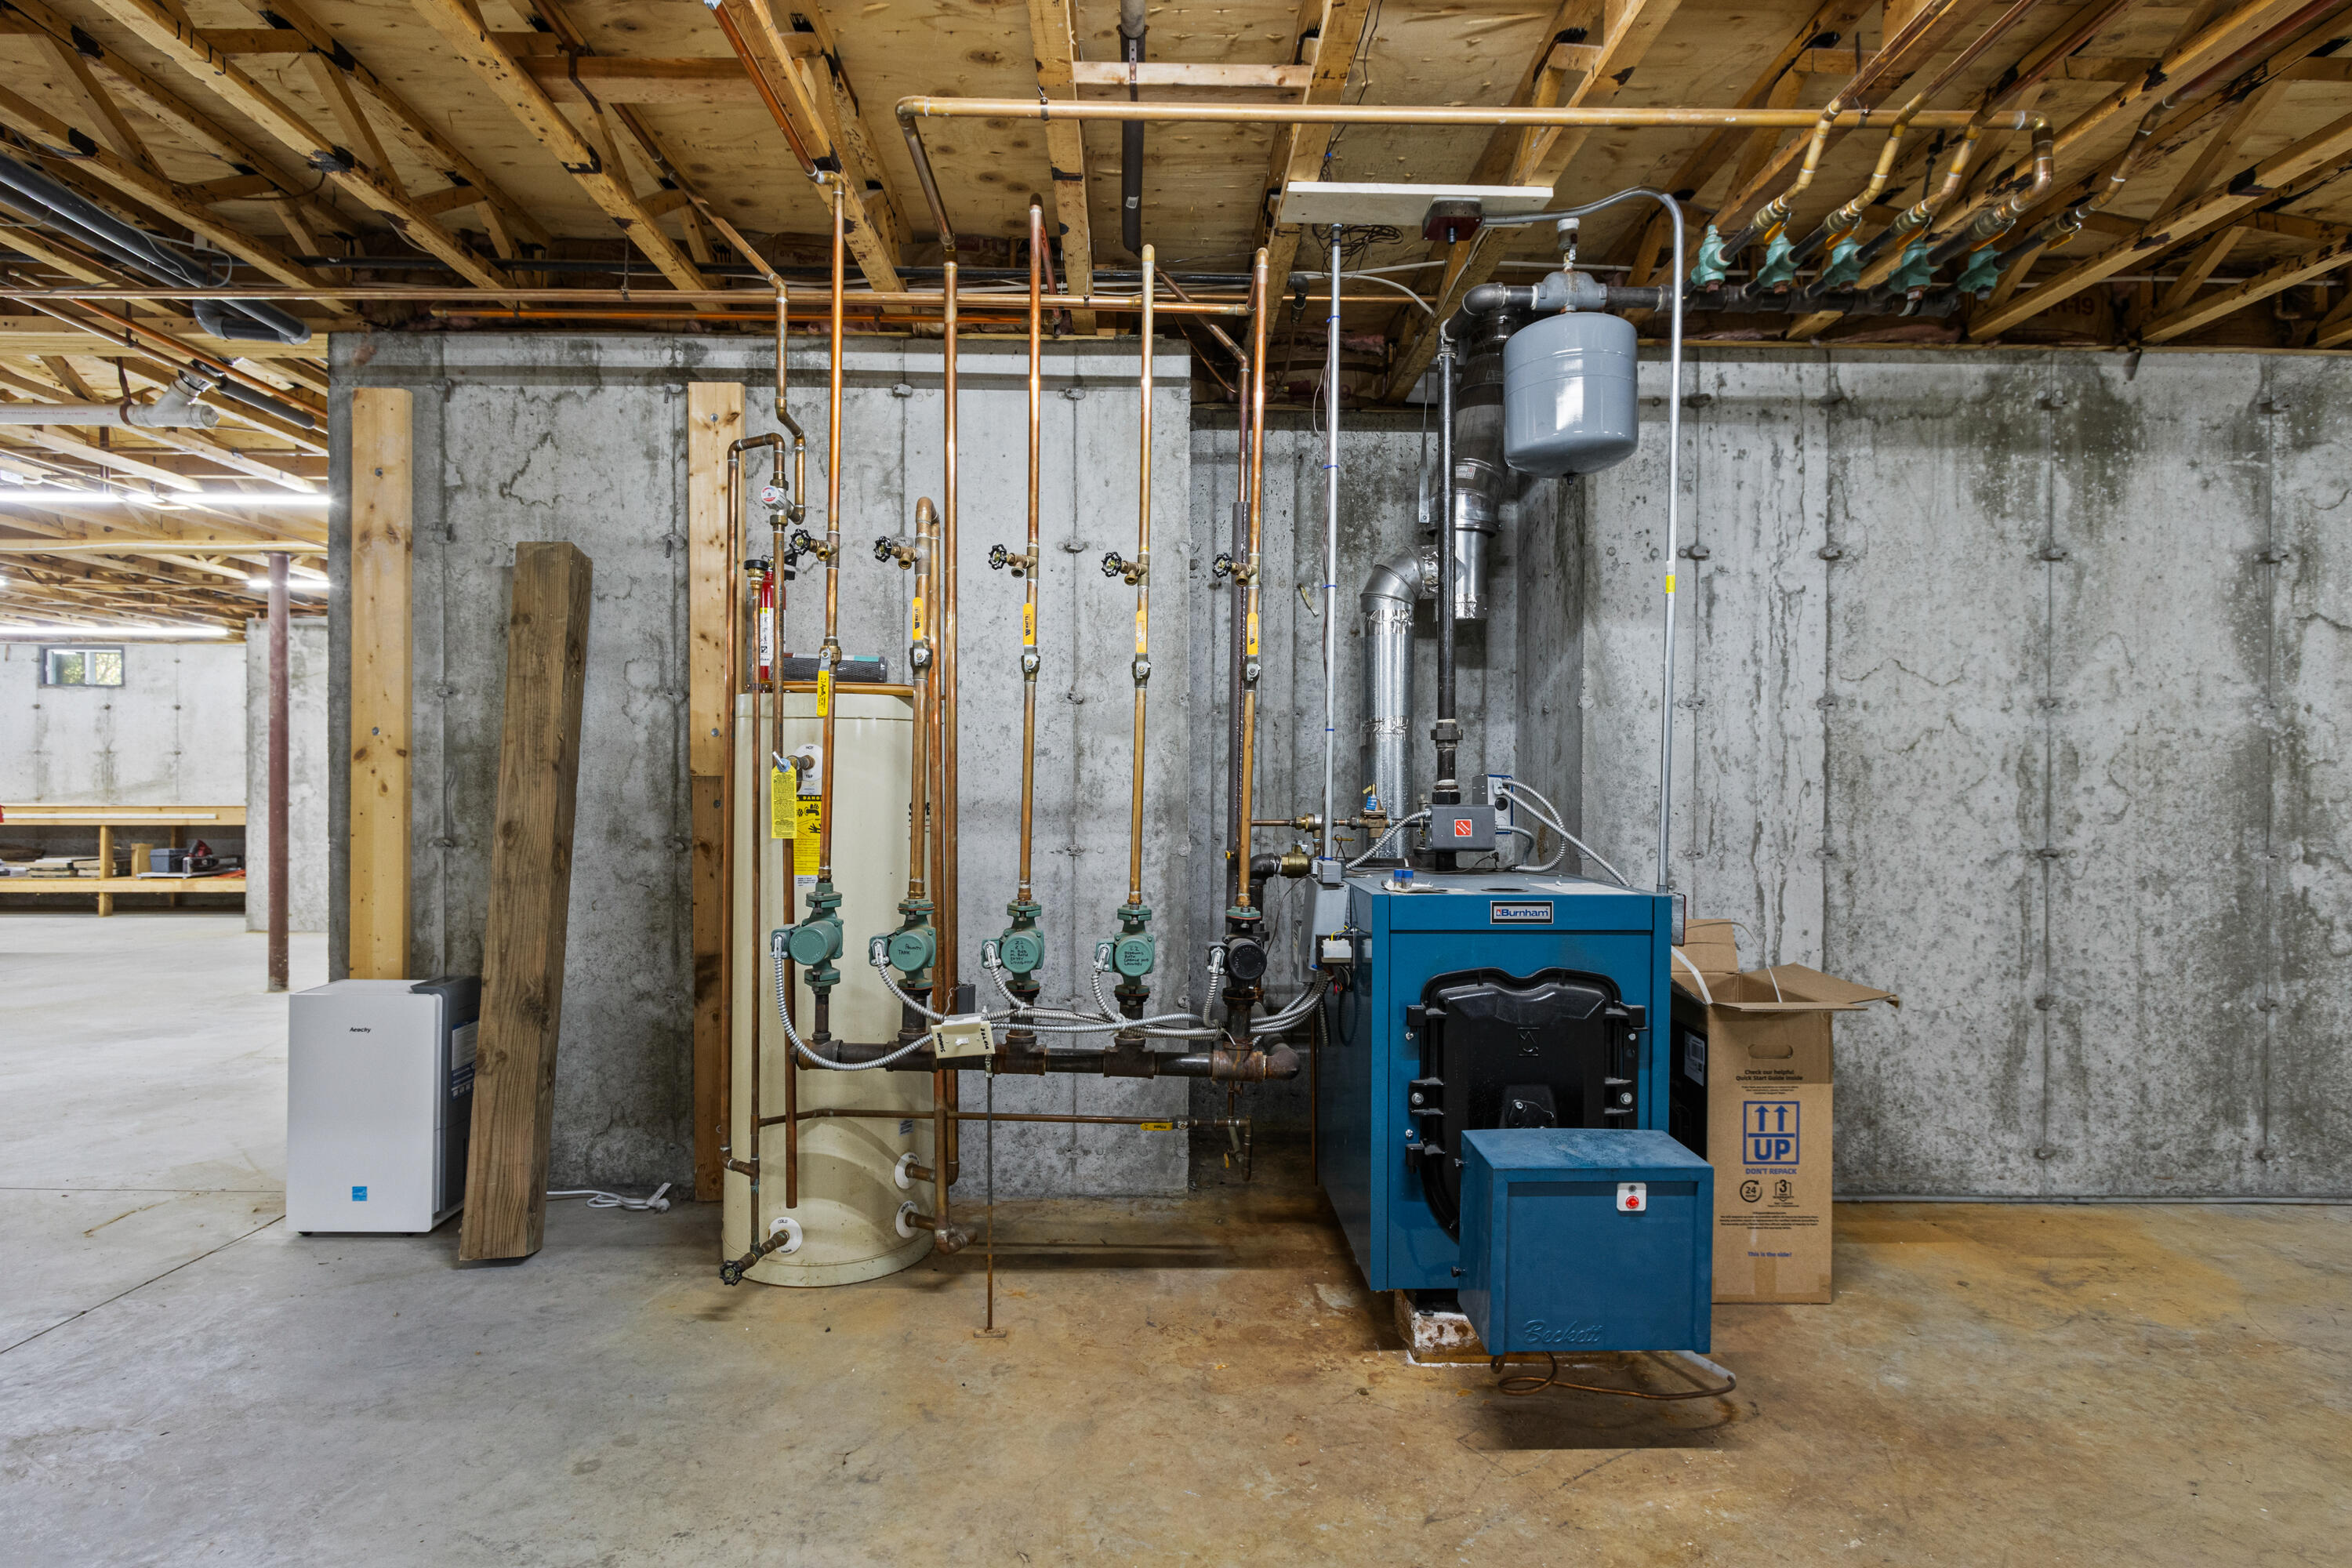
Oil, Propane, Baseboard, Hot Water
Heating Yes/No
1
Interior Features
1st Floor Bedroom, Bathtub, One-Floor Living, Primary Bedroom w/Bath
Laundry Features
Main Level
Lot Features
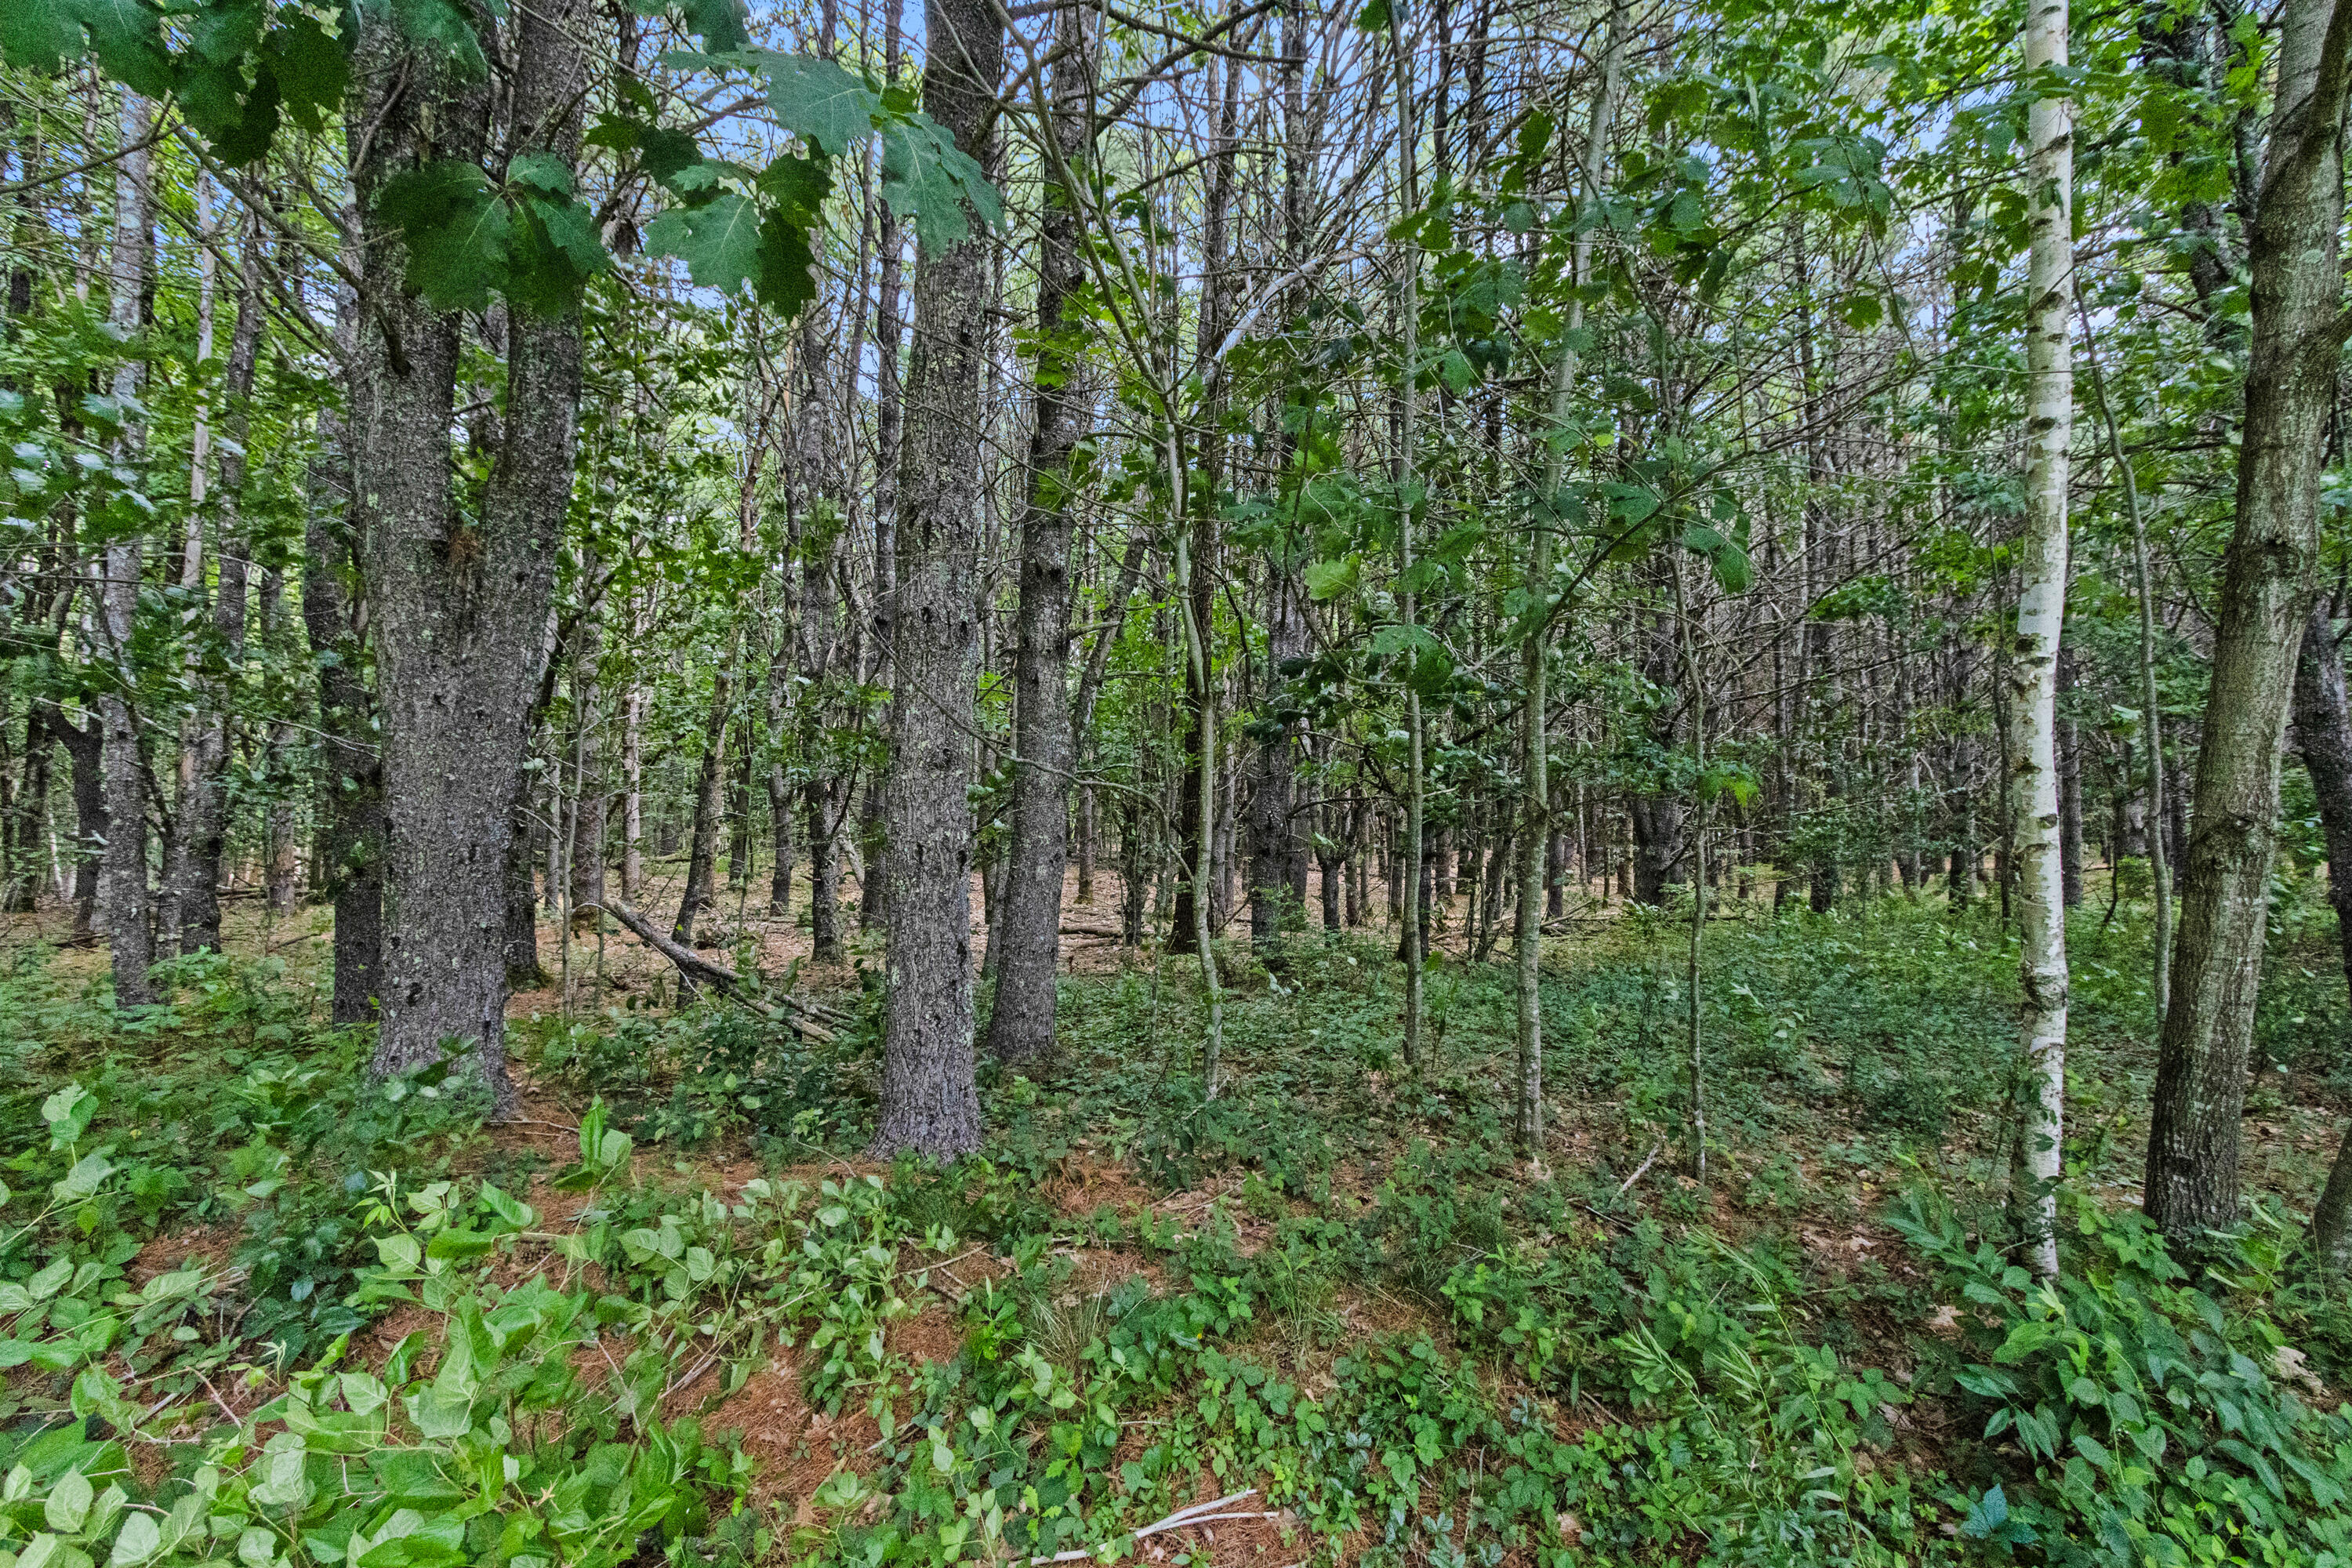
Near Golf Course, Near Public Beach, Near Shopping, Near Turnpike/Interstate, Shopping Mall, Near Railroad, Level, Landscaped, Wooded
Lot Size Acres
3.2400
Other Equipment
Air Radon Mitigation System, Generator, Internet Access Available
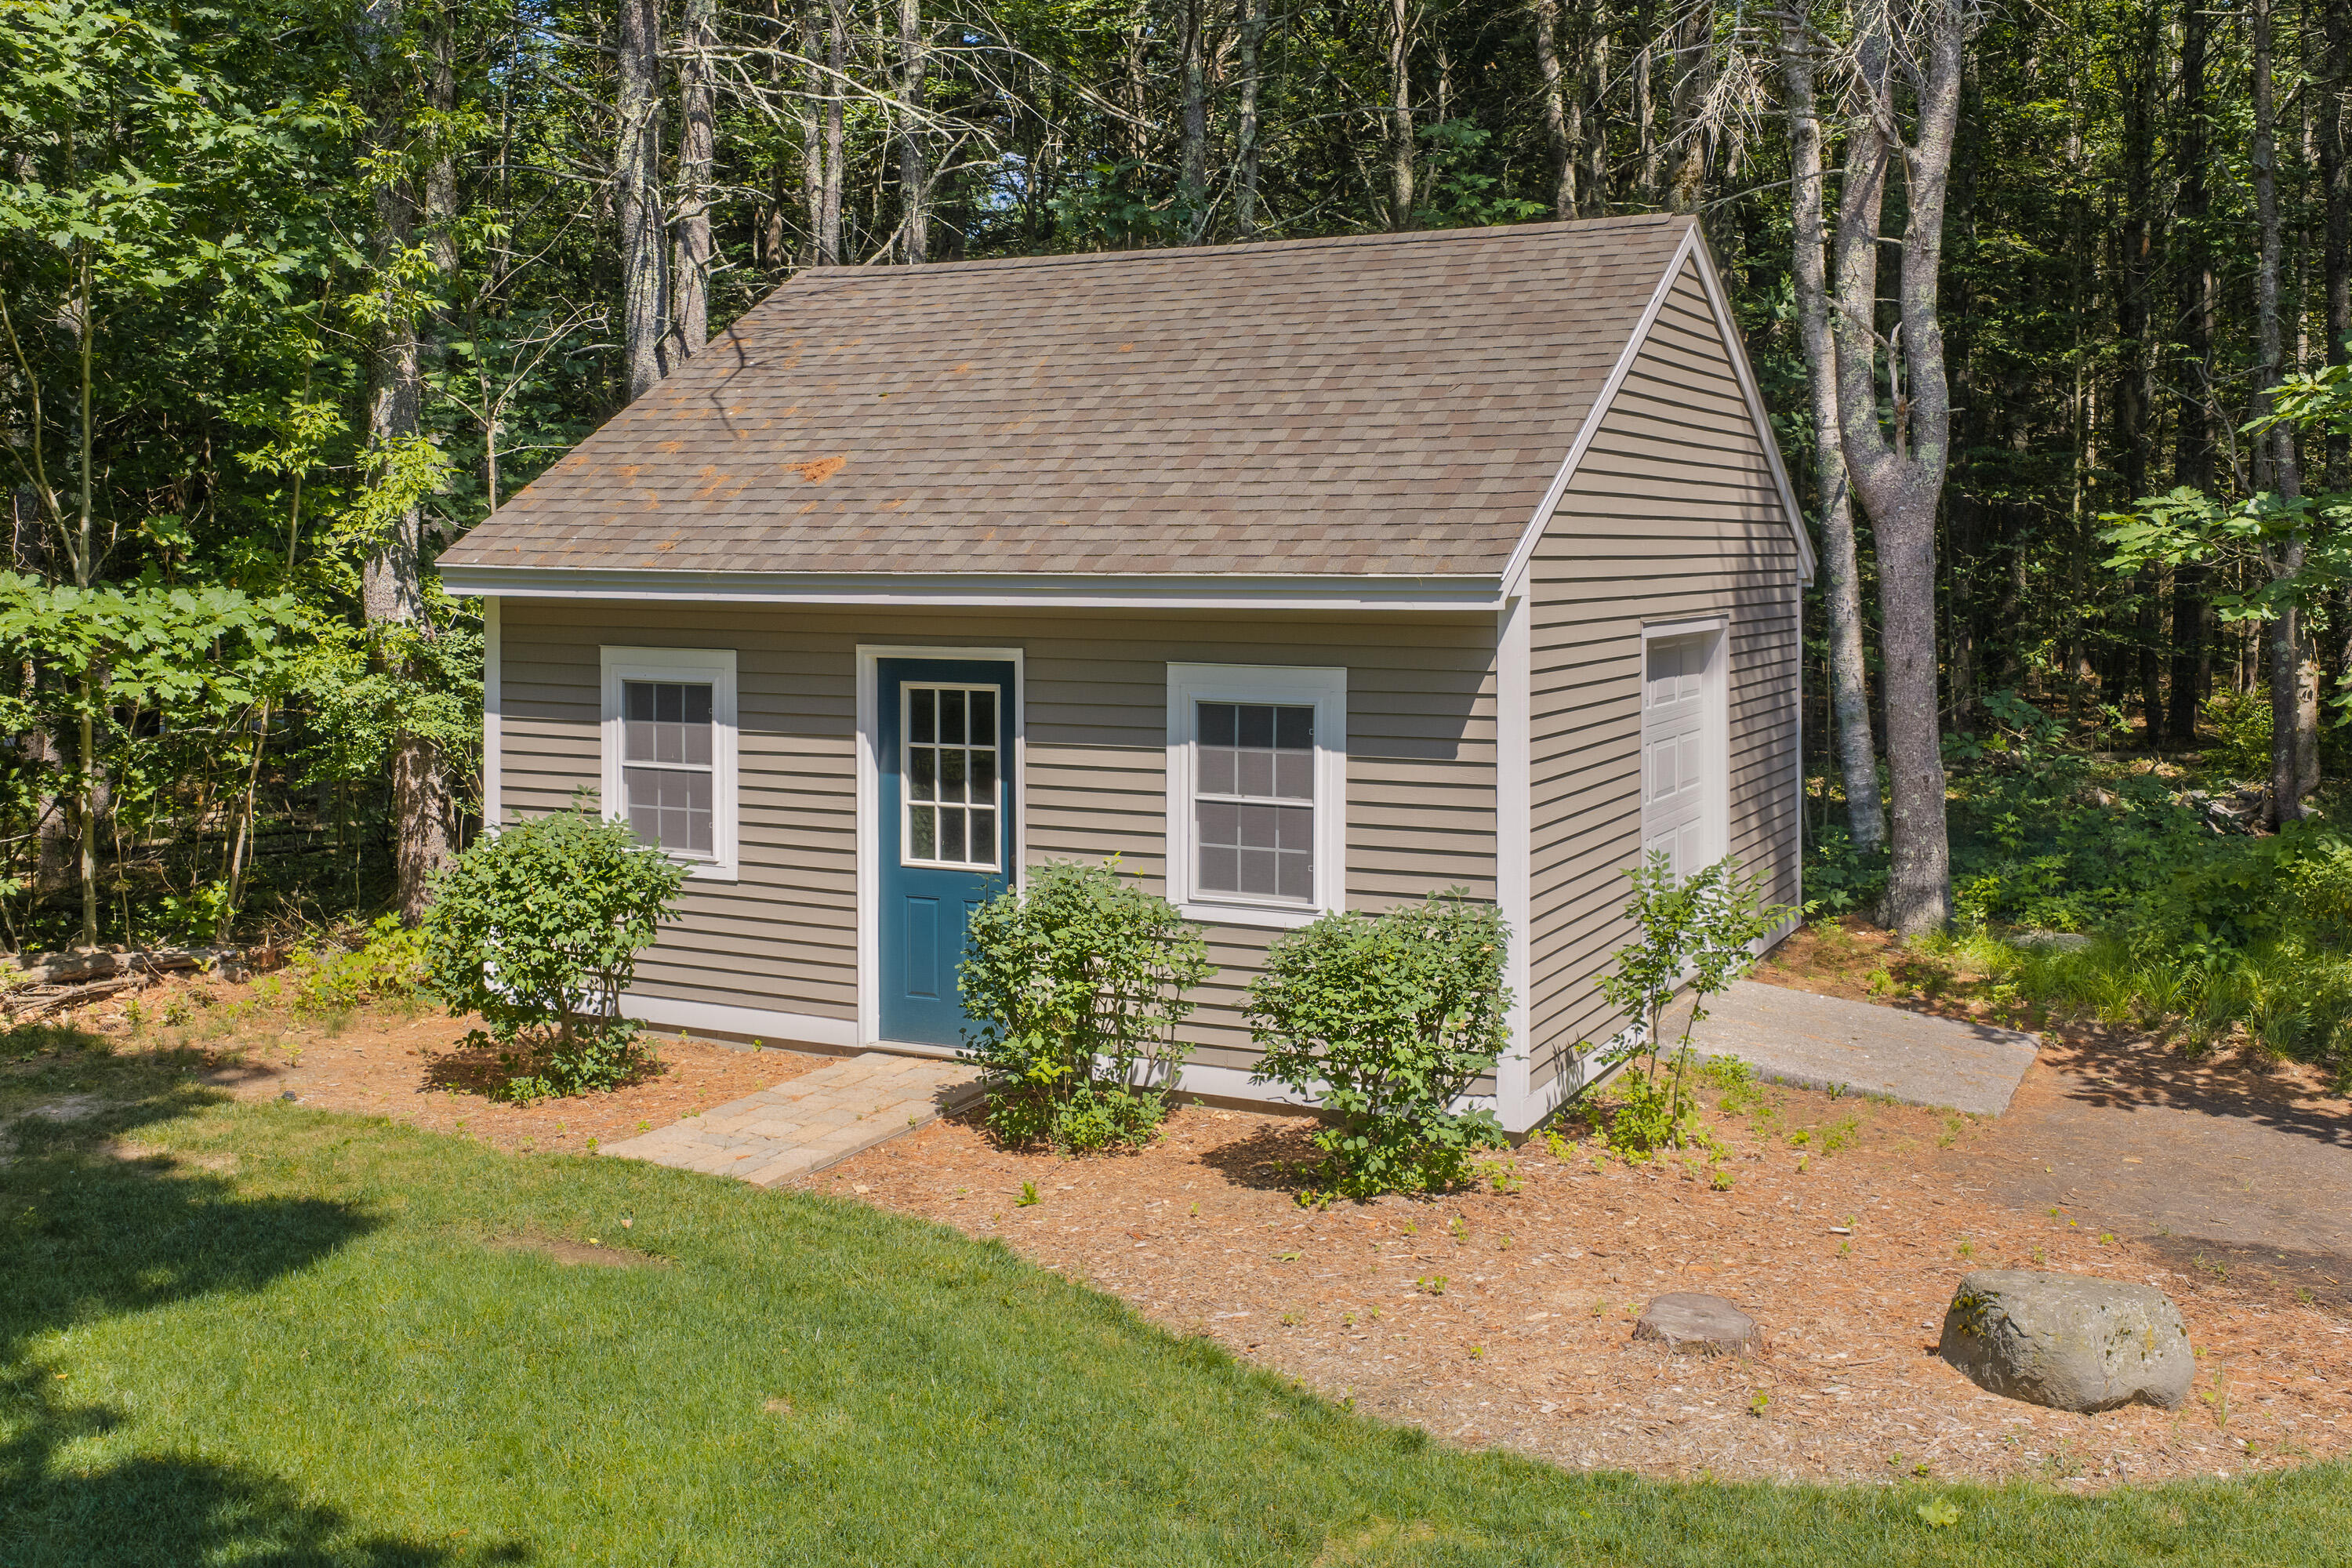
Other Structures
Parking Features
Paved, 5 - 10 Spaces, Garage Door Opener
Patio And Porch Features
Patio, Porch-Screened
Pets Allowed
Property Condition
Roof
Composition, Shingle
Rooms Total
9
Sewer
Private Sewer, Septic Design Available, Septic Tank
Tax Annual Amount
9529.00
Utilities
Water Source
Private, Well
Waterfront Features
Year Built
1997
Zoning
16