Scarborough
$999,000
Lot 4 Elmwood Meadows Avenue
mls: 1673392
Bedrooms: 4
Bathrooms: 3
Year Built: 2026
Sq Footage: 2,130
Lot Size: 0.2
Taxes: $1
Status: Active

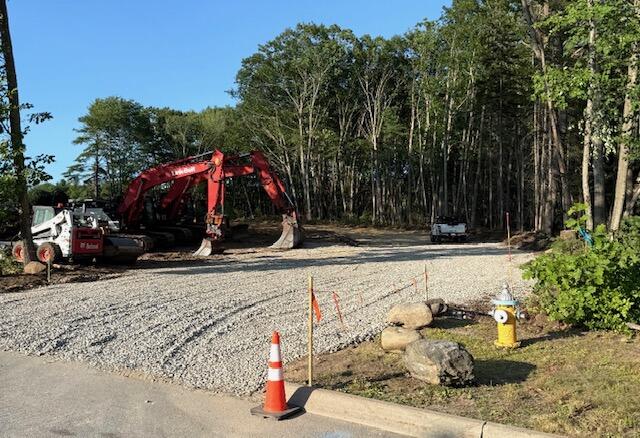
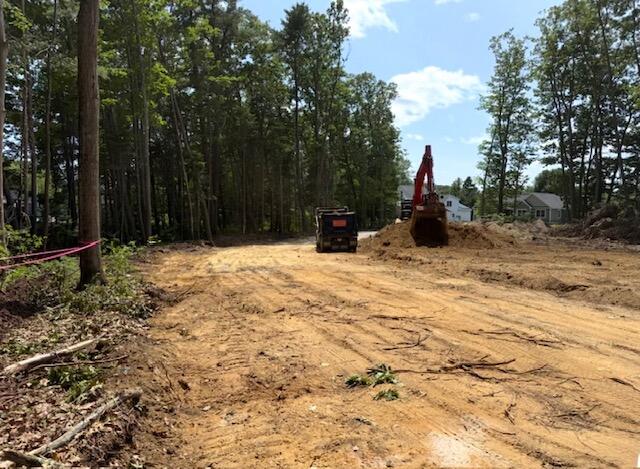
Construction is underway in Scarborough's newest approved subdivision, offering 23 thoughtfully designed homesites in one of the area's most desirable locations.
Listed by: Signature Homes Real Estate Group, LLC

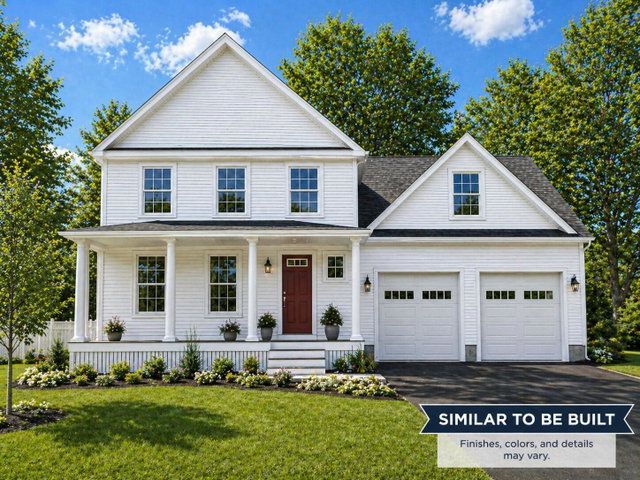
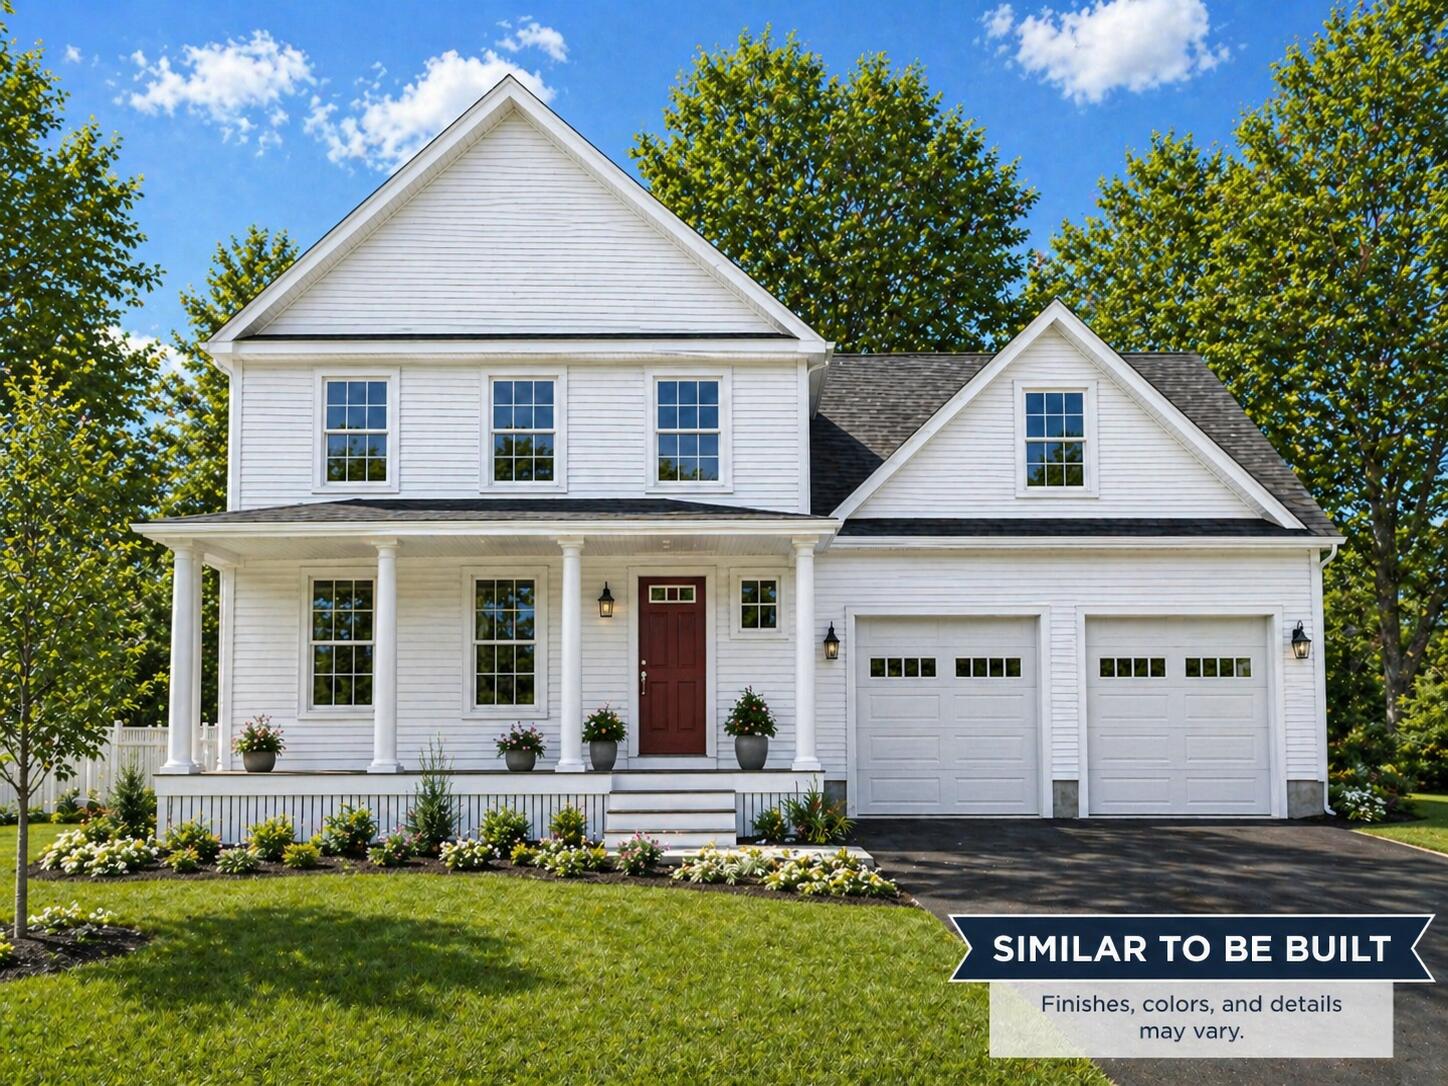
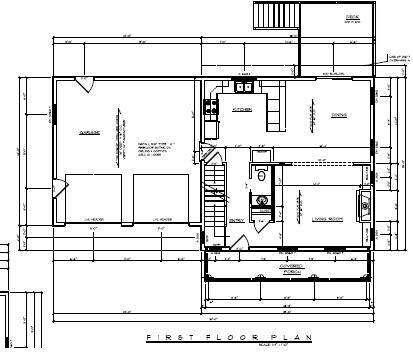
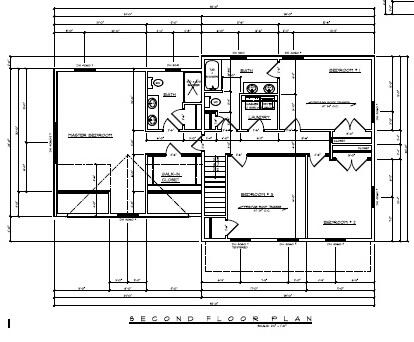
Construction is underway in Scarborough's newest approved subdivision, offering 23 thoughtfully designed homesites in one of the area's most desirable locations. The first home to be built is our popular Wells Plan, featuring an open-concept design with 4 bedrooms, 2.5 baths, premium finishes, and exceptional craftsmanship throughout. Scheduled for completion in December 2026, there is still time for buyers to personalize their selections and make this home their own. Conveniently accessed through the established Leighton Farm neighborhood, this exciting new community offers a variety of thoughtfully designed floor plans ranging from 2,000 to 3,500 square feet, each built with the quality, attention to detail, and upscale finishes today's buyers expect. Enjoy the benefits of public water and sewer, quick access to Route 1 and the Maine Turnpike, and a location just minutes from Scarborough's beautiful beaches, shopping, restaurants, and everyday conveniences. Downtown Portland is only 10 minutes away, making this an ideal location for both work and recreation. Reserve your homesite today and build the home you've always envisioned in one of Scarborough's premier new communities.
Listed by: Signature Homes Real Estate Group, LLC

Above Grade Finished Area
2130.00
Accessibility Features
Appliances
Architectural Style
Colonial, Farmhouse
Basement
Doghouse, Full
Bathrooms Full
2
Bathrooms Half
1
Bathrooms Total Integer
3
Bedrooms Total
4
Below Grade Finished Area
0.00
Body Type
Building Area Total
2130.00
Construction Materials
Wood Frame, Vinyl Siding
Cooling
Heat Pump, Wall Unit(s)
Cooling Yes/No
1
Electric
Circuit Breakers, Underground
Exterior Features
Fireplaces Total
1
Flooring
Tile, Hardwood
Foundation Details
Poured Concrete
Garage Spaces
2.00
Garage Yes/No
1
Green Energy Efficient
Heating
Gas Bottled, Baseboard, Hot Water, Zoned
Heating Yes/No
1
Interior Features
Pantry
Laundry Features
Upper Level
Lot Features
Intown, Near Golf Course, Near Public Beach, Near Shopping, Near Town, Subdivided, Level, Open Lot
Lot Size Acres
0.2000
Other Equipment
Other Structures
Parking Features
Paved, 1 - 4 Spaces, Inside Entrance
Patio And Porch Features
Deck, Porch
Pets Allowed
Property Condition
Roof
Composition, Shingle
Rooms Total
8
Sewer
Public Sewer
Tax Annual Amount
1.00
Utilities
Water Source
Public
Waterfront Features
Year Built
2026
Zoning
R2