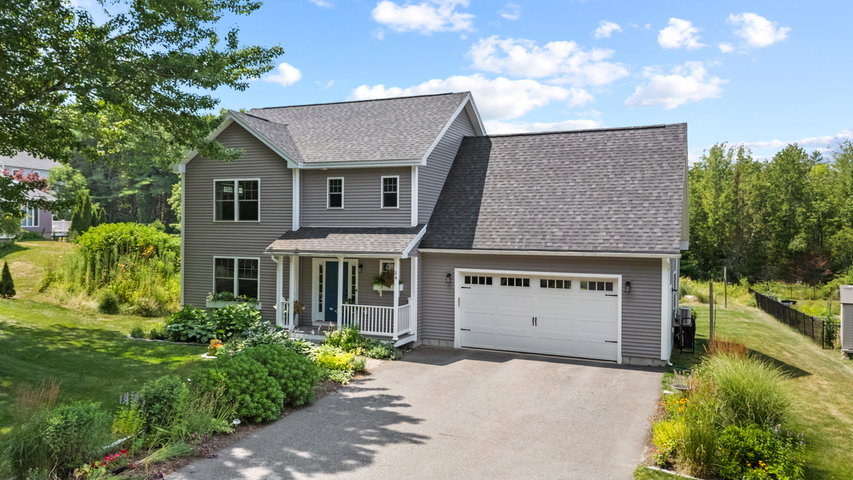
Welcome home to this beautifully maintained custom Colonial, where thoughtful upgrades, timeless finishes, and an exceptional setting come together in desirable Scarborough.
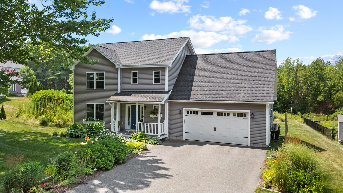
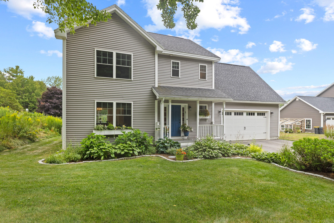
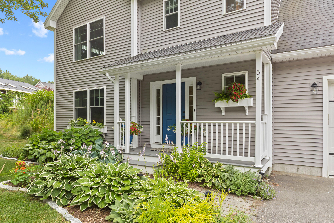
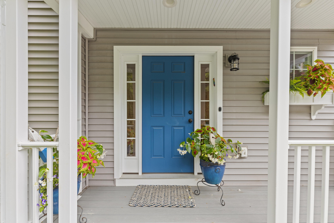
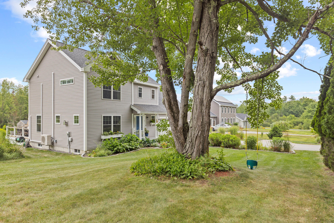
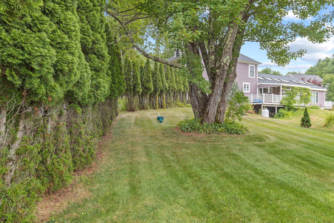
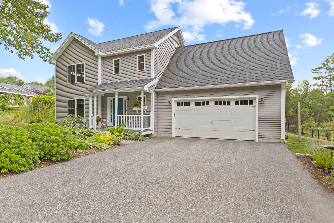
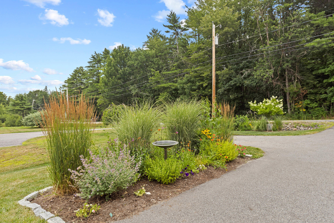
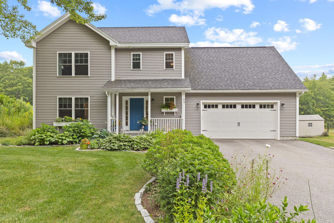
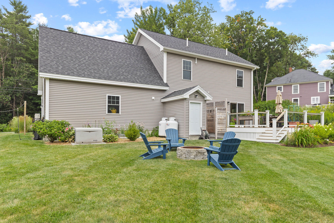
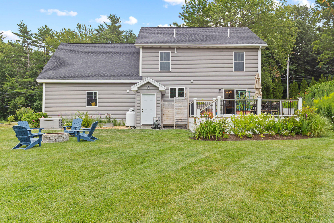
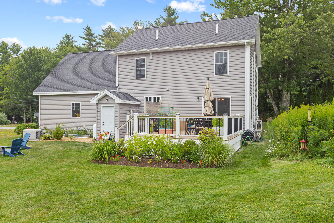
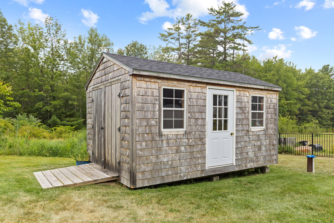
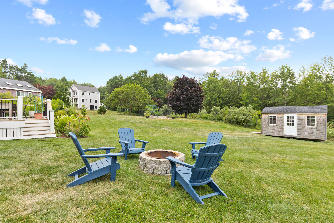
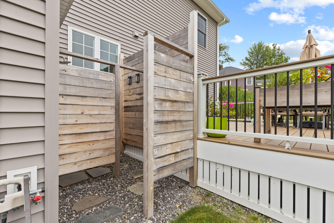
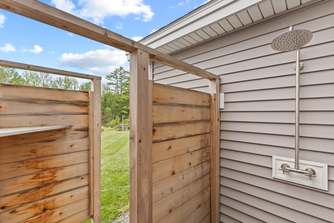
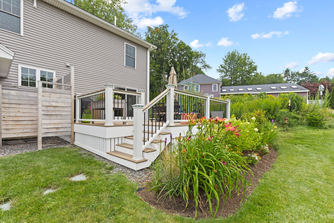
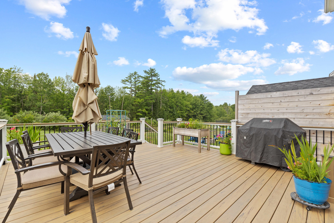
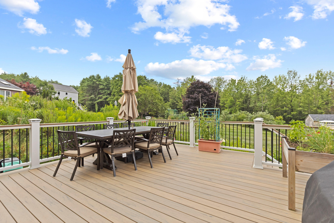
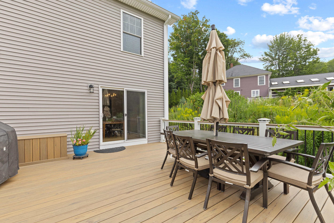
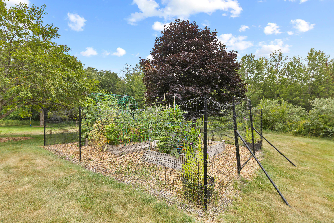
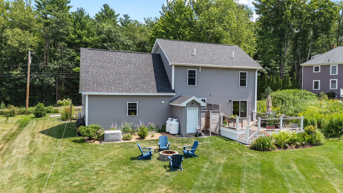
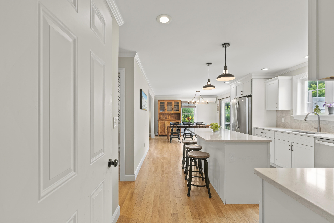
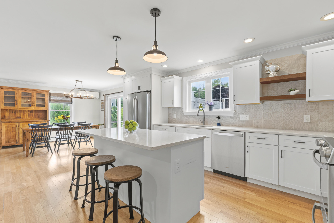
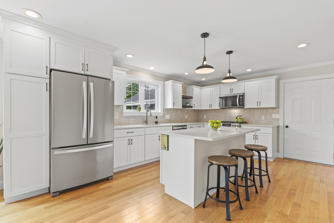
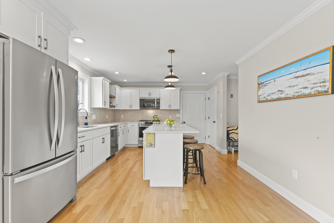
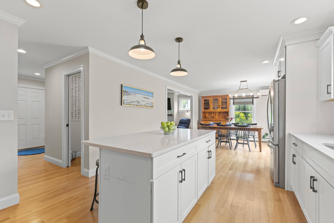
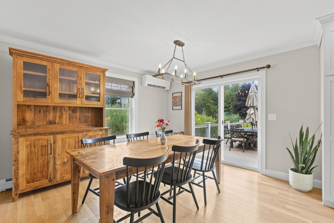
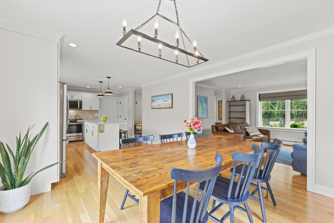
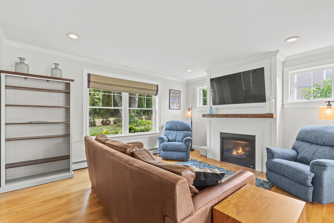
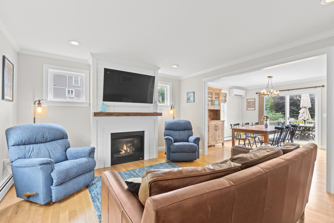
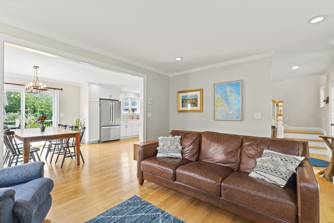
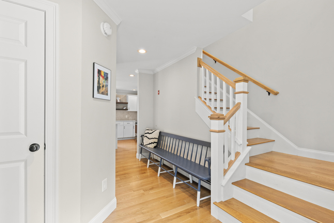
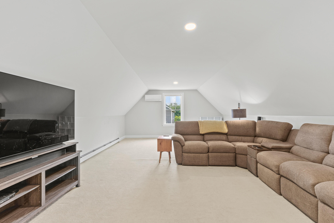
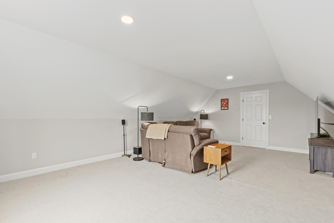
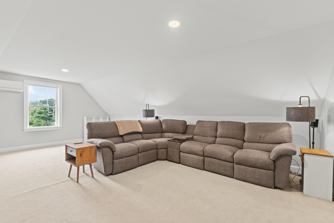
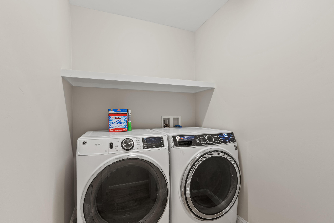
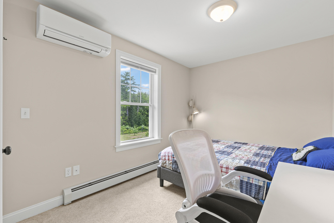
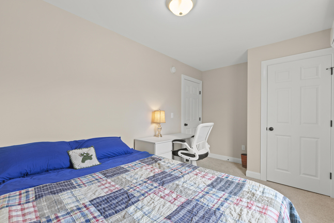
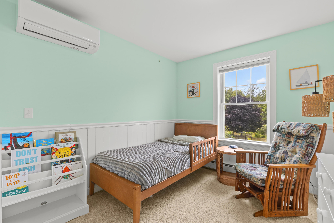
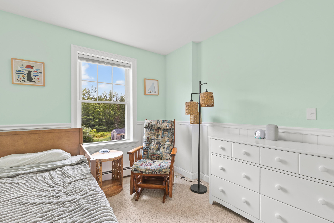
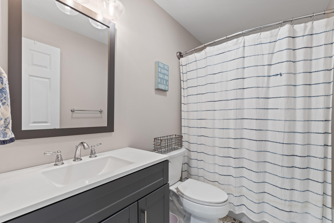
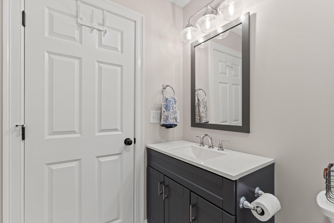
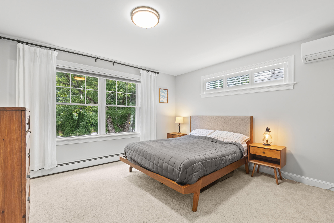
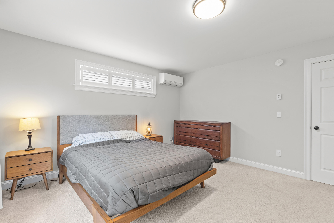
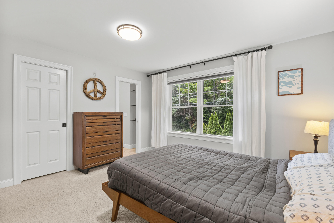
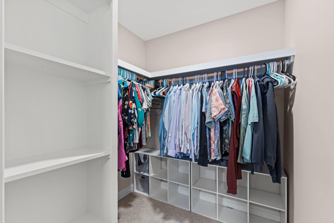
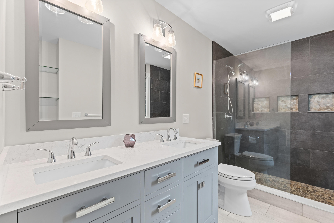
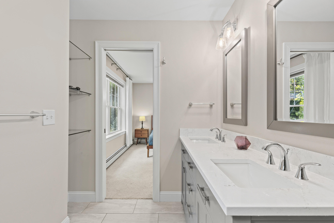
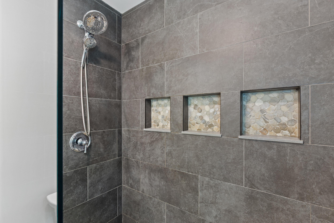
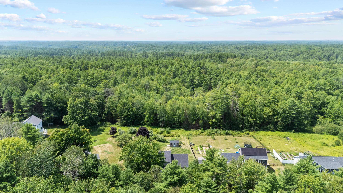
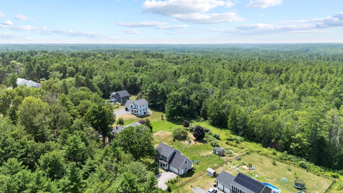
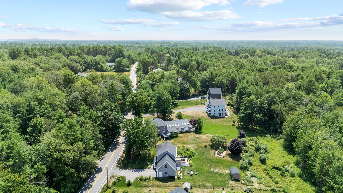
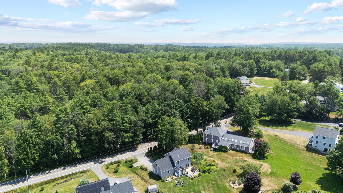
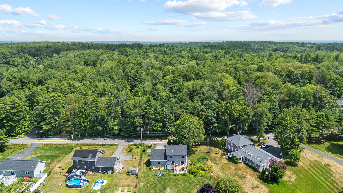
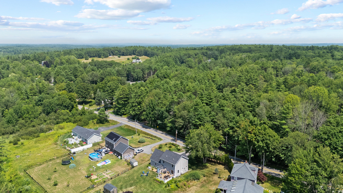
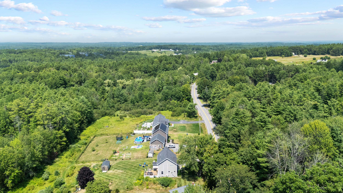
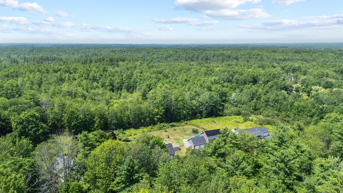
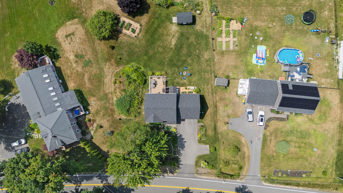
Welcome home to this beautifully maintained custom Colonial, where thoughtful upgrades, timeless finishes, and an exceptional setting come together in desirable Scarborough. Filled with natural light, the open-concept first floor features hardwood flooring throughout, a gourmet kitchen with premium stainless steel appliances, quartz countertops, white cabinetry, designer lighting, and a spacious center island, plus an inviting living room with a cozy gas fireplace. The dining area opens to an expansive composite deck overlooking a private backyard bordering protected meadows and miles of wooded walking trails. Upstairs, the home offers a beautiful primary suite with a custom walk-in closet, tiled shower, and double vanity as well as two additional bedrooms, an oversized laundry room, and a generous bonus room. Impressive upgrades include a whole-house Kohler generator, heat pumps in every room, whole-house reverse osmosis water treatment, a cedar outdoor shower, perennial gardens, raised vegetable beds, a cedar storage shed, and a lush lawn designed for relaxing, entertaining, and play. Backing more than 20 acres of protected common space, this move-in-ready home offers exceptional privacy while remaining just minutes from Scarborough's award-winning schools, beaches, parks, shopping, and Portland. A rare opportunity to enjoy the perfect balance of comfort, convenience, and Maine's beautiful outdoors. ***OPEN HOUSE SATURDAY, SEPTEMBER 12, 11:00-1:00***