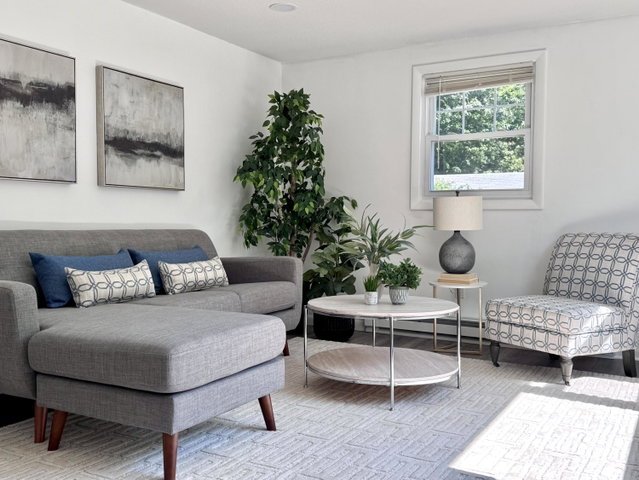
Extensively improved and move-in ready, this bright 3-bedroom ranch offers comfortable single-level living and an attainable opportunity to own a home in Scarborough.
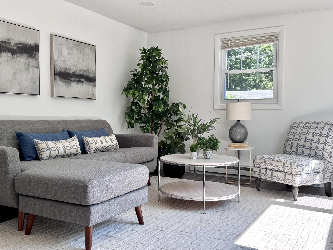
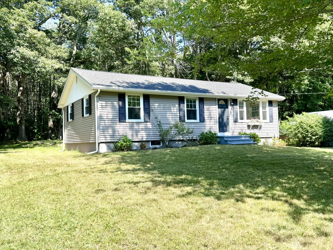
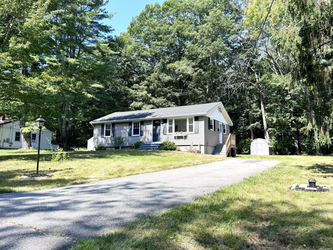
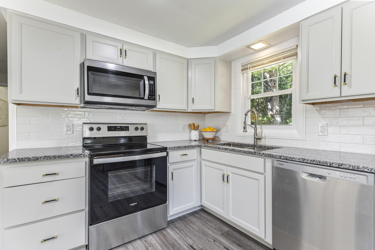
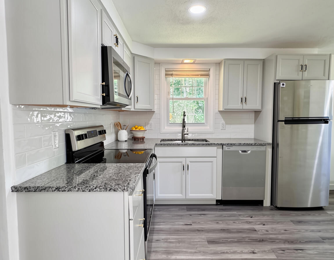
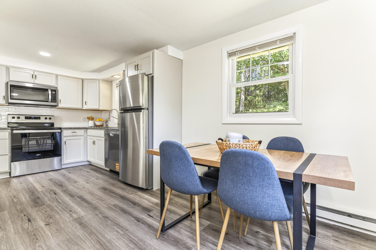
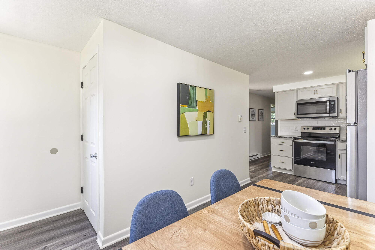
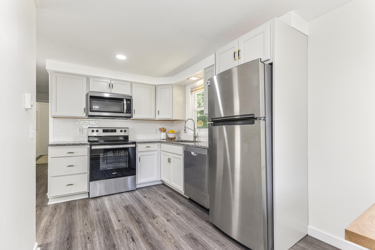
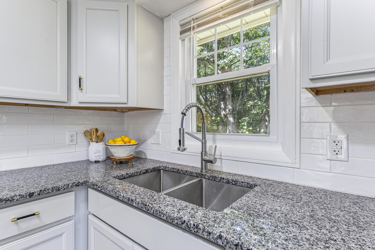
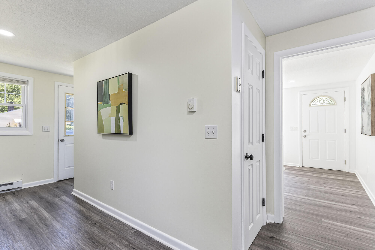
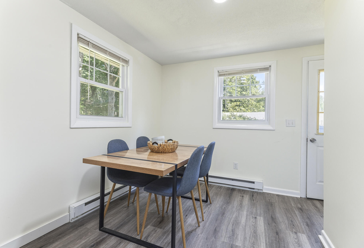
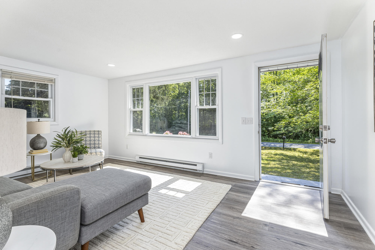
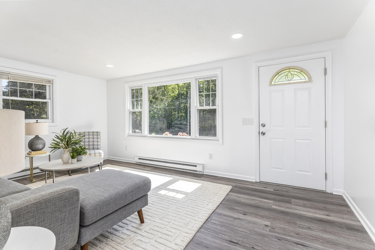
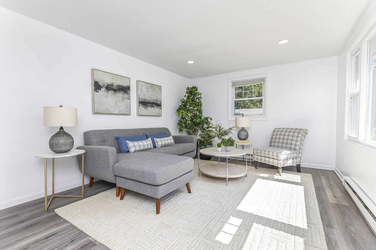
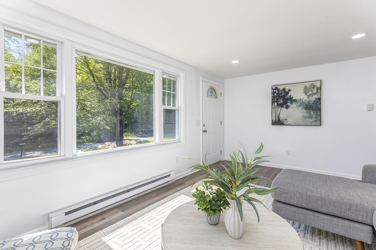
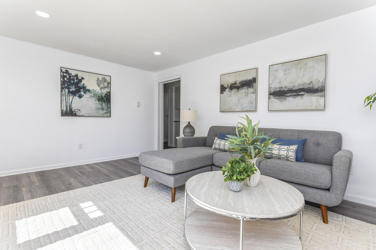
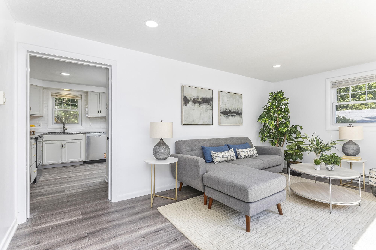
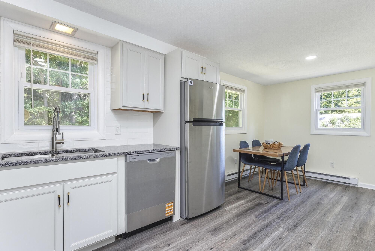
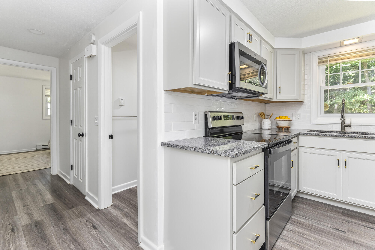
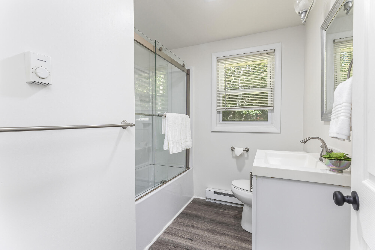
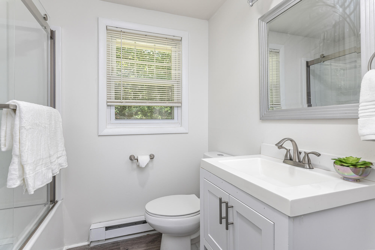
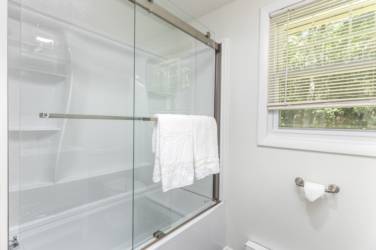
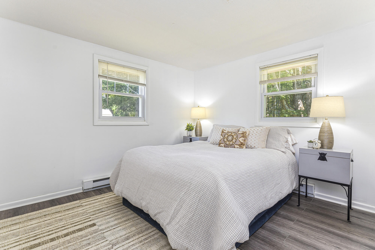
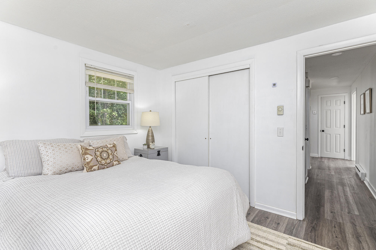
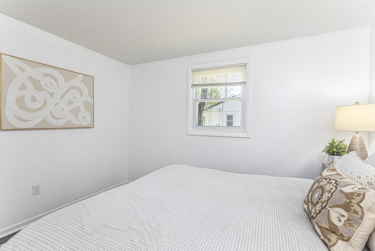
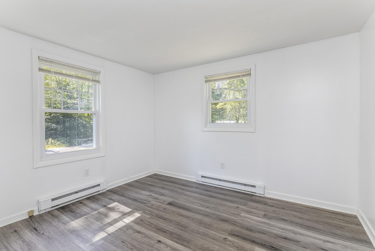
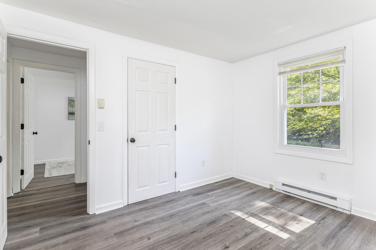
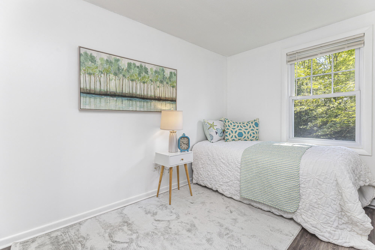
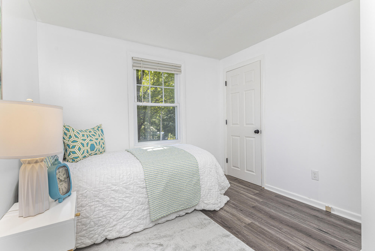
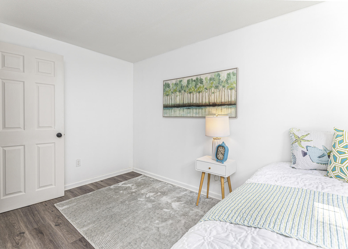
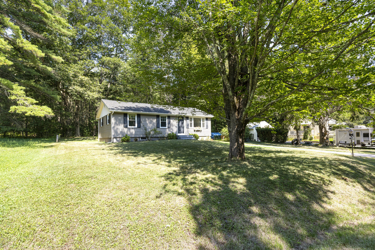
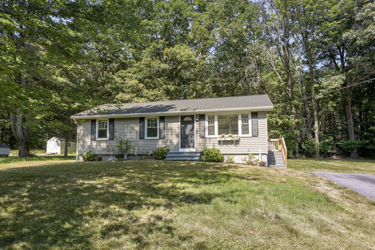
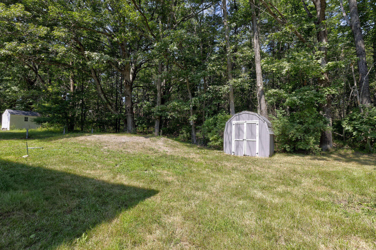
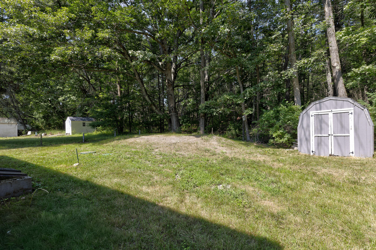
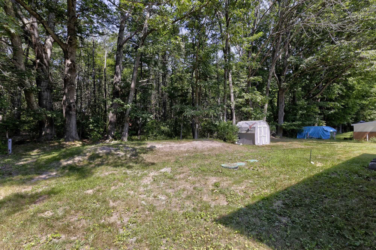
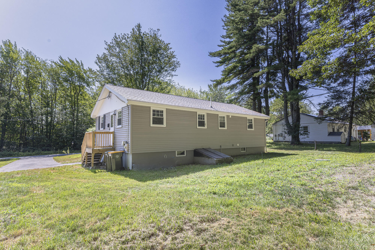
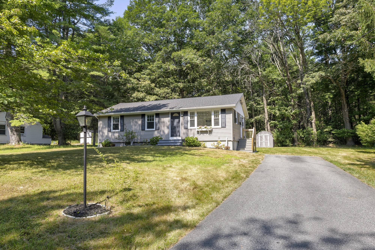
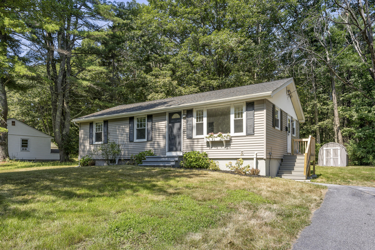
Extensively improved and move-in ready, this bright 3-bedroom ranch offers comfortable single-level living and an attainable opportunity to own a home in Scarborough. The thoughtfully updated interior features a modernized kitchen with granite countertops, updated cabinetry and appliances, a renovated bathroom, luxury vinyl plank flooring, fresh paint and abundant natural light. Major improvements are already in place, including a roof installed in 2025, a new 3-bedroom septic system and leach field, and professionally completed drainage, basement and attic improvements. A list of improvements is available with the property disclosures. A full basement provides excellent storage and future finishing potential, while the paved driveway, storage shed and manageable .30-acre lot make everyday upkeep straightforward. Located approximately 4.5 miles from the beach and 10 miles from Portland's Old Port, the home is convenient to golf, shopping, markets, dining and major commuter routes. Whether you are purchasing your first home, simplifying your lifestyle or looking for an alternative to condominium living, this charming home offers updated interiors, important system improvements and the independence of single-family ownership. This home just got better! The seller will escrow $5000 to be used for the installation of a heat pump after closing!