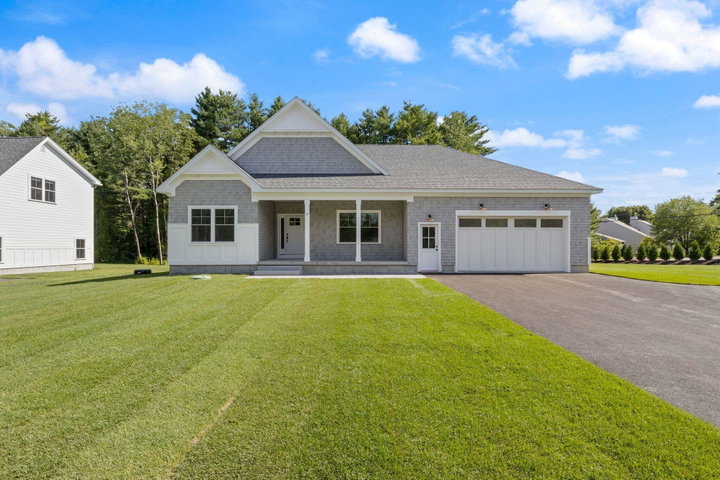
Welcome to luxury single-level living in Marsh Bend, Scarborough's newest luxury subdivision. Ideally located just minutes from Pine Point Beach, the Eastern Trail, local restaurants, and ice cream shops, this thoughtfully designed Executive Ranch combines timeless finishes with exceptional attention to detail and effortless everyday living.
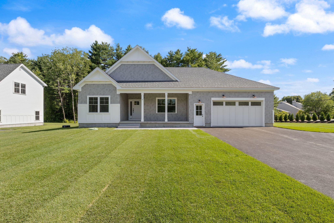
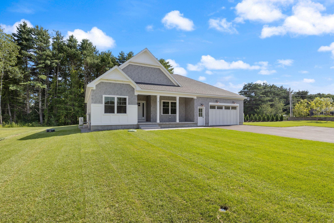
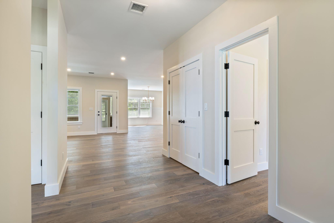
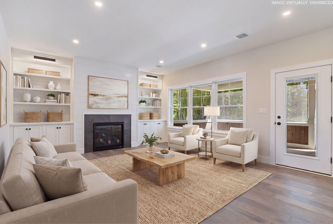
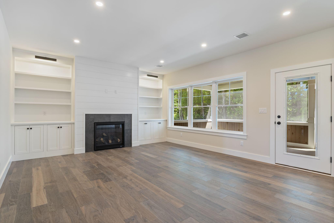
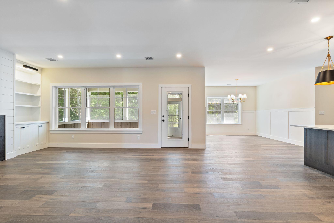
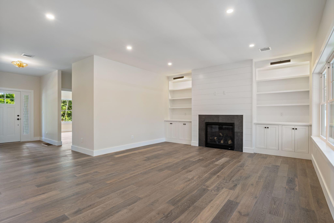
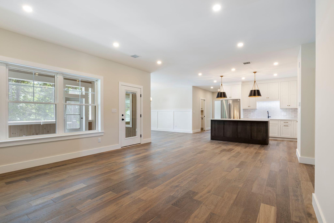
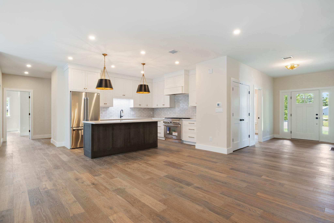
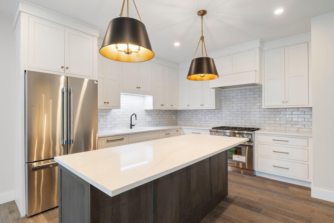
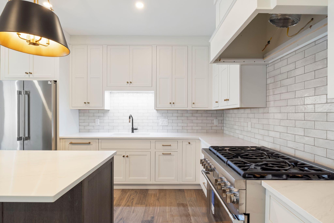
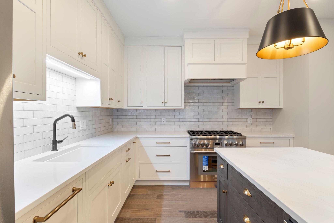
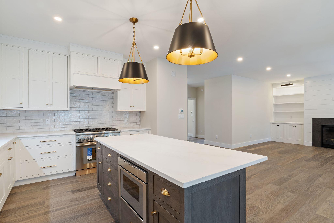
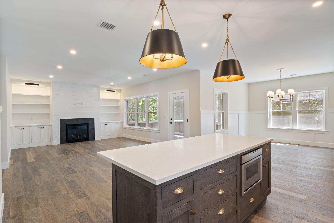
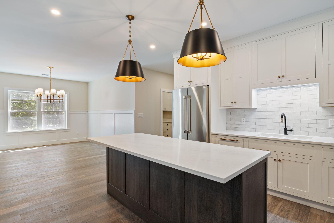
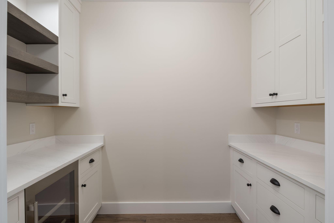
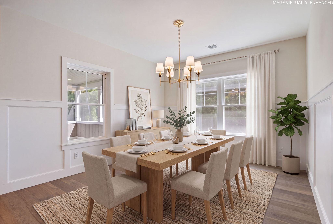
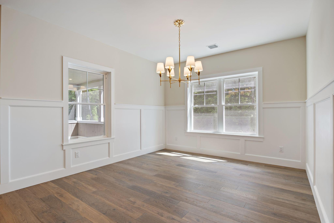
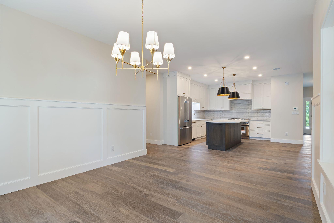
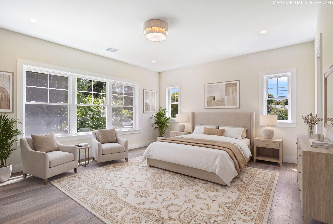
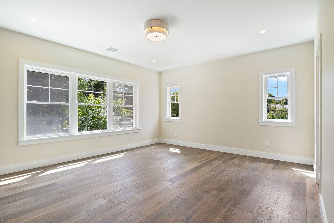
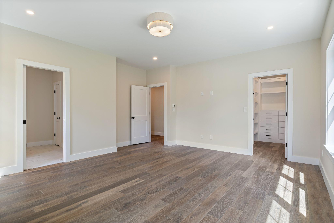
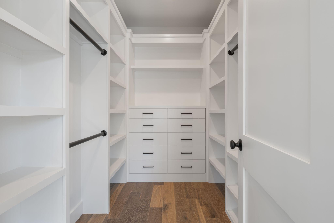
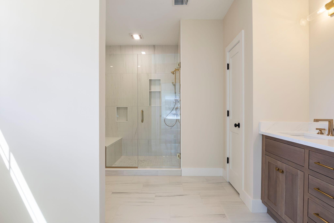
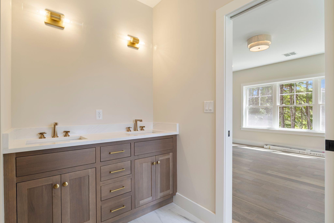
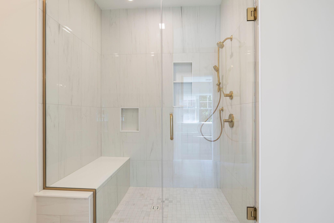
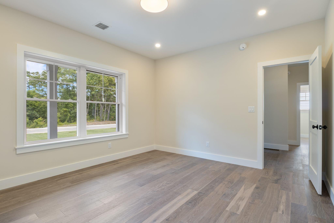
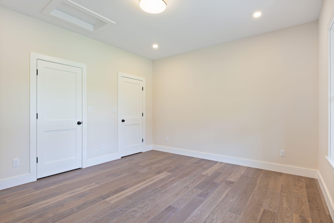
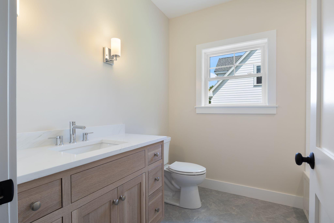
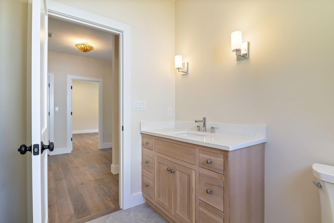
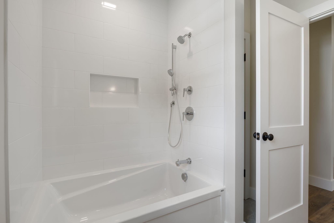
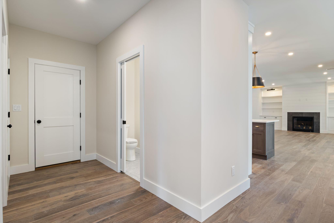
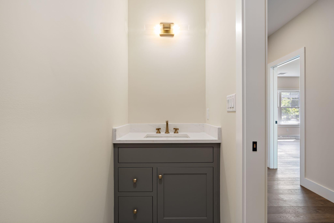
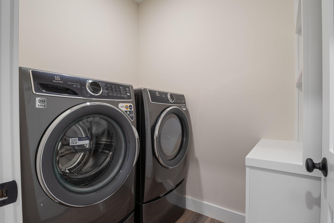
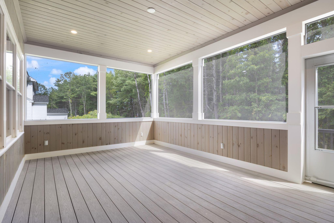
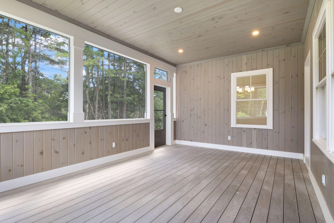
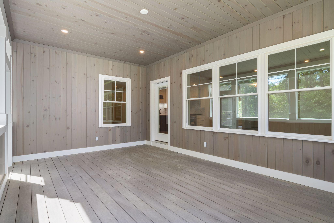
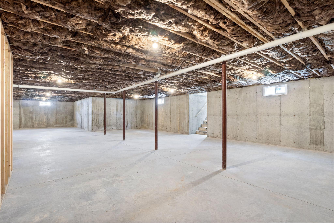
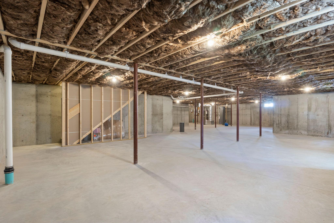
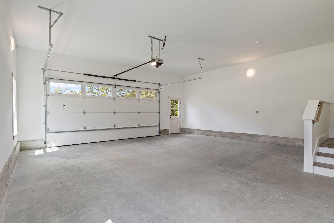
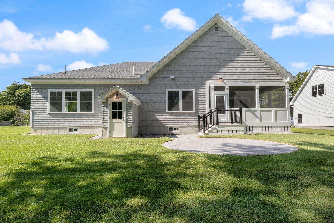
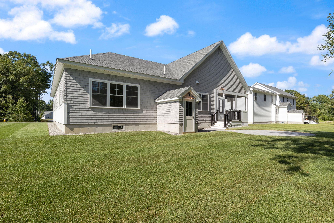
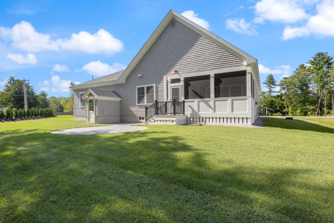
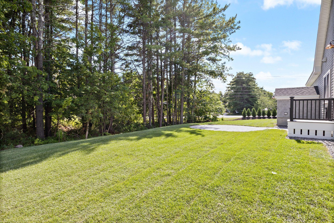
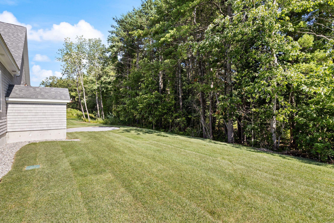
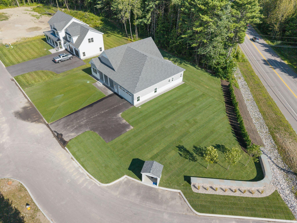
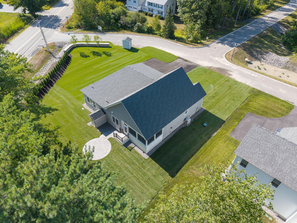
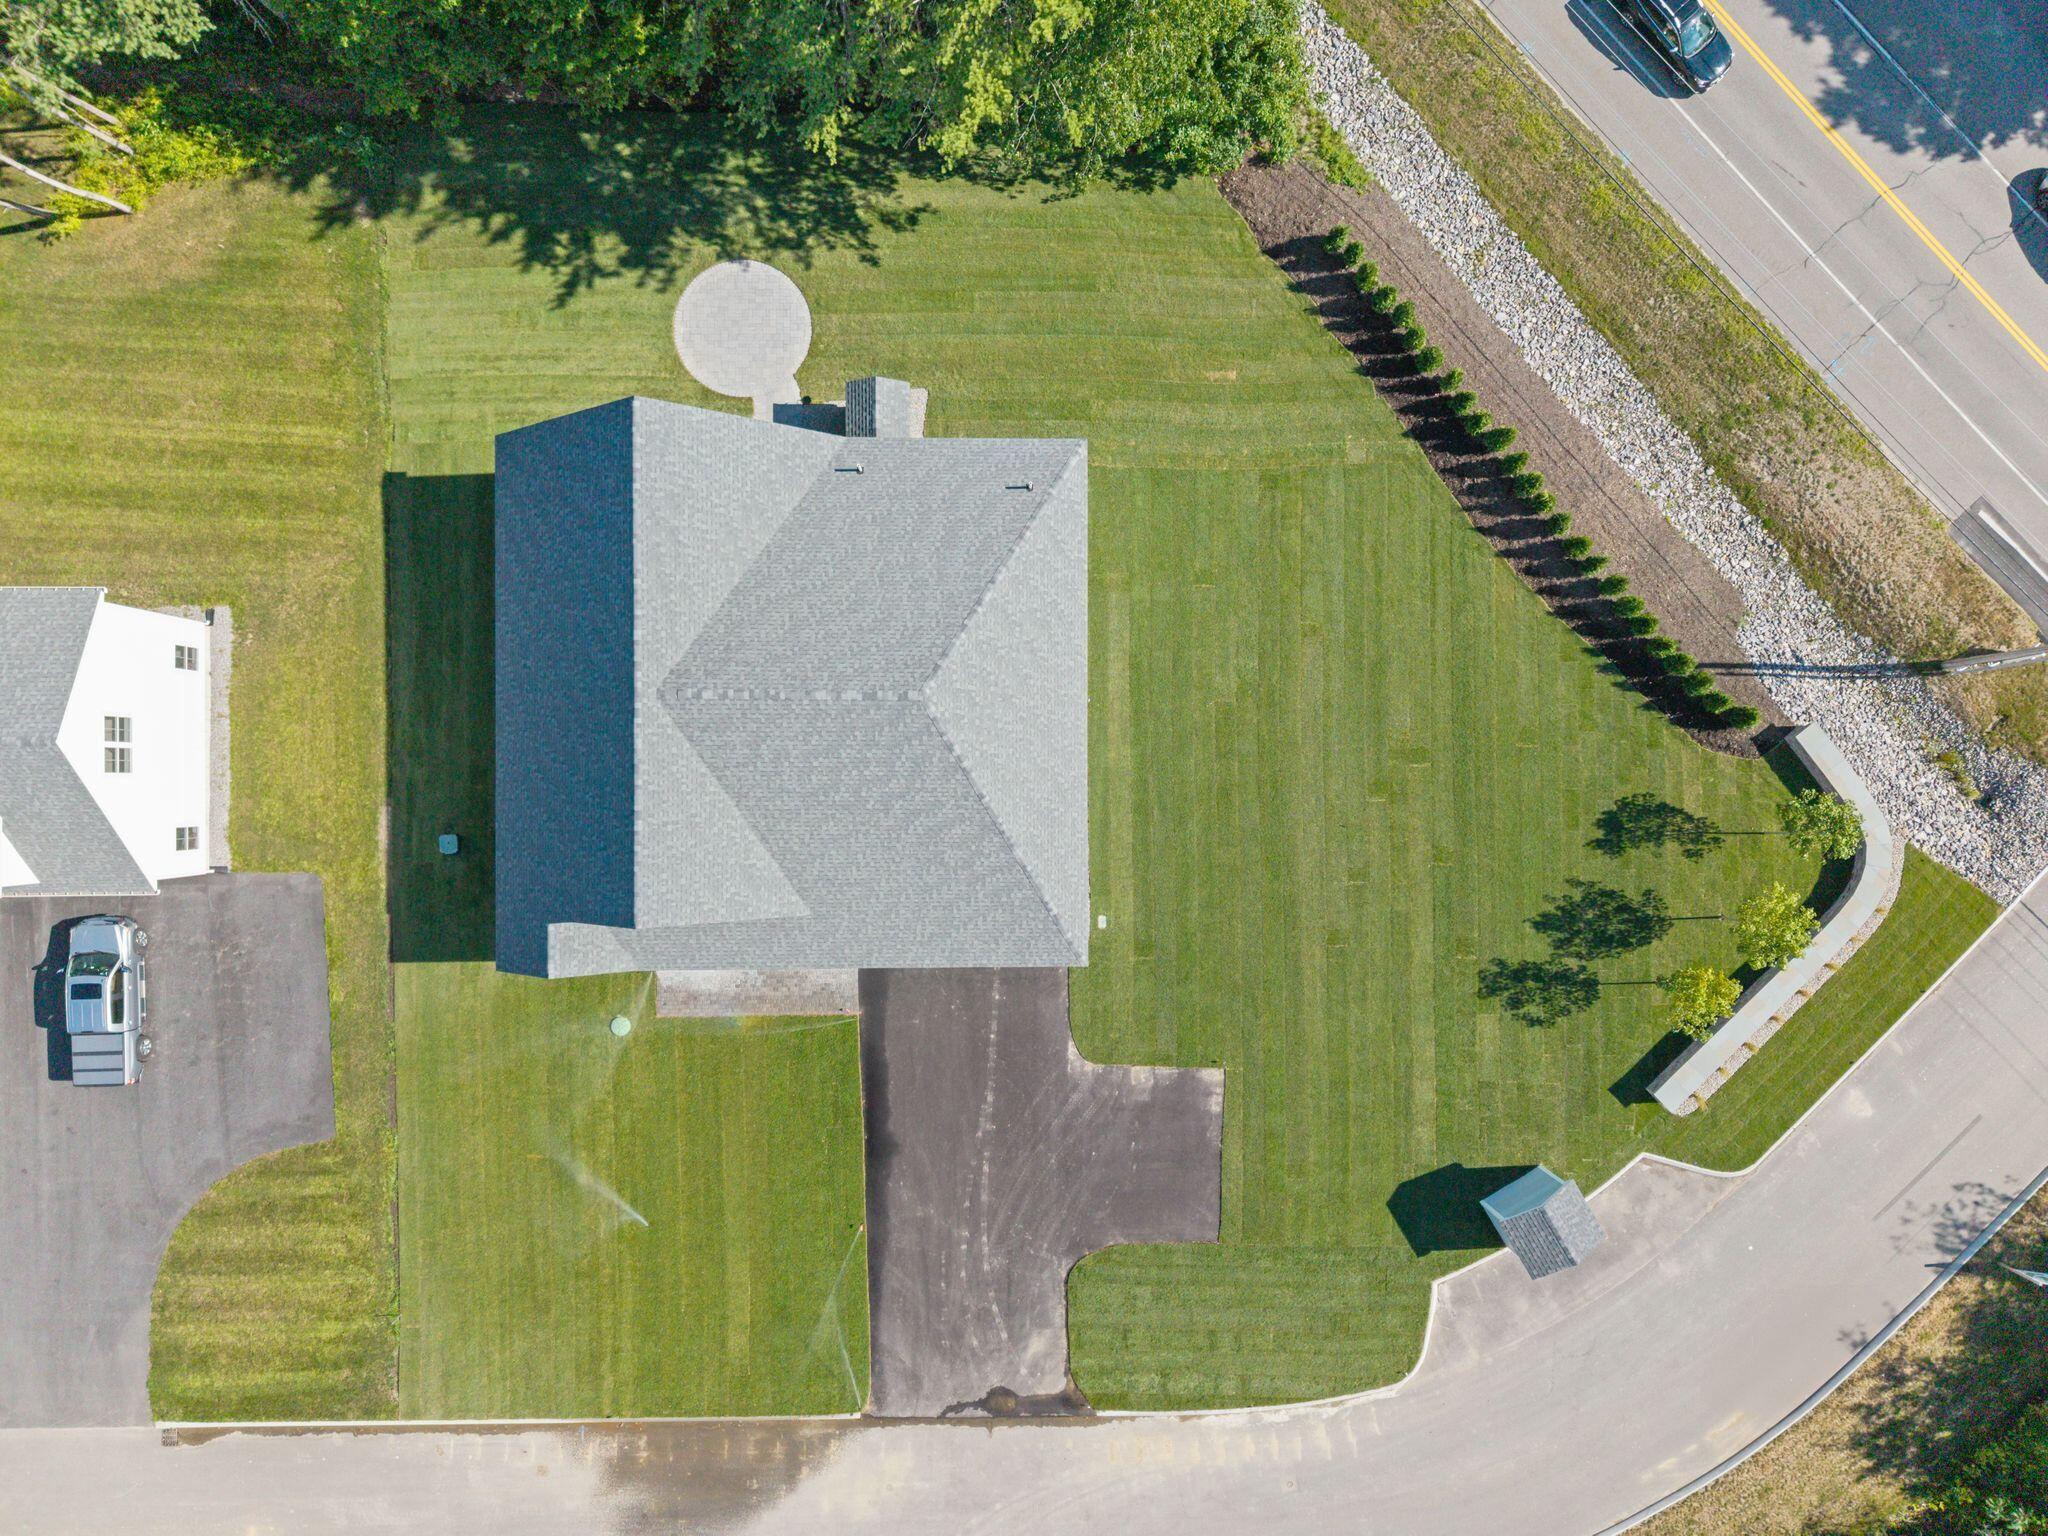
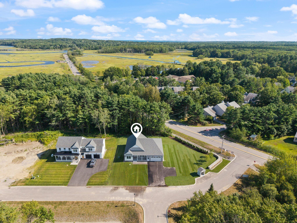
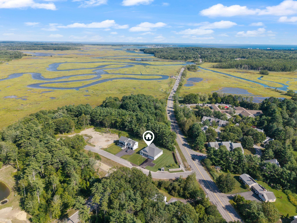
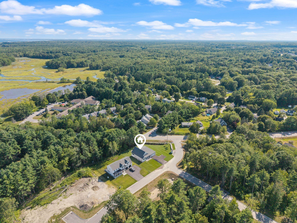
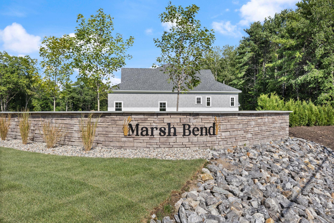
Welcome to luxury single-level living in Marsh Bend, Scarborough's newest luxury subdivision. Ideally located just minutes from Pine Point Beach, the Eastern Trail, local restaurants, and ice cream shops, this thoughtfully designed Executive Ranch combines timeless finishes with exceptional attention to detail and effortless everyday living. The open-concept floor plan is designed for both comfortable living and entertaining, with a spacious living room centered around a beautiful fireplace and custom built-ins on either side, featuring open shelving and picture lighting. The stunning kitchen is equipped with Thermador appliances, a large gathering island, walk-in pantry with additional cabinetry, and beverage cooler. Nine-foot ceilings throughout create an airy, spacious feel, while a full HVAC system provides efficient heating and cooling year-round. The home offers three spacious bedrooms, two full bathrooms, and a half bath, including a luxurious primary suite with a beautifully tiled shower and custom wood shelving throughout every closet. A dedicated laundry room with washer and dryer included adds everyday convenience. Step outside to the screened-in porch and continue to the 16' x 16' paver patio, creating an ideal space for outdoor dining, relaxing, and entertaining. Twenty-five arborvitae trees planted along the side yard provide added privacy and a beautiful backdrop to the outdoor spaces. Additional highlights include a two-car attached garage with an electric vehicle charger, irrigation system with sod already installed, and a paver walkway with granite steps. From the thoughtfully designed interiors to the inviting outdoor spaces, every detail comes together to create a home that is as beautiful as it is functional. Enjoy the best of coastal Maine living in a beautifully crafted home where luxury, convenience, and location come together.