Scarborough
$389,000
1 Cross Street
mls: 1677692
Bedrooms: 1
Bathrooms: 1
Year Built: 2025
Sq Footage: 682
Lot Size: 2.95
Taxes: $1
Status: Active

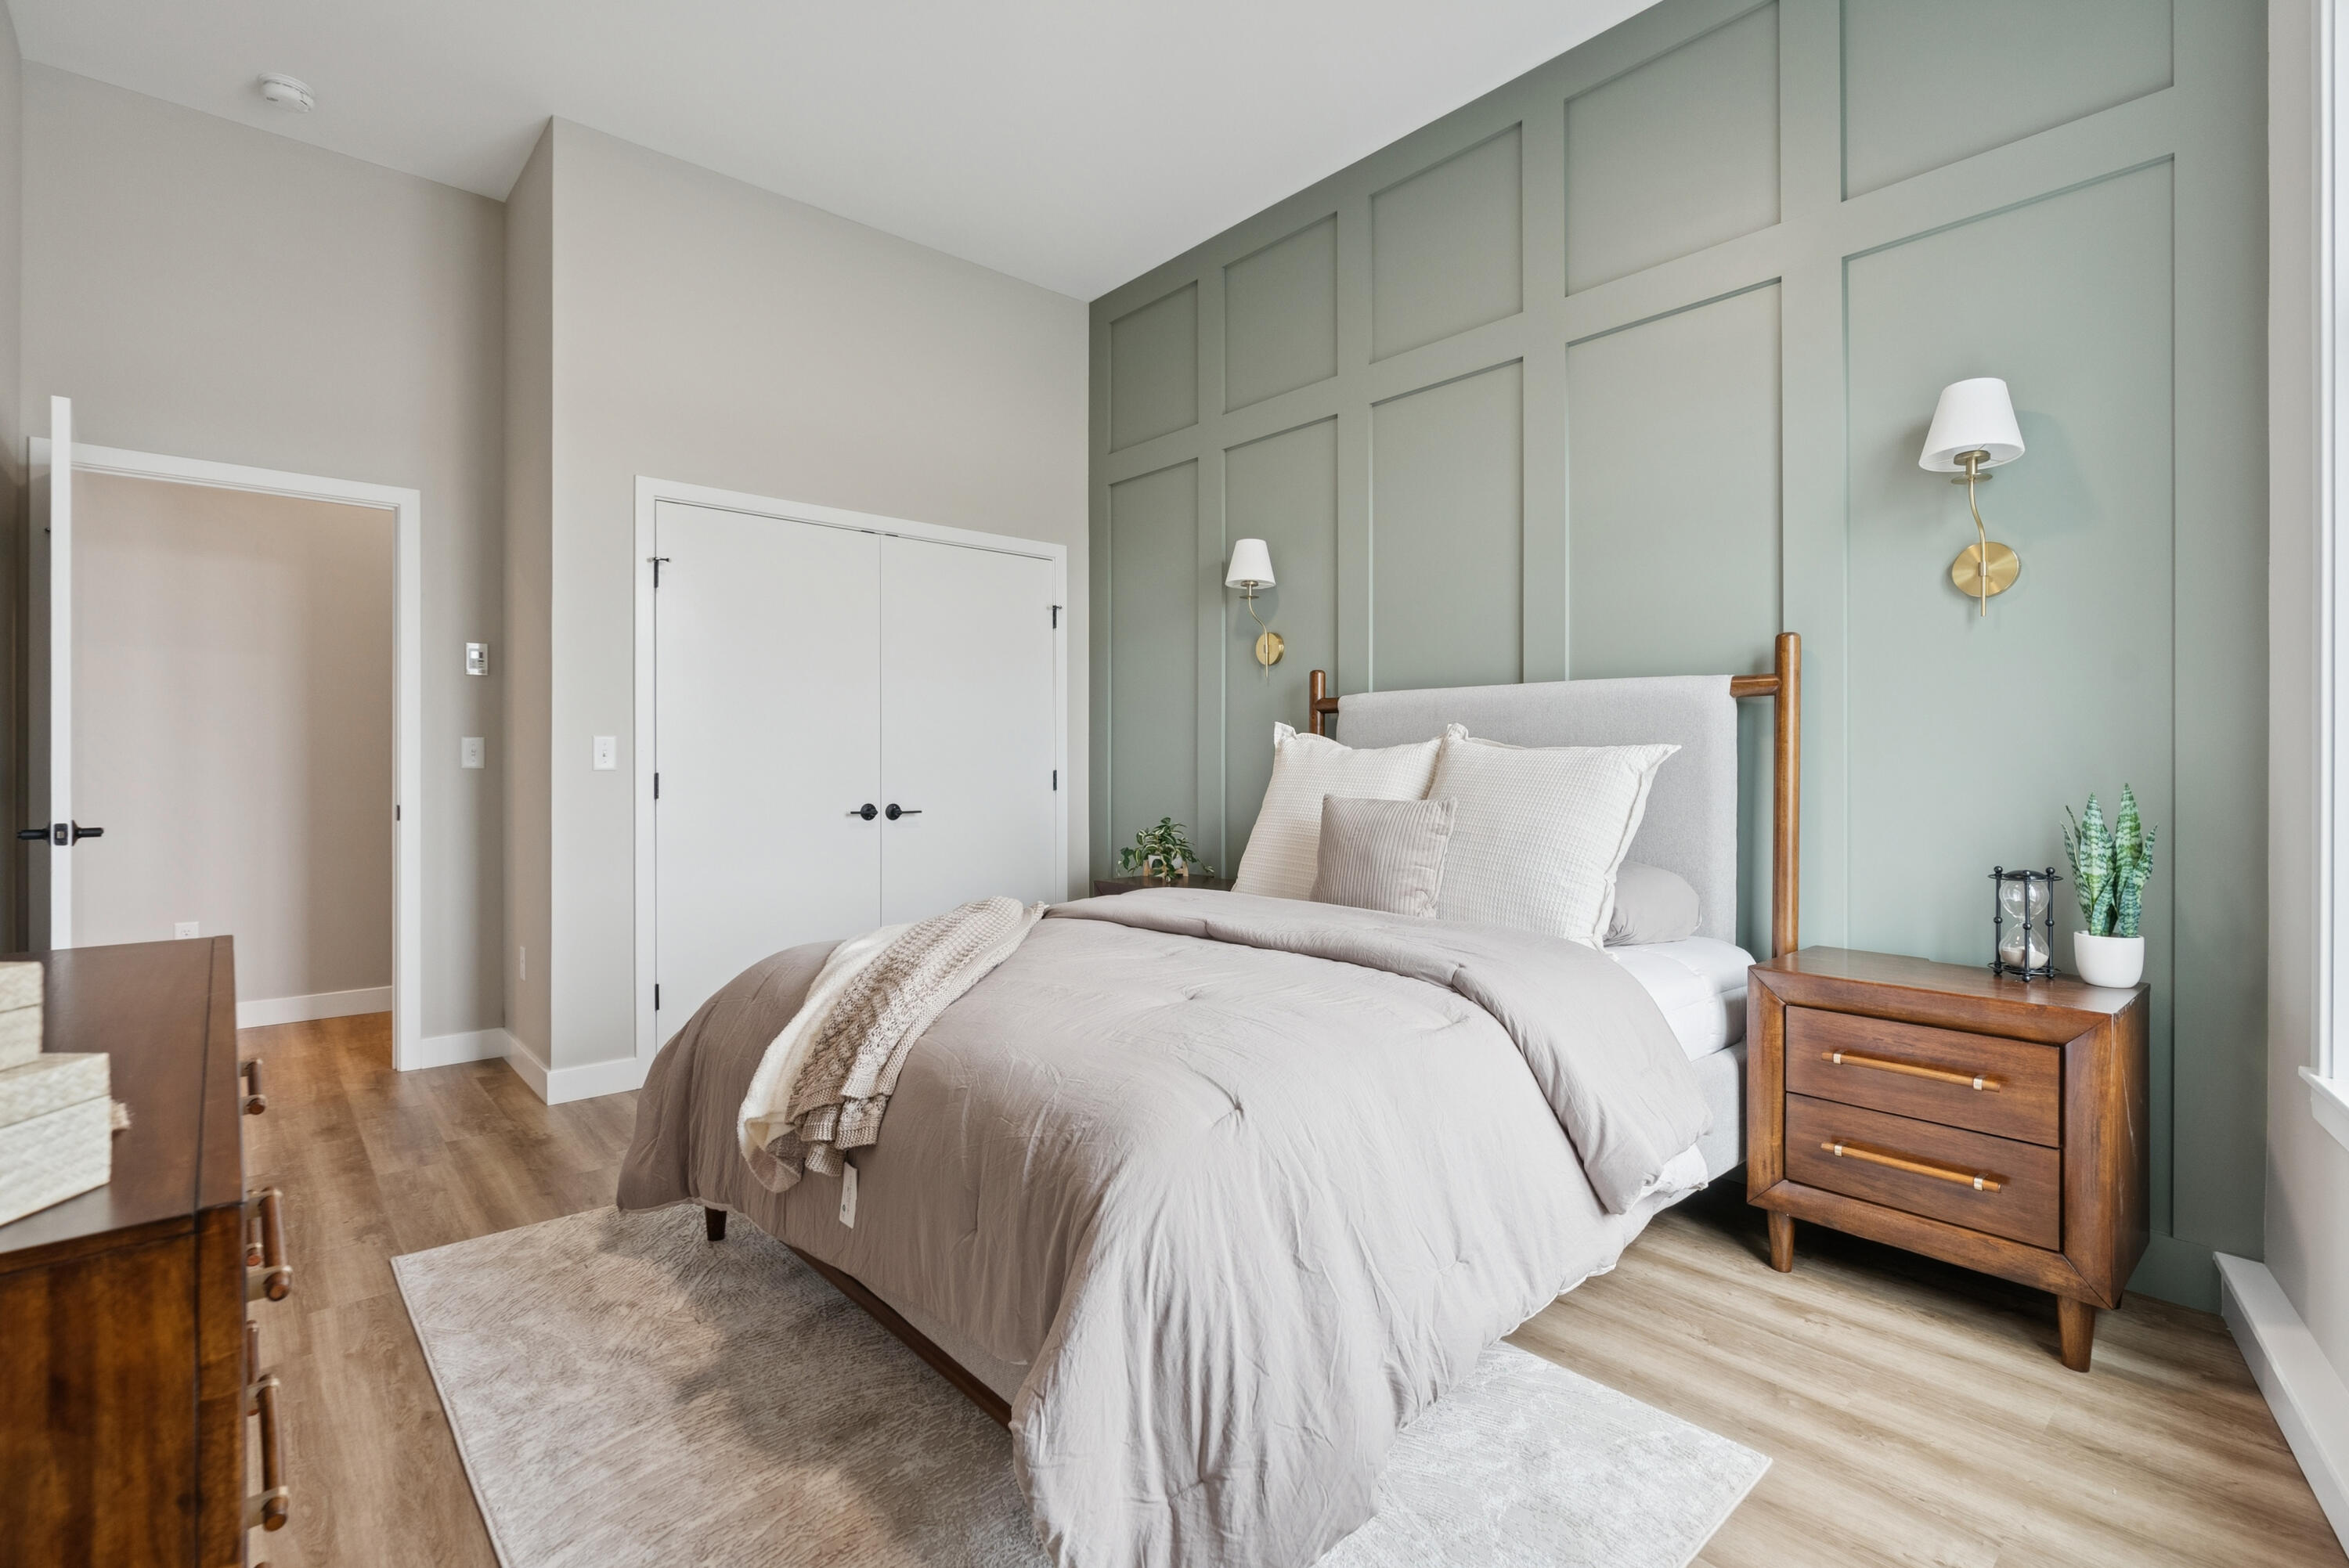
Take advantage of this 'FALL SPECIAL' normally 399,900, PLUS 10K in BUILDER INCENTIVES AVAILABLE - CALL FOR DETAILS** These thoughtfully designed one-bedroom, one-bath homes prove that a smaller footprint doesn't mean sacrificing how you live.
Listed by: Signature Homes Real Estate Group, LLC

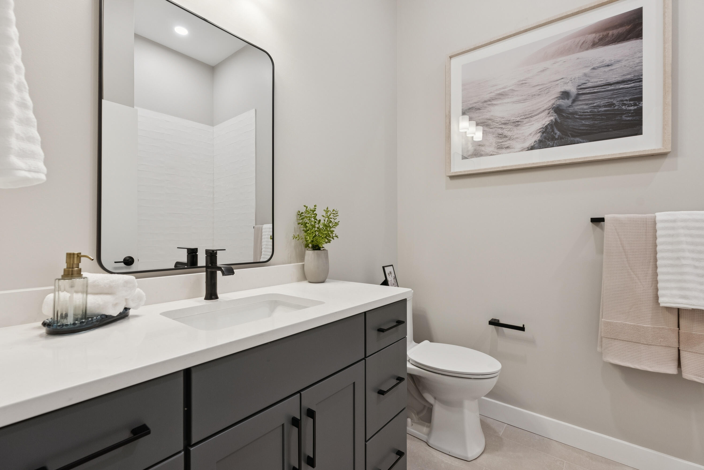
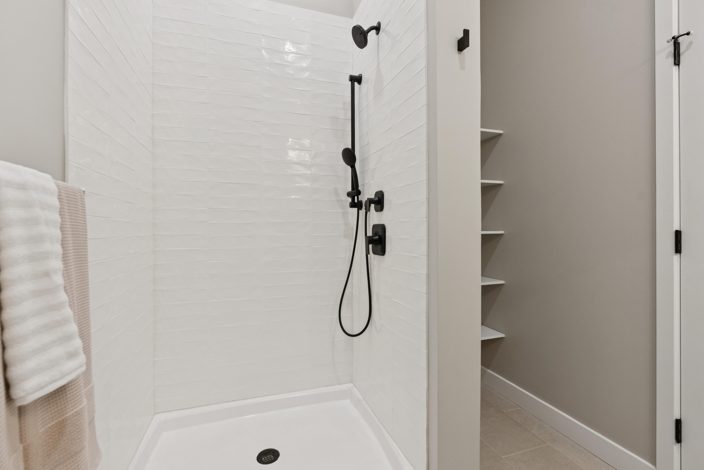
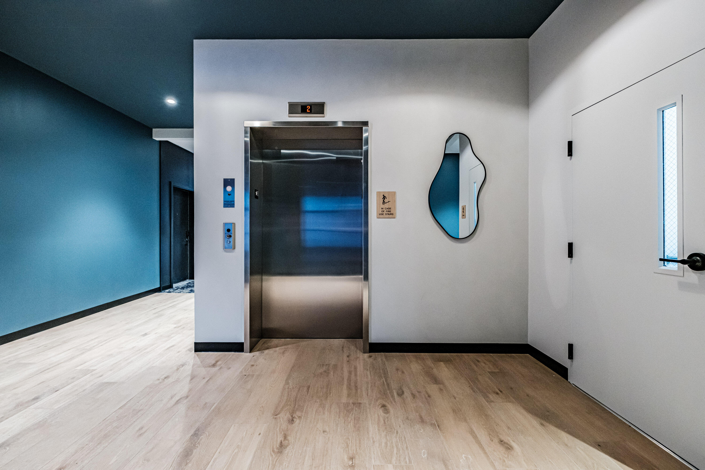
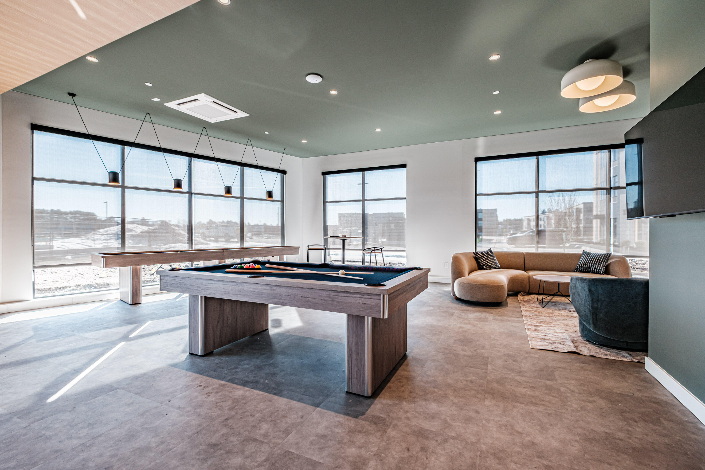
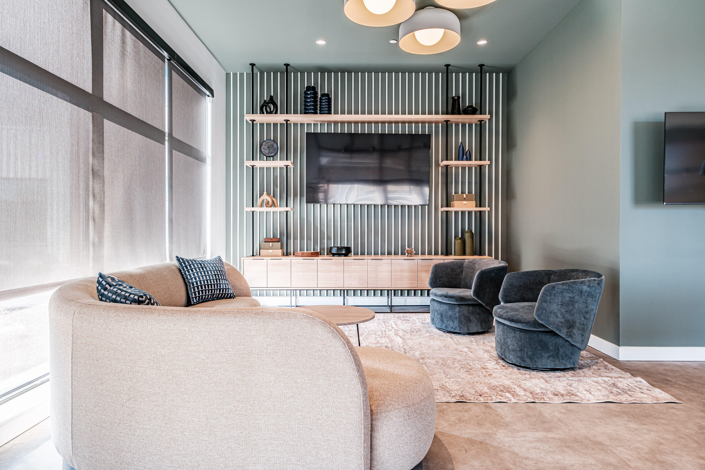
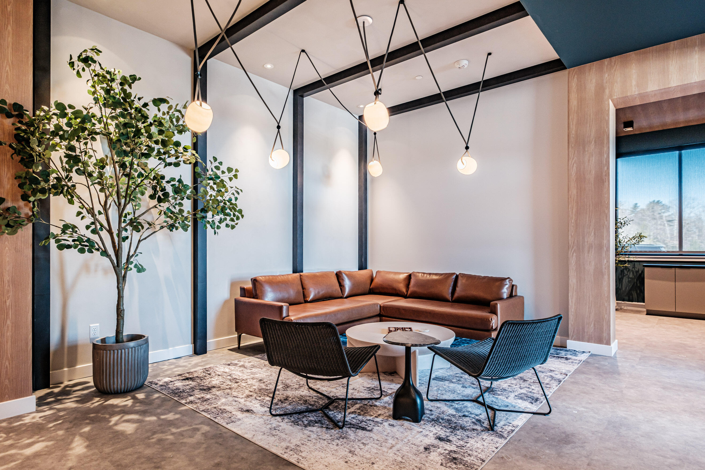
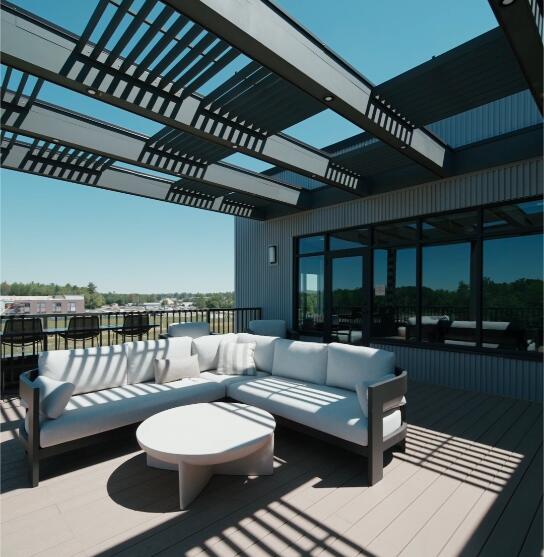
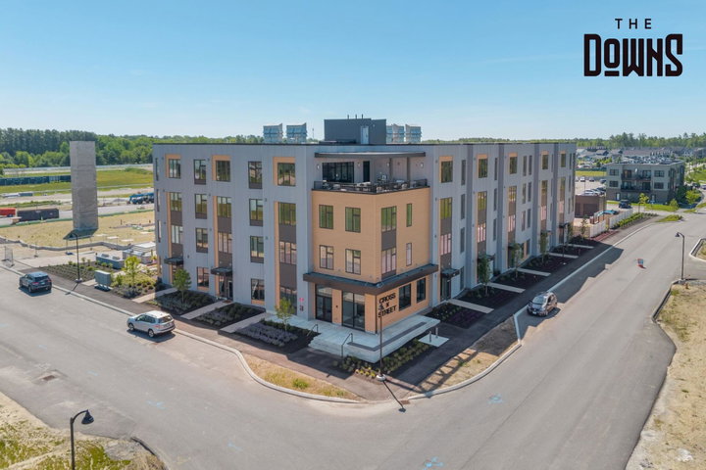
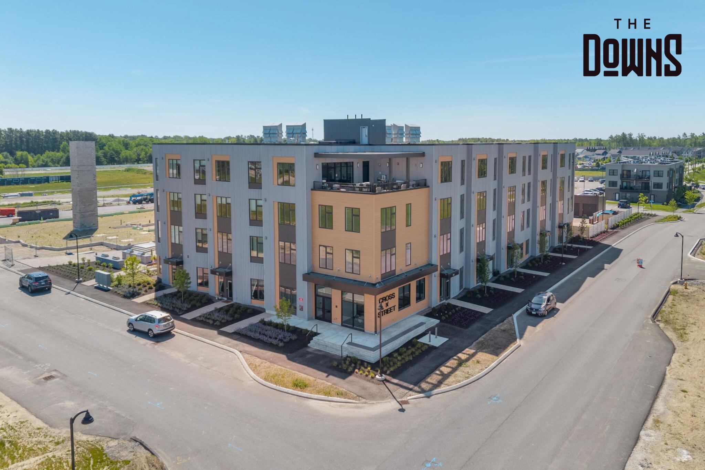
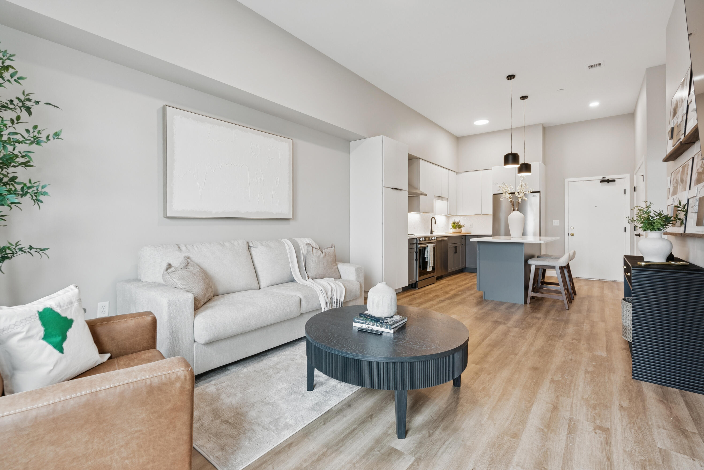
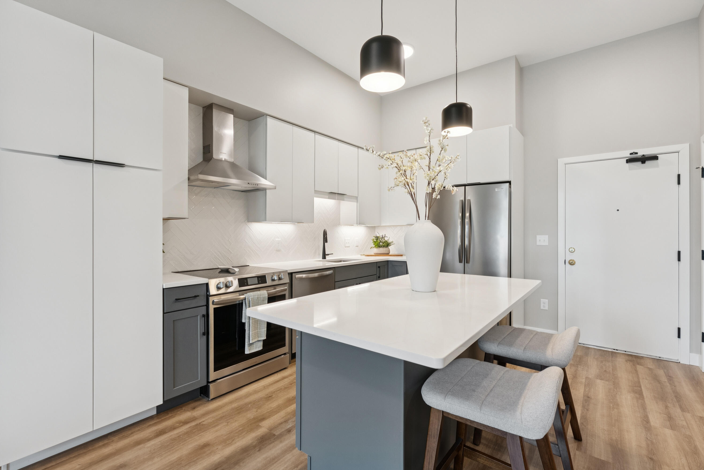
Take advantage of this 'FALL SPECIAL' normally 399,900, PLUS 10K in BUILDER INCENTIVES AVAILABLE - CALL FOR DETAILS** These thoughtfully designed one-bedroom, one-bath homes prove that a smaller footprint doesn't mean sacrificing how you live. Smart layouts, well-planned kitchens, in-unit laundry, high ceilings, and thoughtful storage provide everything you need for comfortable everyday living. And when you need more space, it's right down the hall. Enjoy a rooftop deck and lounge, coworking spaces, club room, and outdoor gathering areas—giving you plenty of room to work, entertain, relax and connect beyond your front door. Additional storage units and garages are also available, making downsizing simpler without giving up the extras you still want. Located at The Downs, Scarborough's growing live-work-play community, Cross Street puts even more conveniences within the neighborhood. Enjoy Allagash Bungalow, Costco, with Market Basket opening this fall and Intermed, Café Luna, essential services, stores, restaurants, trails opening soon after! Smartly designed homes with a smaller footprint, expanded by everything the building and The Downs have to offer.
Listed by: Signature Homes Real Estate Group, LLC

Above Grade Finished Area
682.00
Accessibility Features
Appliances
Dishwasher, Disposal, Dryer, Microwave, Electric Range, Refrigerator, Washer
Architectural Style
Contemporary, Garden, High Rise, Ranch
Association Fee
421.00
Basement
Not Applicable, None
Bathrooms Full
1
Bathrooms Half
0
Bathrooms Total Integer
1
Bedrooms Total
1
Below Grade Finished Area
0.00
Body Type
Building Area Total
682.00
Construction Materials
Wood Frame, Fiber Cement, Metal Clad
Cooling
Heat Pump
Cooling Yes/No
1
Electric
Circuit Breakers, Underground
Exterior Features
Fireplaces Total
0
Flooring
Laminate, Tile, Vinyl
Foundation Details
Slab
Garage Spaces
0.00
Green Energy Efficient
Heating
Electric, Heat Pump
Heating Yes/No
1
Interior Features
1st Floor Bedroom, 1st Floor Primary Bedroom w/Bath, Elevator Passenger, Other, Pantry, Shower
Laundry Features
Main Level
Lot Features
Intown, Near Shopping, Near Turnpike/Interstate, Neighborhood, Subdivided, Level, Open Lot, Sidewalks
Lot Size Acres
2.9500
Number Of Buildings
2
Other Equipment
Air Radon Mitigation System
Other Structures
Parking Features
Common, Paved, 21+ Spaces, On Site, Off Street, Electric Vehicle Charging Station(s)
Patio And Porch Features
Pets Allowed
Breed Restrictions, Other Restrictions, Yes
Property Condition
Roof
Membrane
Rooms Total
3
Sewer
Public Sewer
Tax Annual Amount
1.00
Utilities
Water Source
Public
Waterfront Features
Year Built
2025
Zoning
39