Scarborough
$785,000
16 Holbrook Farms Way
mls: 1680926
Bedrooms: 3
Bathrooms: 3
Year Built: 2025
Sq Footage: 1,800
Lot Size: 0.17
Taxes: $7,708
Status: Active

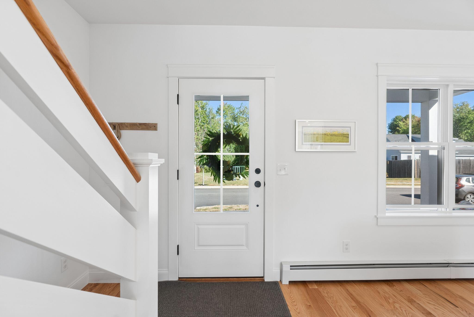
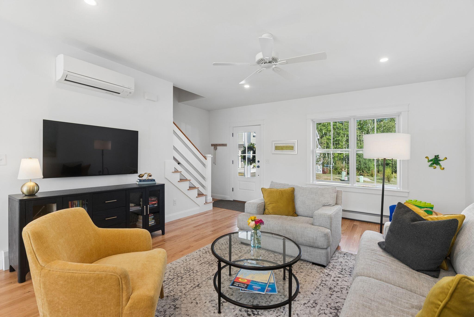
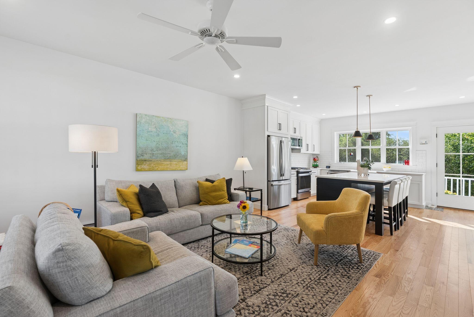
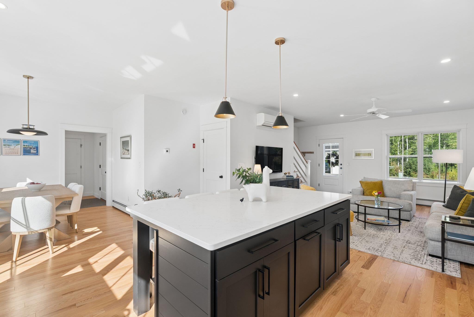
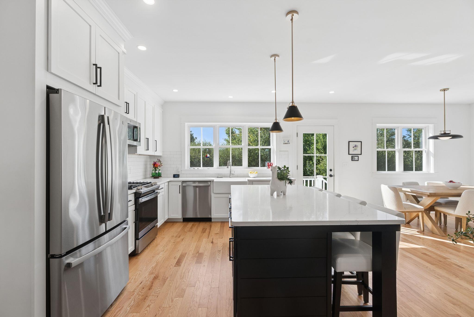
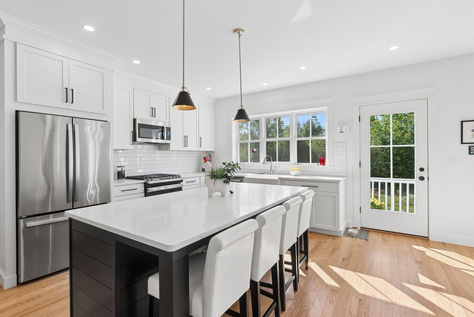
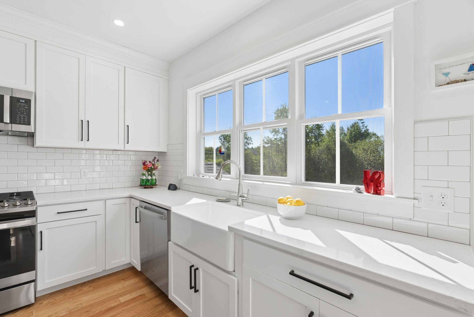
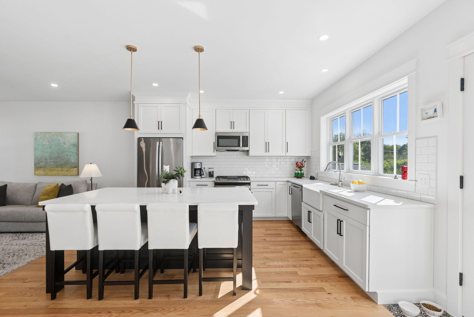
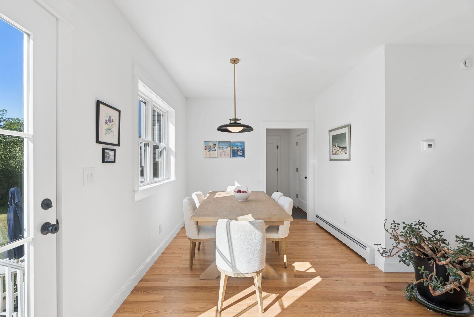
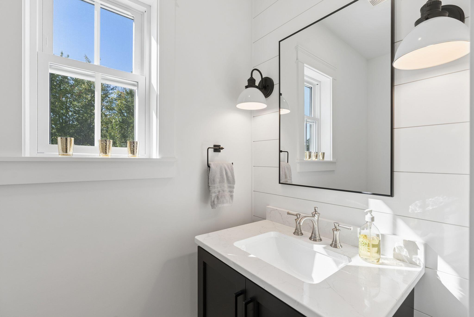
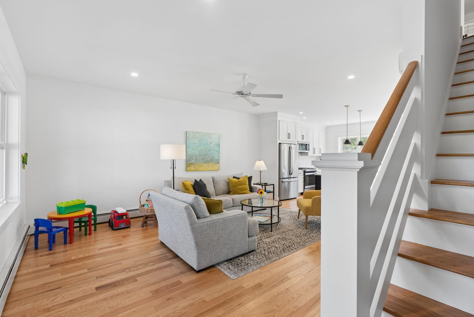
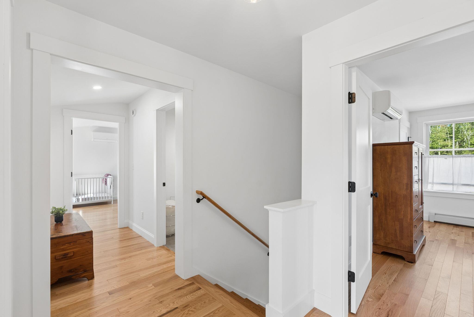
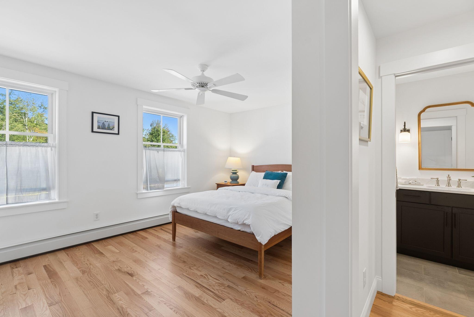
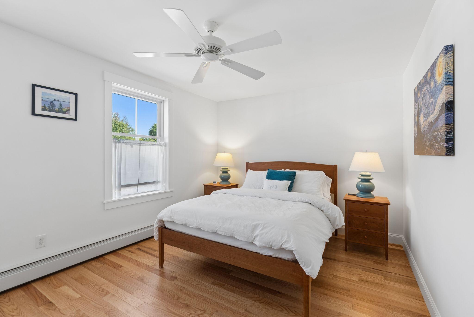
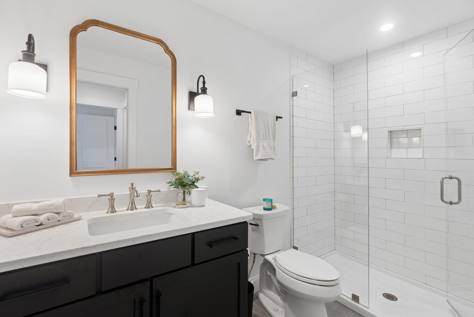
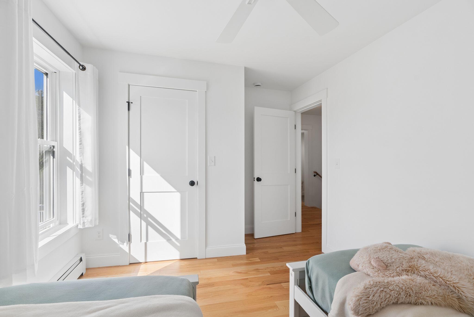
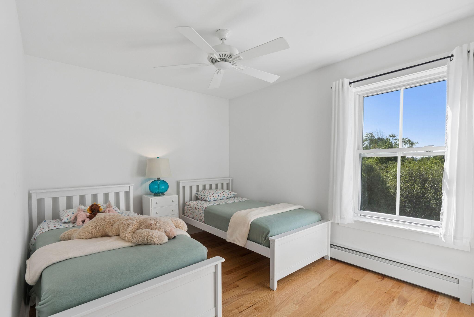
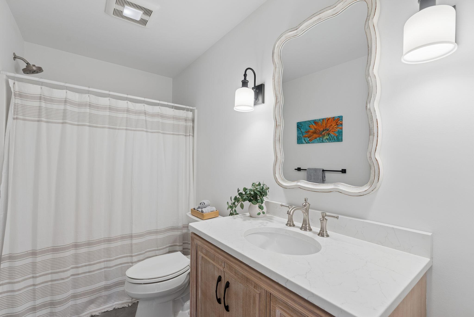
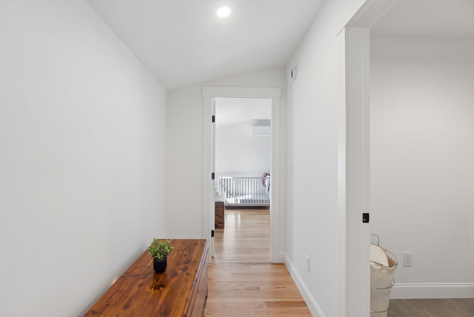
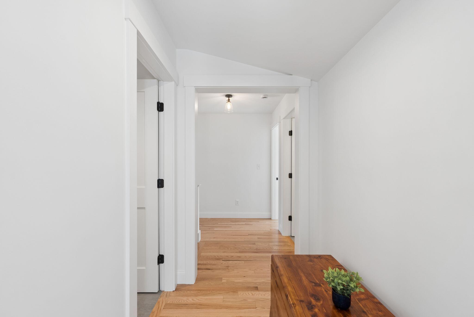
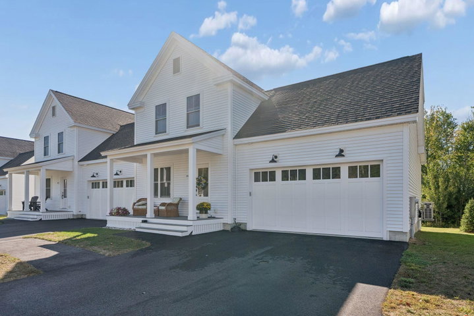
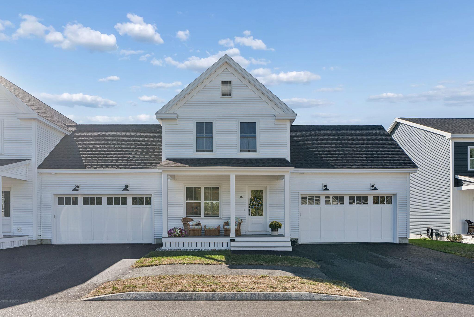
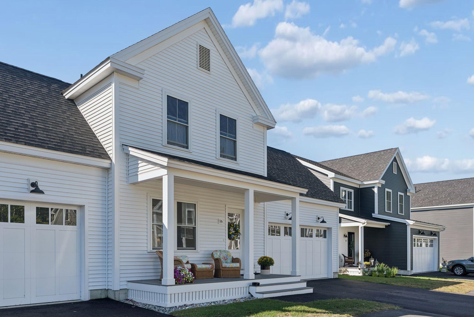
Welcome to 16 Holbrook Farms Way, Unit 2! This like-new condominium offers 3 bedrooms and 2.5 bathrooms and features gleaming hardwood floors, abundant natural light, high-end finishes, soaring ceilings, and inviting warmth throughout.

Listed by: Cates Real Estate
contact kerry@catesre.com
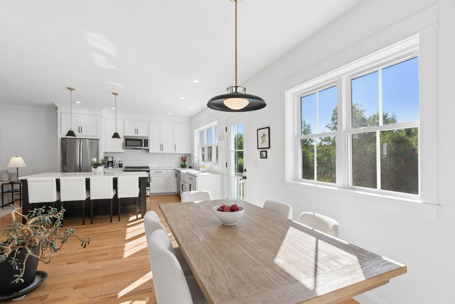
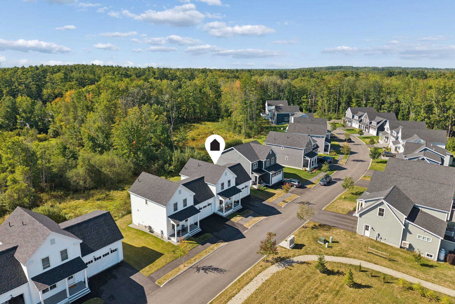
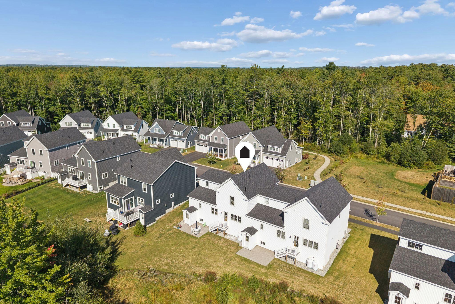
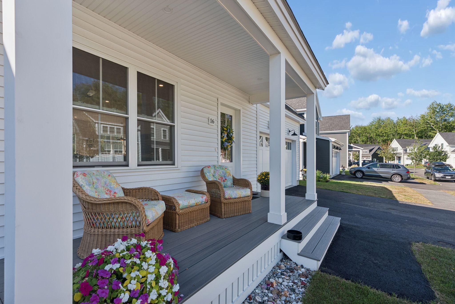
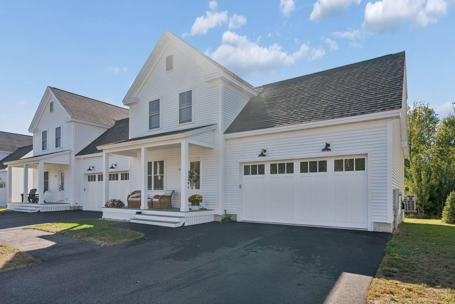
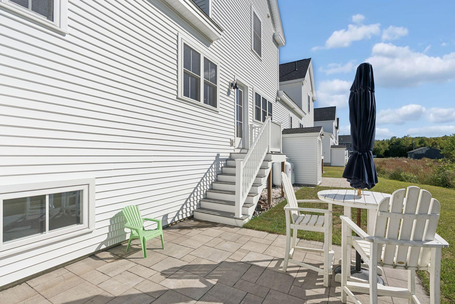
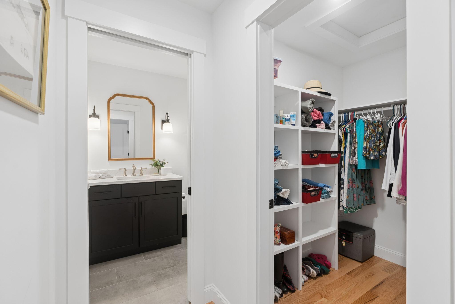
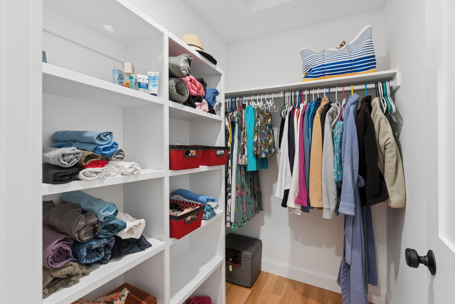
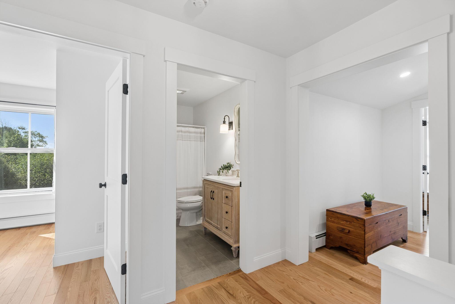
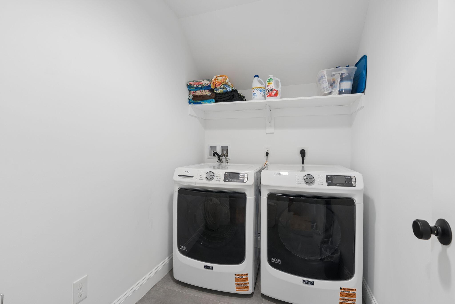
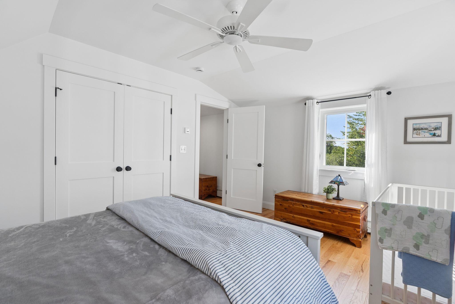
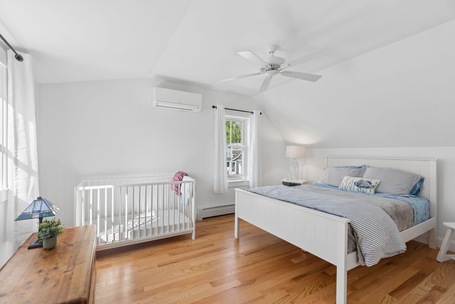
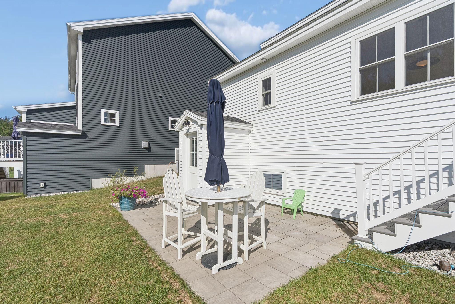
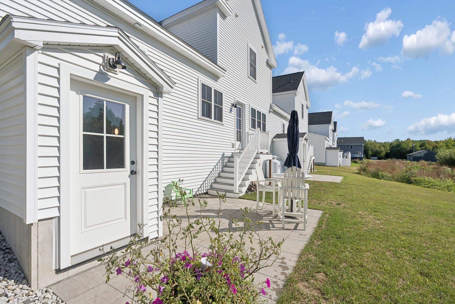
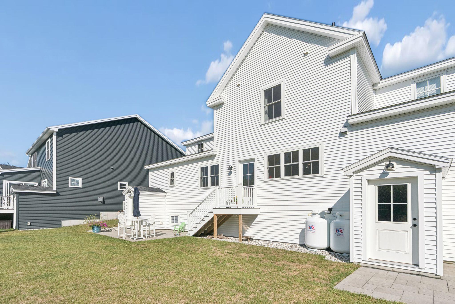
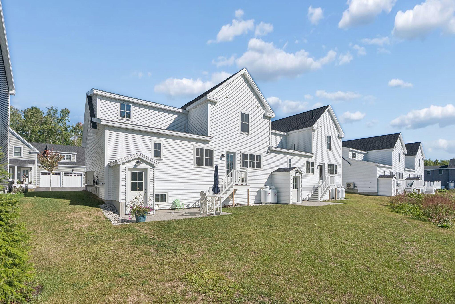
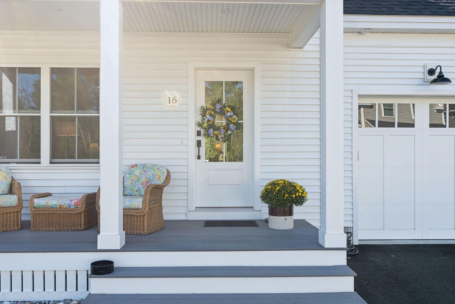
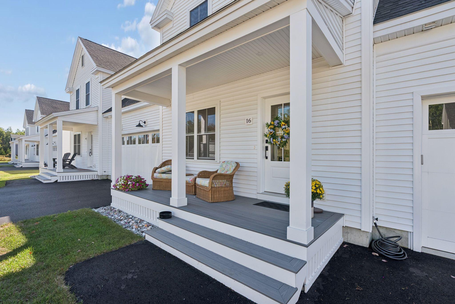
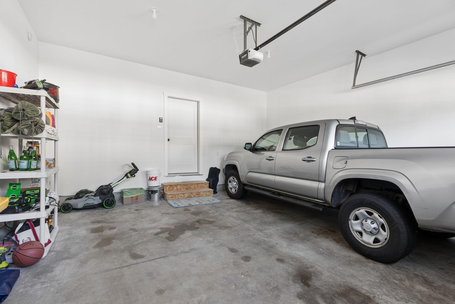
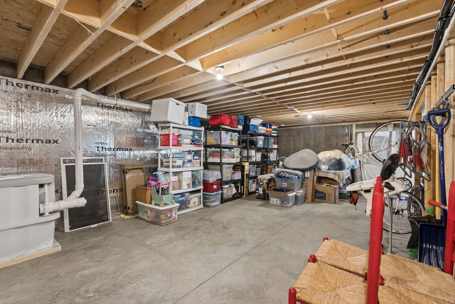
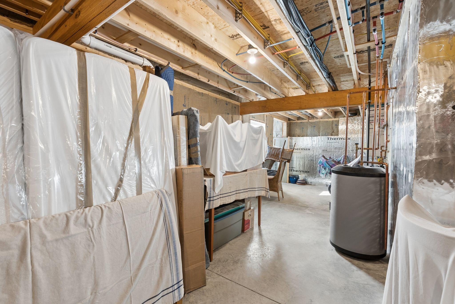
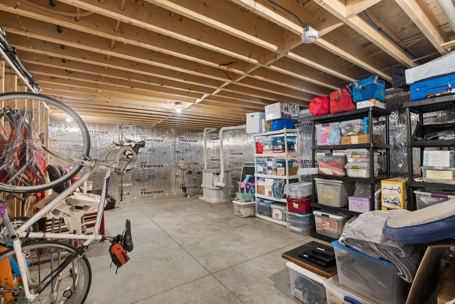
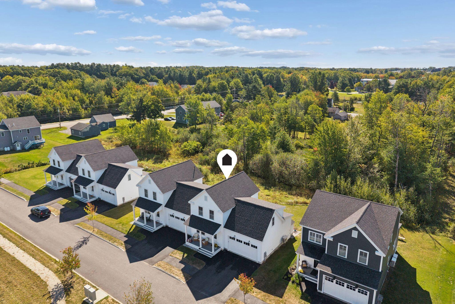
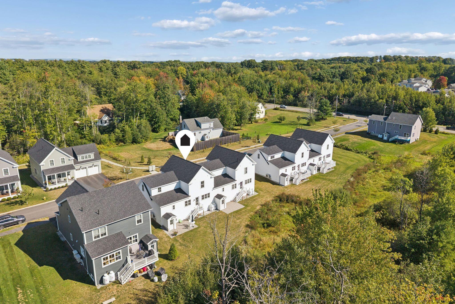
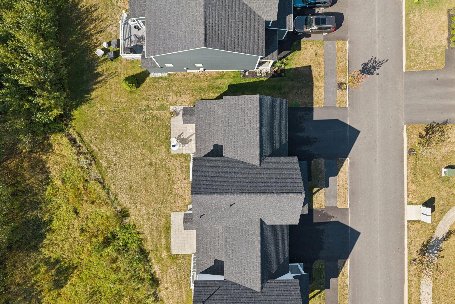
Welcome to 16 Holbrook Farms Way, Unit 2! This like-new condominium offers 3 bedrooms and 2.5 bathrooms and features gleaming hardwood floors, abundant natural light, high-end finishes, soaring ceilings, and inviting warmth throughout. Enjoy dual heat sources with an efficient propane heating system and heat pumps. The open-concept first floor seamlessly connects the living, dining, and kitchen areas, complemented by a mudroom off the attached two-car garage with a spacious pantry for convenient storage. Upstairs, you will find three generously sized bedrooms and two full baths, including an efficient primary suite. Looking for even more room to expand? Consider finishing the expansive walkout basement. Relax on the charming front porch and greet your neighbors in this delightful subdivision, or retreat to the private back patio bordering peaceful wildlife views. Enjoy the trailhead and connect to other Scarborough neighborhoods, and know that you are perfectly situated in a prime Scarborough location, just minutes from local beaches as well as the convenience of Route 1 and I-295 to get you where you need to go. Please join us for an open house on Saturday, 9/19 from 10:30 AM - 12 PM.
Listed by: Cates Real Estate

Above Grade Finished Area
1800.00
Accessibility Features
Appliances
Dishwasher, Microwave, Gas Range, Refrigerator
Architectural Style
New Englander
Association Fee
175.00
Basement
Doghouse, Interior Entry, Walk-Out Access, Full, Unfinished
Bathrooms Full
2
Bathrooms Half
1
Bathrooms Total Integer
3
Bedrooms Total
3
Below Grade Finished Area
0.00
Body Type
Building Area Total
1800.00
Construction Materials
Wood Frame, Vinyl Siding
Cooling
Heat Pump
Cooling Yes/No
1
Electric
Circuit Breakers, Underground
Exterior Features
Fireplaces Total
0
Flooring
Tile, Wood
Foundation Details
Poured Concrete
Garage Spaces
2.00
Garage Yes/No
1
Green Energy Efficient
16+ SEER AC, Ceiling Fans, Insulated Foundation, Thermostat
Heating
Electric, Gas Bottled, Propane, Baseboard, Direct Vent Furnace, Heat Pump, Hot Water, Zoned
Heating Yes/No
1
Interior Features
Attic, Bathtub, Pantry, Shower, Storage, Walk-In Closet(s), Primary Bedroom w/Bath
Laundry Features
Upper Level
Lot Features
Abuts Conservation, Near Golf Course, Near Public Beach, Near Shopping, Near Turnpike/Interstate, Near Town, Neighborhood, Subdivided, Level, Open Lot, Sidewalks, Near Public Transit
Lot Size Acres
0.1700
Number Of Buildings
3
Other Equipment
Cable, Internet Access Available
Other Structures
Parking Features
Paved, 1 - 4 Spaces, Off Street, Garage Door Opener, Inside Entrance
Patio And Porch Features
Patio, Porch
Pets Allowed
Other Restrictions
Property Condition
Roof
Shingle
Rooms Total
8
Sewer
Public Sewer
Tax Annual Amount
7707.63
Utilities
Water Source
Public
Waterfront Features
Nearby
Year Built
2025
Zoning
29:VR4 - Village Res