Scarborough
$799,950
195 Stewart Drive
mls: 1681959
Bedrooms: 3
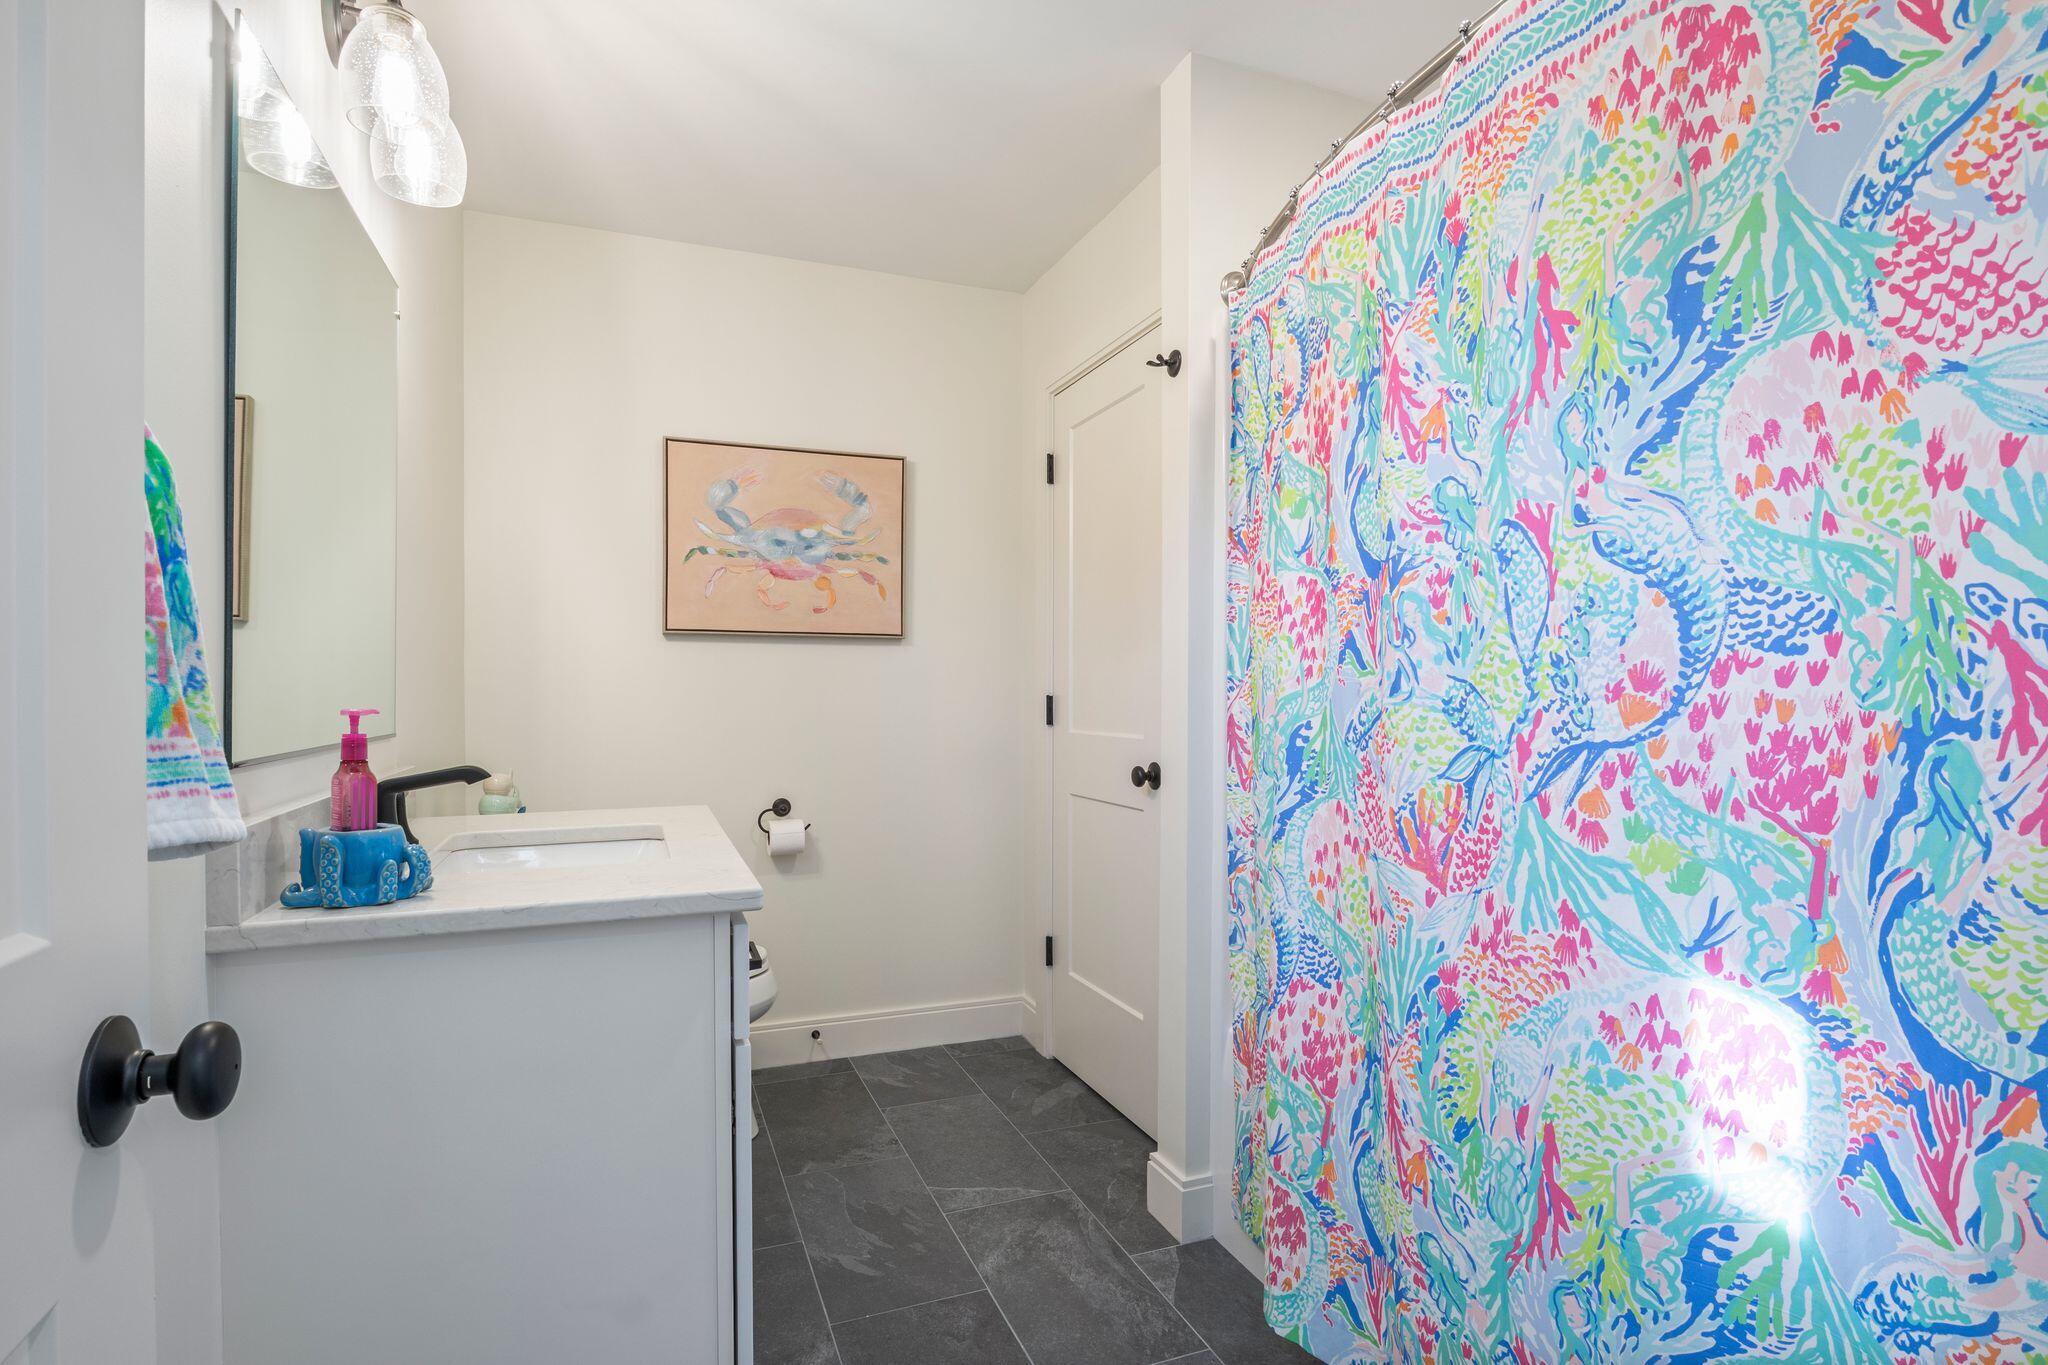
Bathrooms: 3
Year Built: 2025
Sq Footage: 1,871
Lot Size: 0
Taxes: $7,316
Status: Active

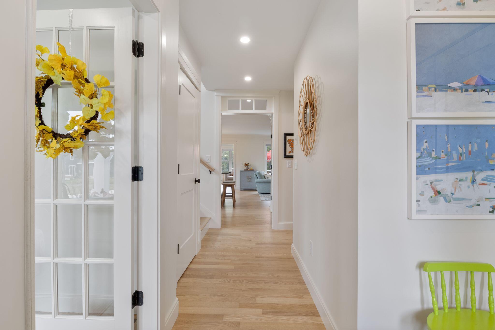
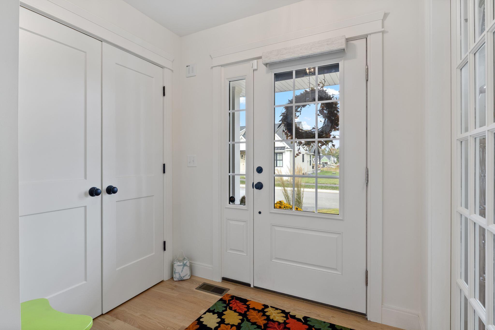
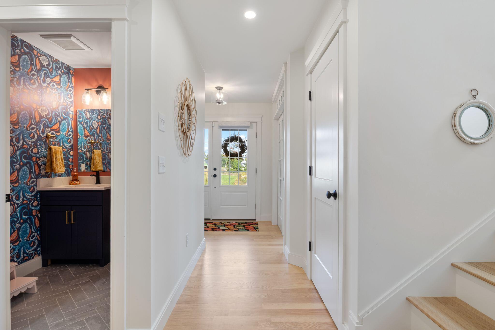
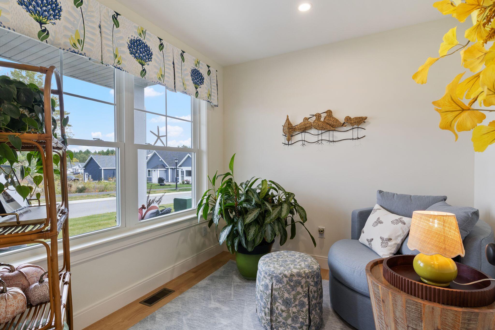
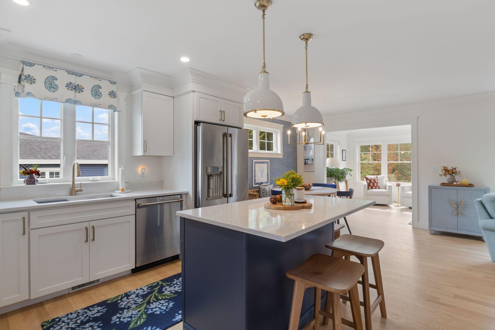
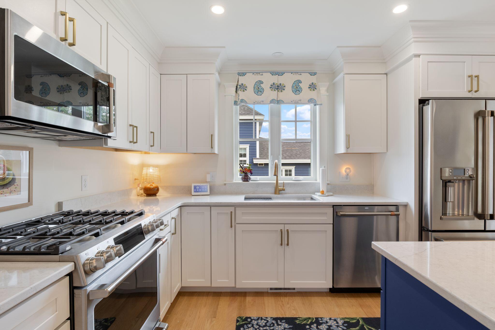
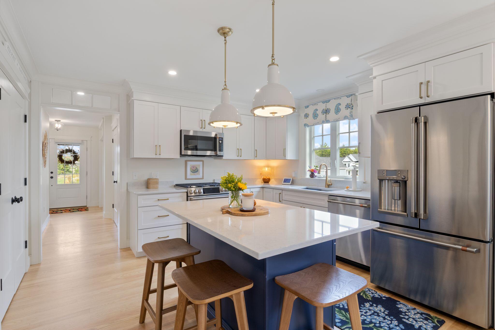
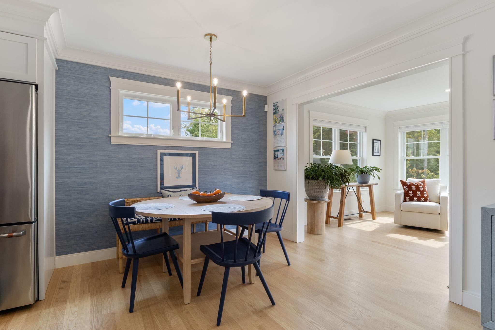
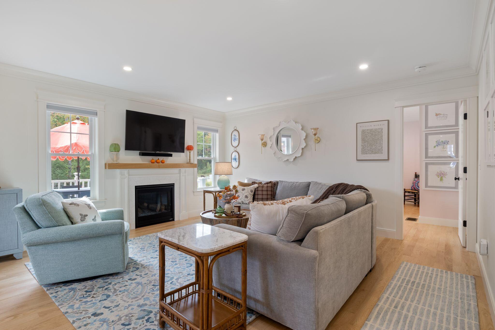
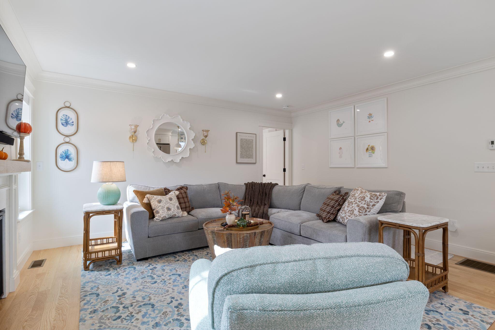
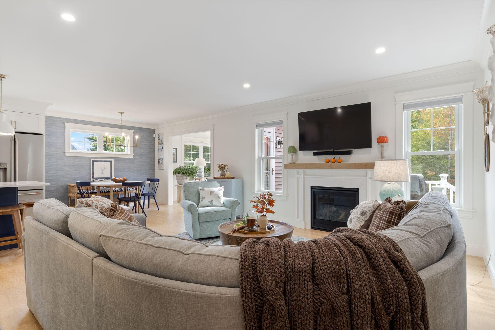
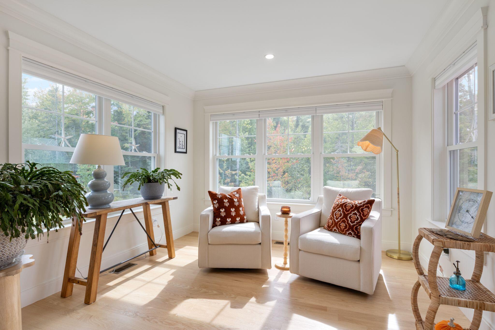
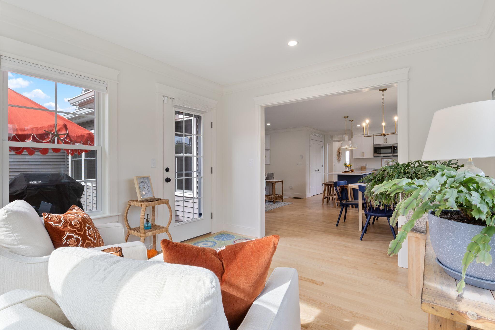
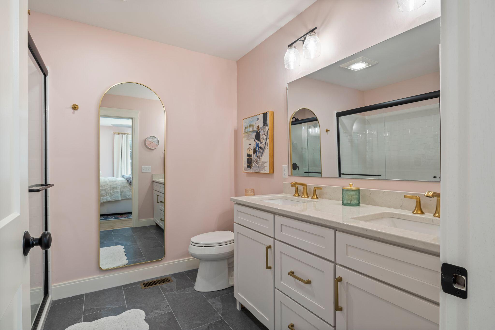
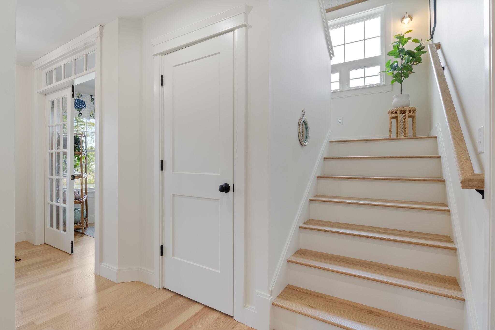
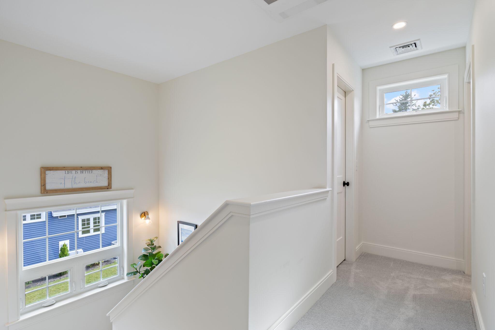
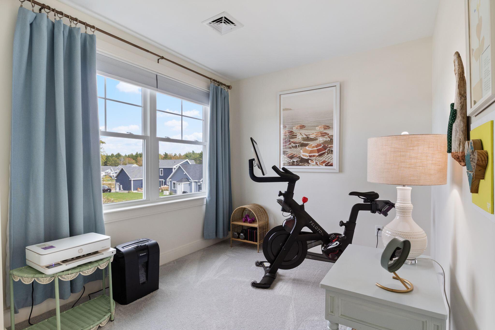
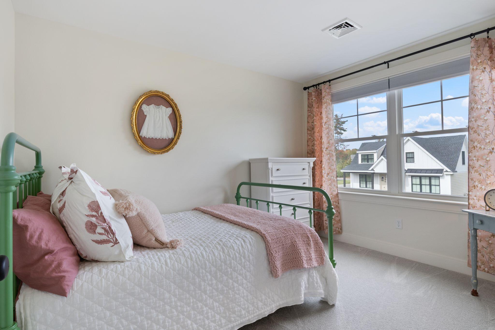
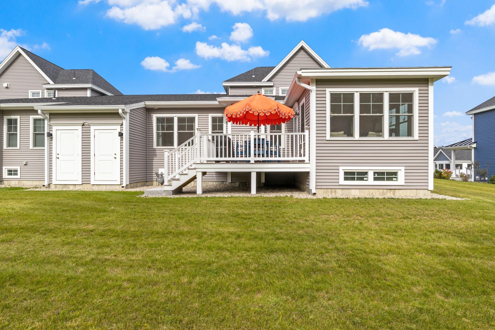
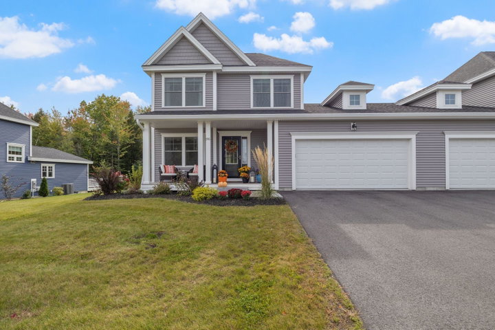
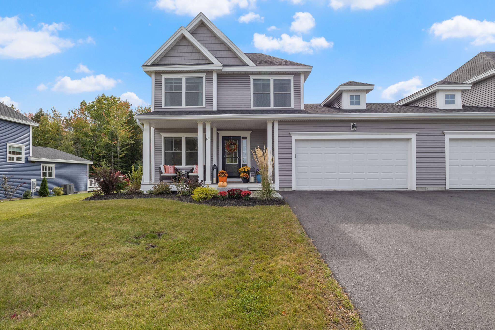
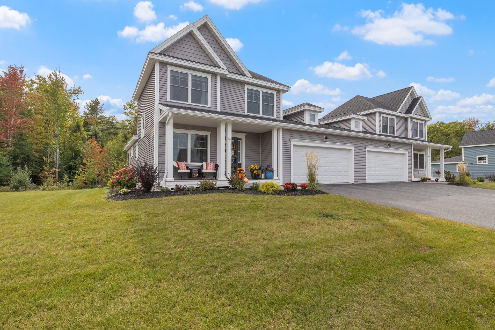
Welcome to Dunstan Crossing, one of Scarborough's most coveted neighborhoods! This sun-filled 3-bedroom, 2.5-bath home offers a thoughtfully designed layout with a standout feature rarely found in the neighborhood—a beautiful four-season sunroom that provides additional living space to enjoy year-round.
Listed by: Coastal Pine Real Estate, LLC

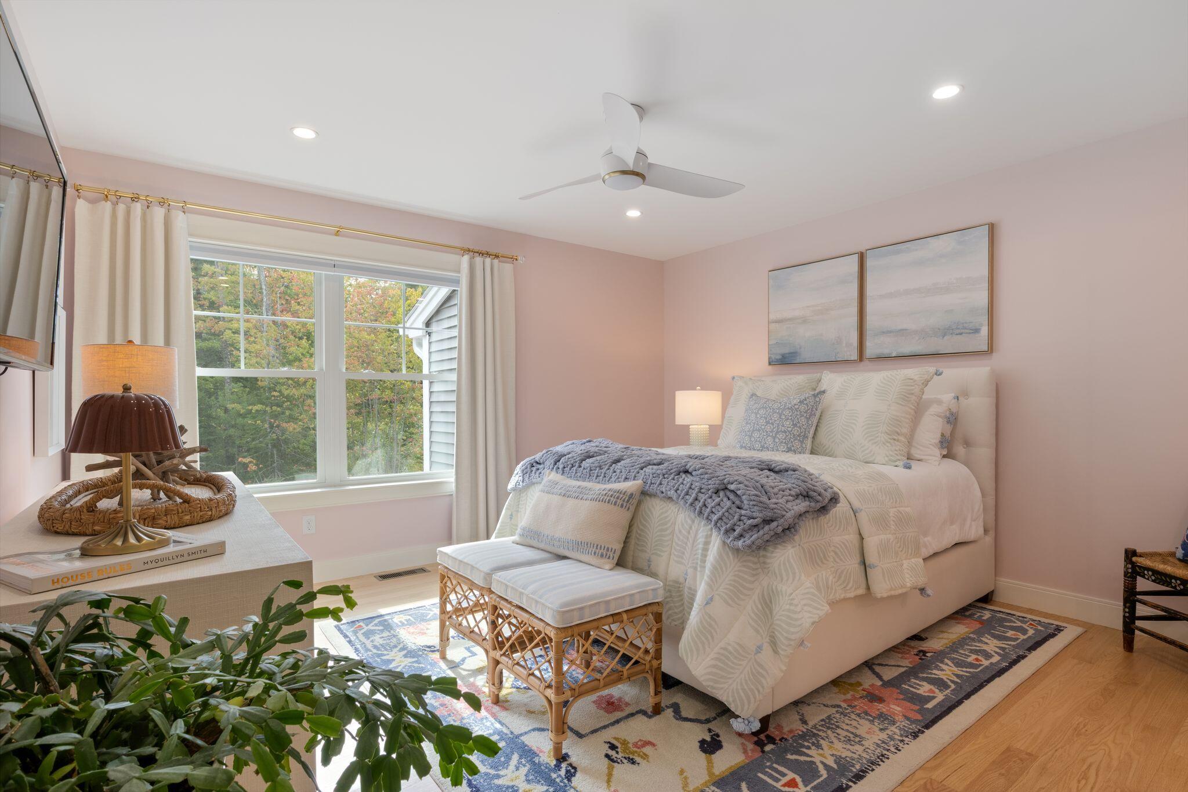
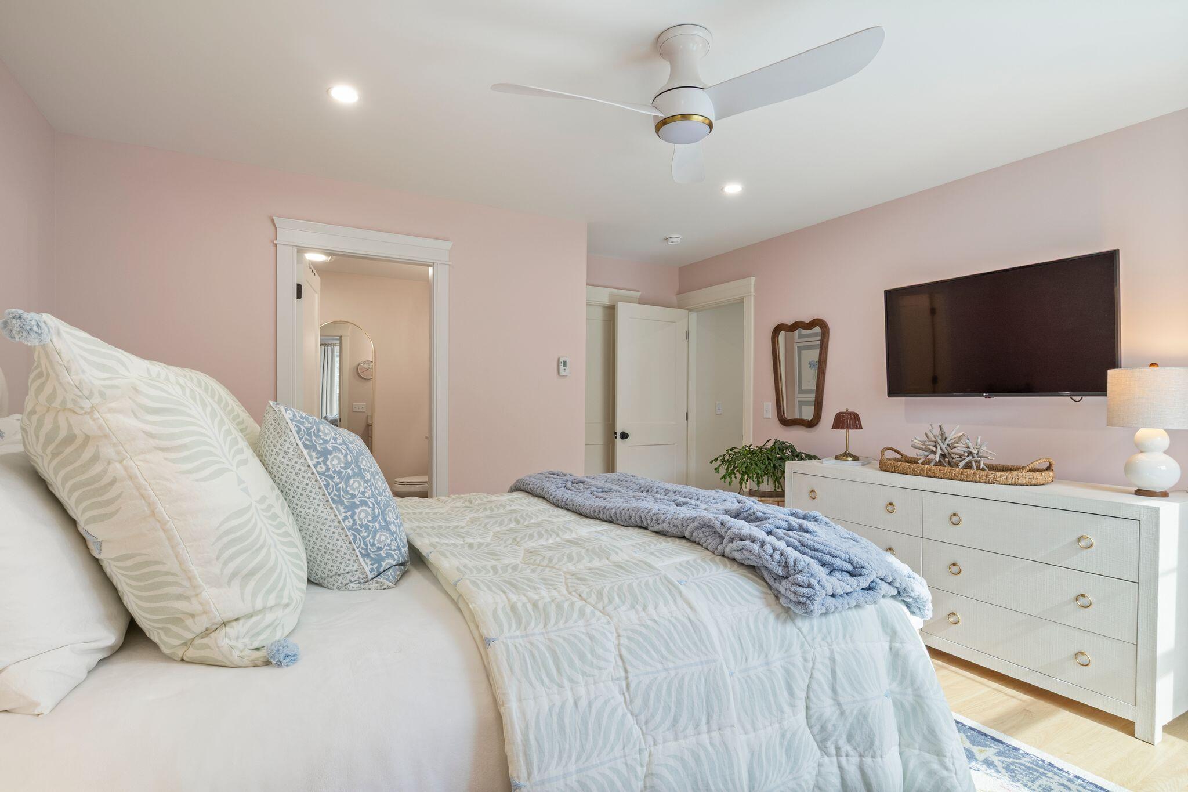
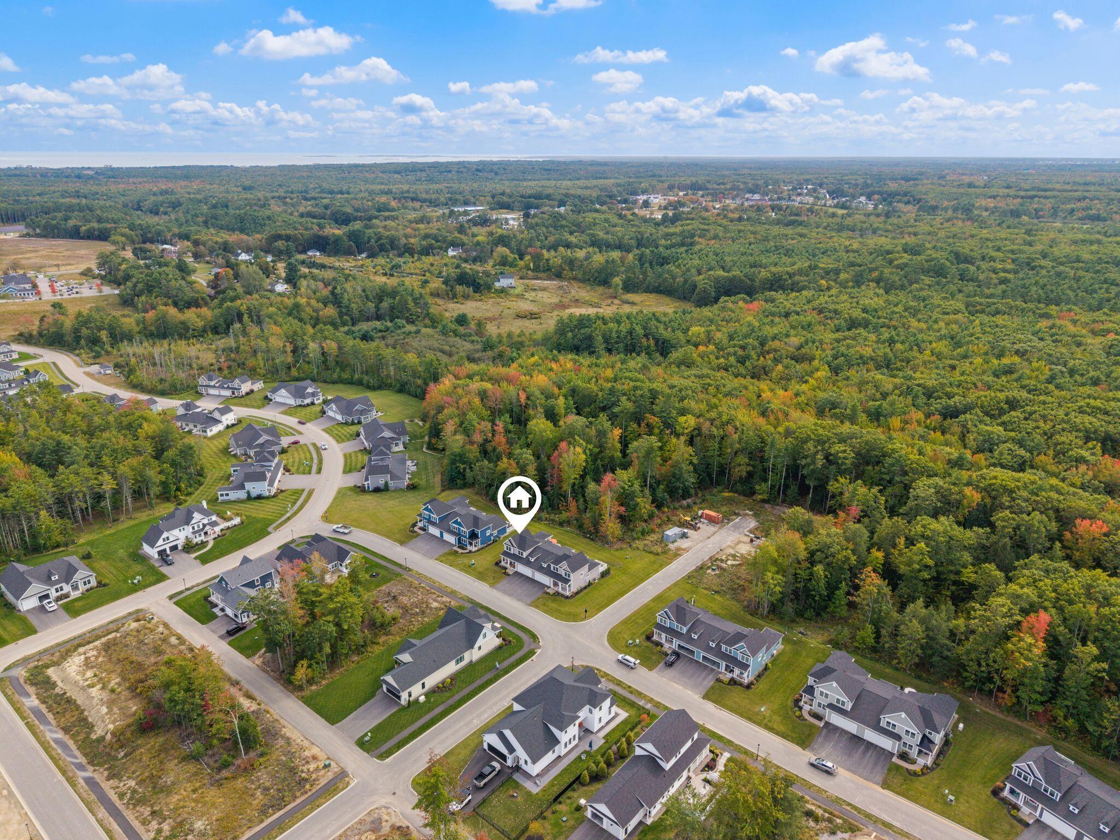
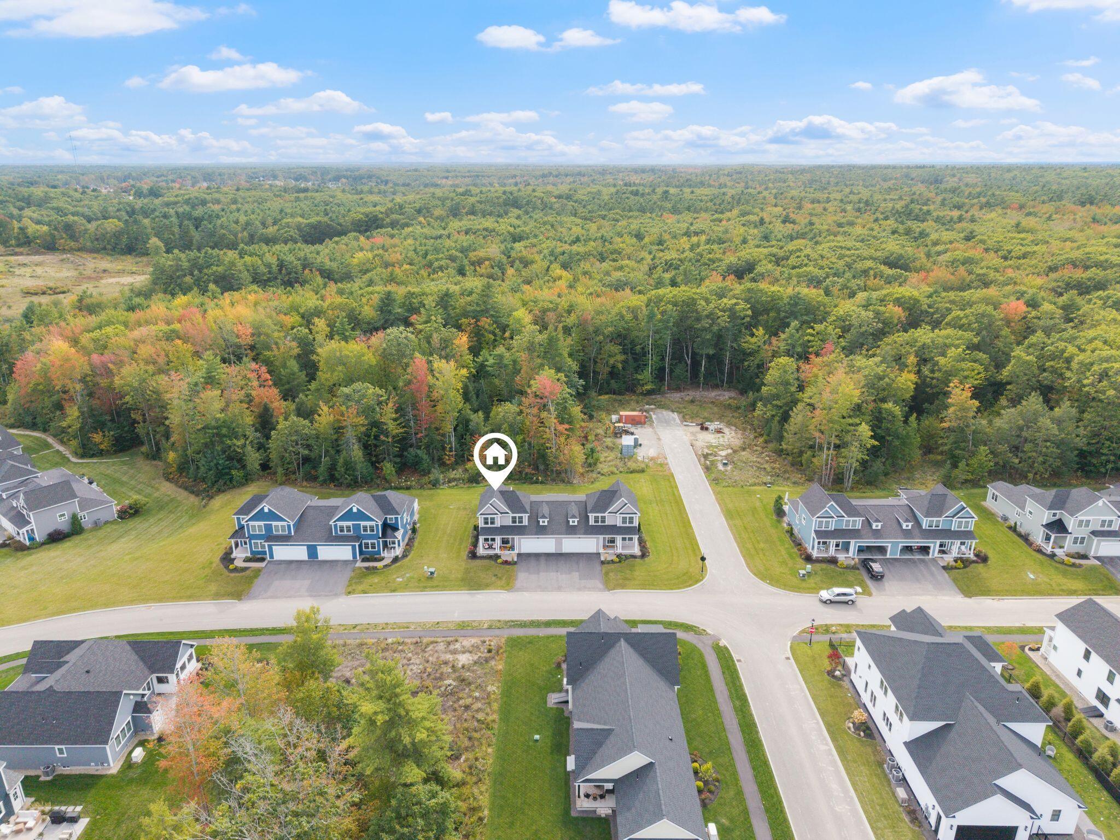
Welcome to Dunstan Crossing, one of Scarborough's most coveted neighborhoods! This sun-filled 3-bedroom, 2.5-bath home offers a thoughtfully designed layout with a standout feature rarely found in the neighborhood—a beautiful four-season sunroom that provides additional living space to enjoy year-round. The spacious primary suite is ideally situated for convenient one-floor living, while additional bedrooms create flexibility for family, guests, or a home office. Dunstan Crossing is known for its welcoming, walkable setting, complete with sidewalks, wooded trails, and a vibrant commercial village just steps from home. Enjoy town favorites including Dunstan Tap & Table, Blake Orchard, Canvas Hair Loft, Beach House Nail Bar and more—all while being conveniently located near Scarborough's beaches, shopping, dining, and everyday amenities. Comfort, convenience, and community come together in this exceptional Scarborough home. Open House on Sunday, October 4th from 12pm-1:30pm. Please join us!
Listed by: Coastal Pine Real Estate, LLC

Above Grade Finished Area
1871.00
Accessibility Features
Appliances
Architectural Style
Other
Association Fee
374.00
Basement
Doghouse, Interior Entry, Walk-Out Access, Full, Unfinished
Bathrooms Full
2
Bathrooms Half
1
Bathrooms Total Integer
3
Bedrooms Total
3
Below Grade Finished Area
0.00
Body Type
Building Area Total
1871.00
Construction Materials
Wood Frame, Vinyl Siding
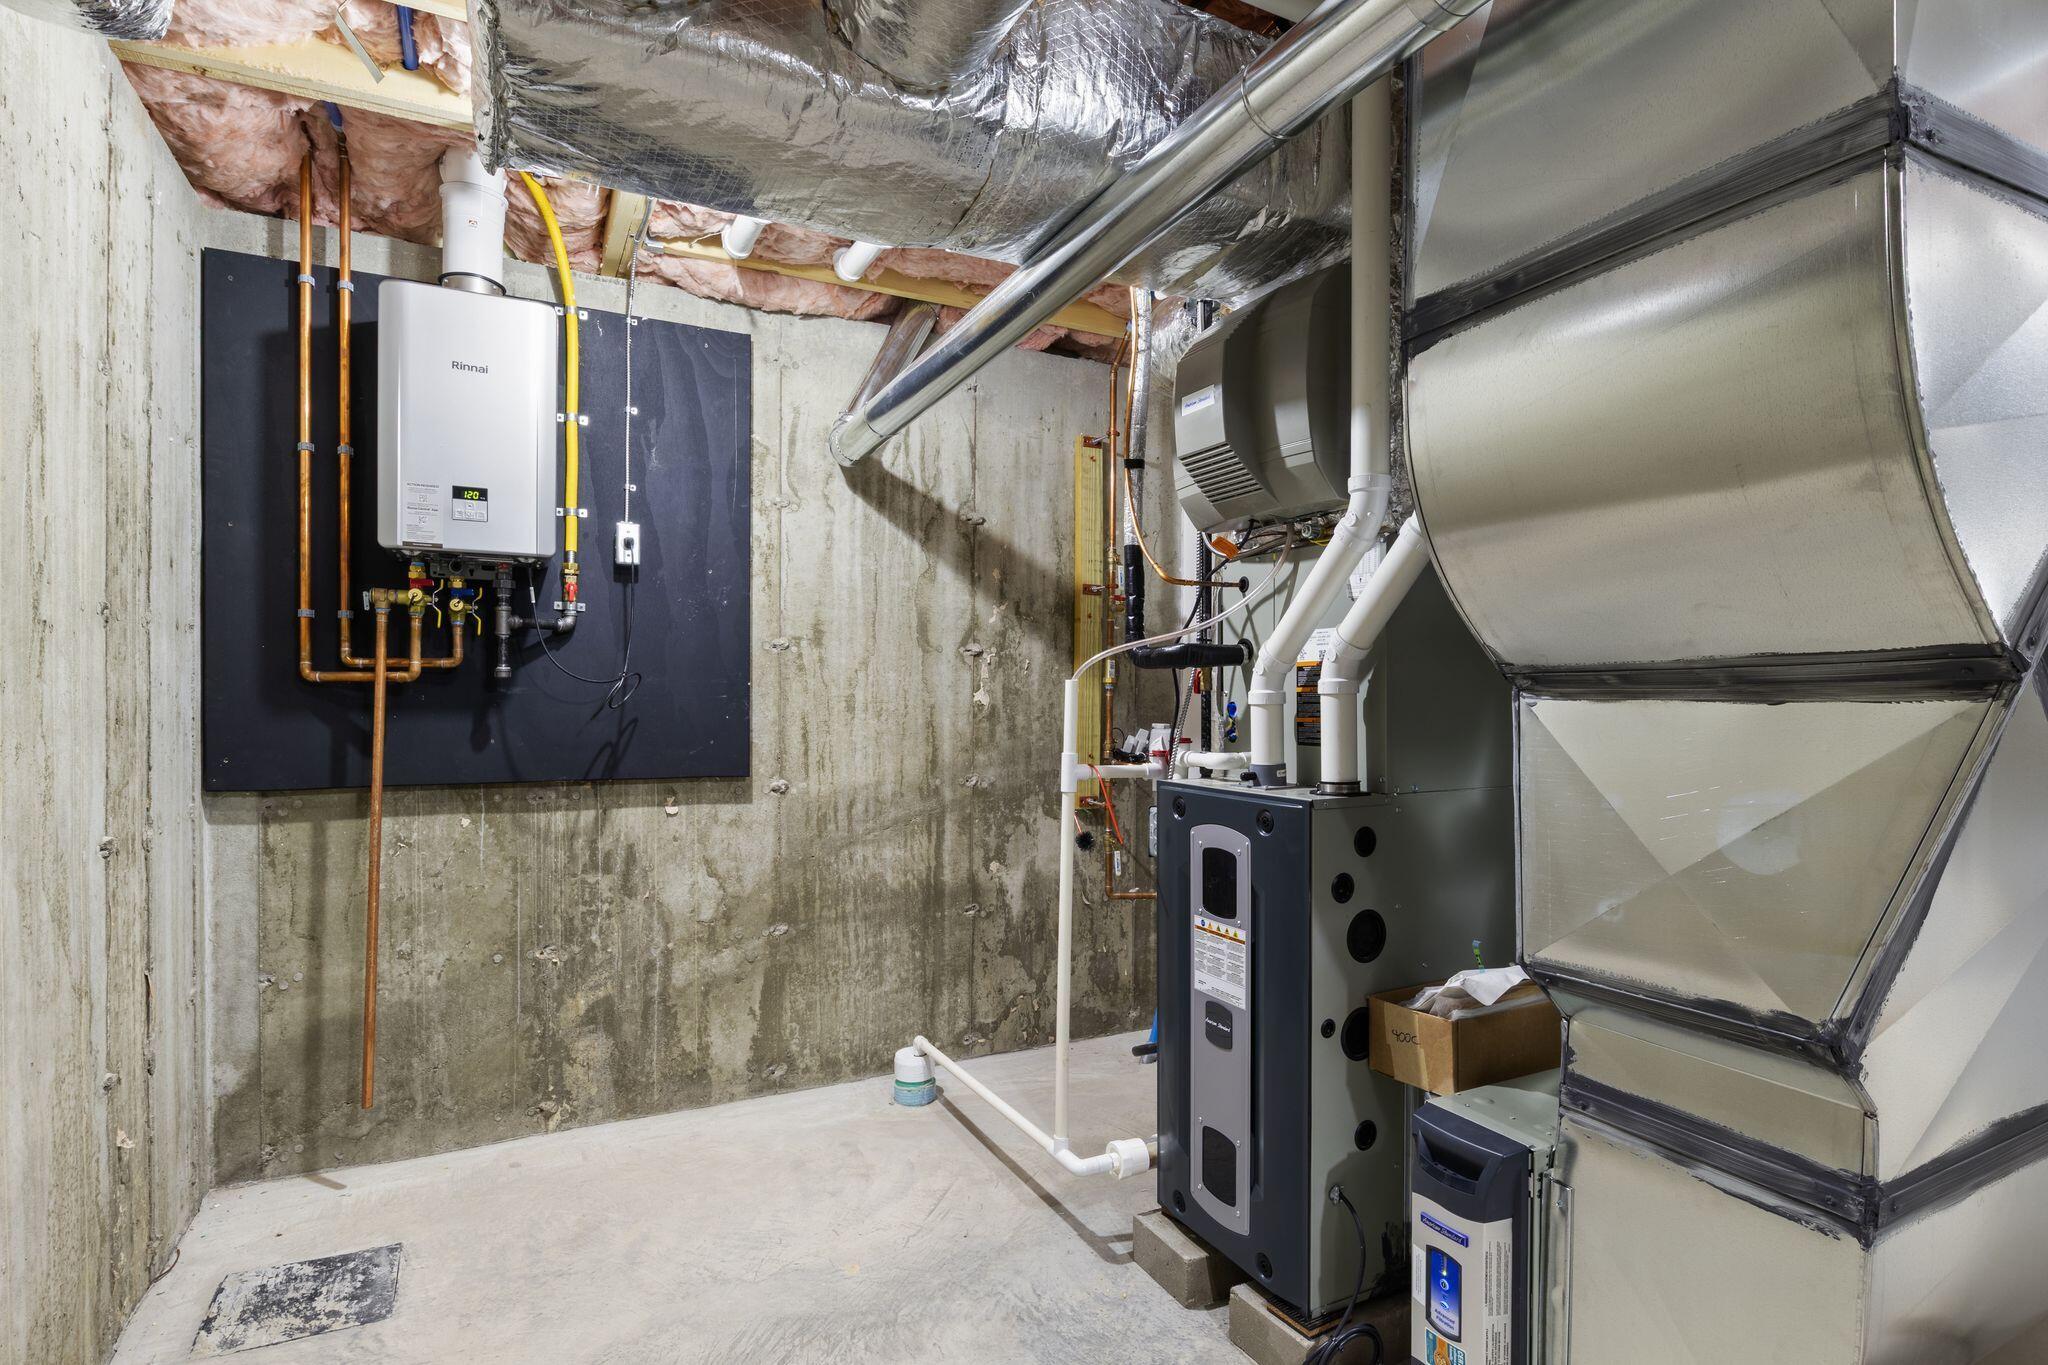
Cooling
Central Air
Cooling Yes/No
1
Electric
Circuit Breakers
Exterior Features
Fireplaces Total
1
Flooring
Carpet, Tile, Wood
Foundation Details
Poured Concrete
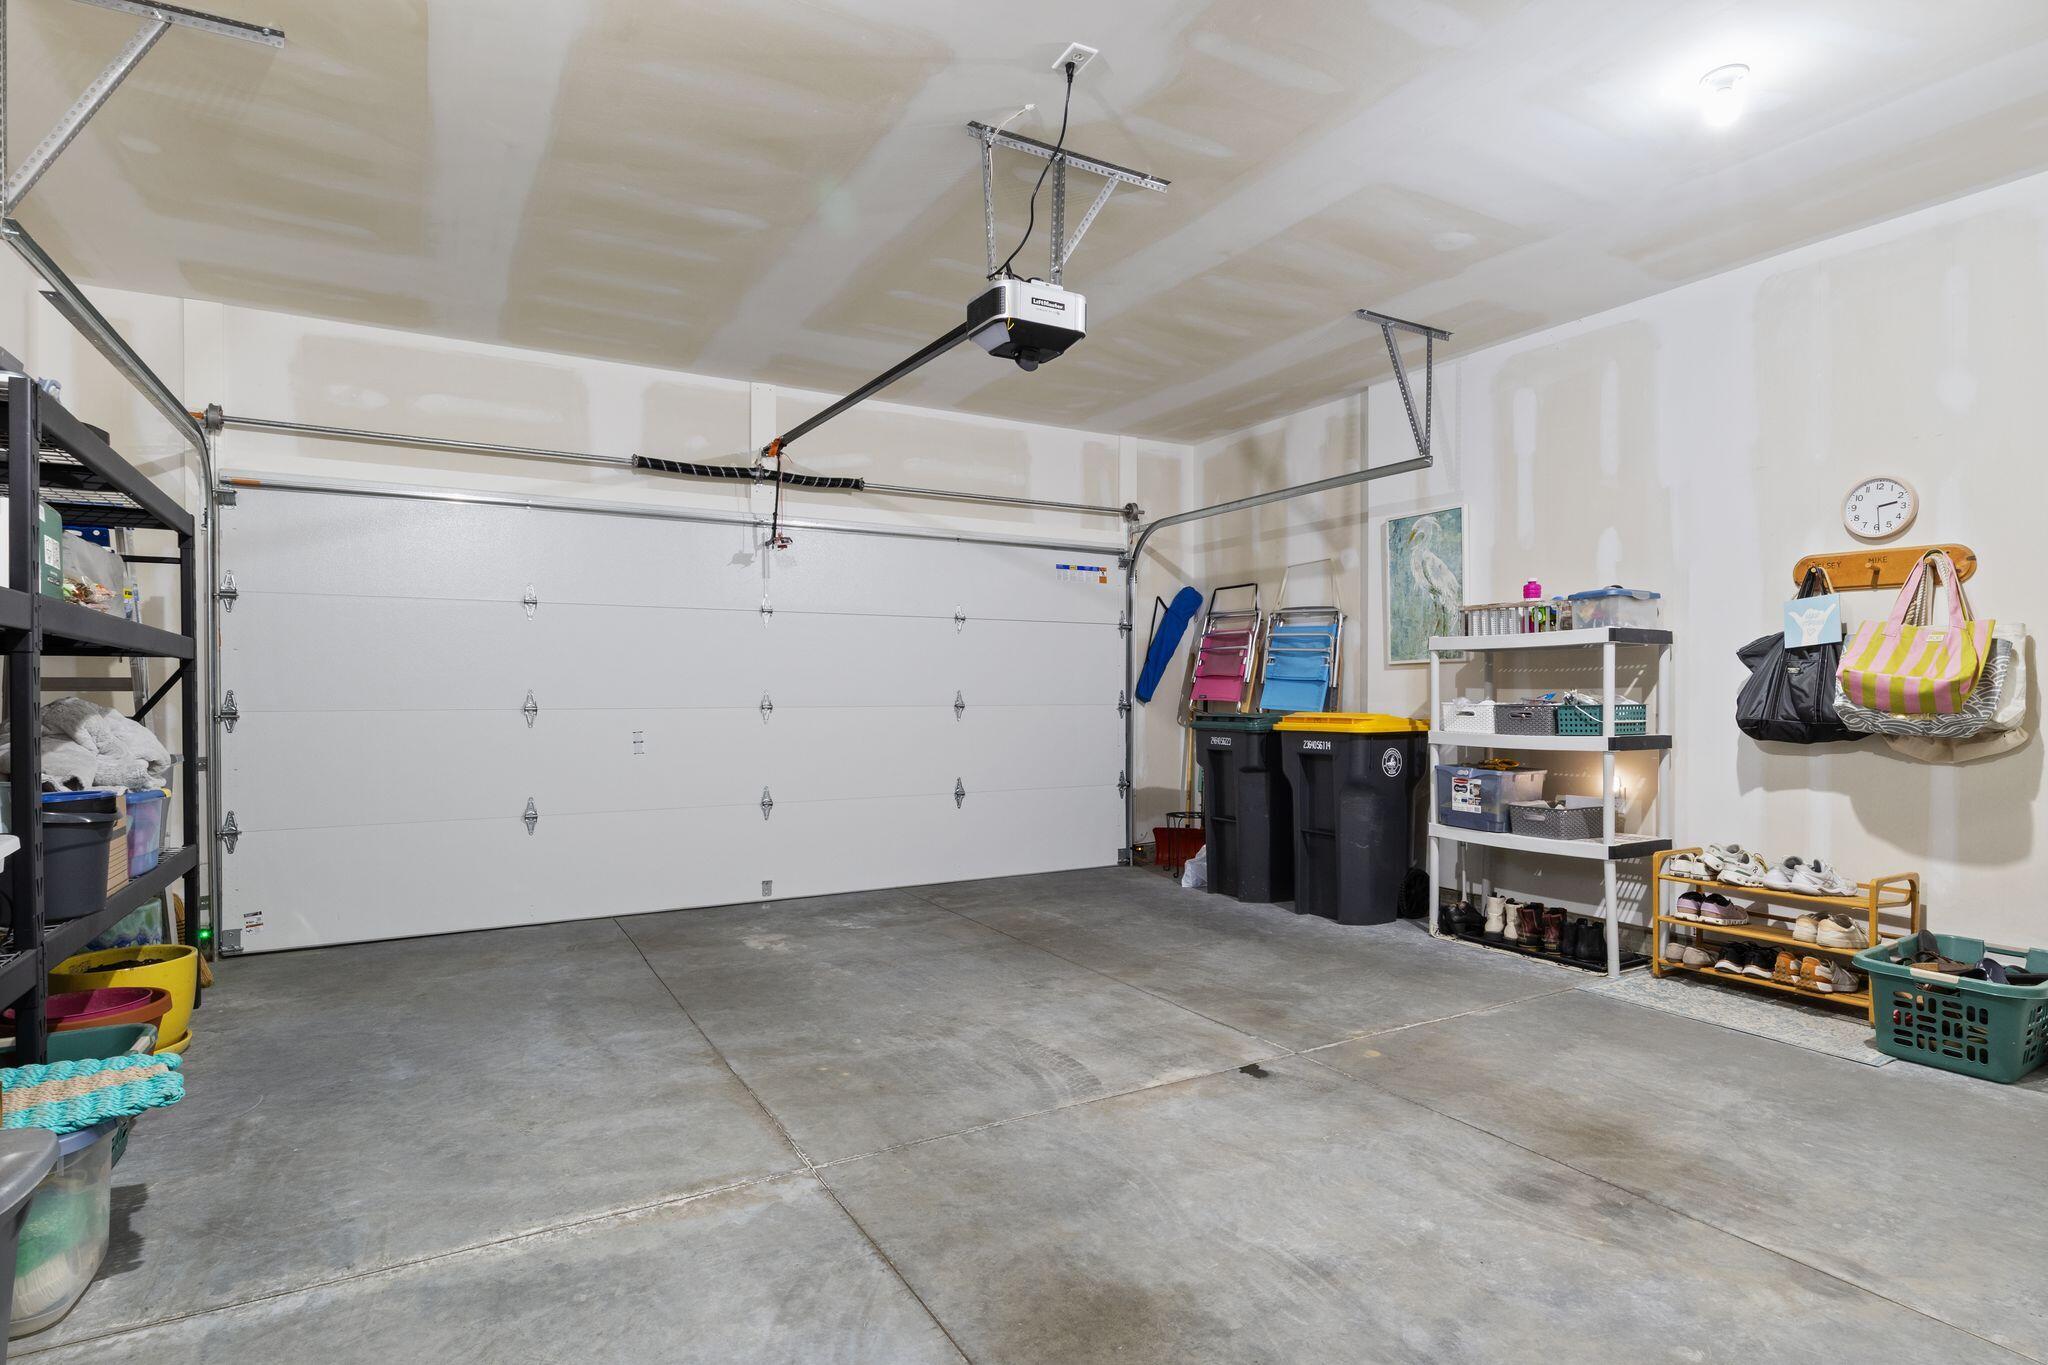
Garage Spaces
2.00
Garage Yes/No
1
Green Energy Efficient
Heating
Propane, Forced Air, Zoned
Heating Yes/No
1
Interior Features
1st Floor Bedroom, 1st Floor Primary Bedroom w/Bath, Bathtub, Pantry, Shower, Walk-In Closet(s), Primary Bedroom w/Bath
Laundry Features
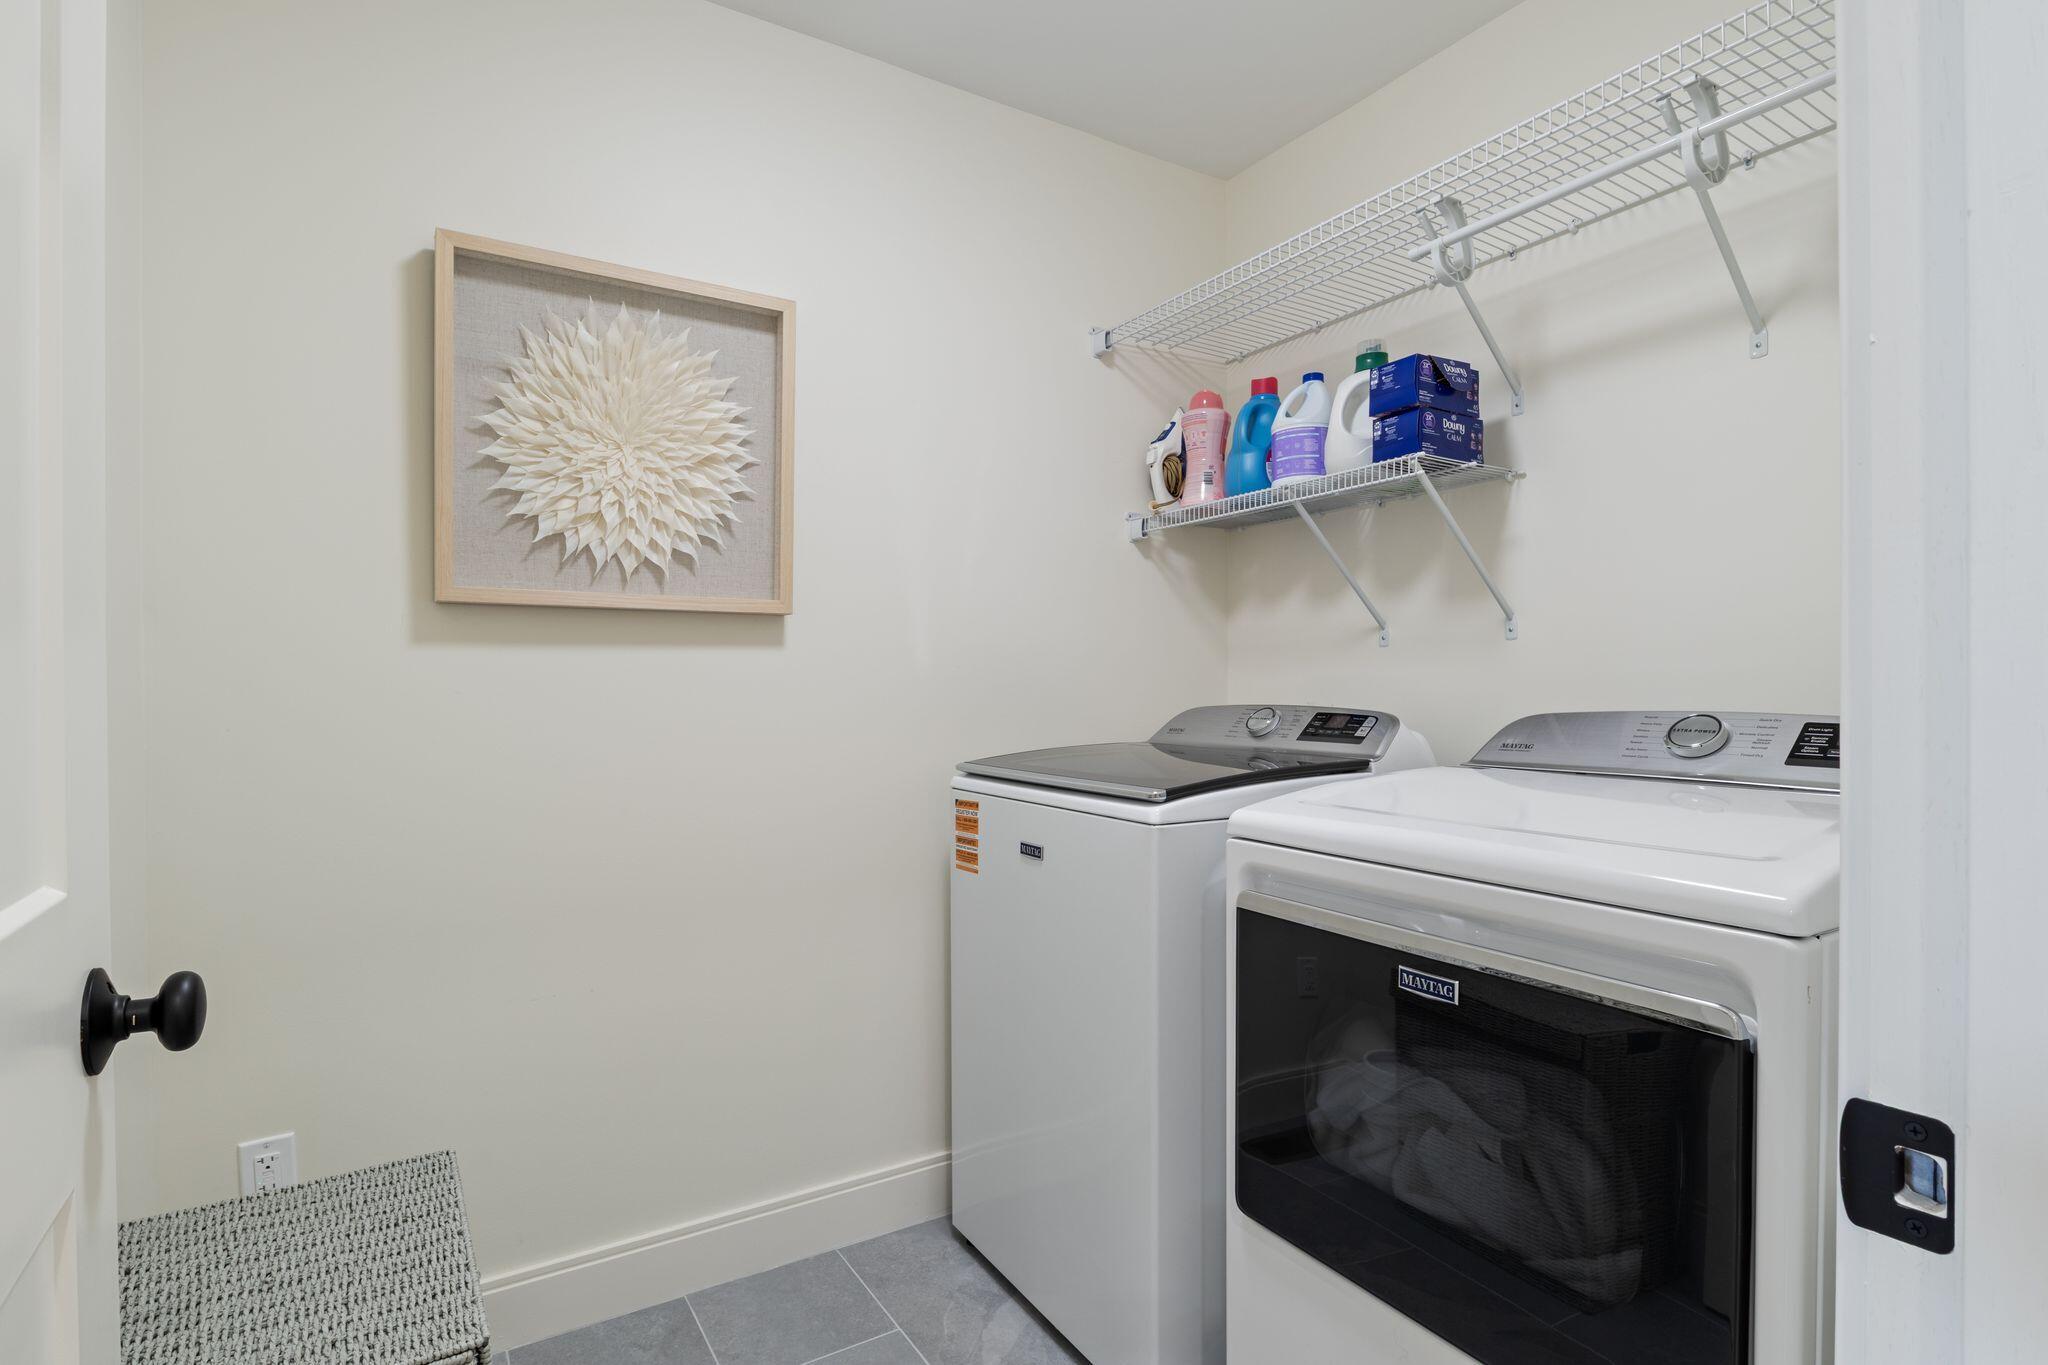
Main Level, Washer Hookup
Lot Features
Irrigation System, Near Country Club, Near Golf Course, Near Public Beach, Near Shopping, Near Turnpike/Interstate, Near Town, Neighborhood, Subdivided, Sidewalks, Landscaped, Wooded
Lot Size Acres
0.0000
Other Equipment
Internet Access Available
Other Structures
Parking Features
Paved, 1 - 4 Spaces, On Site, Garage Door Opener, Inside Entrance
Patio And Porch Features
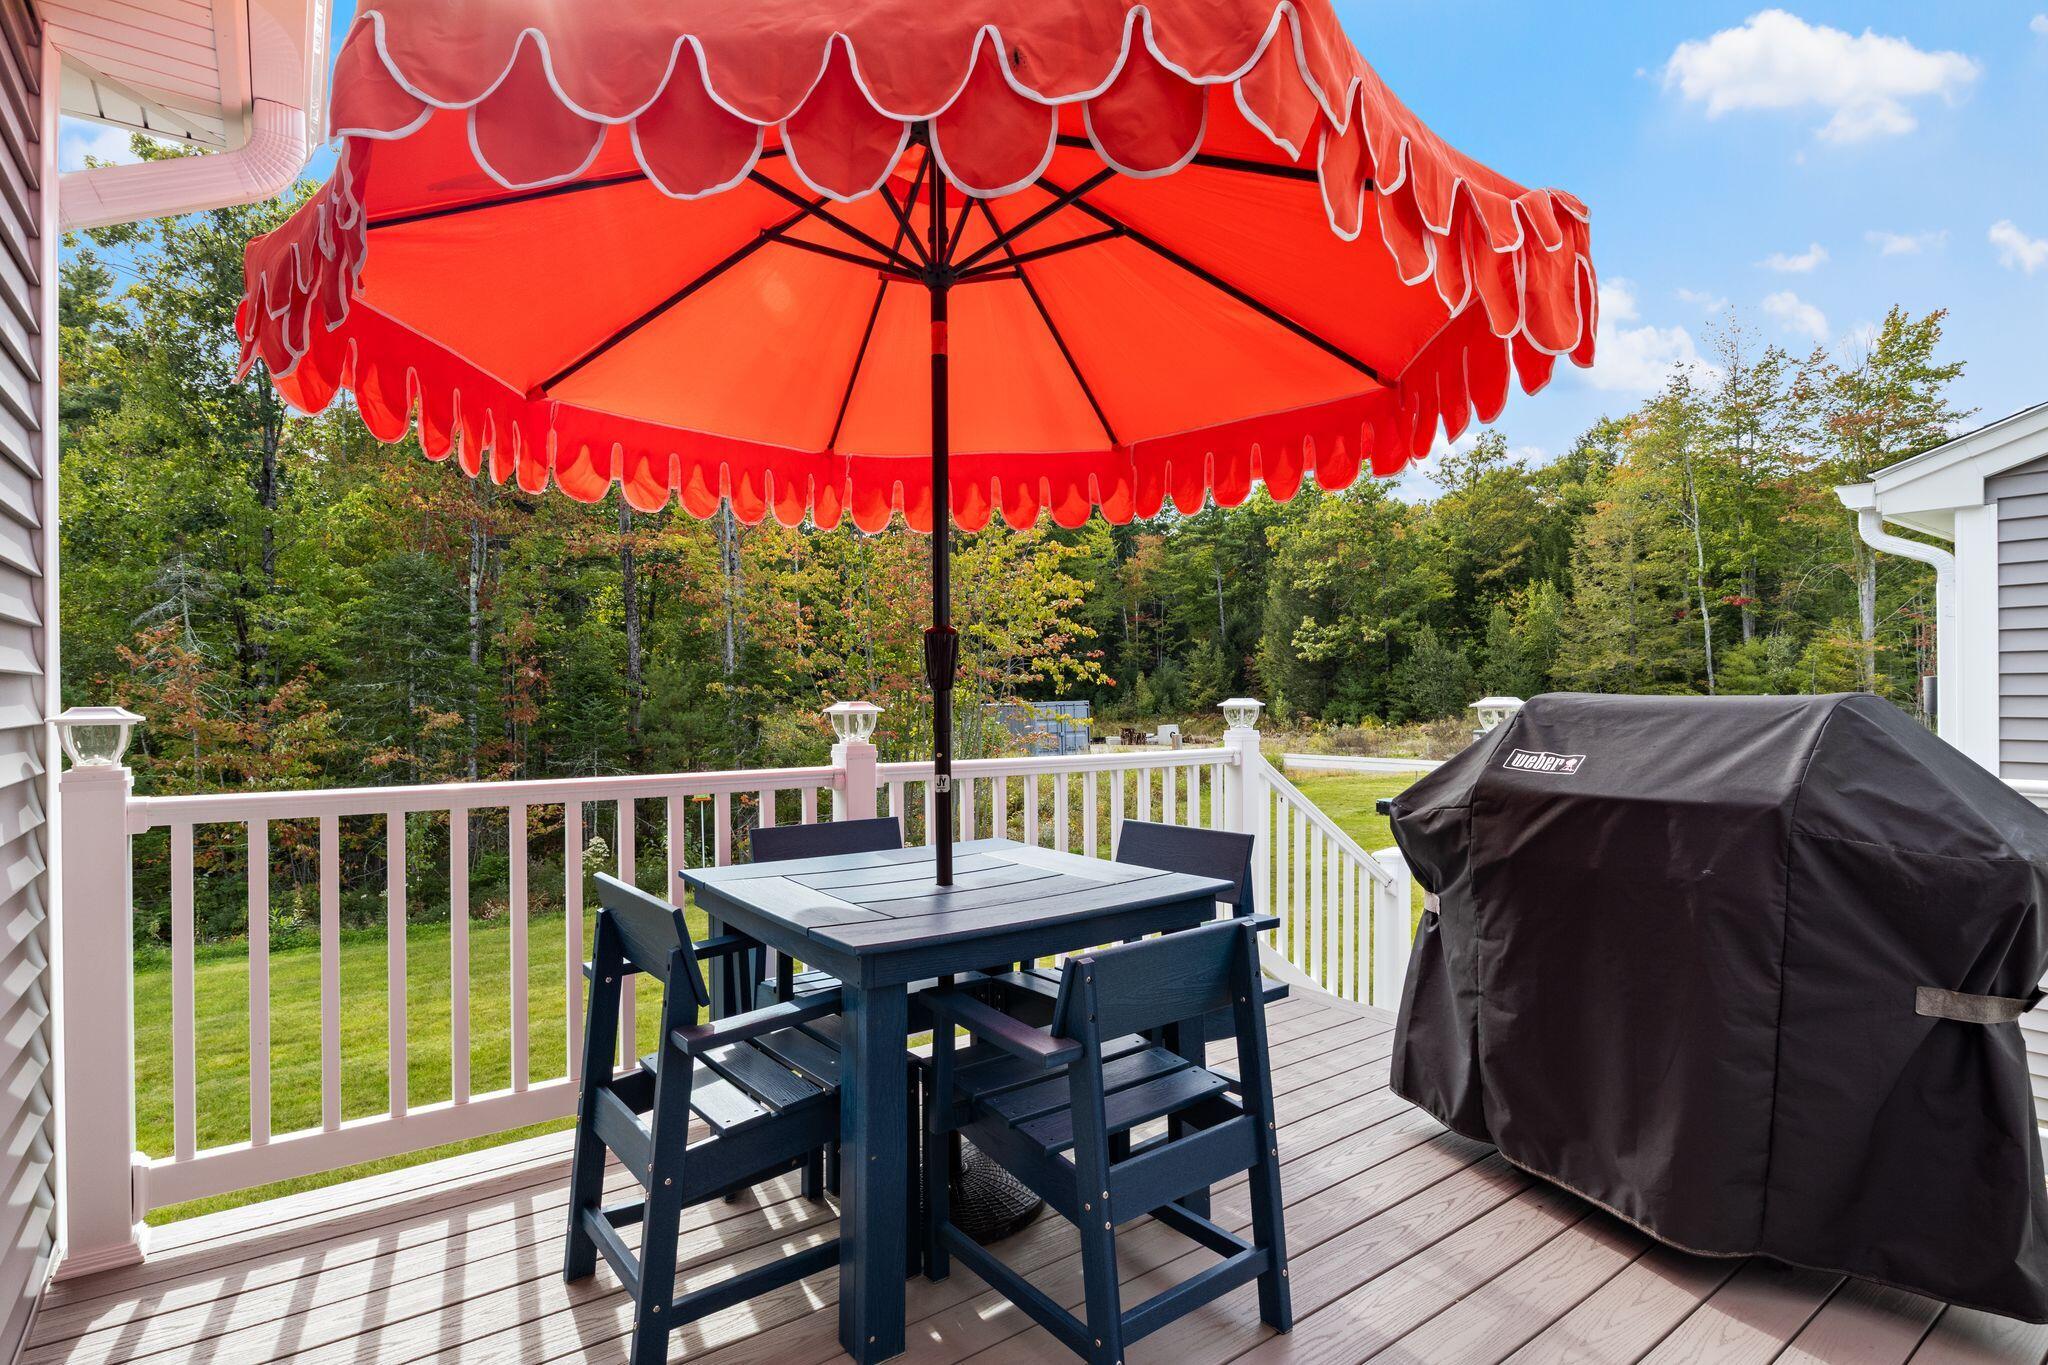
Deck
Pets Allowed
Other Restrictions
Property Condition
Roof
Shingle
Rooms Total
8
Sewer
Public Sewer
Tax Annual Amount
7316.48
Utilities
Water Source
Public
Waterfront Features
Nearby
Year Built
2025
Zoning
VR-2