Scarborough
$795,000
6 Audubon Way
mls: 1682101
Bedrooms: 3
Bathrooms: 3
Year Built: 2005
Sq Footage: 2,281
Lot Size: 0
Taxes: $6,196
Status: Active

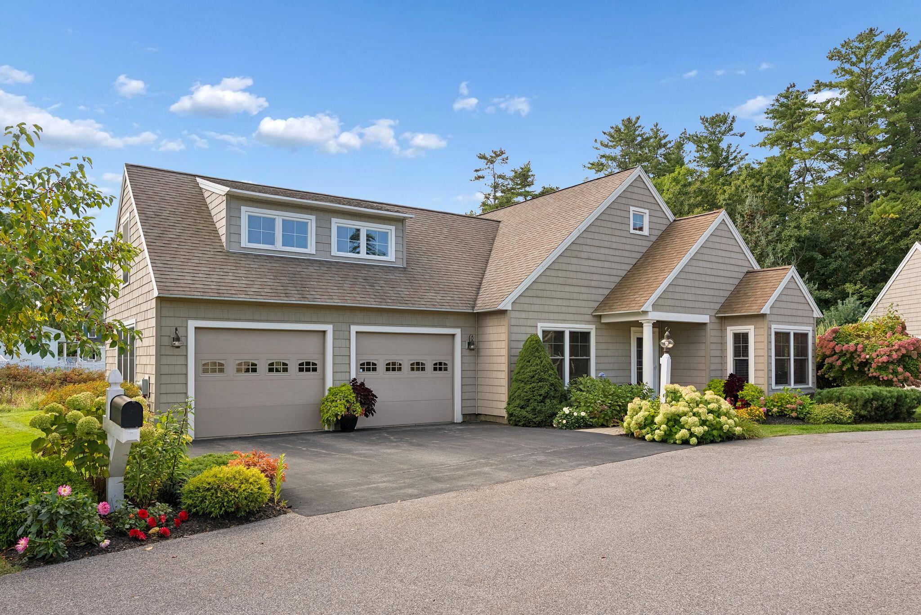
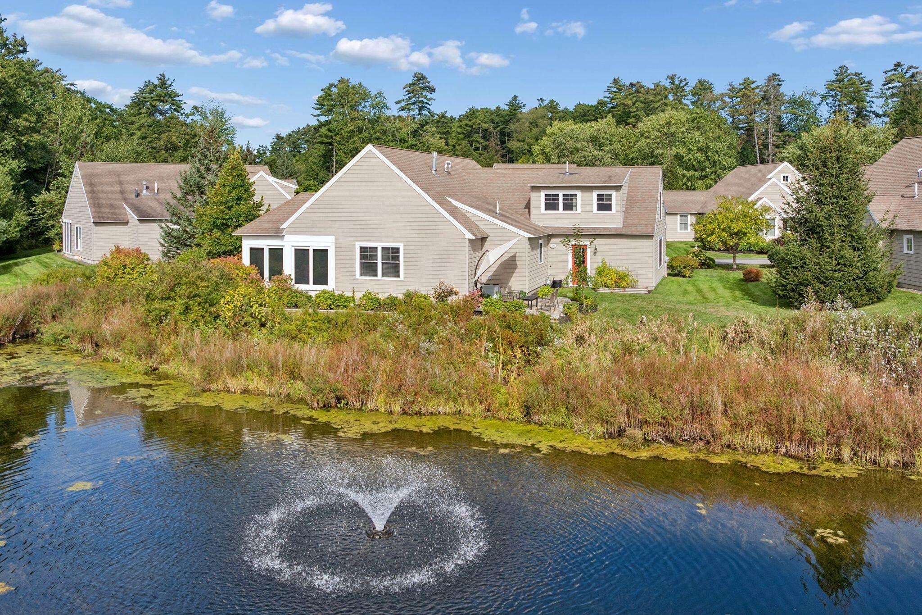
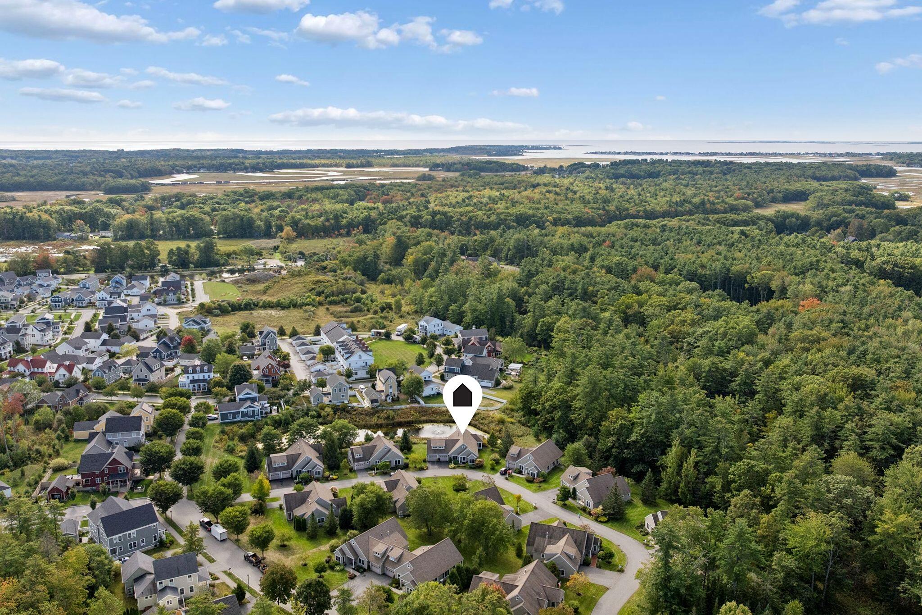
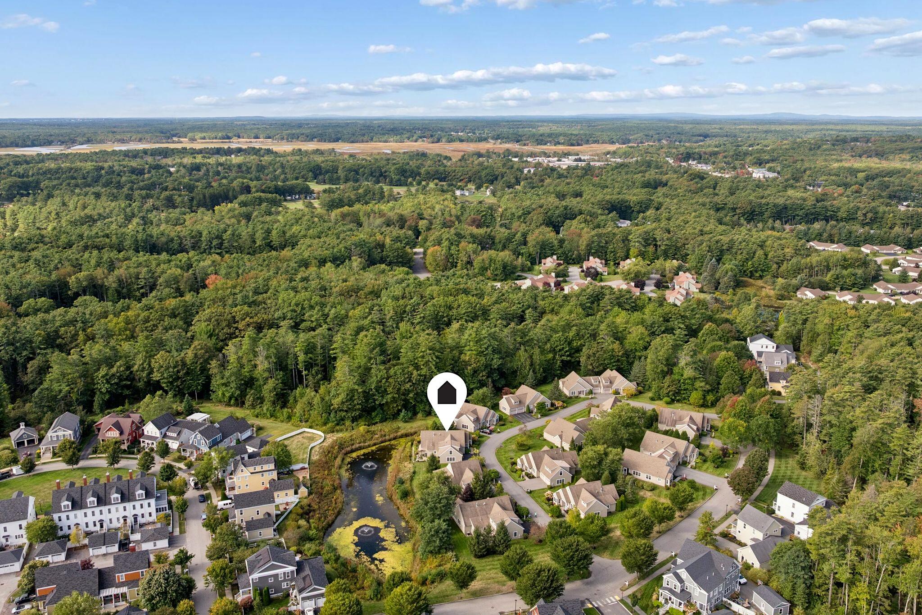
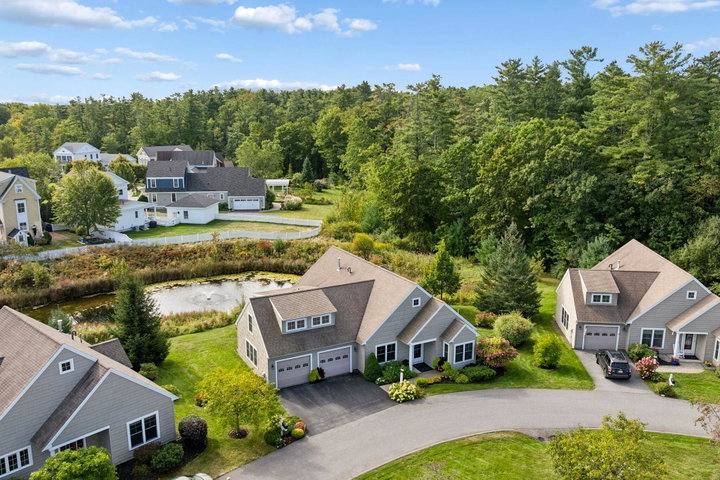
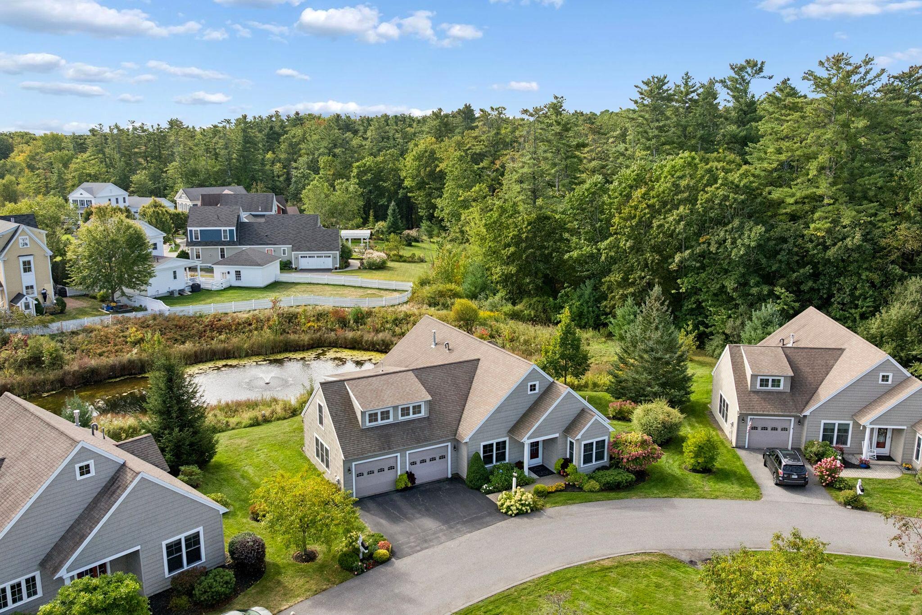
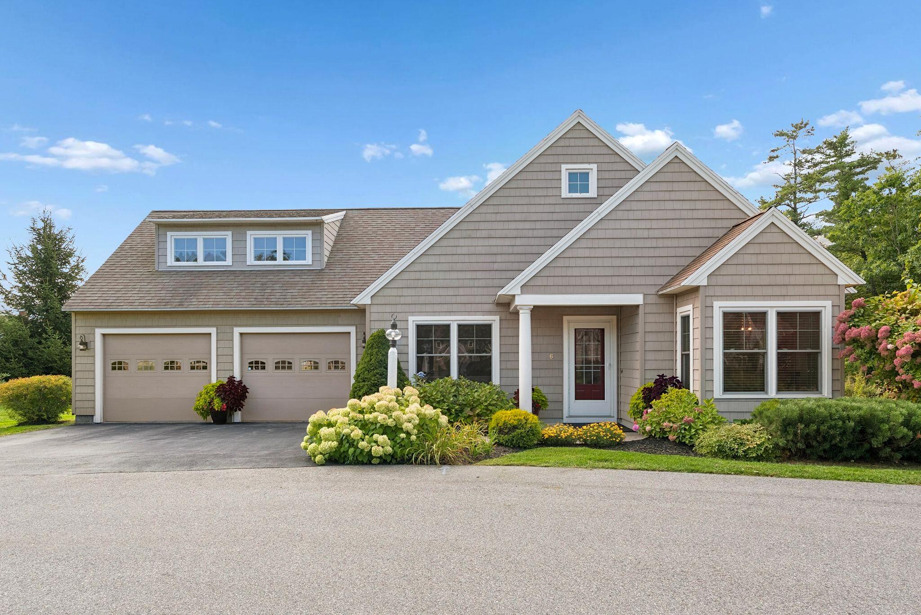
This freestanding Cape-style condo pairs the privacy of a detached home with the ease of condo living at Ballantyne Place, a 55+ community in Scarborough.
Listed by: RE/MAX By The Bay

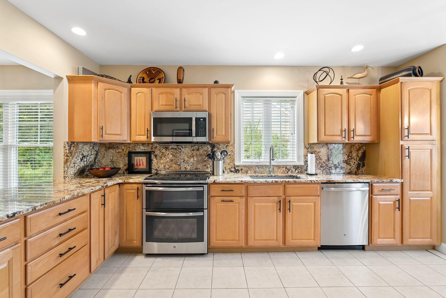
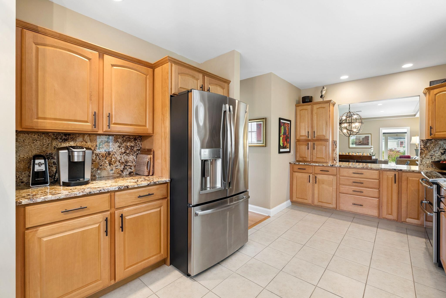
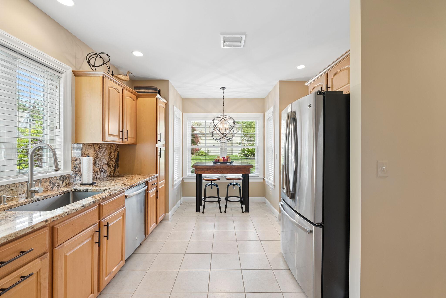
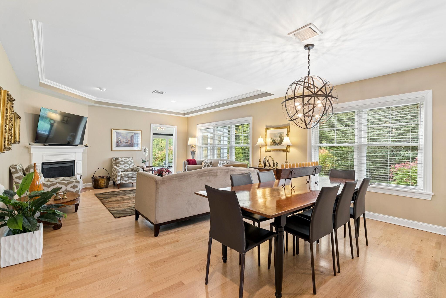
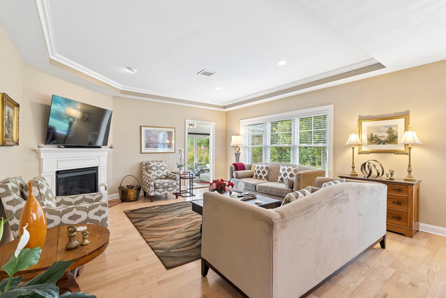
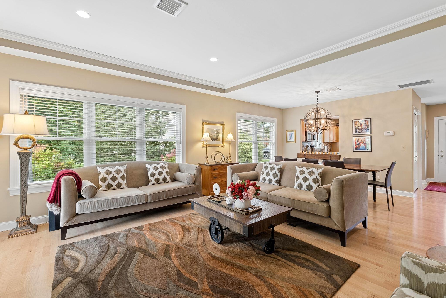
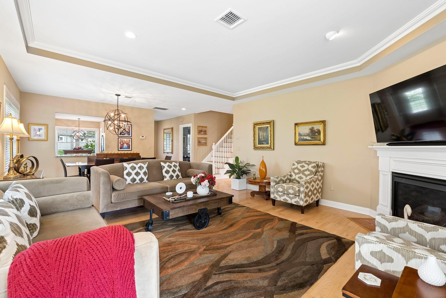
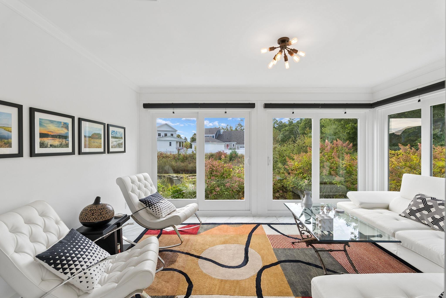
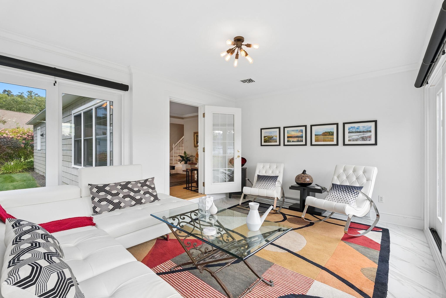
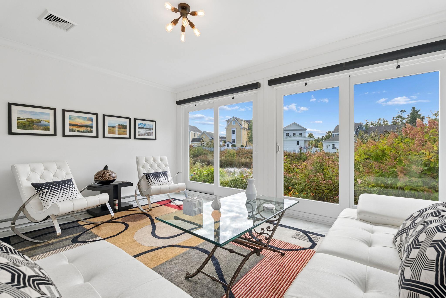
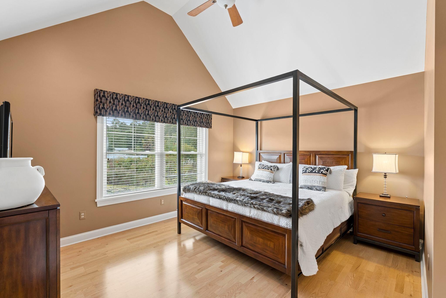
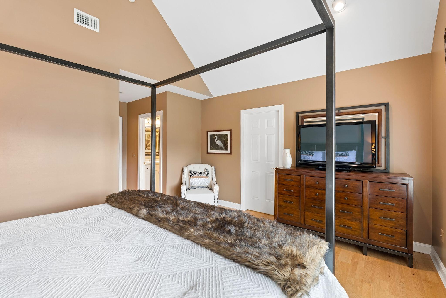
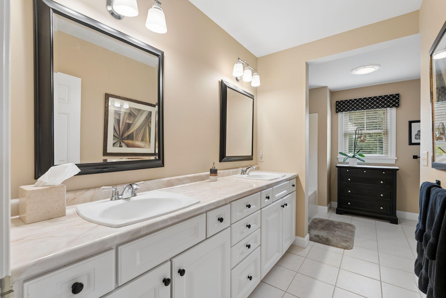
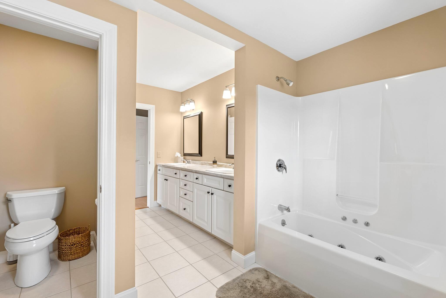
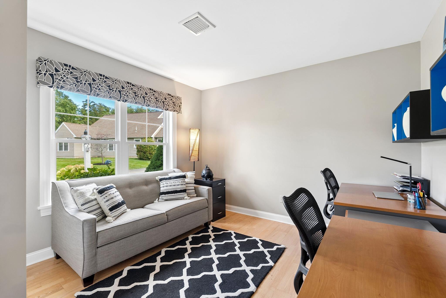
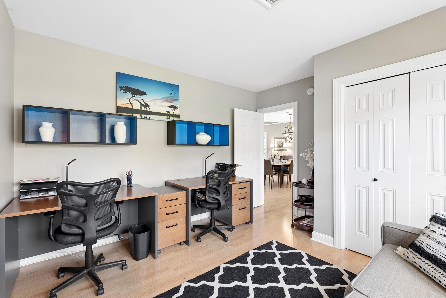
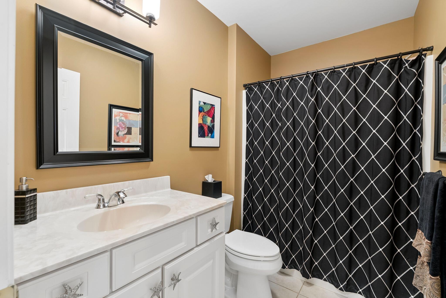
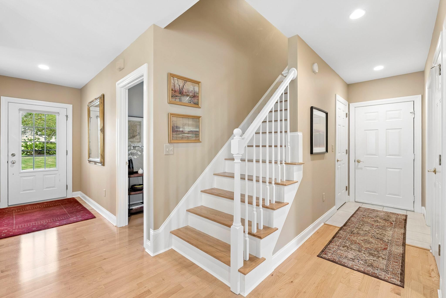
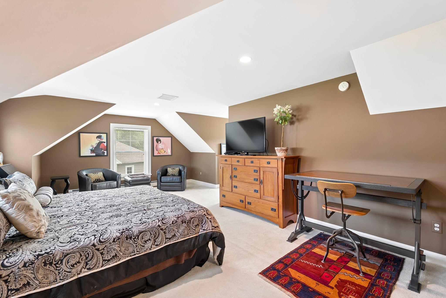
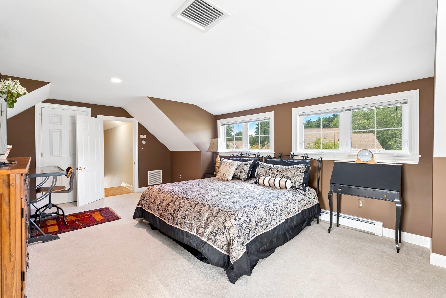
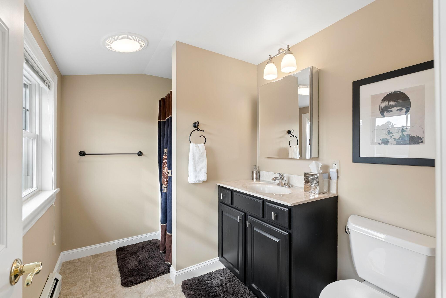
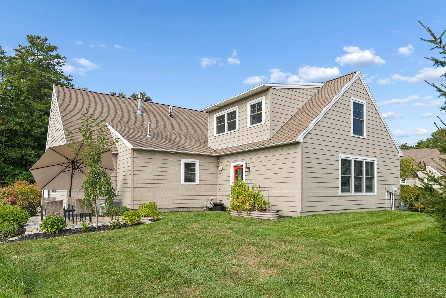
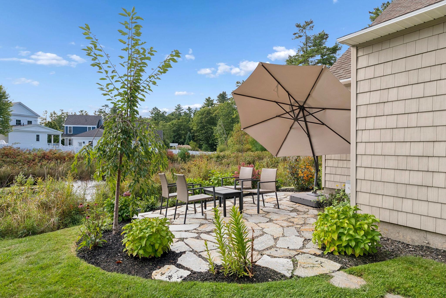
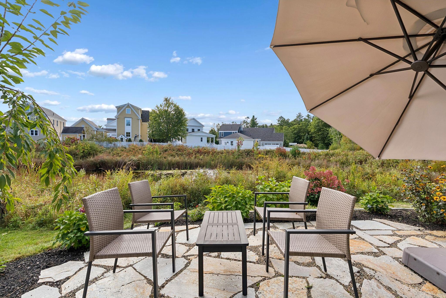
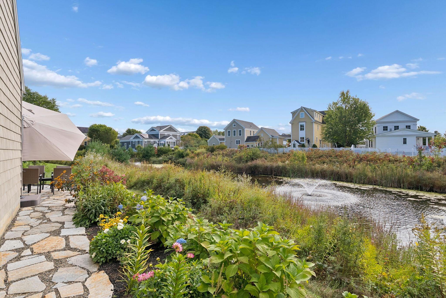
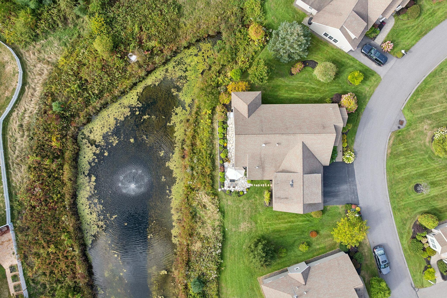
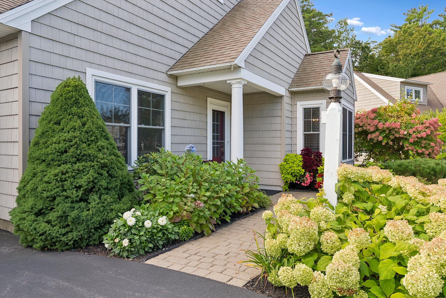
This freestanding Cape-style condo pairs the privacy of a detached home with the ease of condo living at Ballantyne Place, a 55+ community in Scarborough. The home is arranged for first-floor living and includes an attached two-car garage. The kitchen has warm wood cabinetry, generous granite counters, a matching stone backsplash, and stainless steel appliances. It opens to a bright living and dining area with a tray ceiling and gas fireplace. Beyond it, the four-season sunroom looks across the gardens to the community pond and fountain. A stone patio just outside is a lovely spot for morning coffee or dinner outdoors. The first-floor primary suite has a cathedral ceiling, walk-in closet, and spa-style bath. A second bedroom on the main level could be a guest room or home office. Upstairs, a third bedroom with its own full bath gives visitors a space of their own. Hardwood, marble, and tile floors run throughout the home. Zoned radiant and baseboard heat, on-demand hot water, and central air provide comfort through the seasons. Oak Hill's shops and restaurants, golf, the Eastern Trail, and Scarborough's beaches are all just minutes away. From here, Portland is an easy drive via Route 1, with the Jetport close by for flights out of town.
Listed by: RE/MAX By The Bay

Above Grade Finished Area
2281.00
Accessibility Features
Appliances
Dishwasher, Disposal, Dryer, Microwave, Electric Range, Refrigerator, Washer
Architectural Style
Cape Cod, Cottage, Shingle
Association Fee
345.00
Basement
Not Applicable, Slab
Bathrooms Full
3
Bathrooms Half
0
Bathrooms Total Integer
3
Bedrooms Total
3
Below Grade Finished Area
0.00
Body Type
Building Area Total
2281.00
Construction Materials
Wood Frame, Vinyl Siding
Cooling
Central Air
Cooling Yes/No
1
Electric
Circuit Breakers
Exterior Features
Fireplaces Total
1
Flooring
Carpet, Tile, Wood, Hardwood, Marble
Foundation Details
Poured Concrete
Garage Spaces
2.00
Garage Yes/No
1
Green Energy Efficient
Heating
Gas Natural, Baseboard, Hot Water, Zoned, Radiant
Heating Yes/No
1
Interior Features
1st Floor Bedroom, Storage, Walk-In Closet(s), Primary Bedroom w/Bath
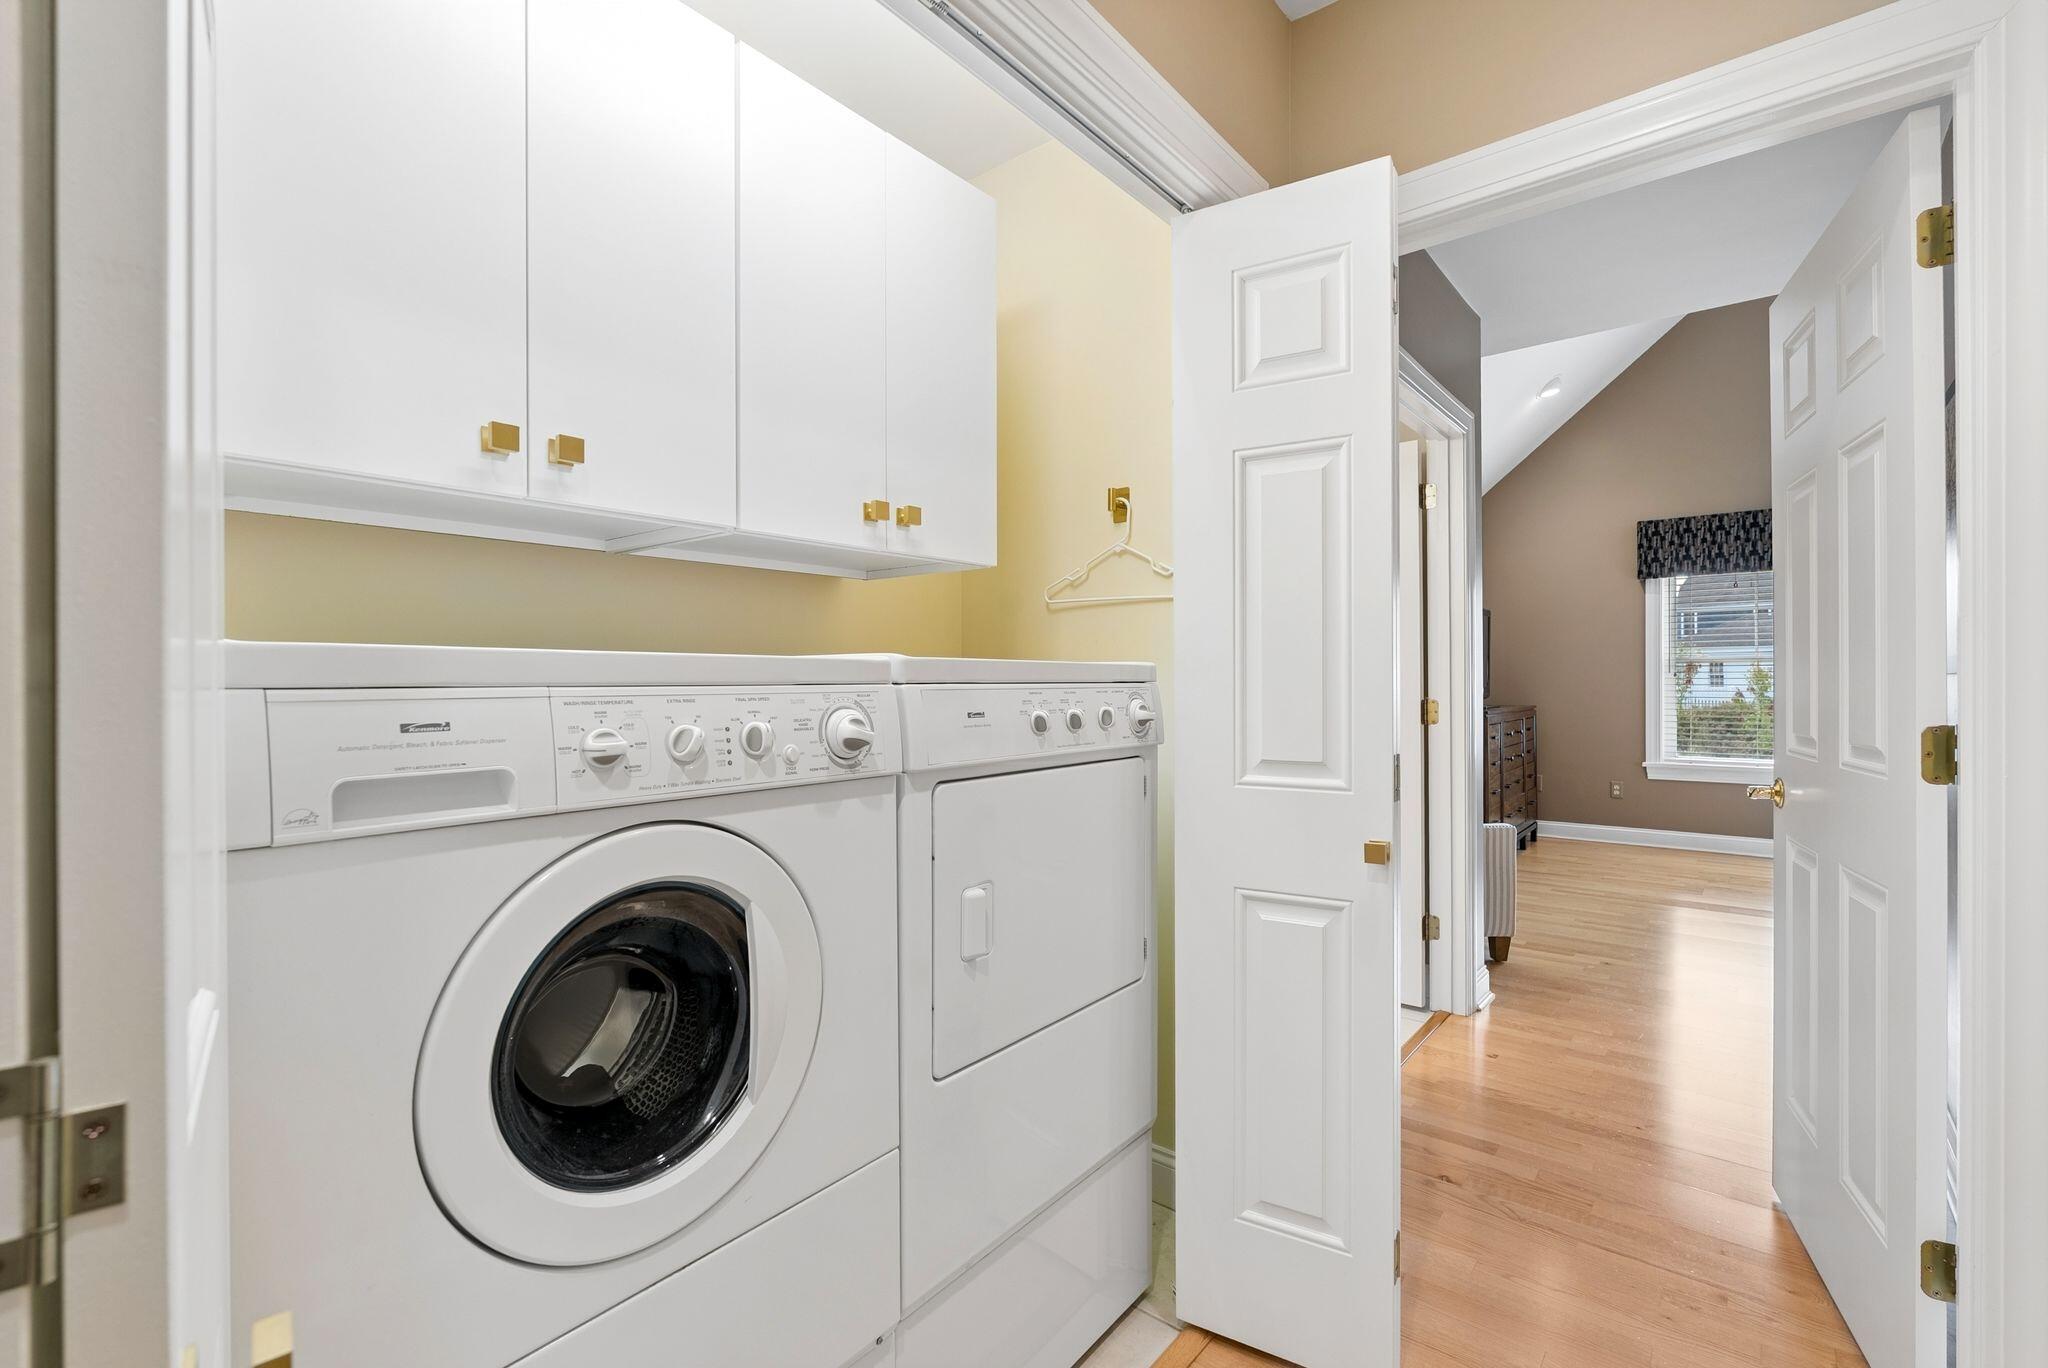
Laundry Features
Main Level
Lot Features
Near Golf Course, Near Shopping, Neighborhood, Subdivided, Level, Open Lot, Landscaped
Lot Size Acres
0.0000
Other Equipment
Other Structures
Parking Features
Paved, 1 - 4 Spaces, Garage Door Opener, Inside Entrance
Patio And Porch Features
Patio
Pets Allowed
Other Restrictions
Property Condition
Roof
Shingle
Rooms Total
7
Sewer
Public Sewer
Tax Annual Amount
6196.00
Utilities
Water Body Name
Pond
Water Source
Public
Waterfront Features
Nearby
Year Built
2005
Zoning
RES