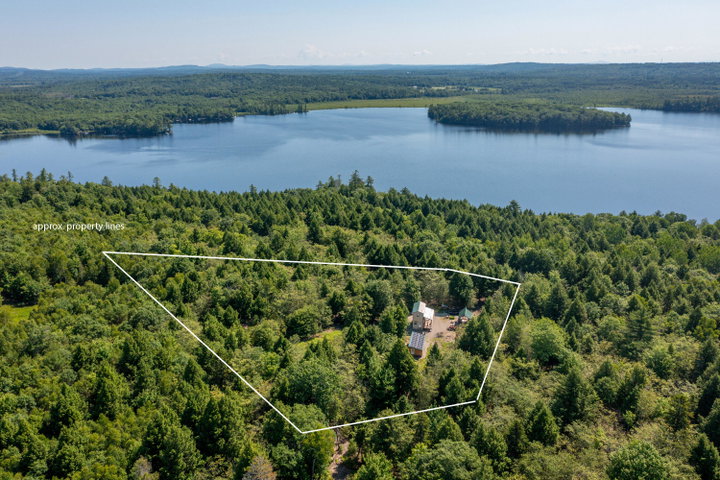
No traffic, no neighbors, no hum of anything man made. Just wind in the trees and water somewhere close. Set on just over four acres at the end of a private road, this custom home is small by design and uncompromising in everything else.
contact belfast@jaretcohn.com
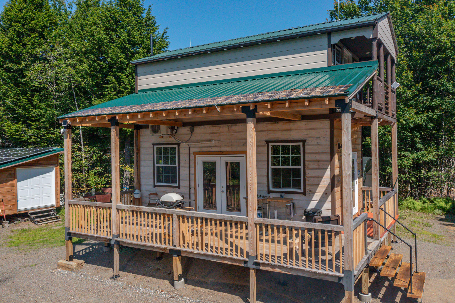
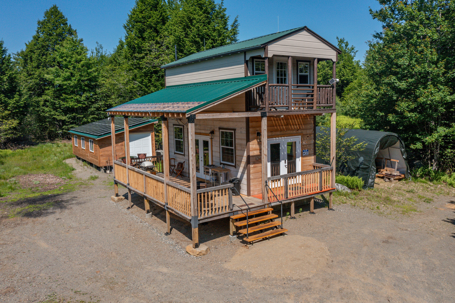
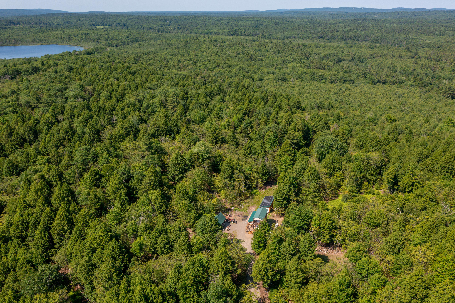
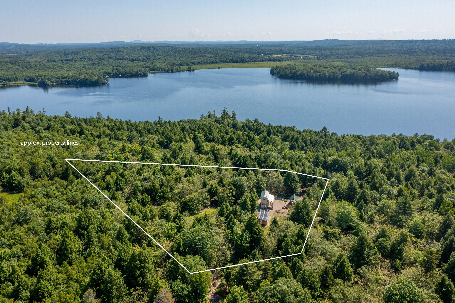
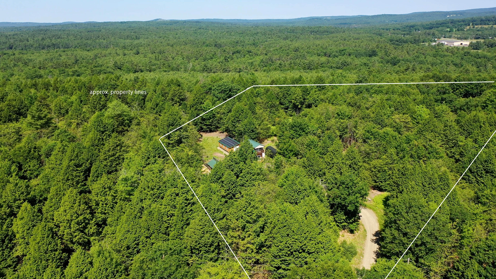
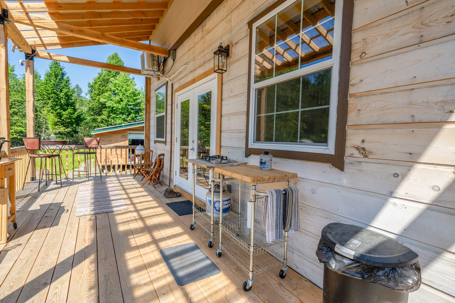
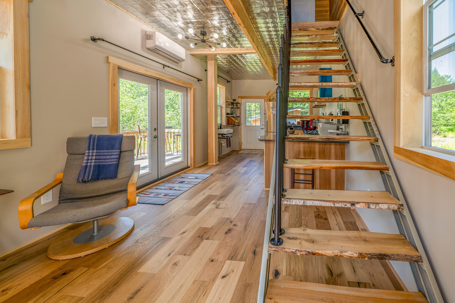
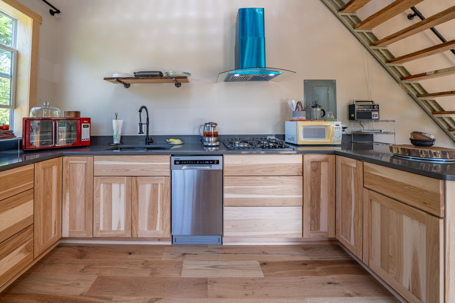
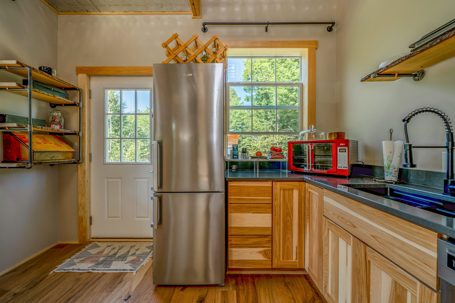
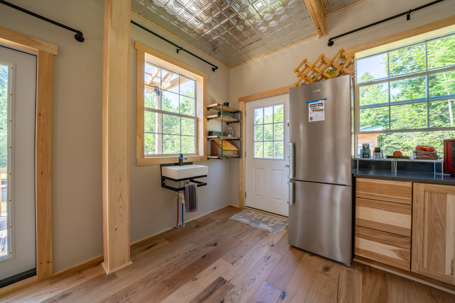
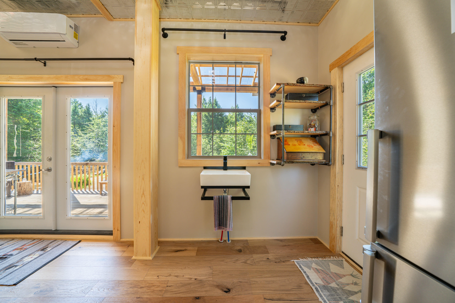
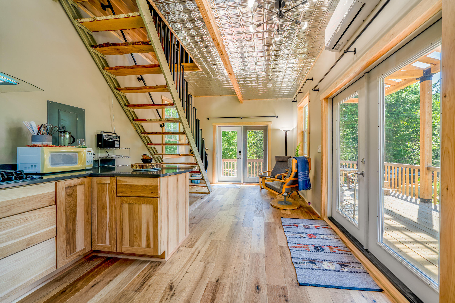
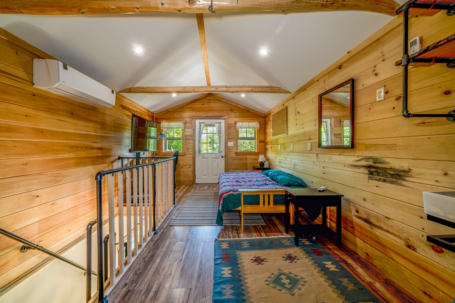
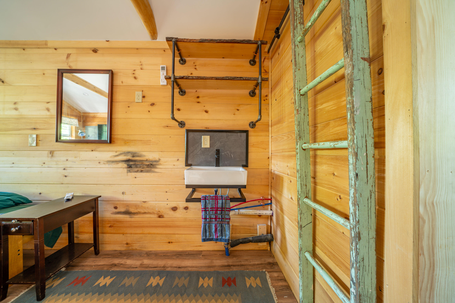
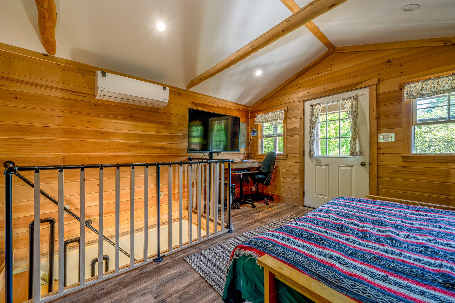
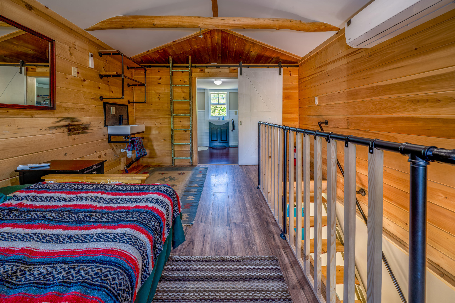
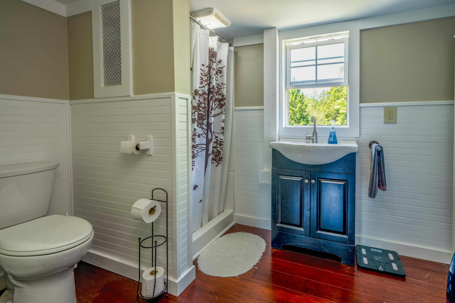
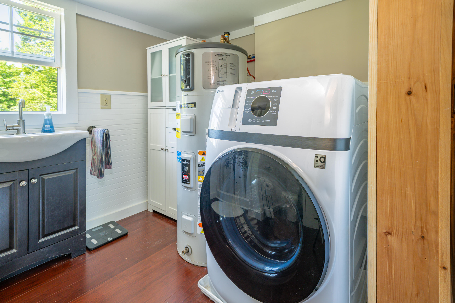
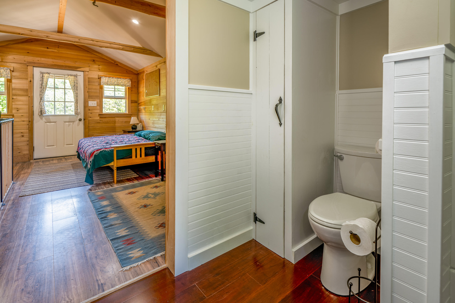
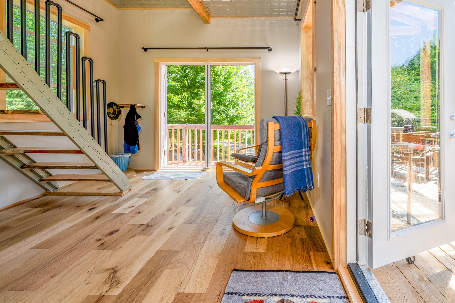
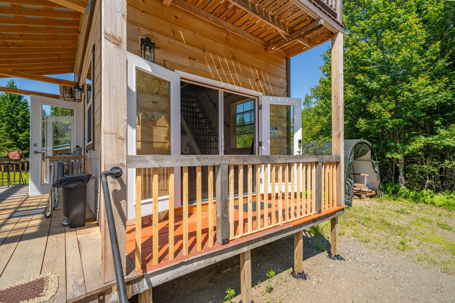
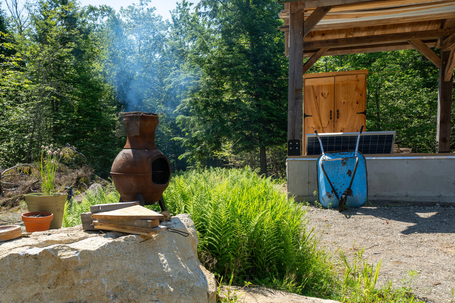
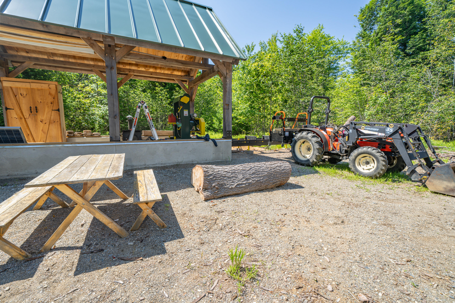
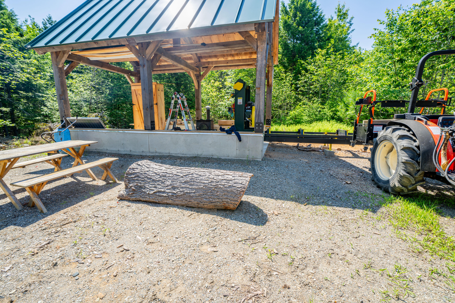
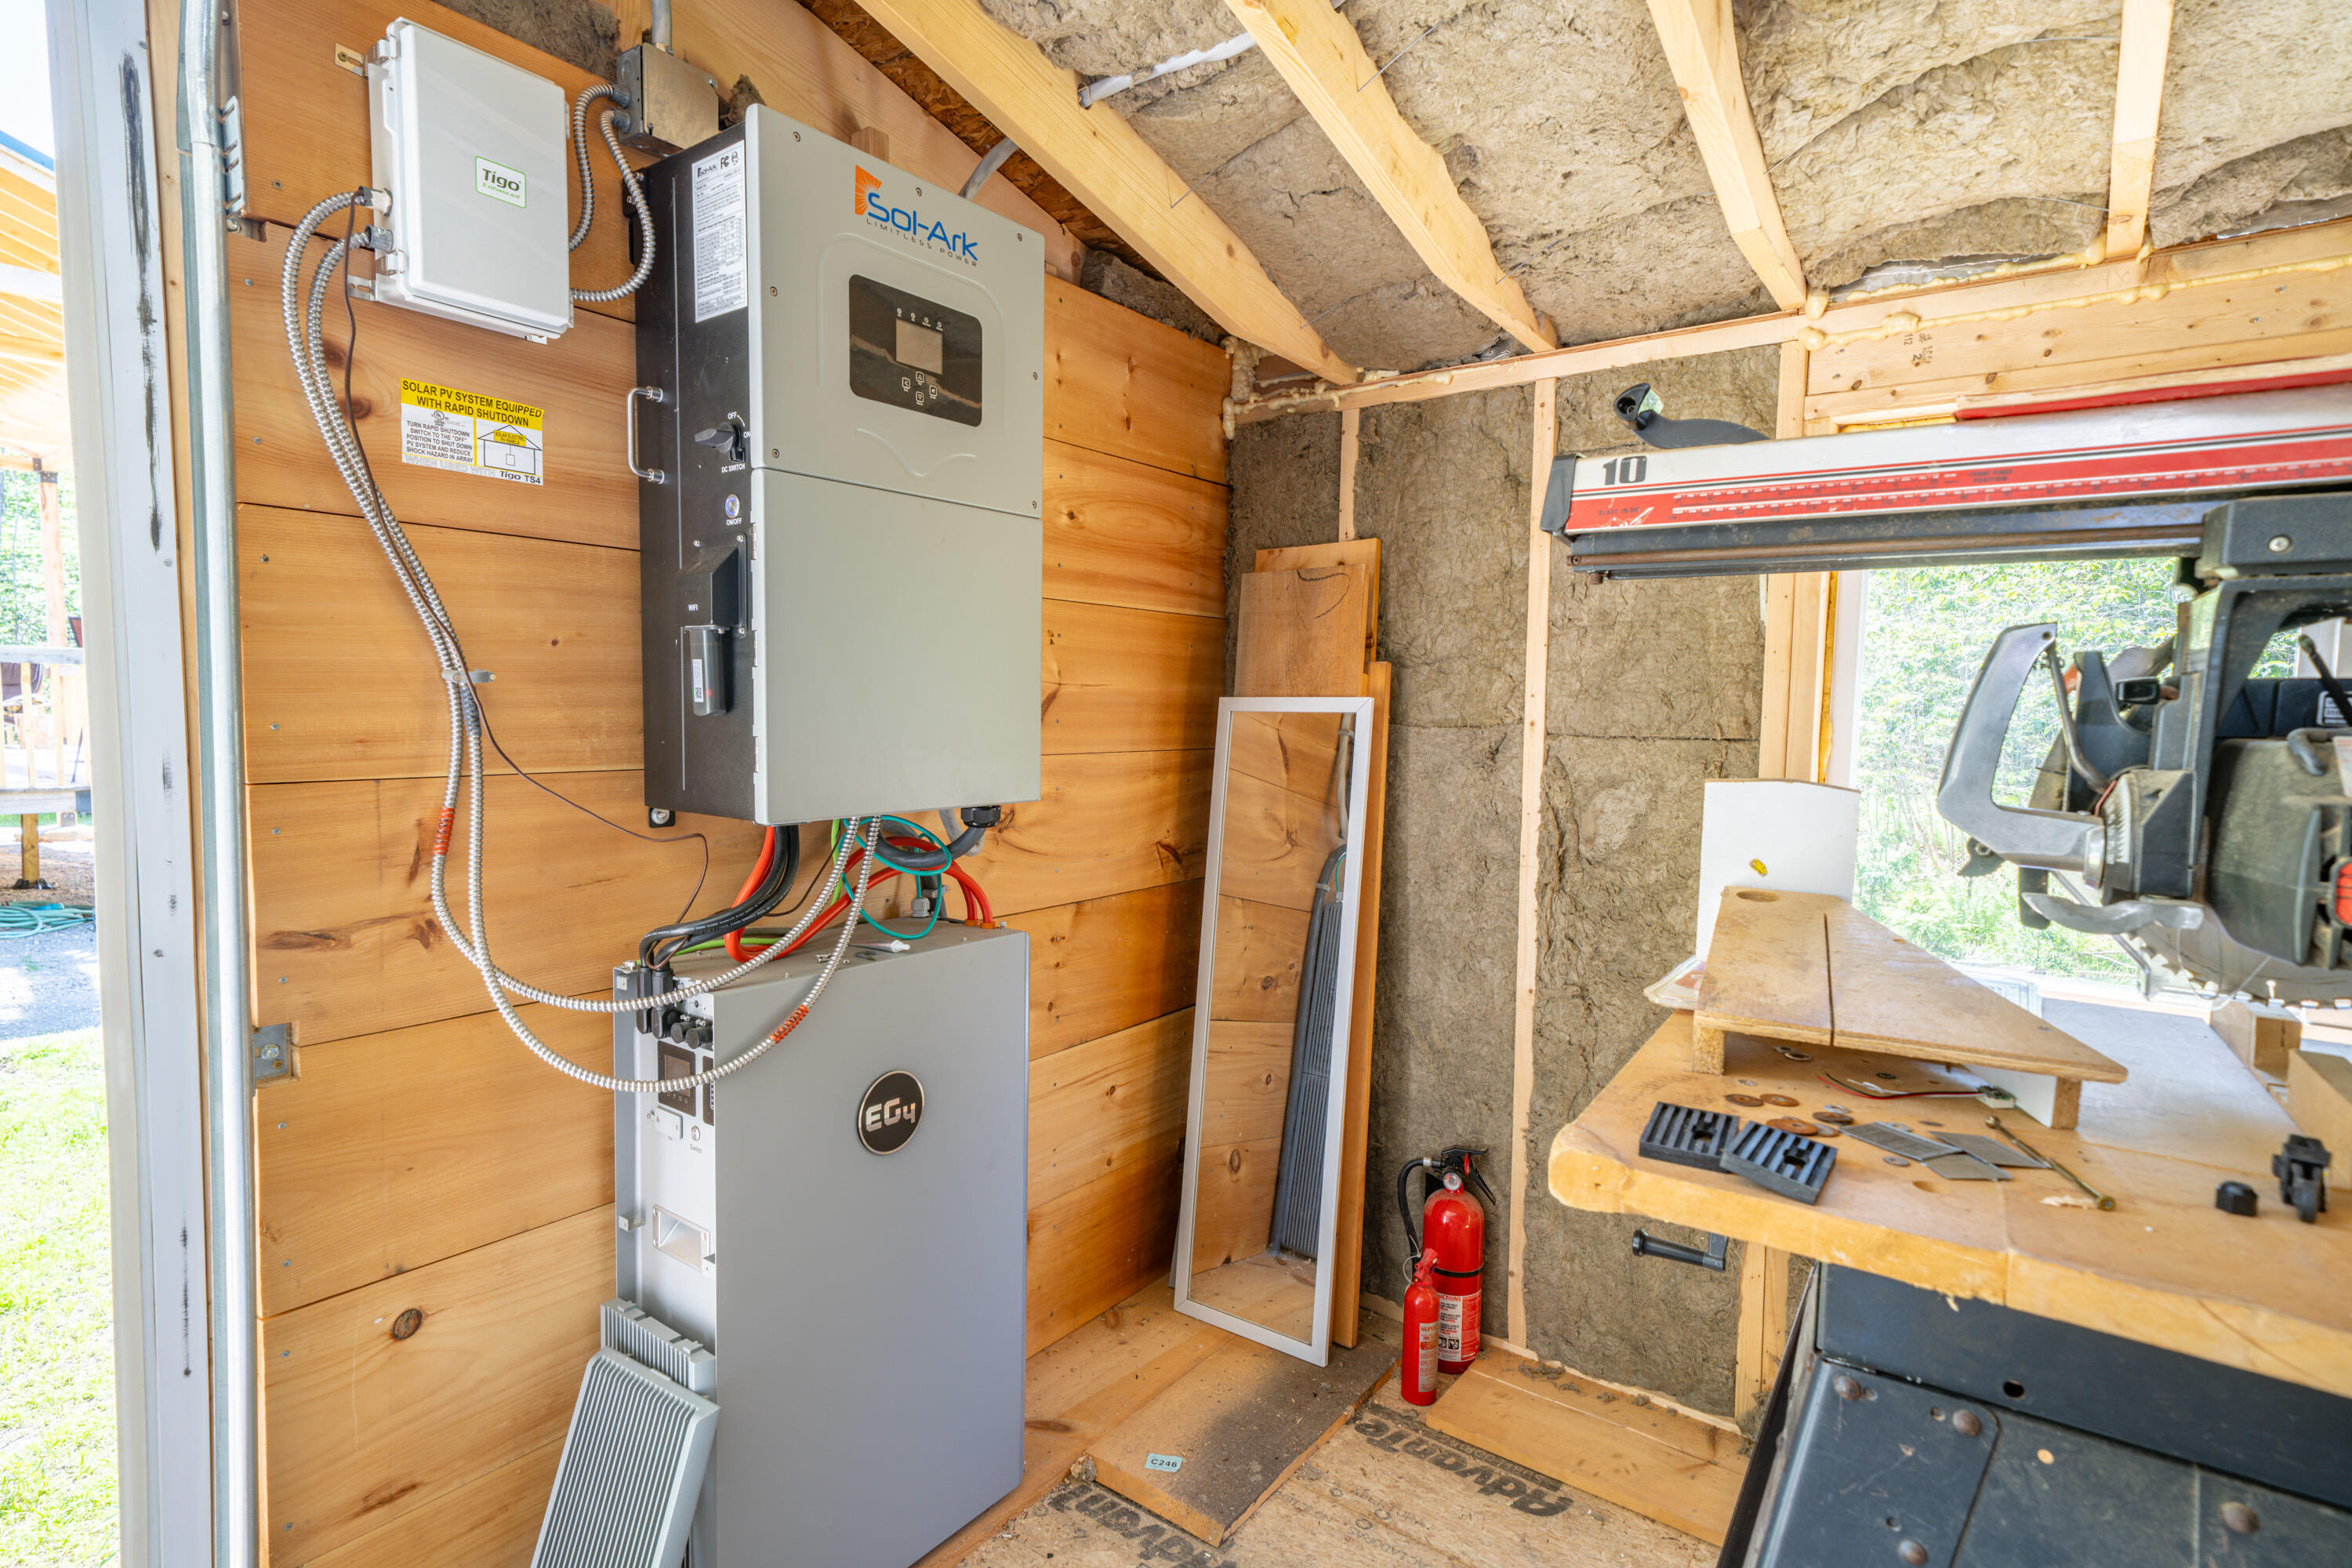
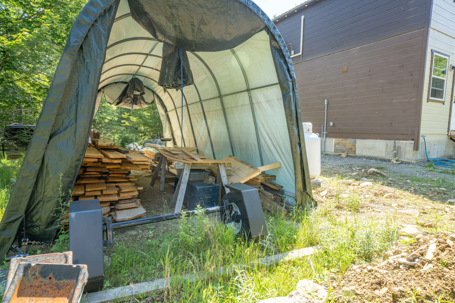
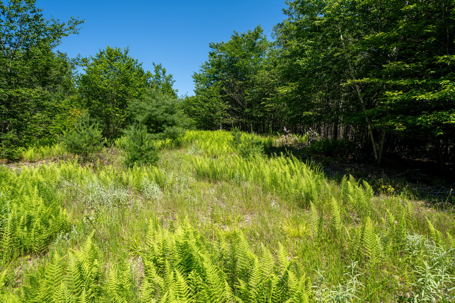
No traffic, no neighbors, no hum of anything man made. Just wind in the trees and water somewhere close. Set on just over four acres at the end of a private road, this custom home is small by design and uncompromising in everything else. A handcrafted home built with traditional joinery, with a porch and accents crafted from timber milled right on site, it lives more like a sanctuary than a house. Do not mistake small for simple. It runs entirely off grid and wants for nothing. Solar power, battery storage, and an on demand generator answer the moment you ask, while smart home automation and T Mobile 5G keep you as connected or as unreachable as you choose. The grid waits at a pole by the driveway, though you will likely never need it. Premium finishes make off grid living possible without chores or compromise, right down to the dual mini split heating and air conditioning. The home is oriented east to west for passive airflow, and the porch is built to shade you in summer and capture the sun in winter. The land carries deeded access to Lake Quantabacook, a short wooded path to the water where you can launch your boat or kayak. Mornings belong to listening to the loons as you sip coffee on the balcony. Total solitude on one side, downtown Belfast just twenty minutes on the other. The Fraternity Village General Store sits only 2.5 miles away for everyday needs and a sit down meal. Camden is twenty five minutes south, Knox County Regional Airport about thirty five, and Portland under two hours. Few places let you disappear this completely and stay this connected. An exceptional private retreat, and a rare rental opportunity. No Drive-bys please, home is on a private dead end road.