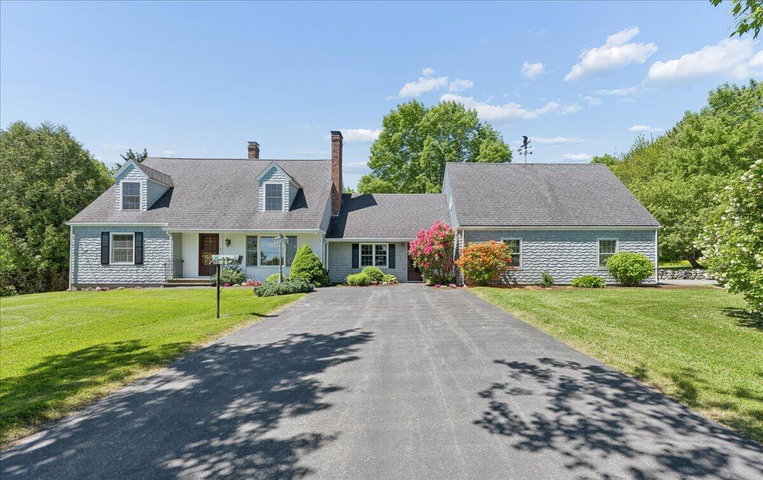
One family, sixty years: a custom Cape built in 1966 by a respected local builder as his own home, on the market for the first time. 2,778 square feet of finished living space, five bedrooms and two full baths, plus a heated 566-square-foot workshop above the attached three-car garage.
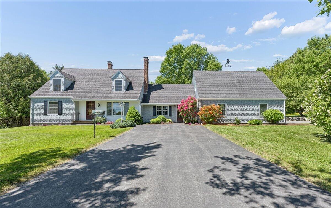
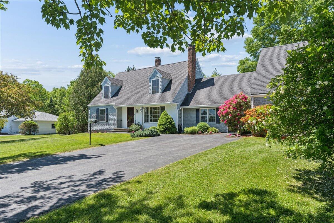
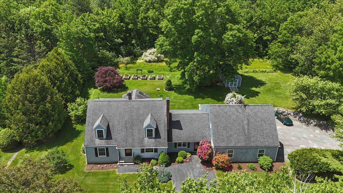
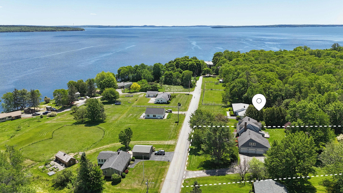
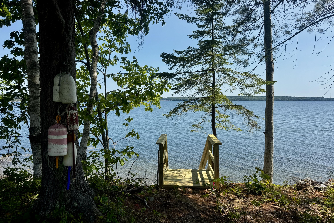
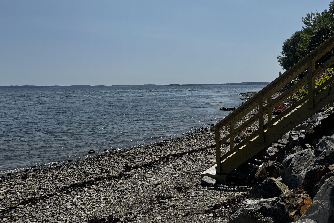
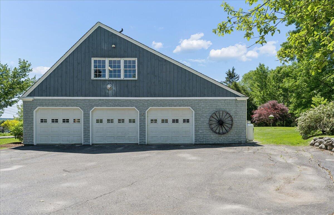
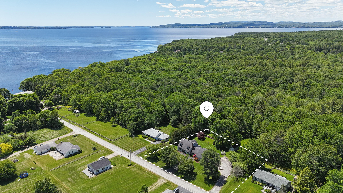
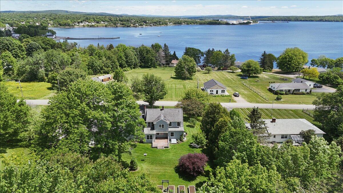
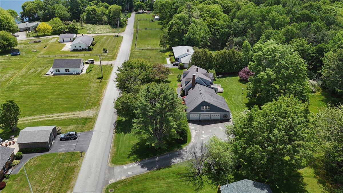
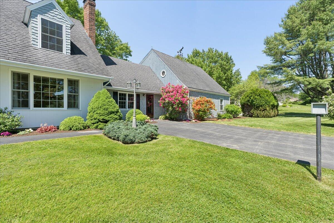
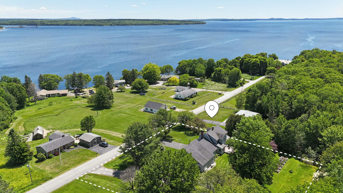
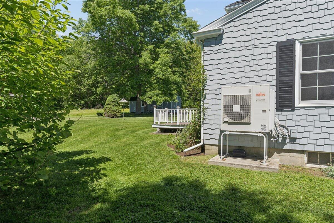
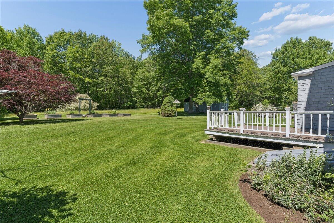
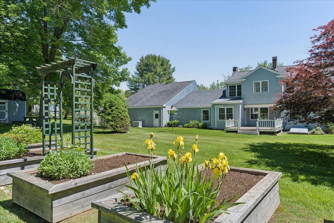
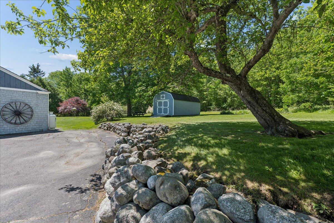
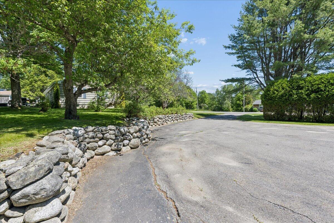
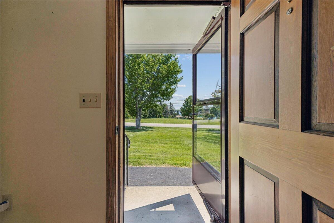
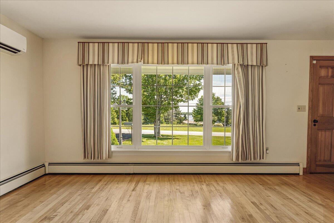
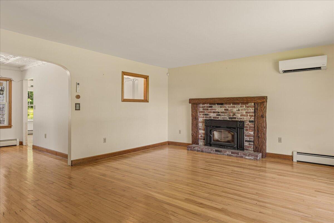
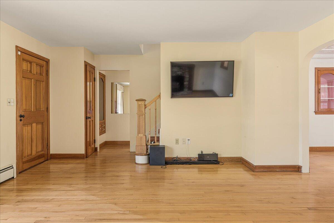
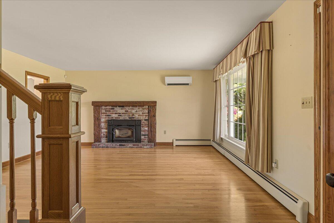
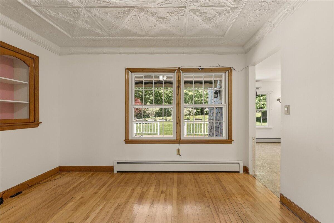
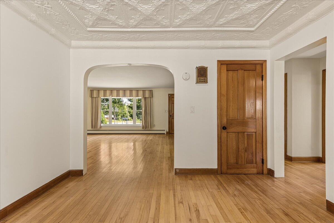
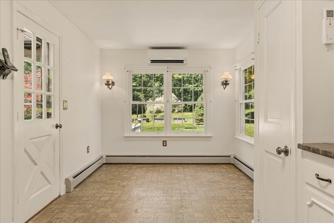
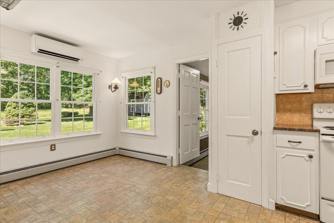
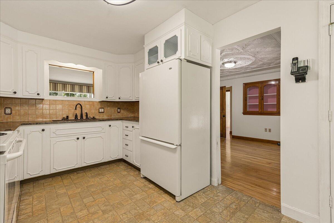
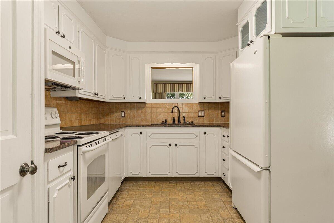
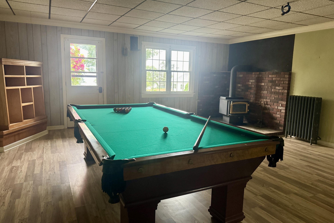
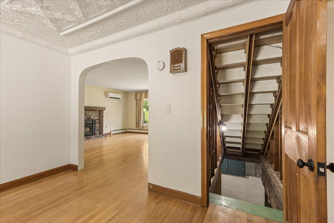
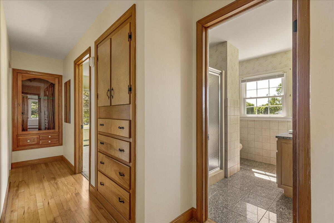
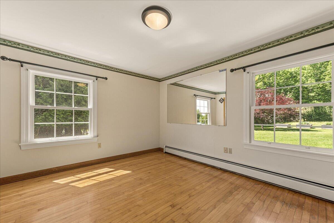
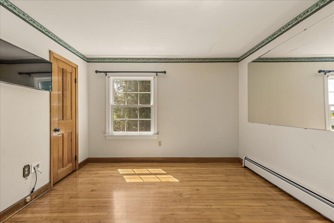
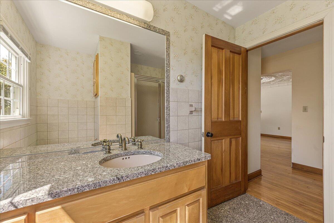
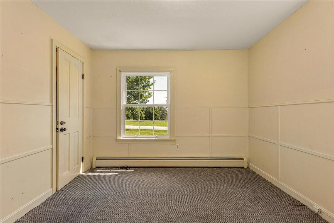
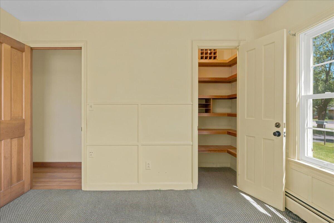
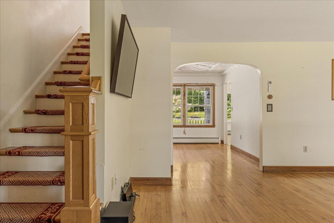
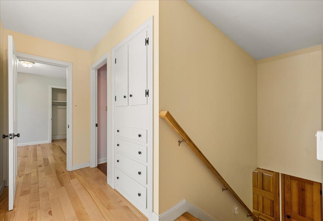
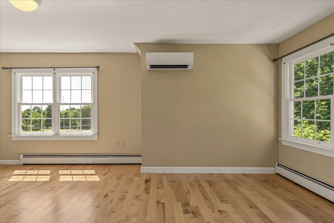
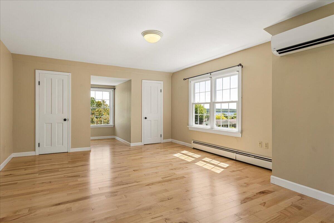
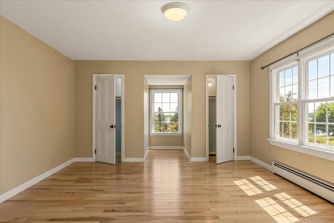
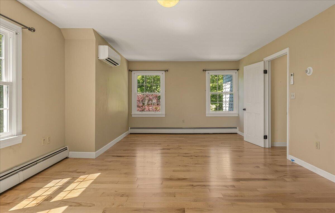
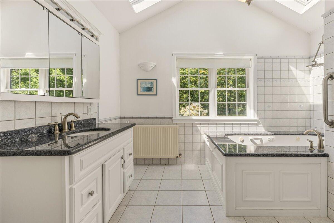
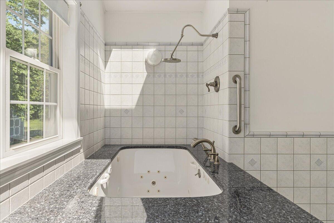
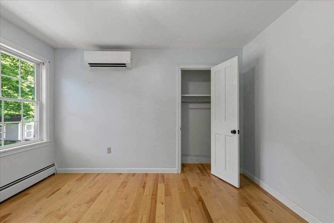
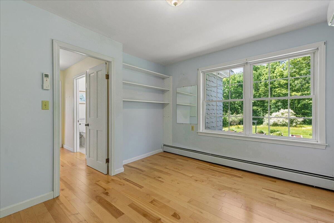
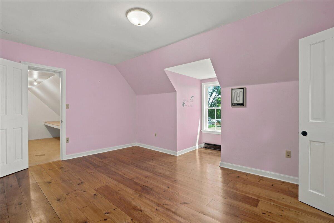
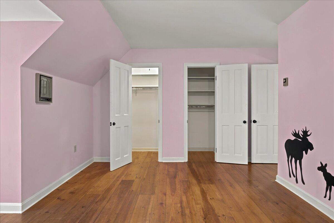
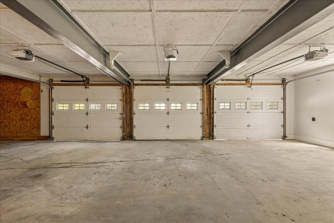
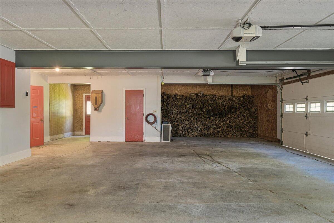
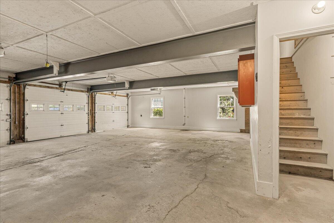
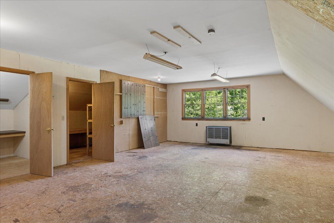
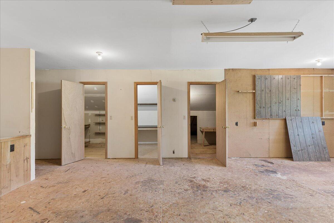
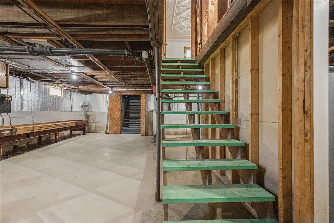
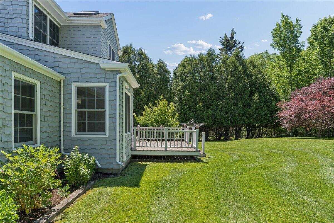
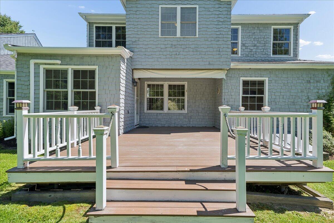
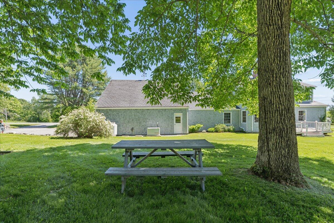
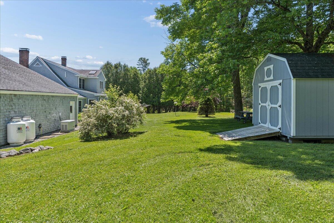
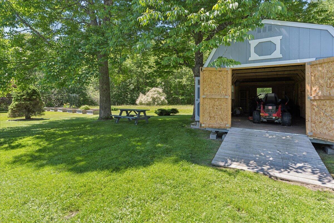
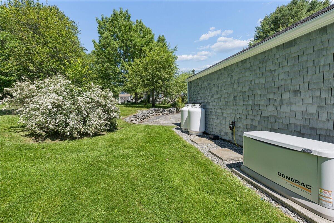
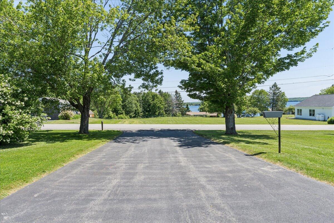
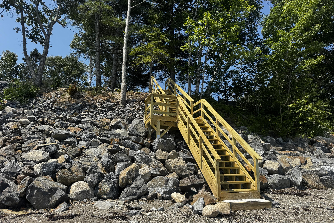
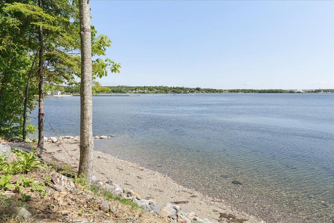
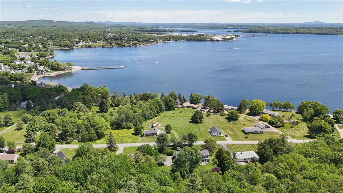
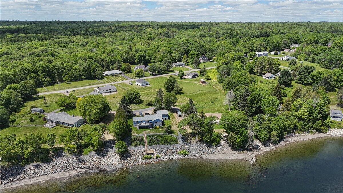
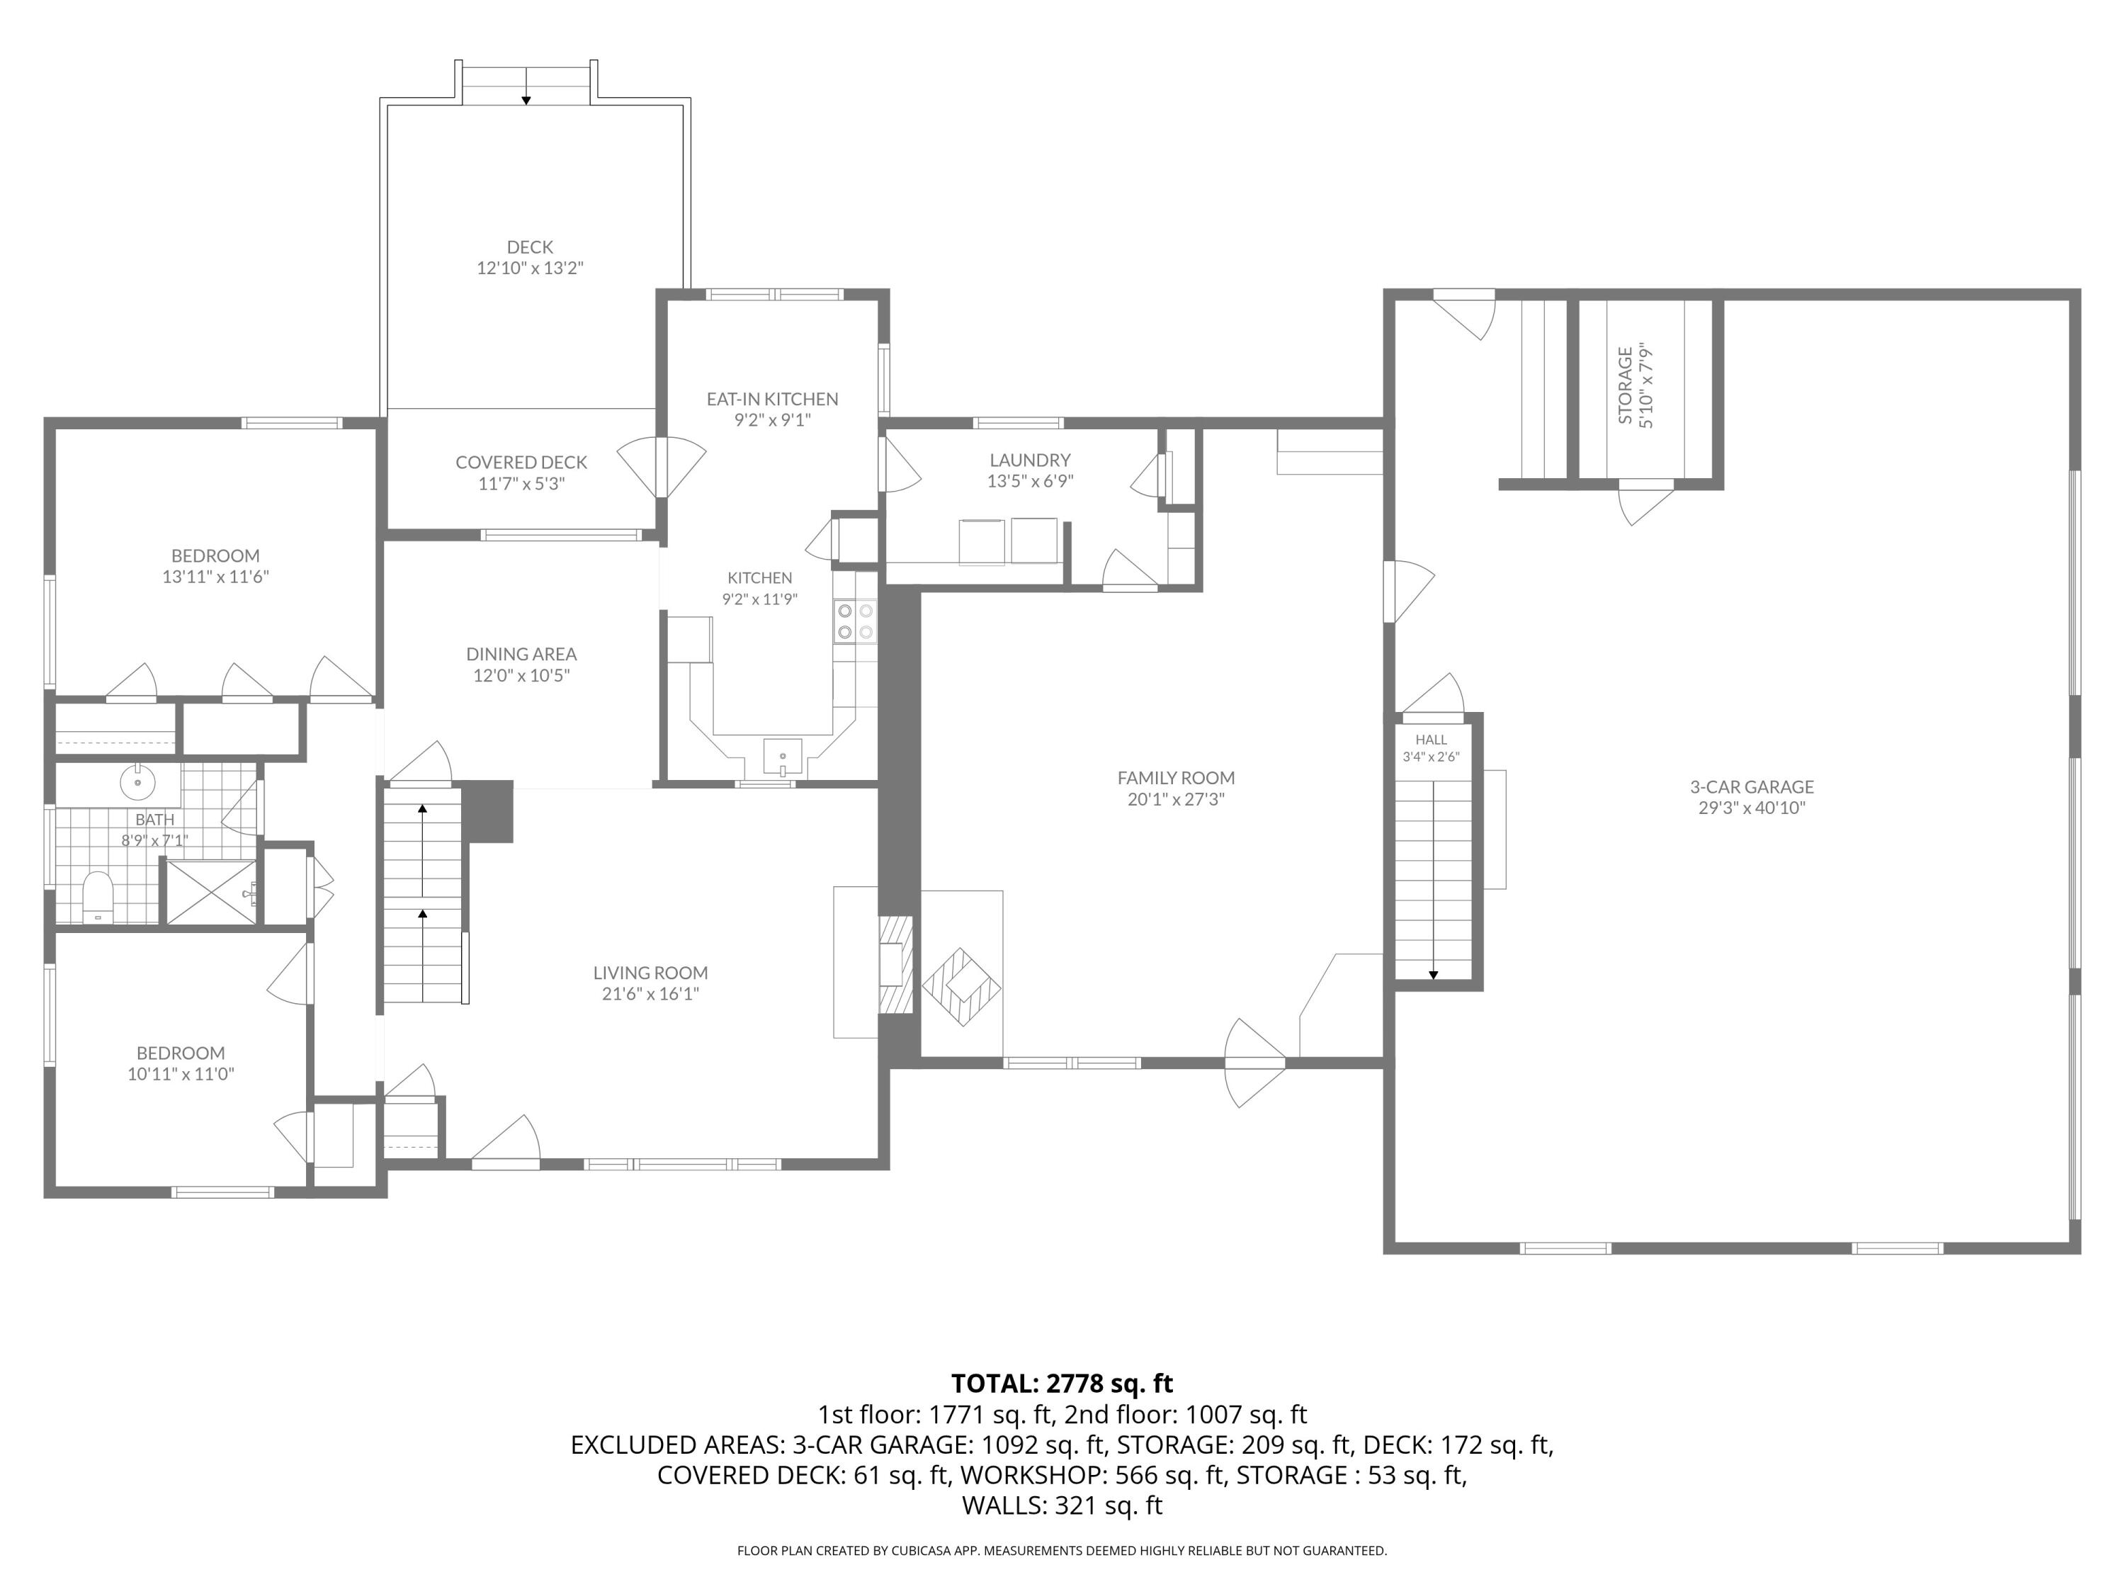
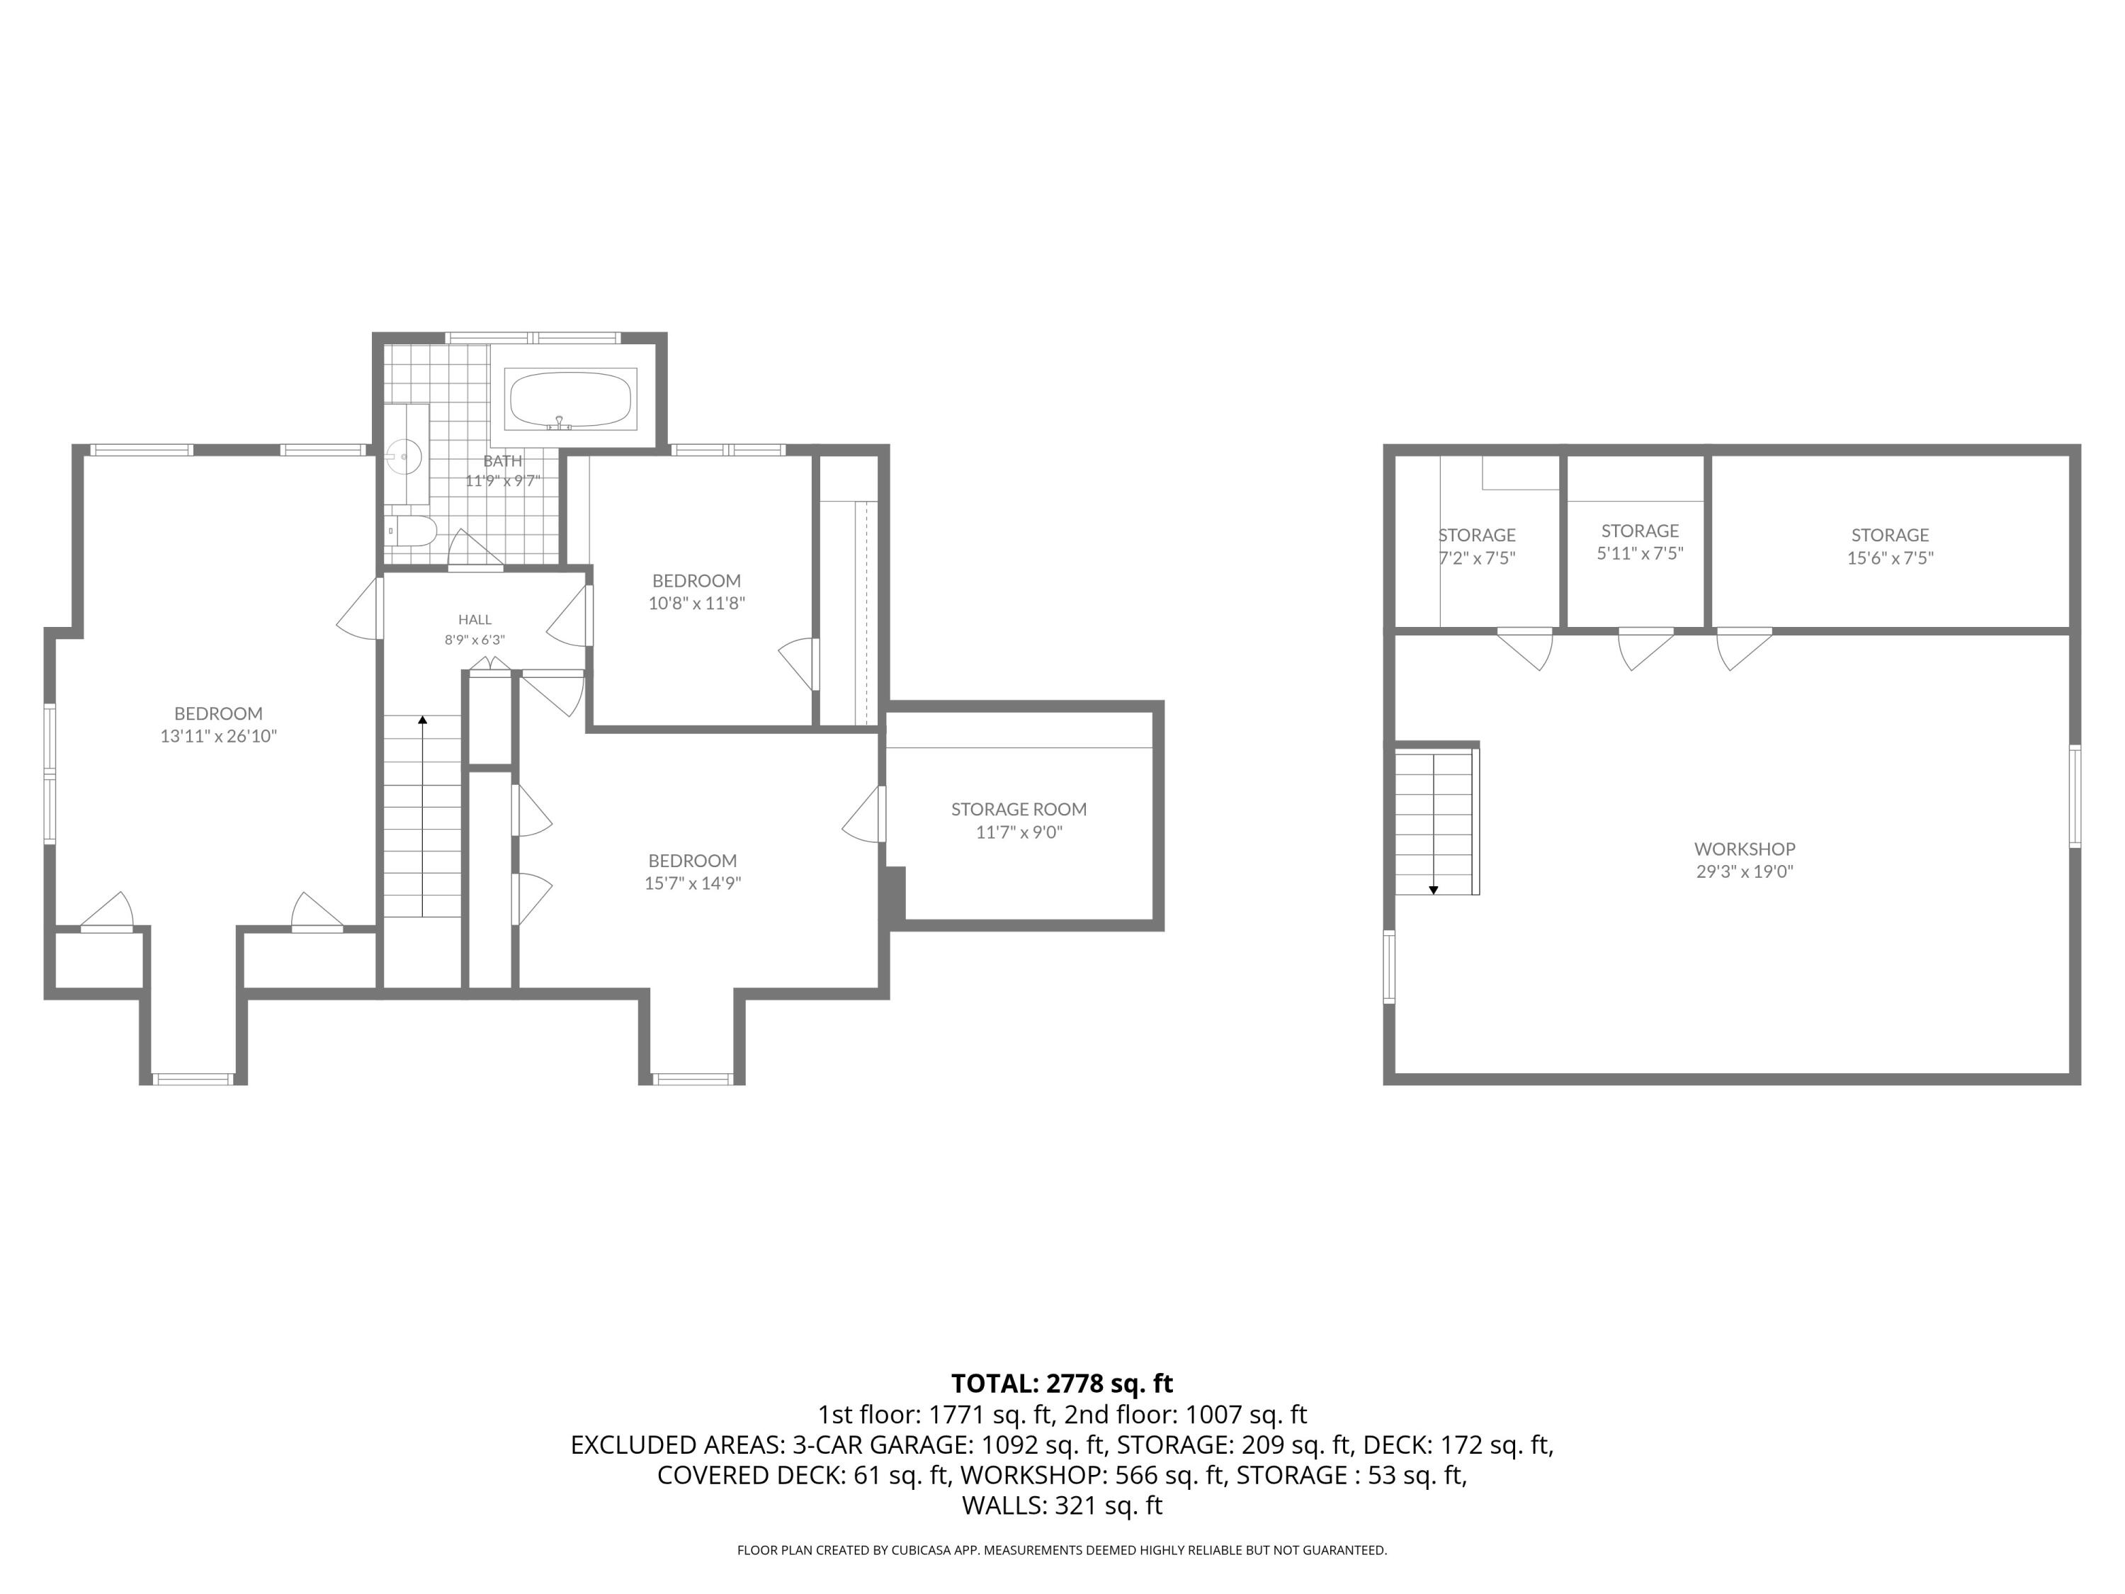
One family, sixty years: a custom Cape built in 1966 by a respected local builder as his own home, on the market for the first time. 2,778 square feet of finished living space, five bedrooms and two full baths, plus a heated 566-square-foot workshop above the attached three-car garage. All on 0.92 landscaped acres, 70 feet above Penobscot Bay, with water views on two sides and a deeded footpath - shared with neighboring lots - to the high-water mark, with a brand-new stairway to the shore. Hardwood floors run throughout. The main floor offers single floor living: eat-in kitchen, formal dining room, a living room with east facing bay window to catch sunrise over the water, a rec room with a wood stove and 9-foot pool table, a full bath in radiant-heated granite tile, and two bedrooms. Upstairs, three more bedrooms - one with a large walk-in closet - and a skylit granite bath with a deep jetted tub. Systems, with dates: oil hot-water baseboard heat - boiler repaired and brought to code June 2026; four Fujitsu heat pumps (2020) for cooling and shoulder seasons; three wood stoves - living-room insert, rec room, and a basement stove that can carry the whole house. Whole-house Generac generator (serviced 2026). Public water and sewer - supply line replaced ~2021, sewer ~2019. Newer double-pane windows, fiber internet, Flood Zone X: no flood insurance required. Everything known is in writing: pre-listing inspection, executed seller disclosure, contractor quotes for the planned projects (roof, basement drainage, railings), and a structural engineer's repair spec for the garage slab - all available through the listing agents. The price reflects what's needed; the documents remove the guesswork. Out back: a deck, round-rock stone walls, apple trees, raised beds, a shed, and two driveways. Town dock and beach are a short walk, Belfast 7 minutes - and on the Fourth of July, the fireworks open over the water. Flexible, quick closing possible.