Searsport
$409,900
240 W Main Street
mls: 1675363
Bedrooms: 3
Bathrooms: 2
Year Built: 1969
Sq Footage: 1,612
Lot Size: 2.35
Taxes: $2,600
Status: Active Under Contract

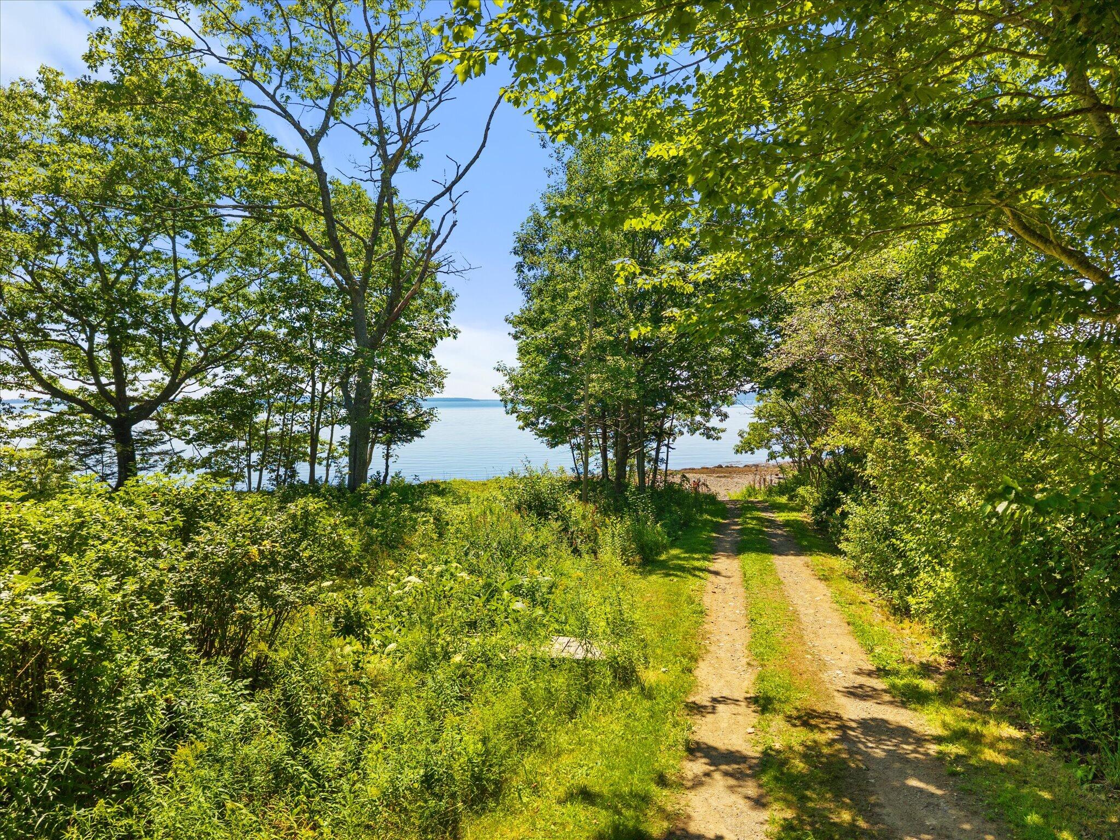
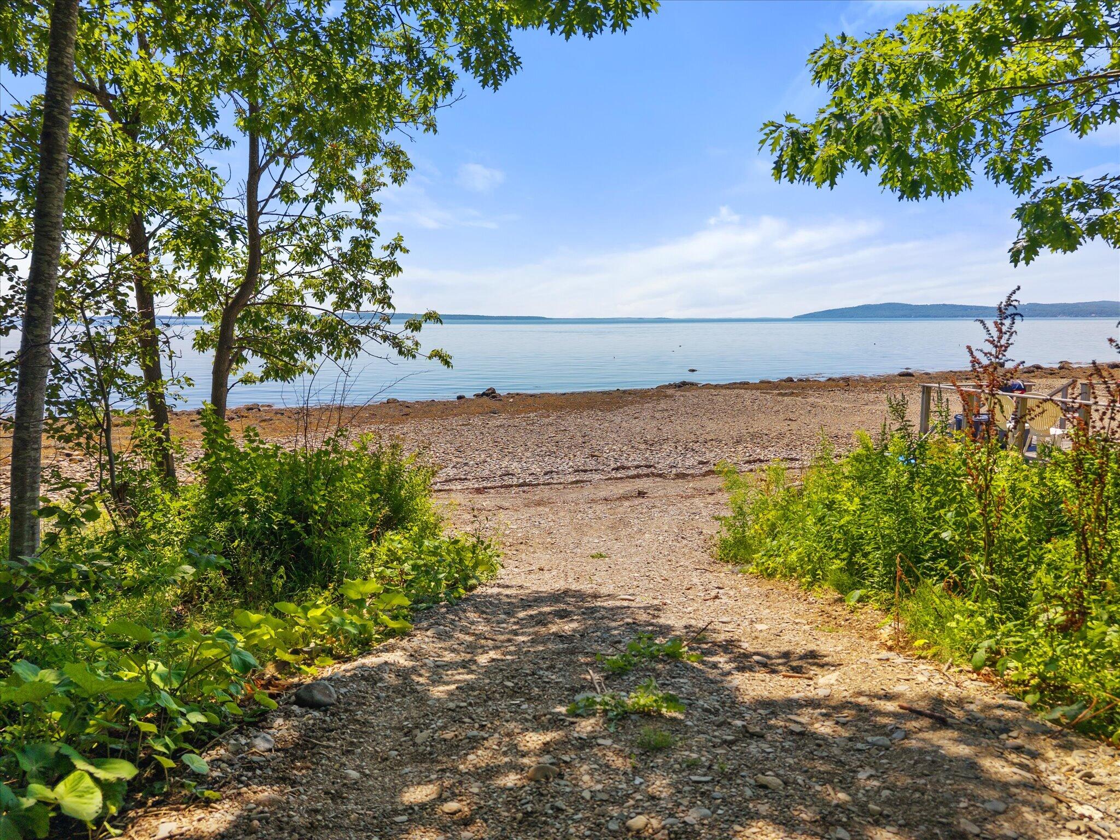
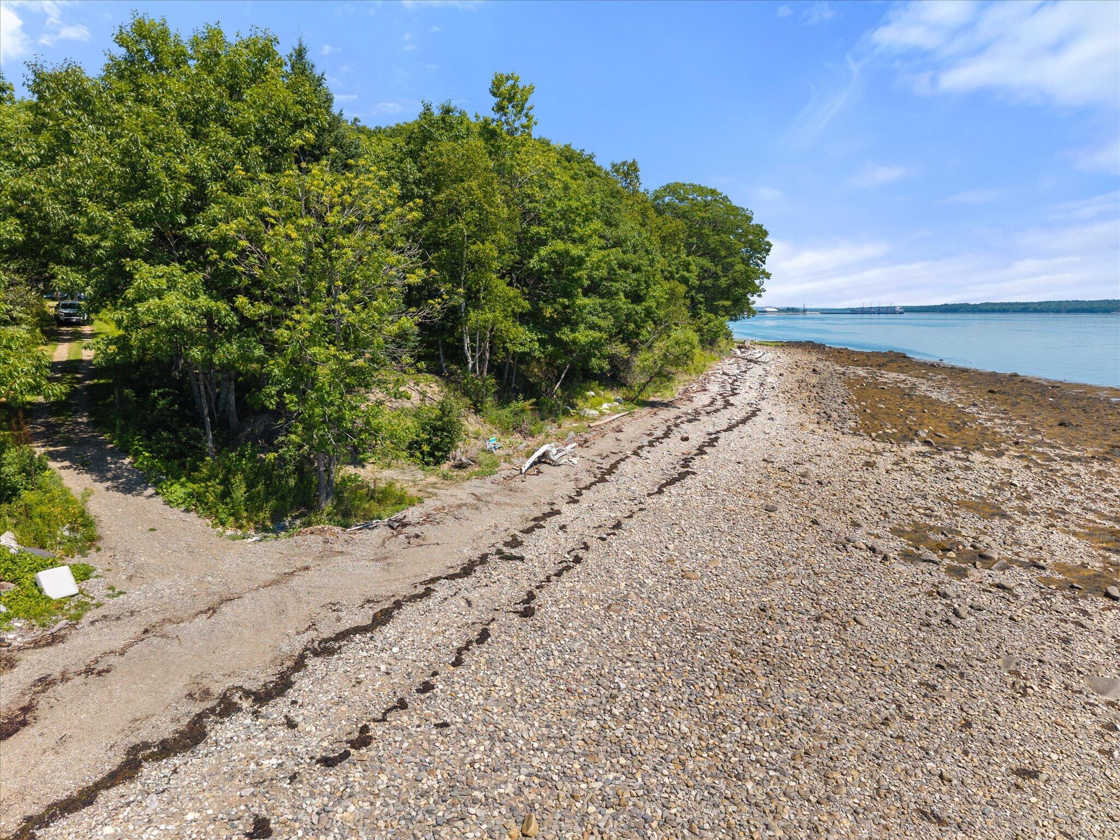
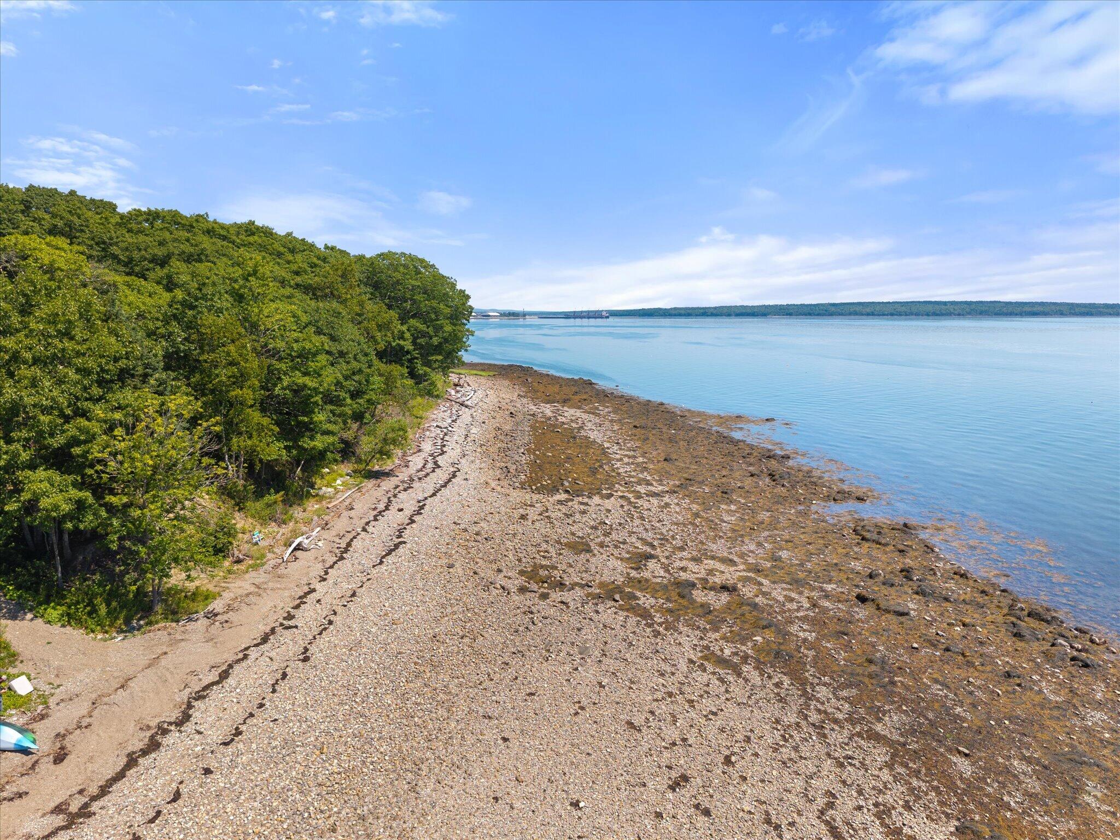
Enjoy the Maine coast with deeded right-of-way access to an oceanfront beach from this well-maintained three-bedroom, two-bath Ranch set on a freshly surveyed 2.

Listed by: Two Rivers Realty, LLC
contact tworiversdougb@gmail.com
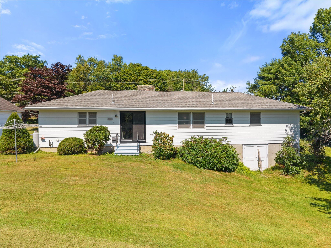
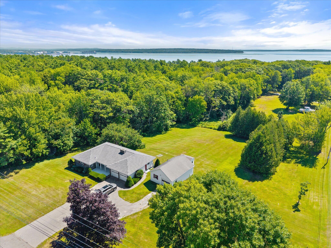
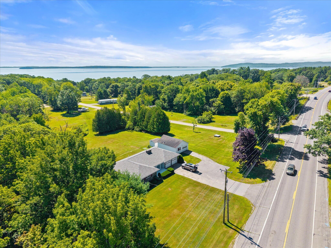
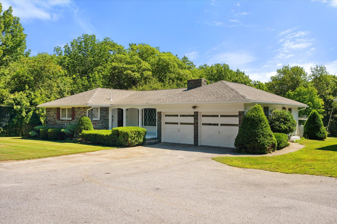
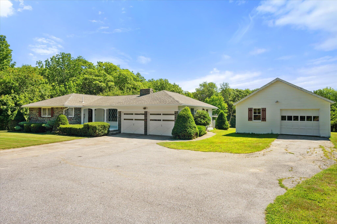
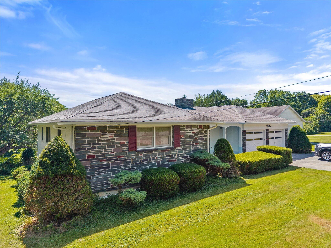
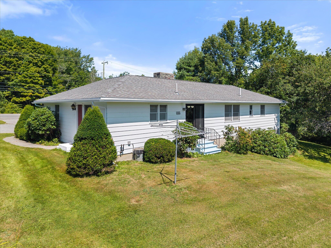
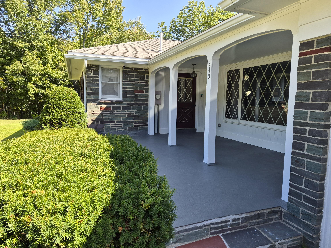
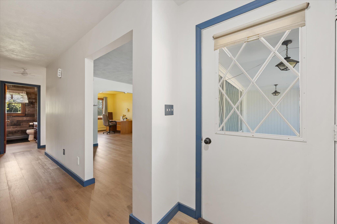
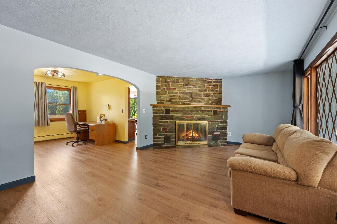
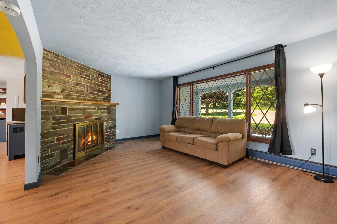
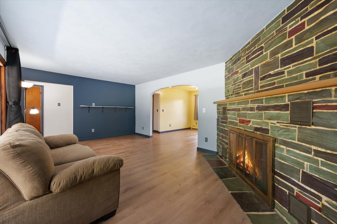
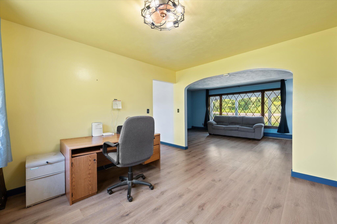
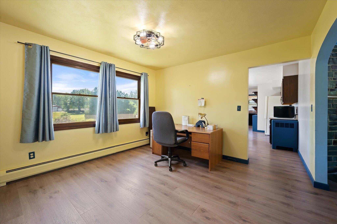
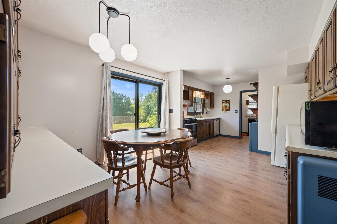
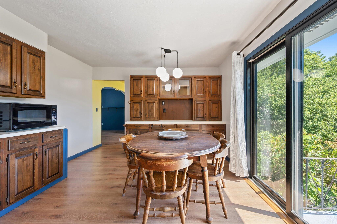
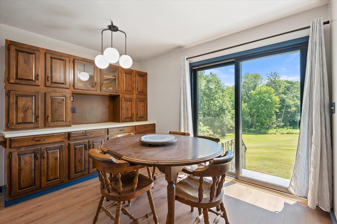
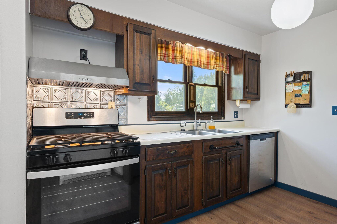
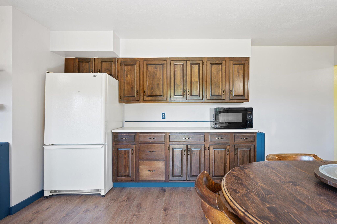
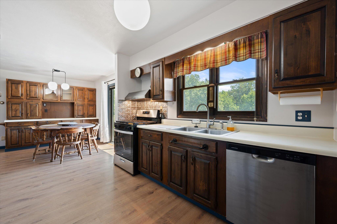
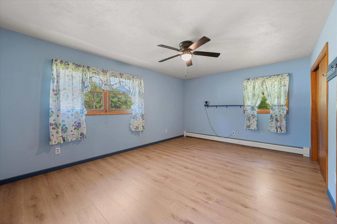
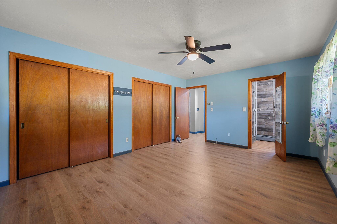
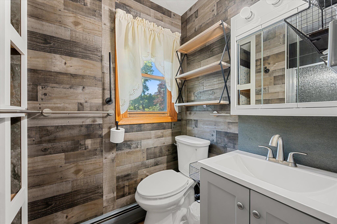
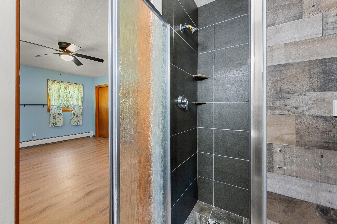
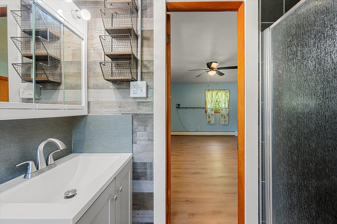
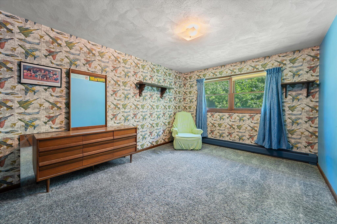
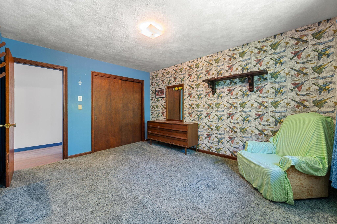
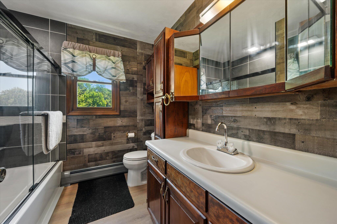
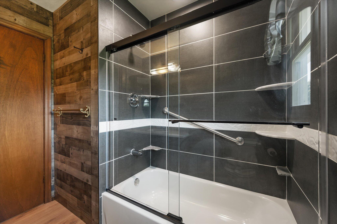
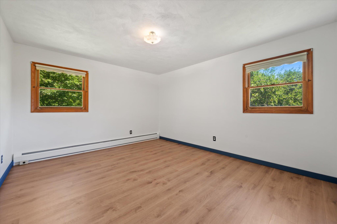
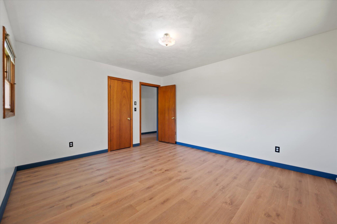
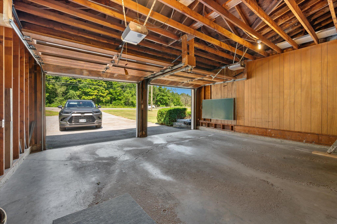
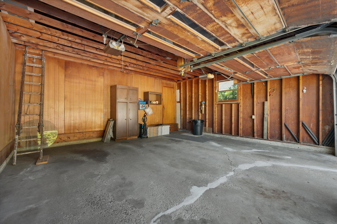
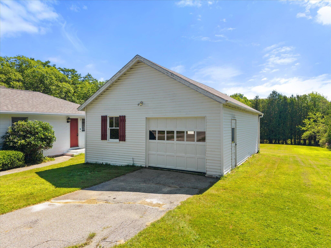
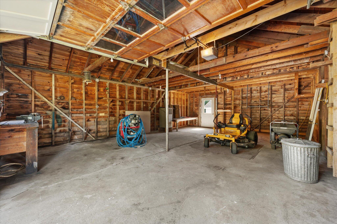
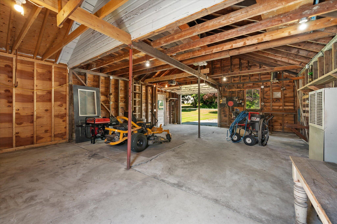
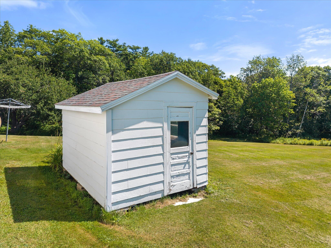
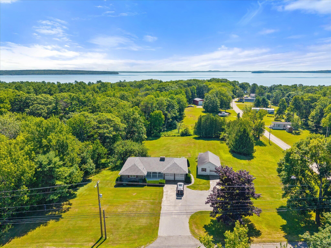
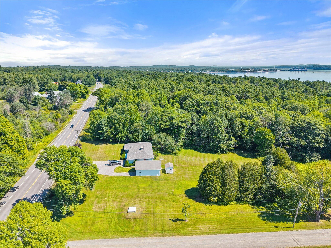
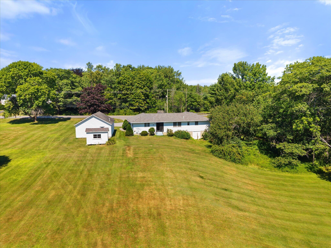
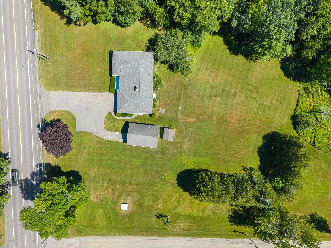
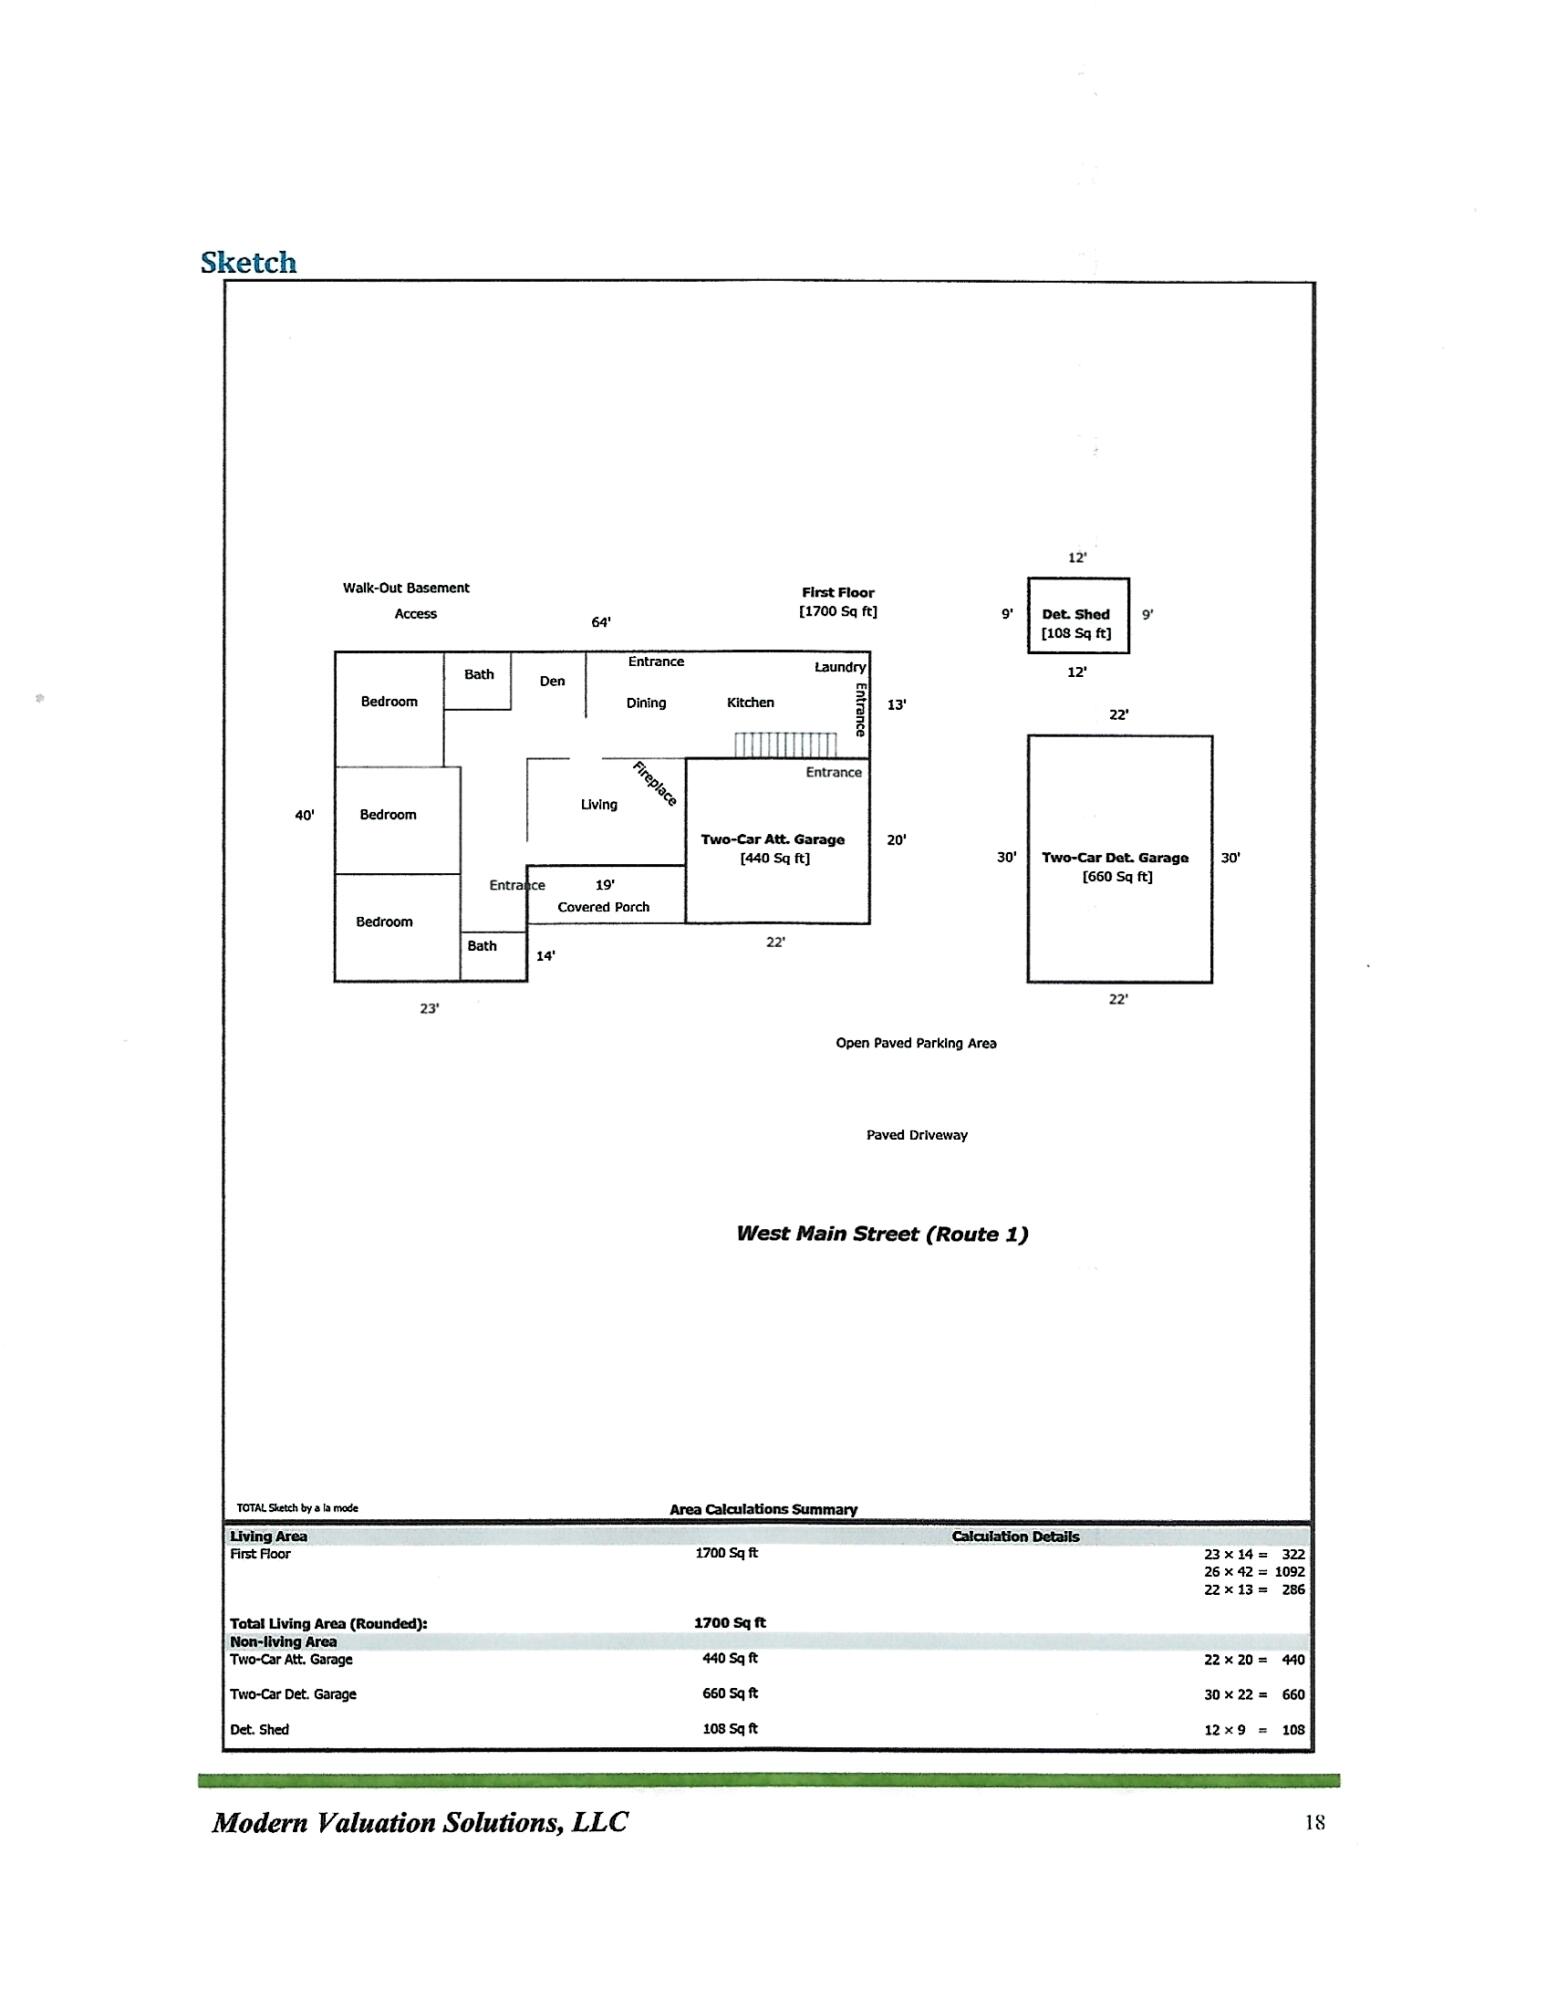
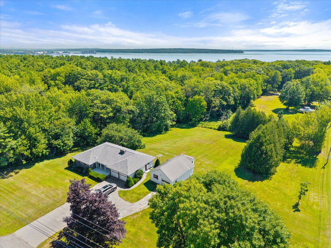
Enjoy the Maine coast with deeded right-of-way access to an oceanfront beach from this well-maintained three-bedroom, two-bath Ranch set on a freshly surveyed 2.35-acre lot. Offering comfortable one-level living, the home has seen numerous recent improvements including a new roof, new kitchen sliding doors, new gutters, two new water heaters, LifeProof flooring, fresh interior paint, and two remodeled bathrooms. A distinctive stone-faced front exterior, landscaped yard, and spacious lawn provide plenty of curb appeal, while an attached two-car garage, detached one-car garage, and storage shed offer exceptional space for vehicles, equipment, storage, and hobbies. A stream follows the left edge of the property, adding to the natural setting. The home also features a drilled well that could be reconnected if a future owner chooses. With generous acreage, extensive updates, three garage bays, one-level living, and deeded access to the ocean, this property offers a combination that is hard to find — all less than five miles from downtown Belfast.
Listed by: Two Rivers Realty, LLC

Above Grade Finished Area
1612.00
Accessibility Features
Appliances
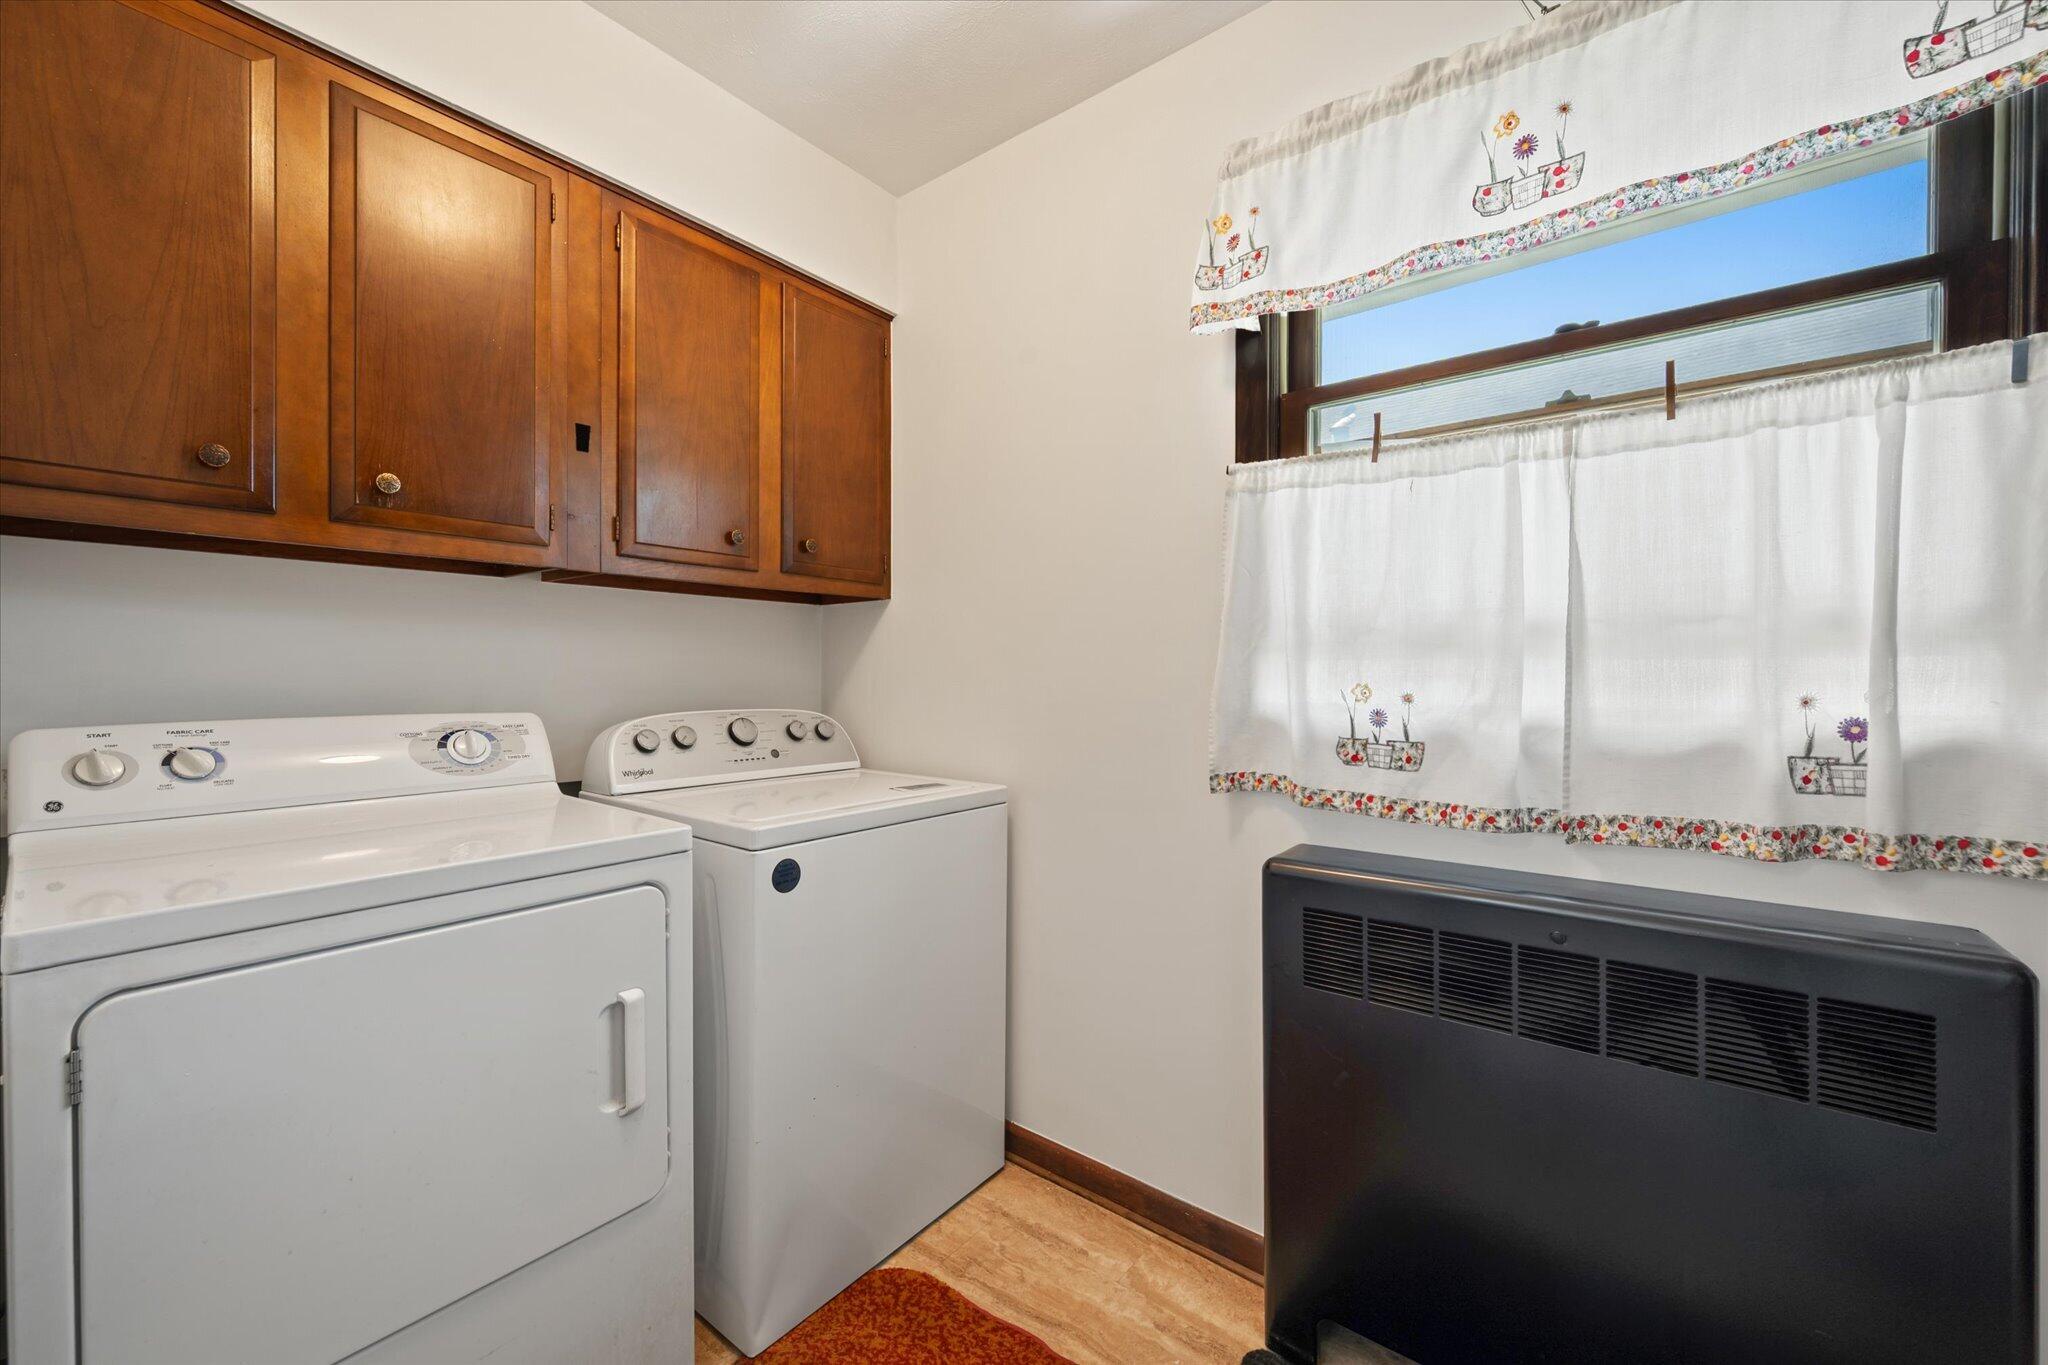
Dishwasher, Dryer, Microwave, Gas Range, Refrigerator, Washer, Other
Architectural Style
Ranch
Basement
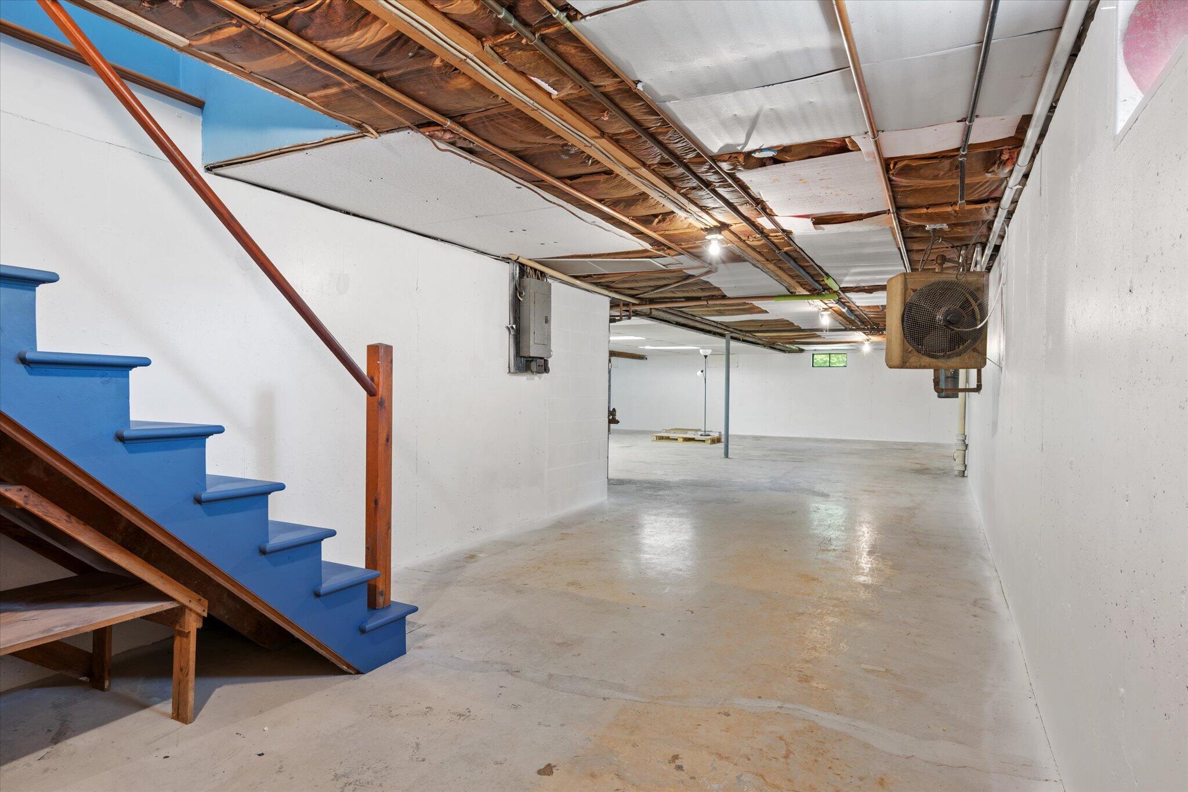
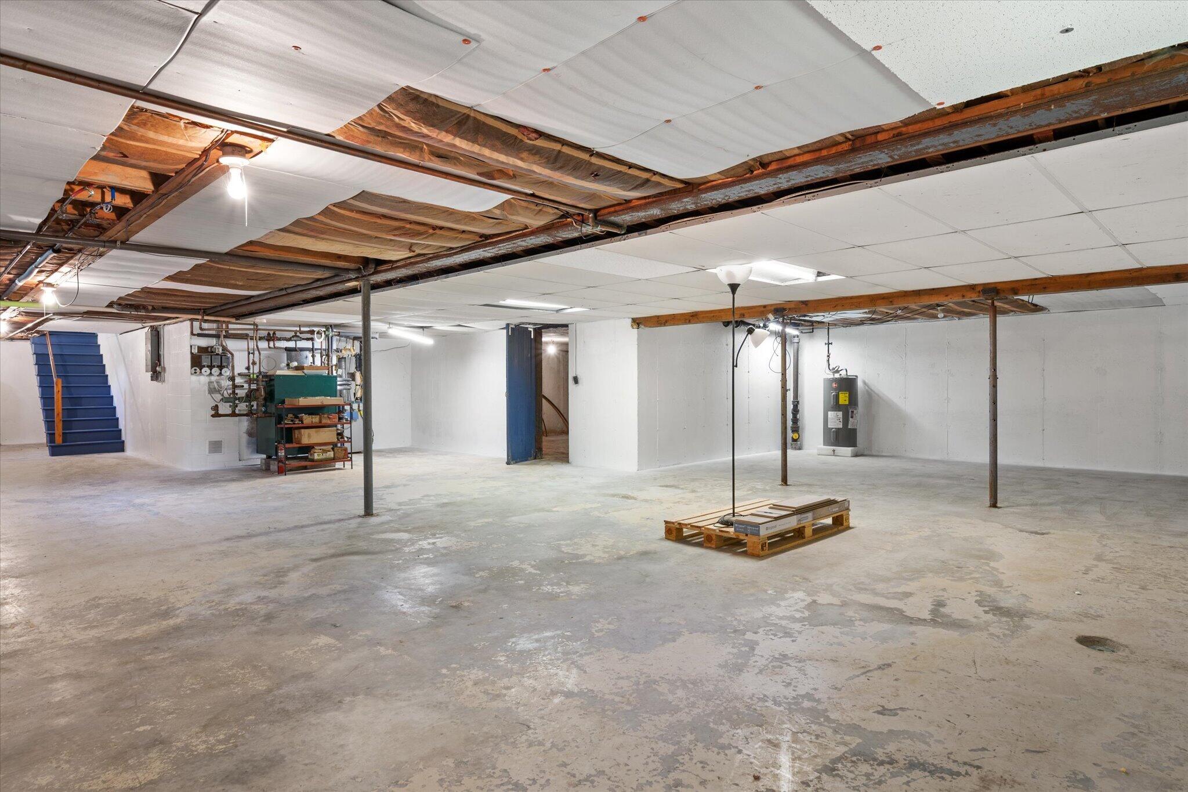
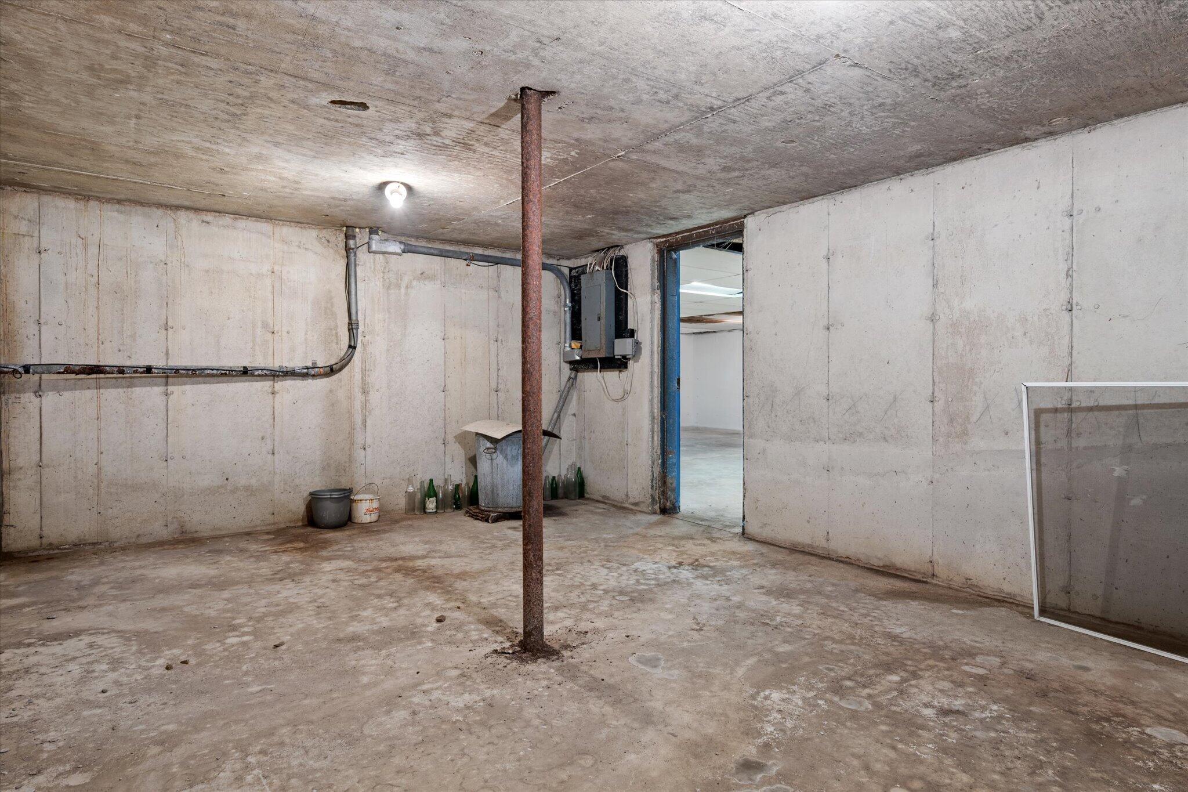
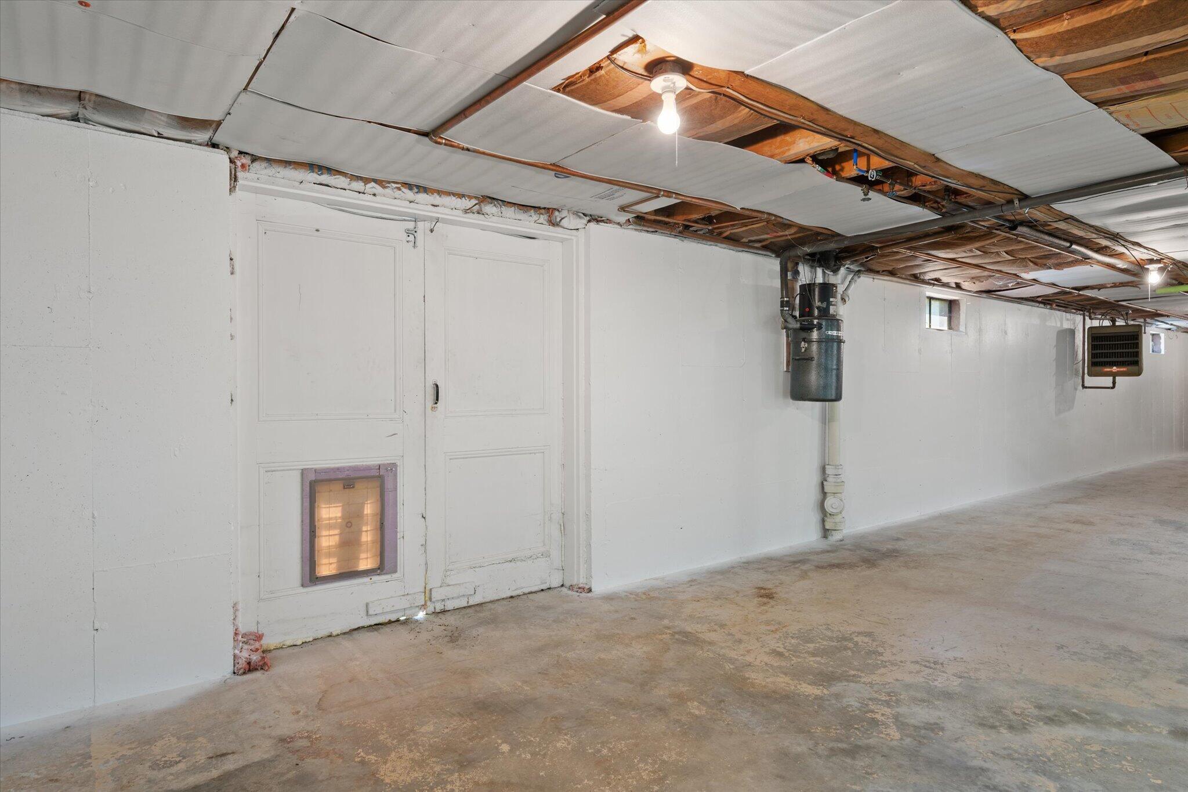
Doghouse, Interior Entry, Daylight, Full, Unfinished
Bathrooms Full
2
Bathrooms Half
0
Bathrooms Total Integer
2
Bedrooms Total
3
Below Grade Finished Area
0.00
Body Type
Building Area Total
1612.00
Construction Materials
Wood Frame, Other
Cooling
None
Electric
Circuit Breakers, Generator Hookup
Exterior Features
Fireplaces Total
1
Flooring
Carpet, Laminate, Linoleum
Foundation Details
Poured Concrete
Garage Spaces
3.00
Garage Yes/No
1
Green Energy Efficient
Ceiling Fans, Water Heater, Thermostat
Heating
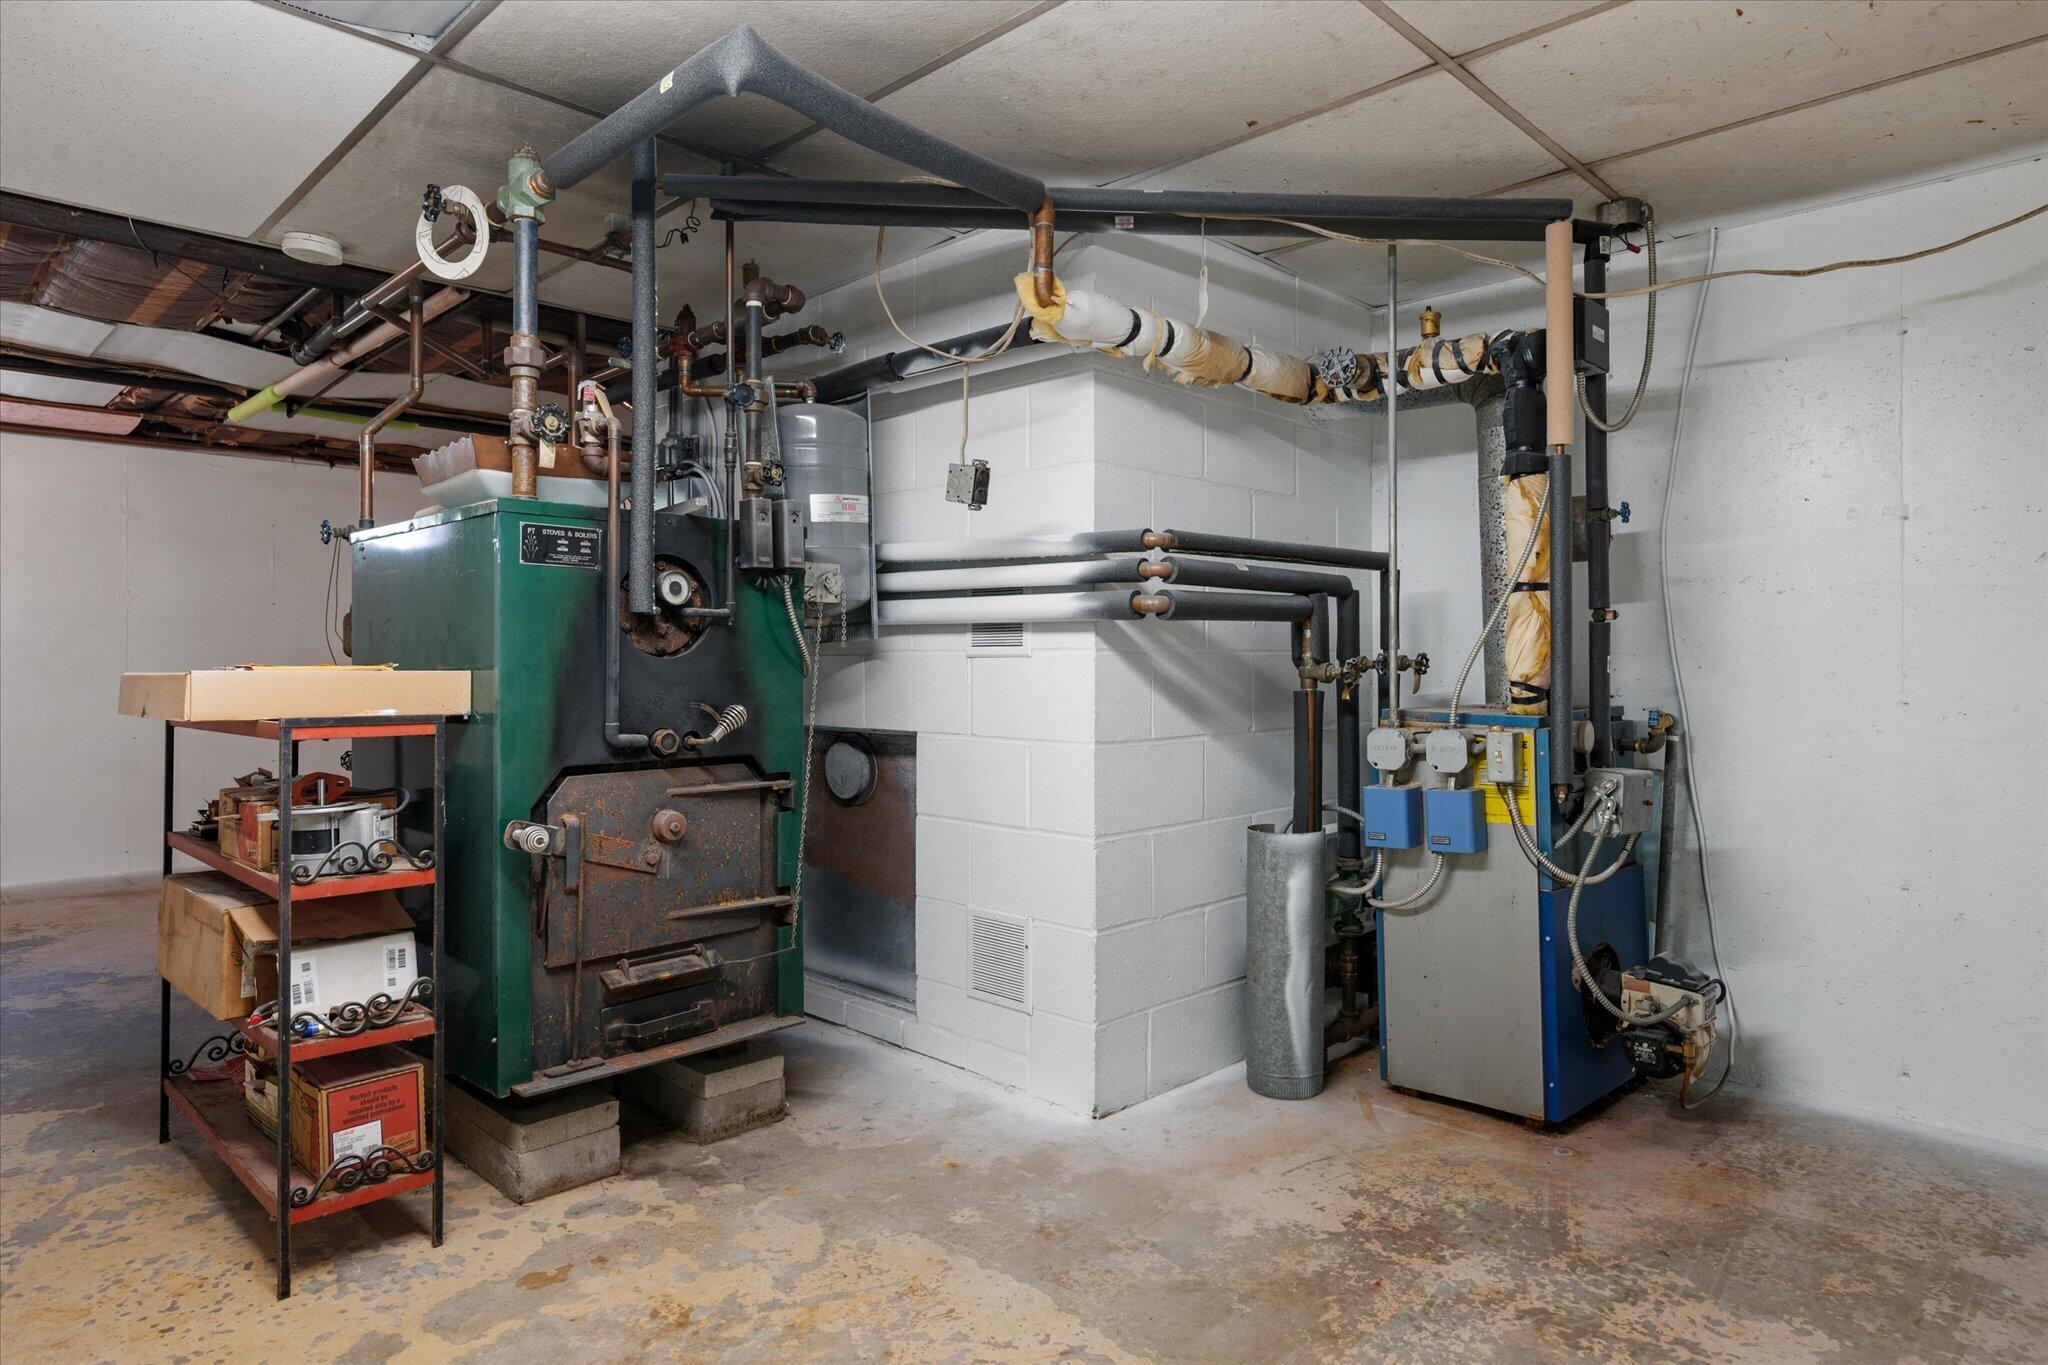
Electric, Oil, Wood, Baseboard, Hot Water, Other
Heating Yes/No
1
Interior Features
1st Floor Primary Bedroom w/Bath, Bathtub, Shower
Laundry Features
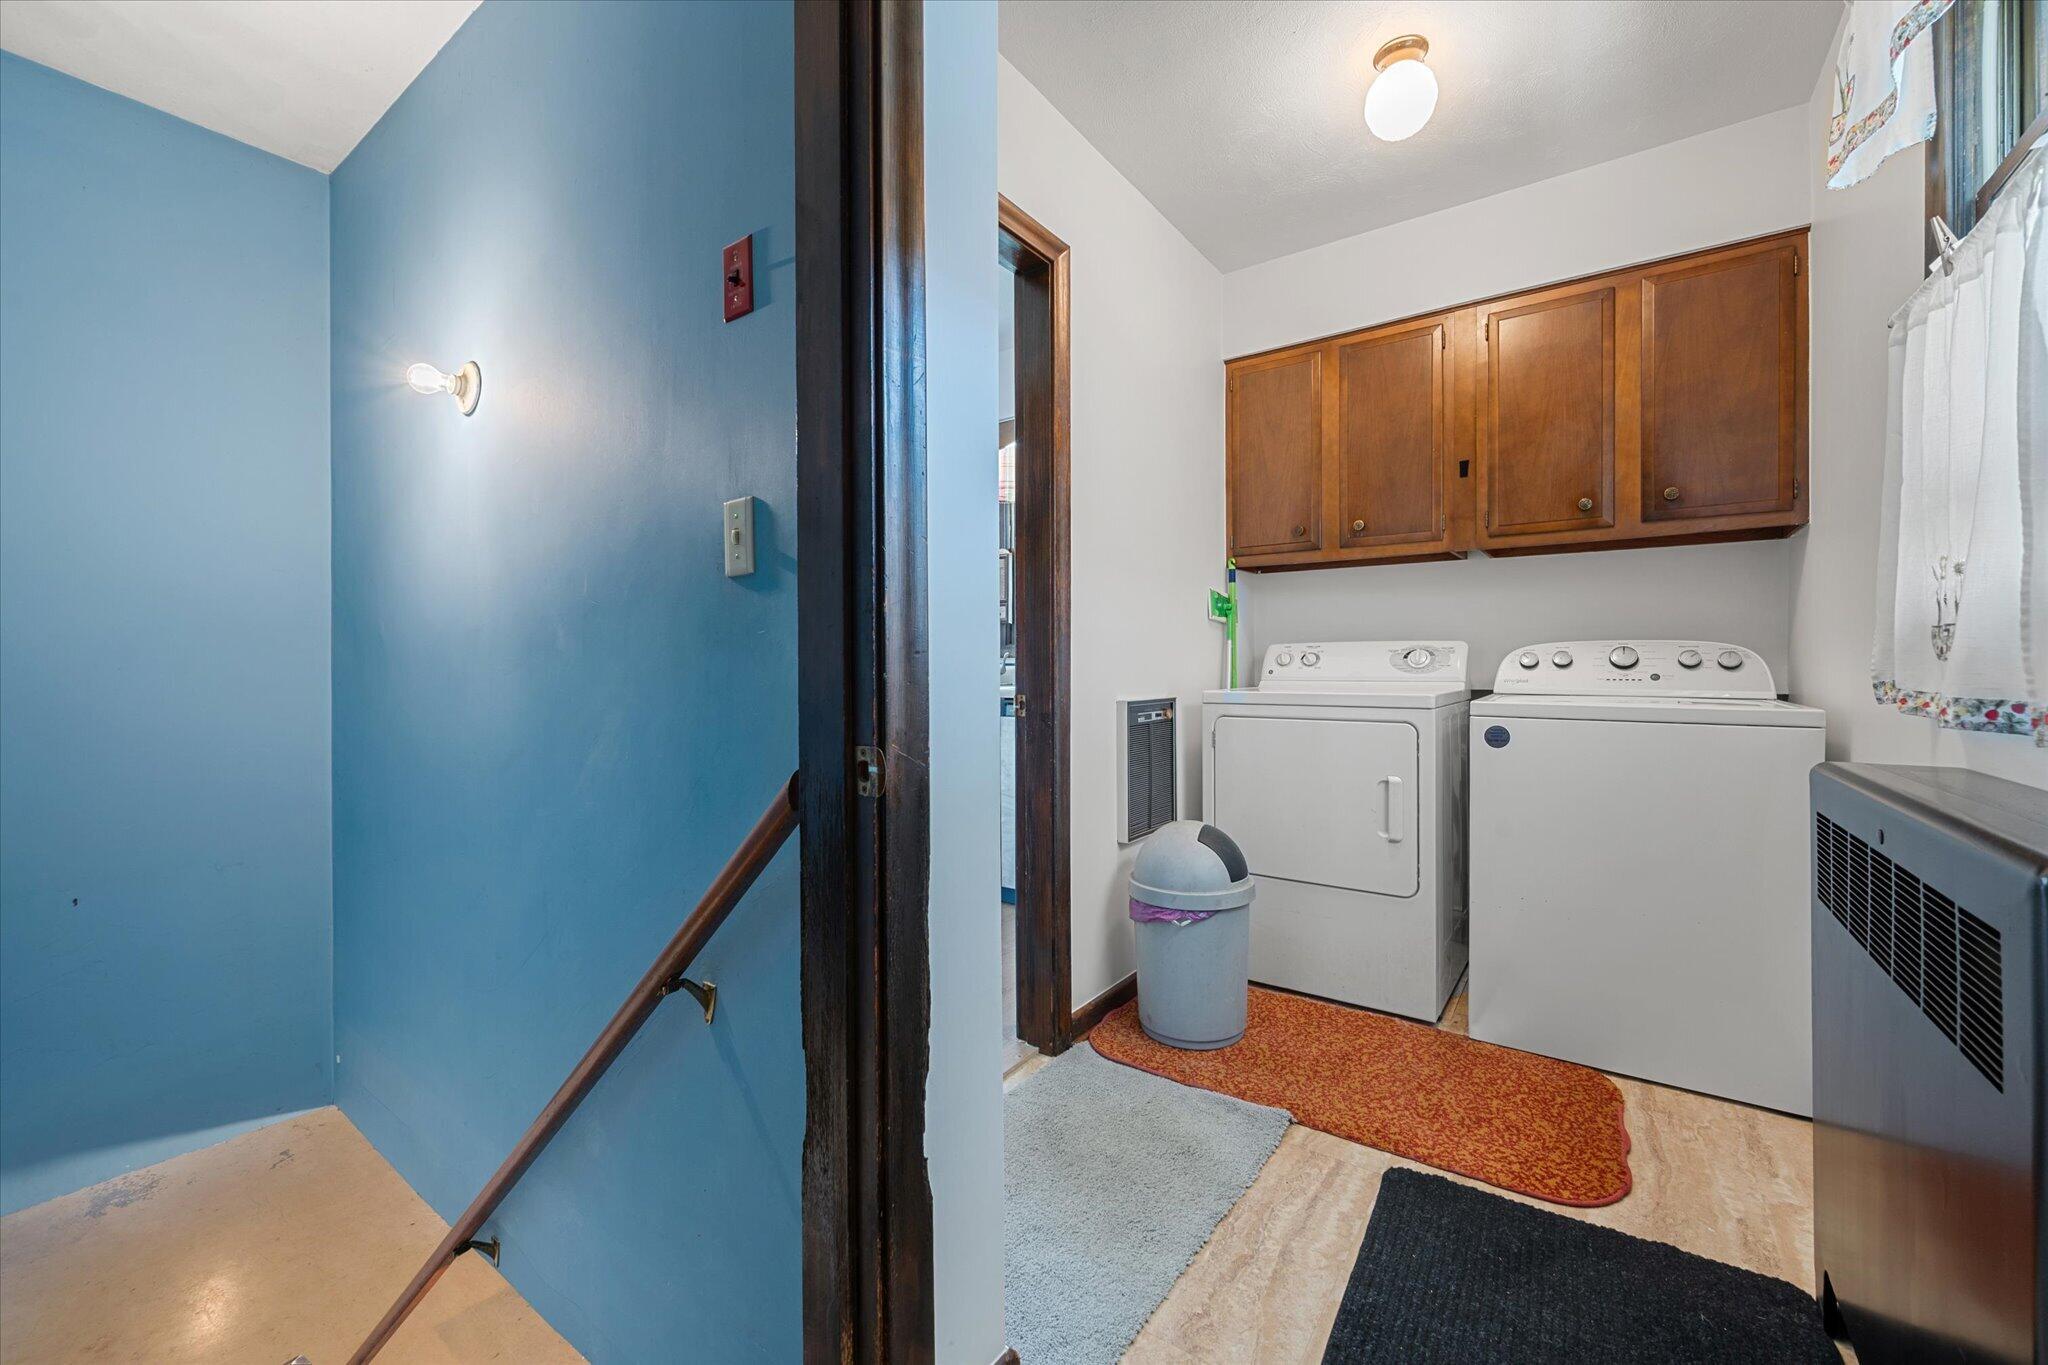
Main Level
Lot Features
Near Public Beach, Near Shopping, Near Town, Neighborhood, Open Lot, Right of Way, Rolling Slope, Landscaped
Lot Size Acres
2.3500
Other Equipment
Cable, Generator, Internet Access Available, Satellite Dish
Other Structures
Outbuilding
Parking Features
Paved, 1 - 4 Spaces, Garage Door Opener, Detached, Heated Garage, Storage
Patio And Porch Features
Porch
Pets Allowed
No Restrictions
Property Condition
Roof
Shingle
Rooms Total
6
Sewer
Private Sewer, Septic Tank
Tax Annual Amount
2600.00
Utilities
Water Source
Public
Waterfront Features
Deeded, Nearby, ROW to Water
Year Built
1969
Zoning
Mixed