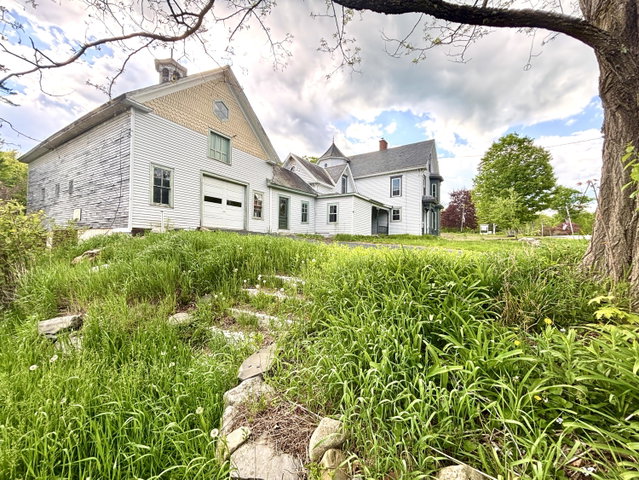
PRICED TO SELL! This spacious 1900s farmhouse in Sebec Village is perfectly suited for a growing family seeking an excellent school system, a unique vacation retreat, or a potential homesteading venture.
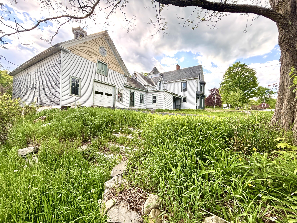
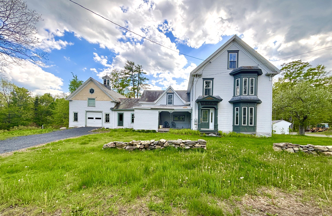
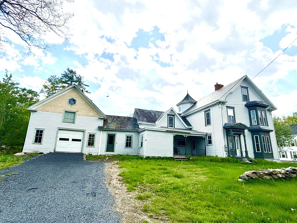
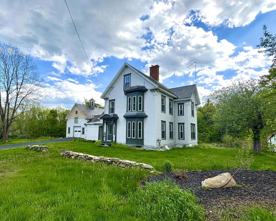
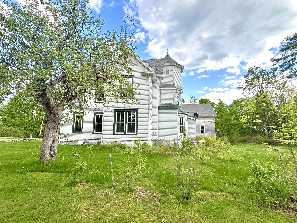
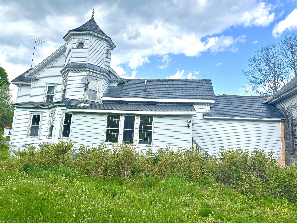
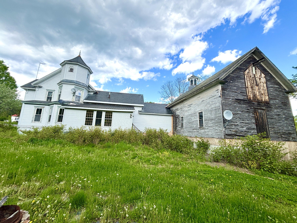
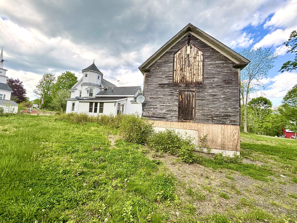
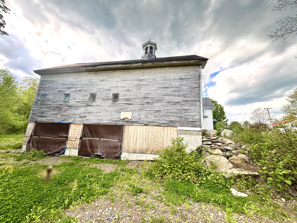
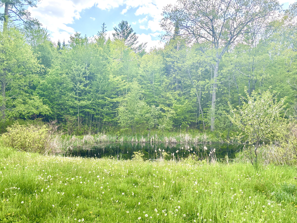
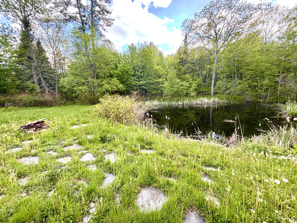
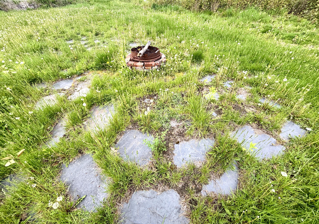
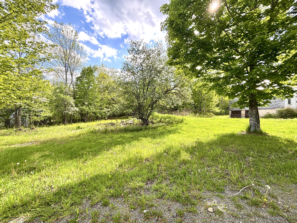
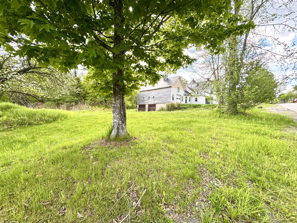
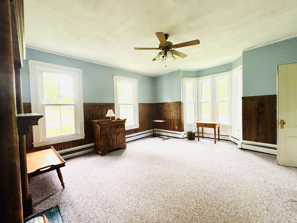
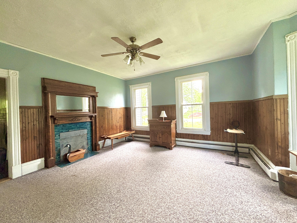
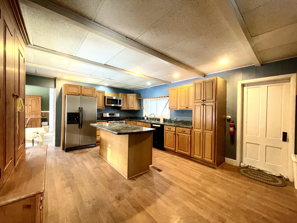
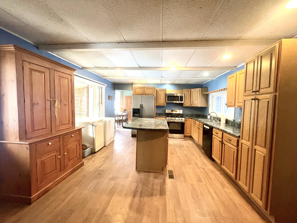
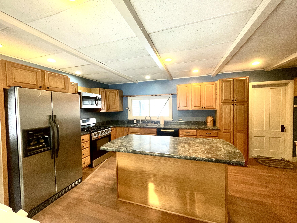
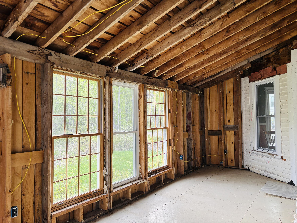
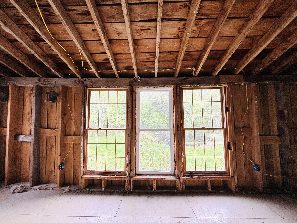
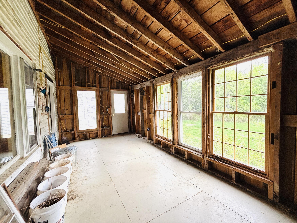
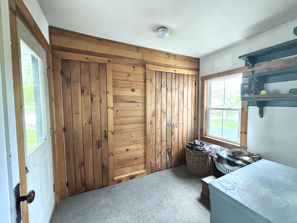
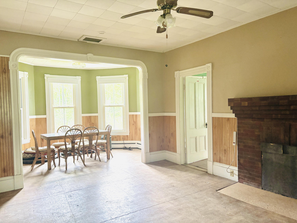
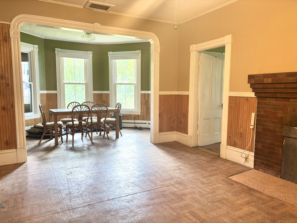
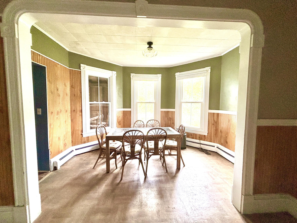
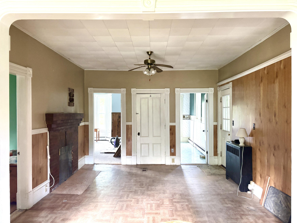
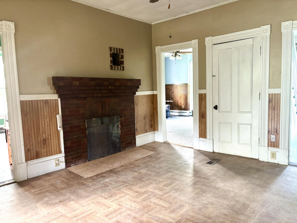
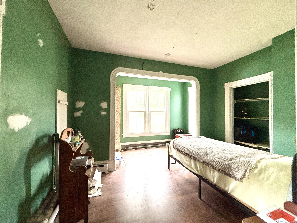
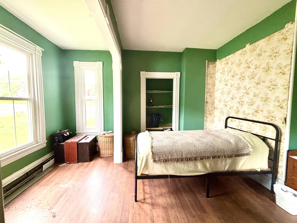
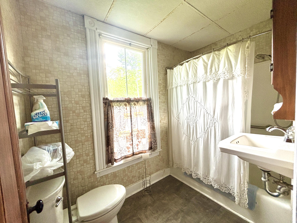
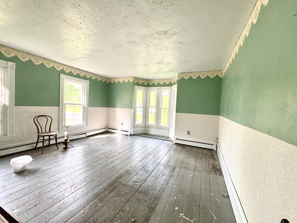
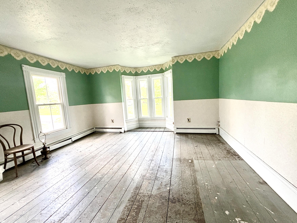
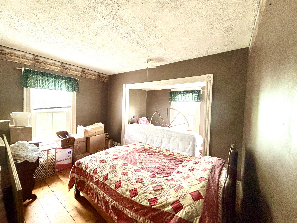
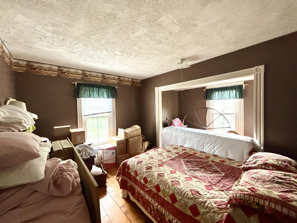
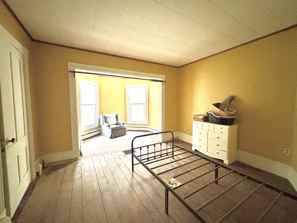
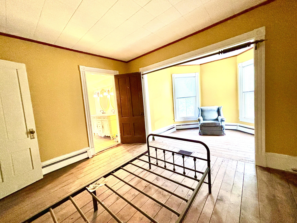
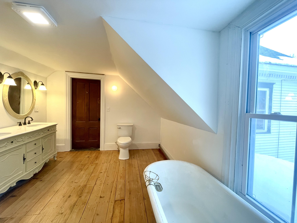
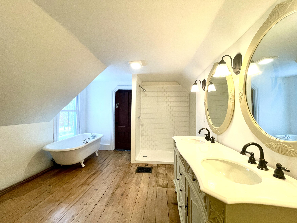
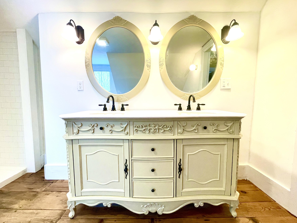
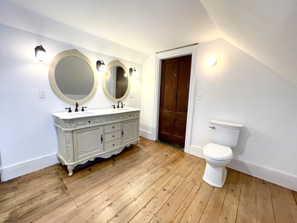
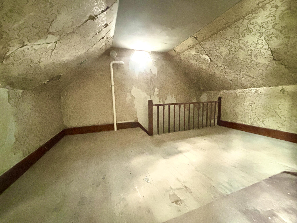
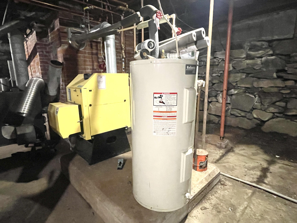
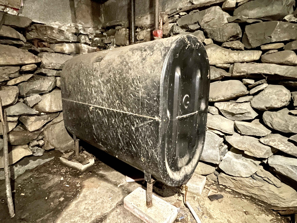
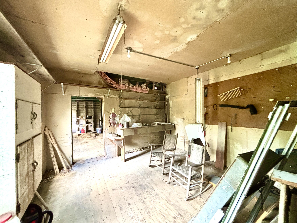
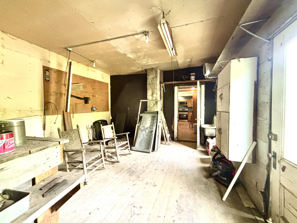
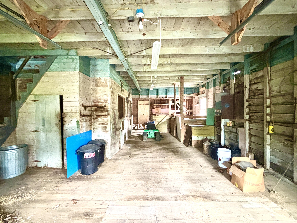
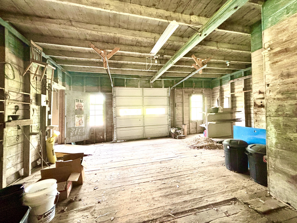
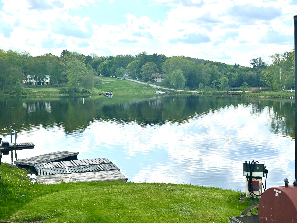
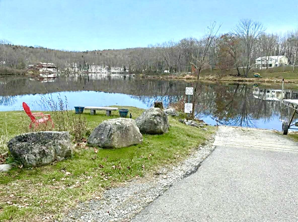
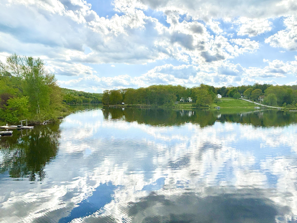
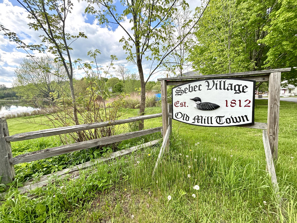
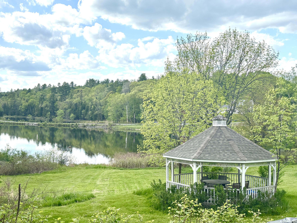
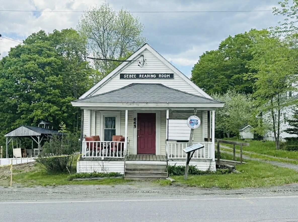
PRICED TO SELL! This spacious 1900s farmhouse in Sebec Village is perfectly suited for a growing family seeking an excellent school system, a unique vacation retreat, or a potential homesteading venture. Offering over 2,000 square feet of living space, the home blends a touch of Victorian charm with unique architectural features like wide pine floors, crown molding, a cylindrical turret, and a main-floor fireplace, and also features numerous recent updates for comfort and longevity, including a completely renovated upstairs bathroom, two new water treatment systems, a new poured cement barn foundation and abutting breezeway foundation, a new driveway and ramp, a new drainage system around the barn exterior and underneath the barn, the removal of the chimney between the kitchen and breezeway above the roofline, and 15 inches of blown-in cellulose insulation applied in the attic. Situated on a private 1.5-acre lot, the property features a seasonal sunroom off the kitchen, offering peaceful pond and wildlife views, plus a versatile bonus room accessible by a separate set of stairs in the kitchen waiting for your imagination; the home also provides ample storage and expansion space with its third-floor attic and large barn, all while benefiting from beautiful landscaping and plantings on the grounds. Finally, the property's outstanding location, sold AS IS (will not go FHA or VA), ensures year-round enjoyment, being within walking distance of Sebec Lake, the public boat landing, and access to ATV trails.