Shapleigh
$549,000
355 Abbott Mountain Road
mls: 1669124
Bedrooms: 3
Bathrooms: 2
Year Built: 1994
Sq Footage: 1,722
Lot Size: 10
Taxes: $3,501
Status: Active

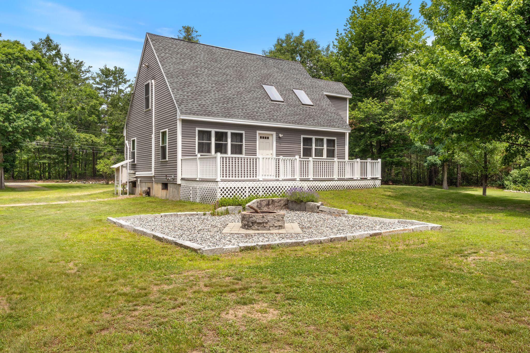
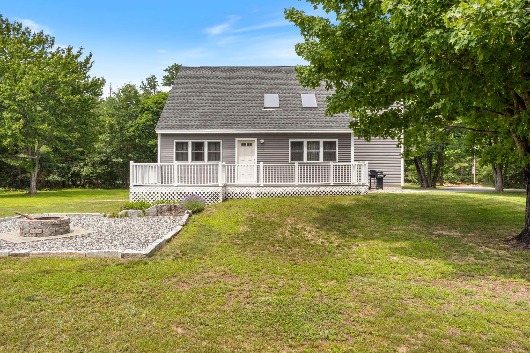
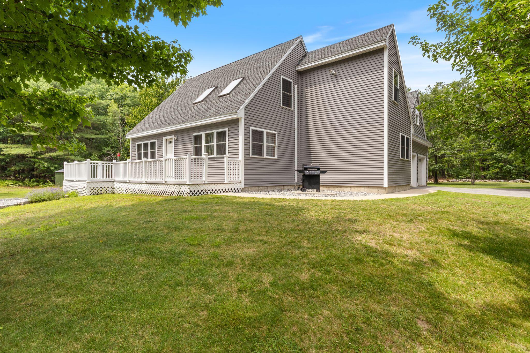
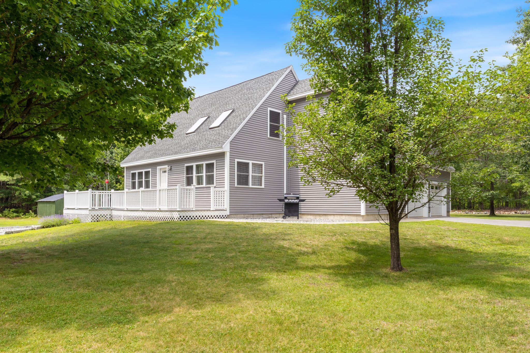
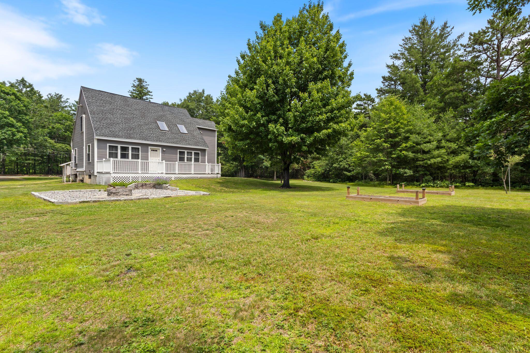
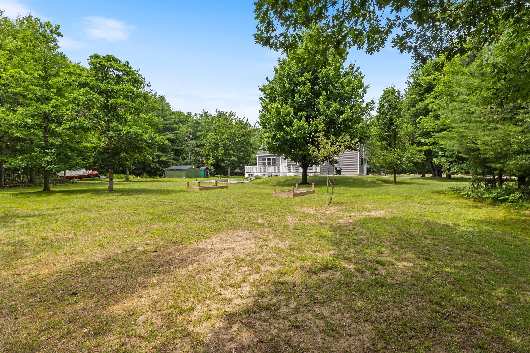
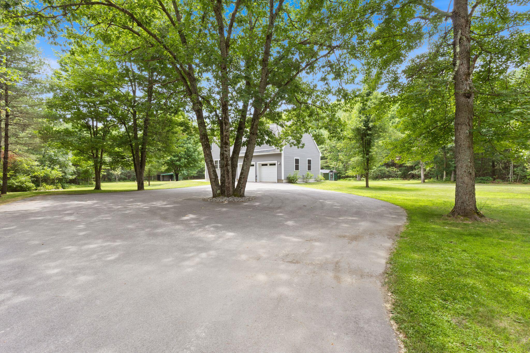
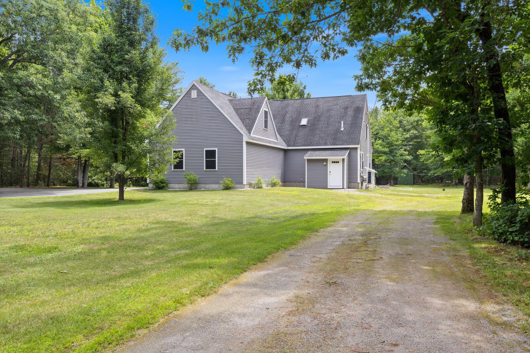
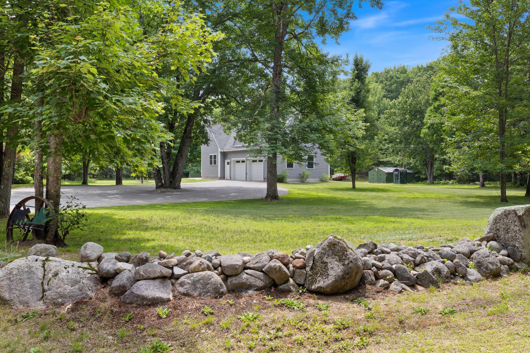
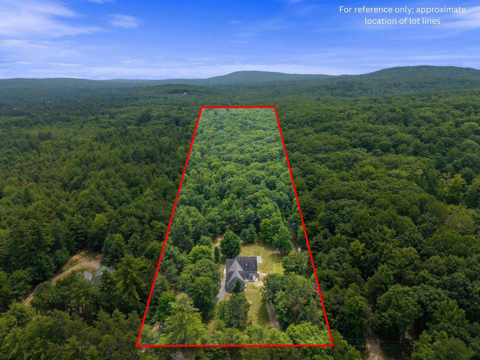
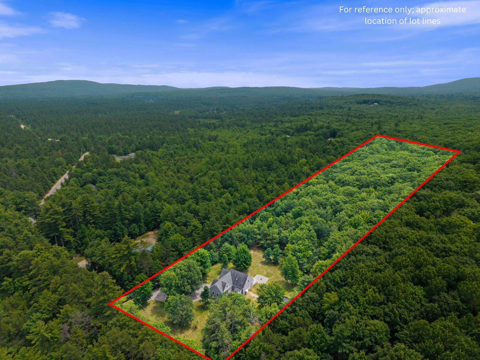
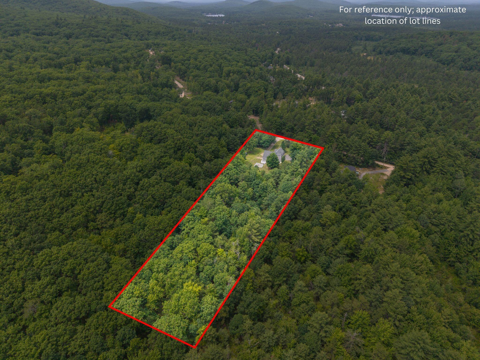
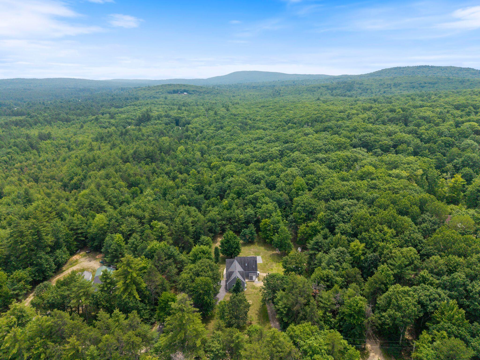
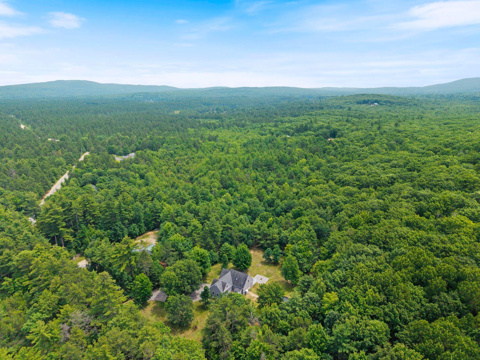
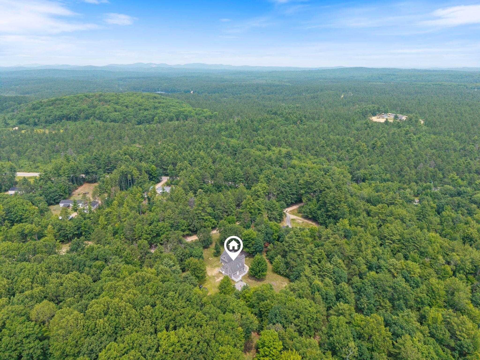
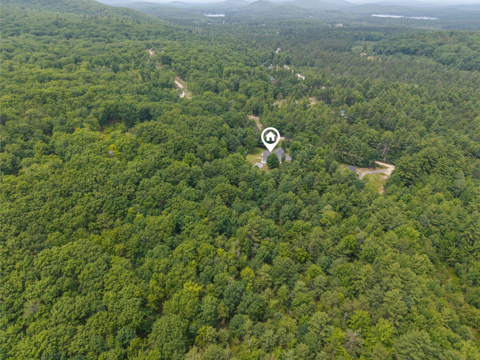
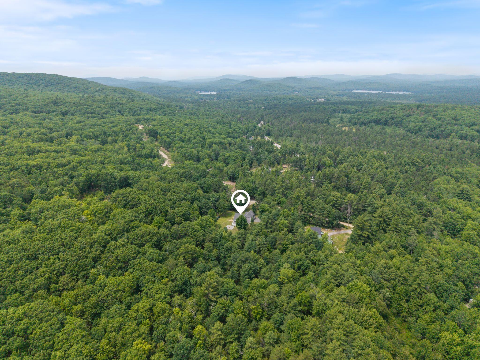
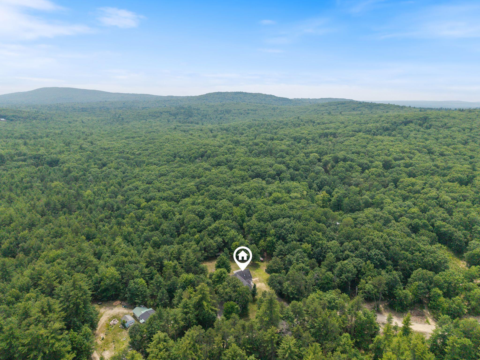
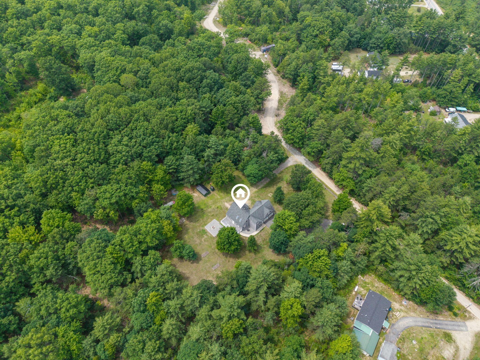
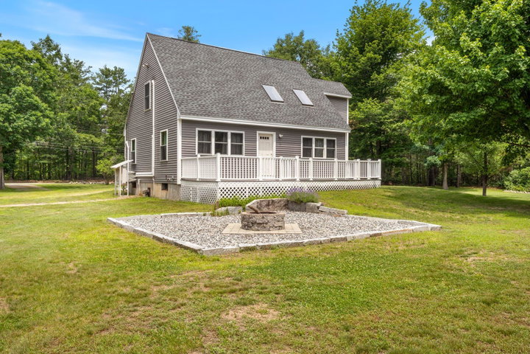
Well maintained 3-bedroom, 2-bath contemporary Cape nestled on 10 private acres in Shapleigh, creating the perfect balance of comfort, privacy, and outdoor recreation.

Listed by: Lakes Region Realty
contact 207 459-4849
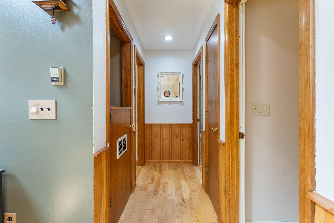
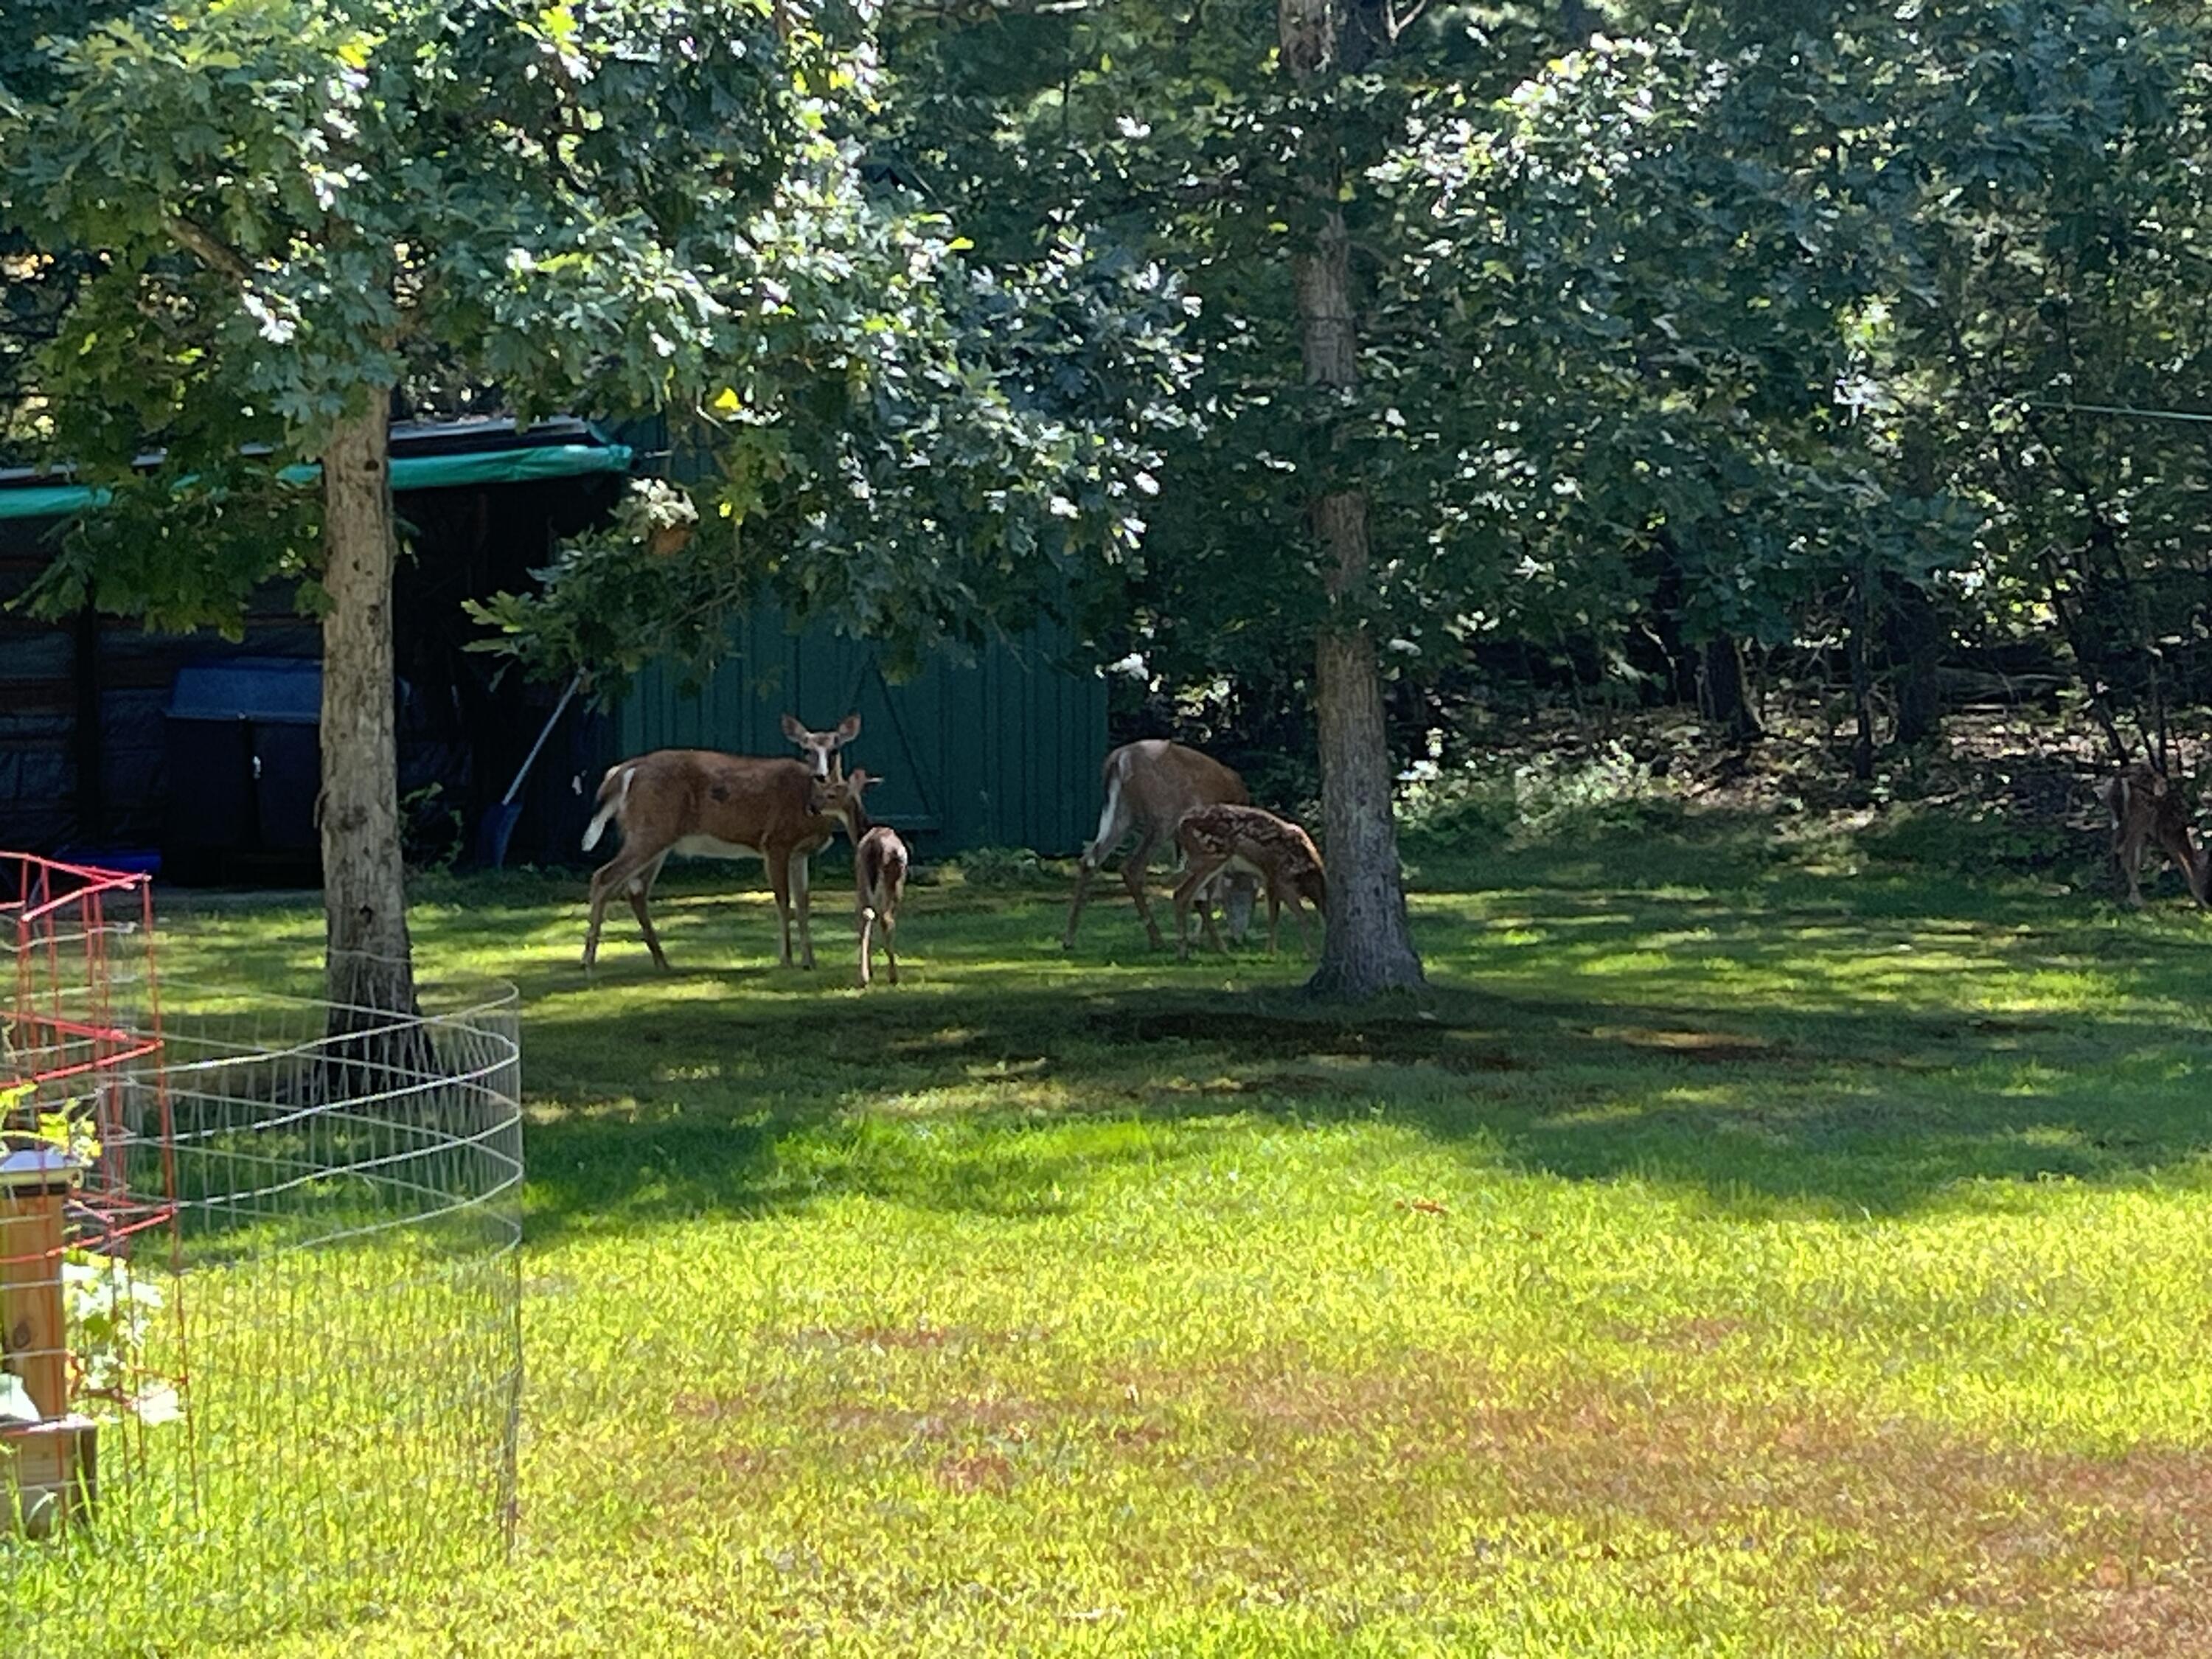
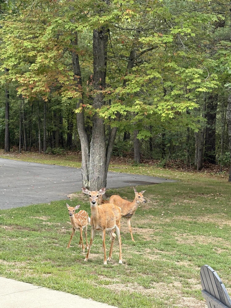
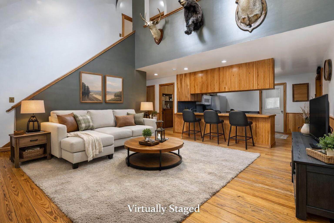
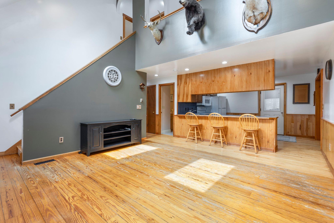
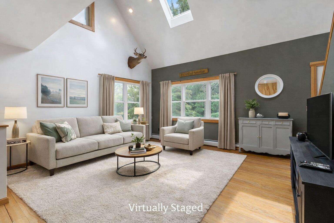
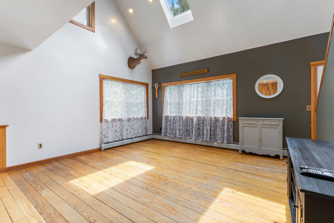
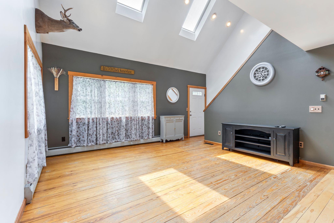
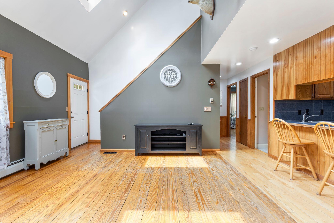
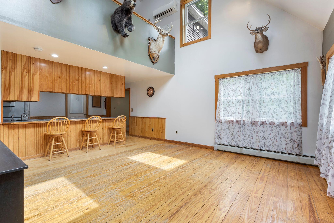
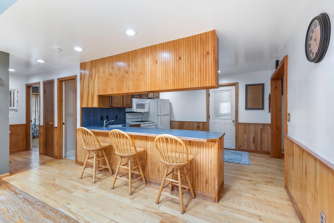
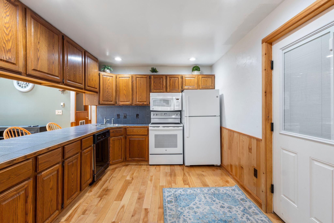
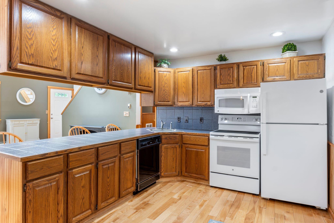
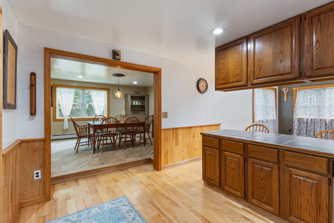
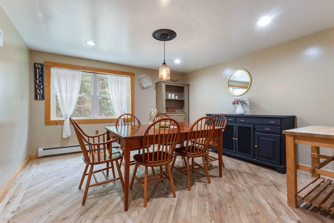
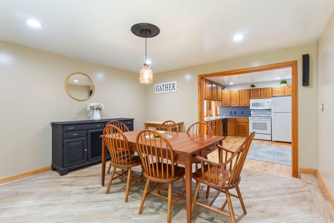
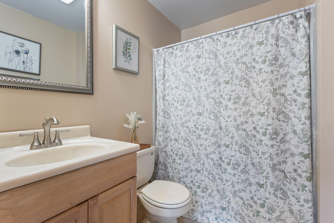
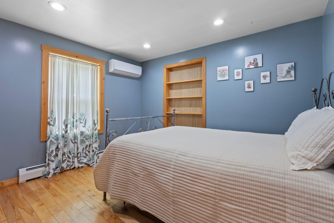
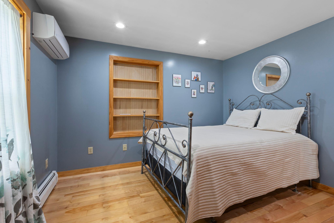
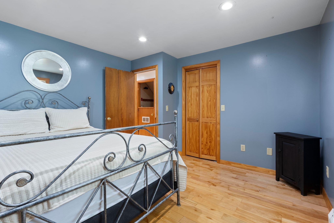
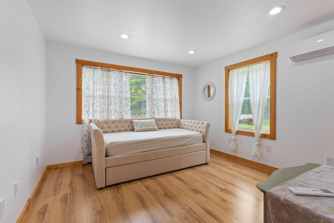
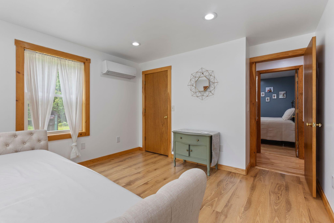
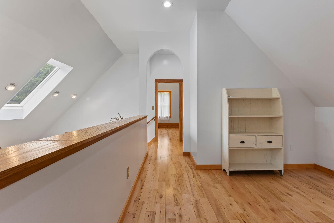
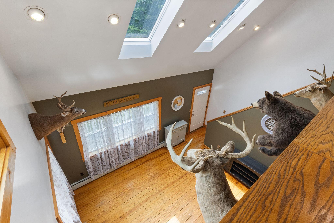
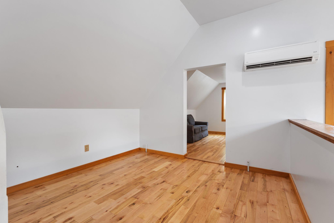
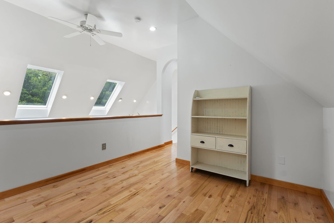
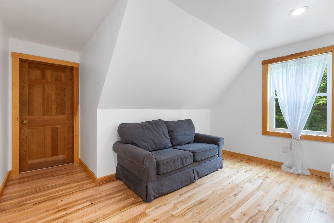
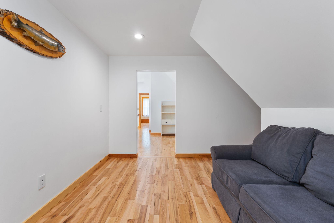
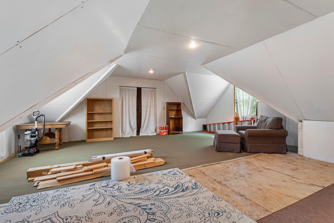
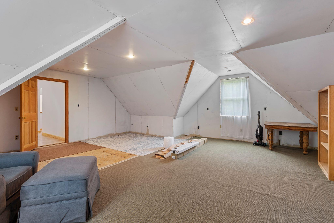
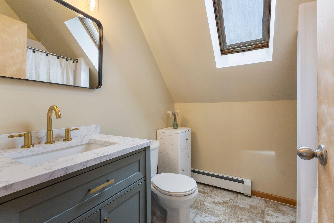
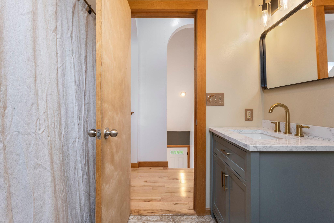
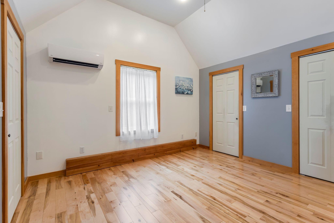
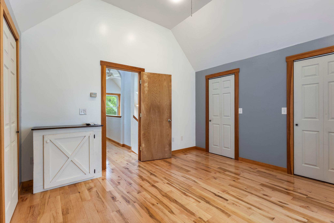
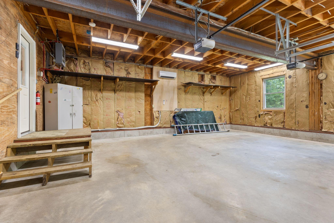
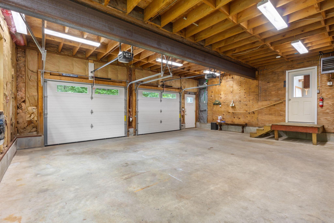
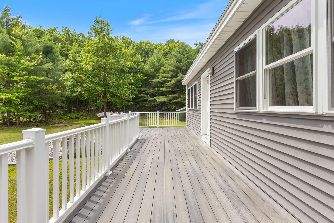
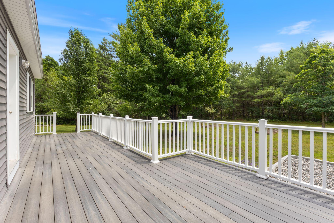
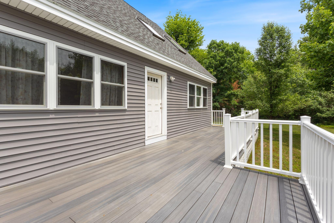
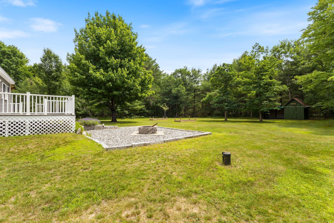
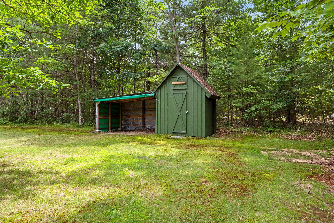
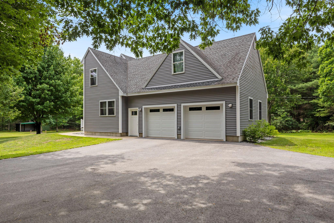
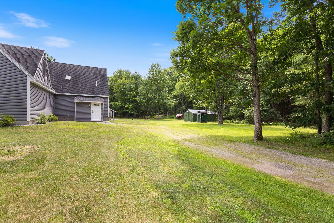
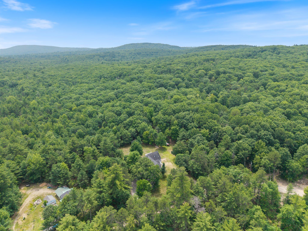
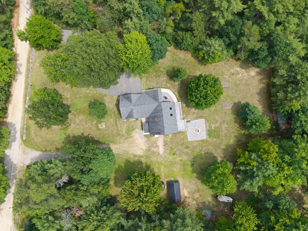
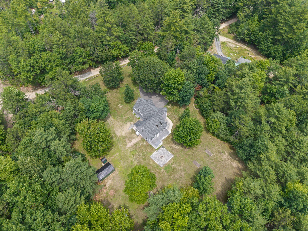
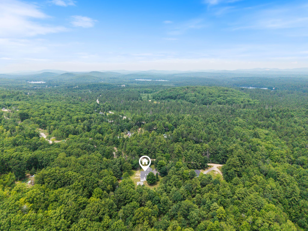
Well maintained 3-bedroom, 2-bath contemporary Cape nestled on 10 private acres in Shapleigh, creating the perfect balance of comfort, privacy, and outdoor recreation. The open-concept design features a living area, kitchen, and dining space filled with natural light, along with two flexible first-floor bedroom options and a full bath for convenient one-level living. The second floor includes a third bedroom, an open loft overlooking the living area, and a large unfinished space ready to be transformed into a stunning primary suite, home office, or bonus room. An attached heated two-car garage provides direct entry into the home, while multiple storage sheds offer ample space for tools, recreational equipment, and outdoor gear. Enjoy the peace and privacy of 10 wooded acres with abundant wildlife and room to explore. Ideally located near ATV and snowmobile trail access, this property is perfect for year-round outdoor enthusiasts. Whether you're looking for a full-time residence or a private Maine retreat, this versatile property offers endless potential in a beautiful country setting.

Listed by: Lakes Region Realty

Above Grade Finished Area
1722.00
Accessibility Features
Appliances
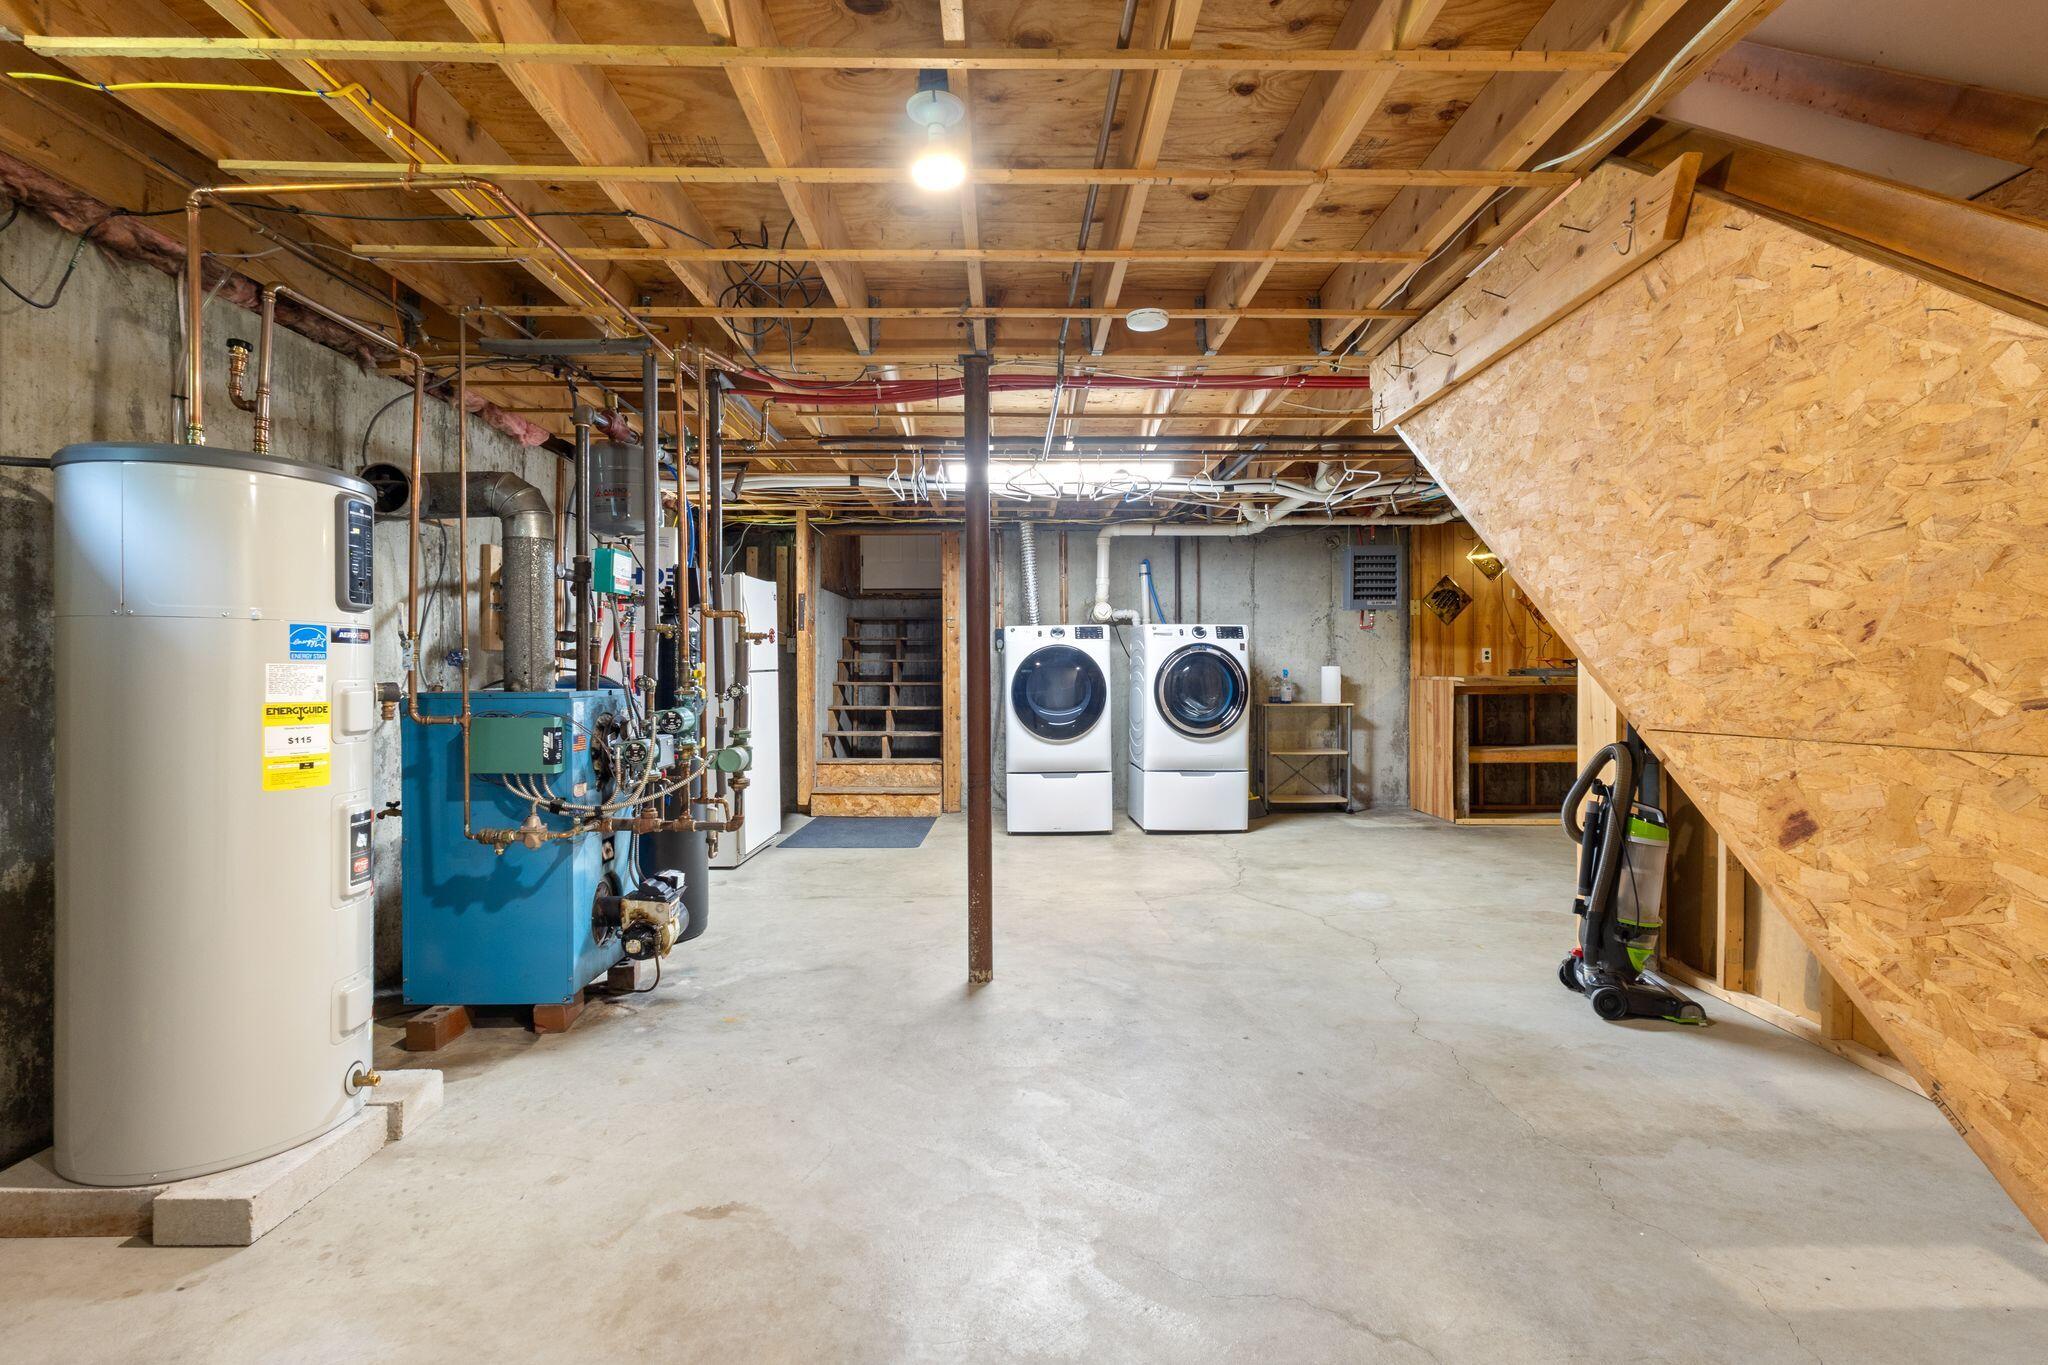
Dishwasher, Dryer, Electric Range, Refrigerator, Washer
Architectural Style
Cape Cod, Contemporary
Basement
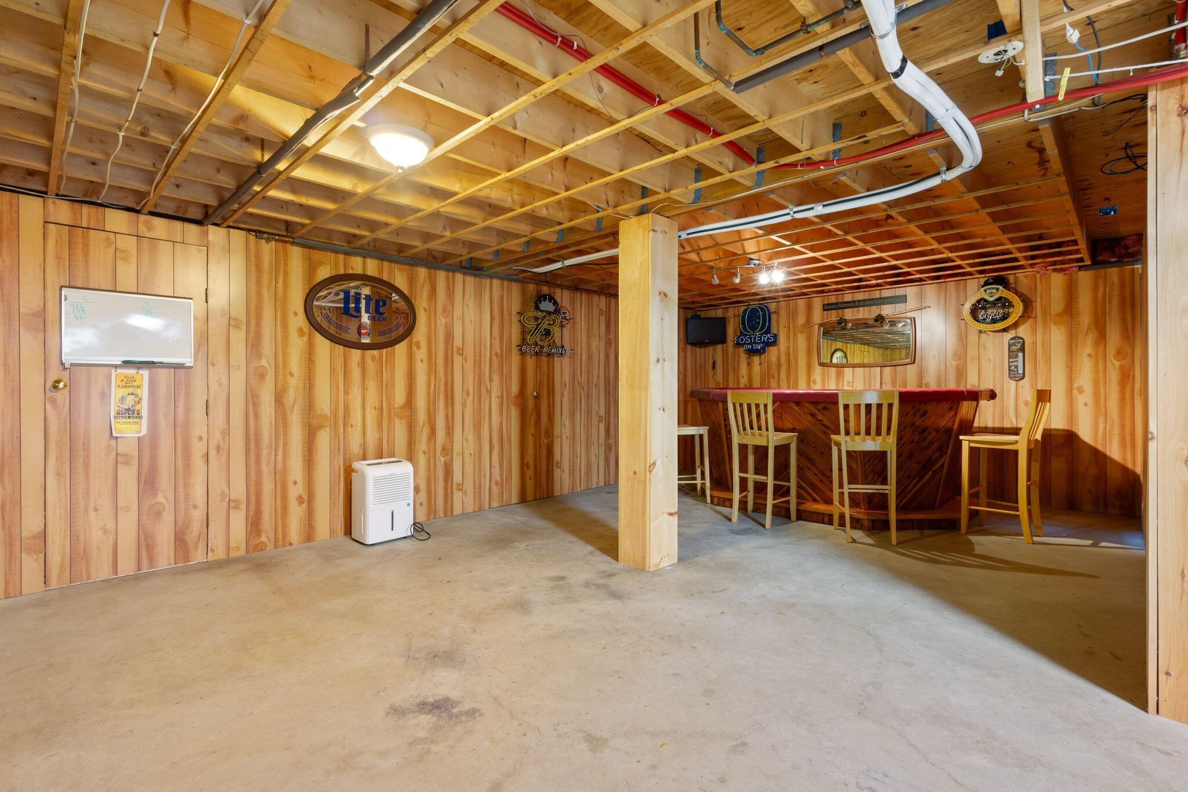
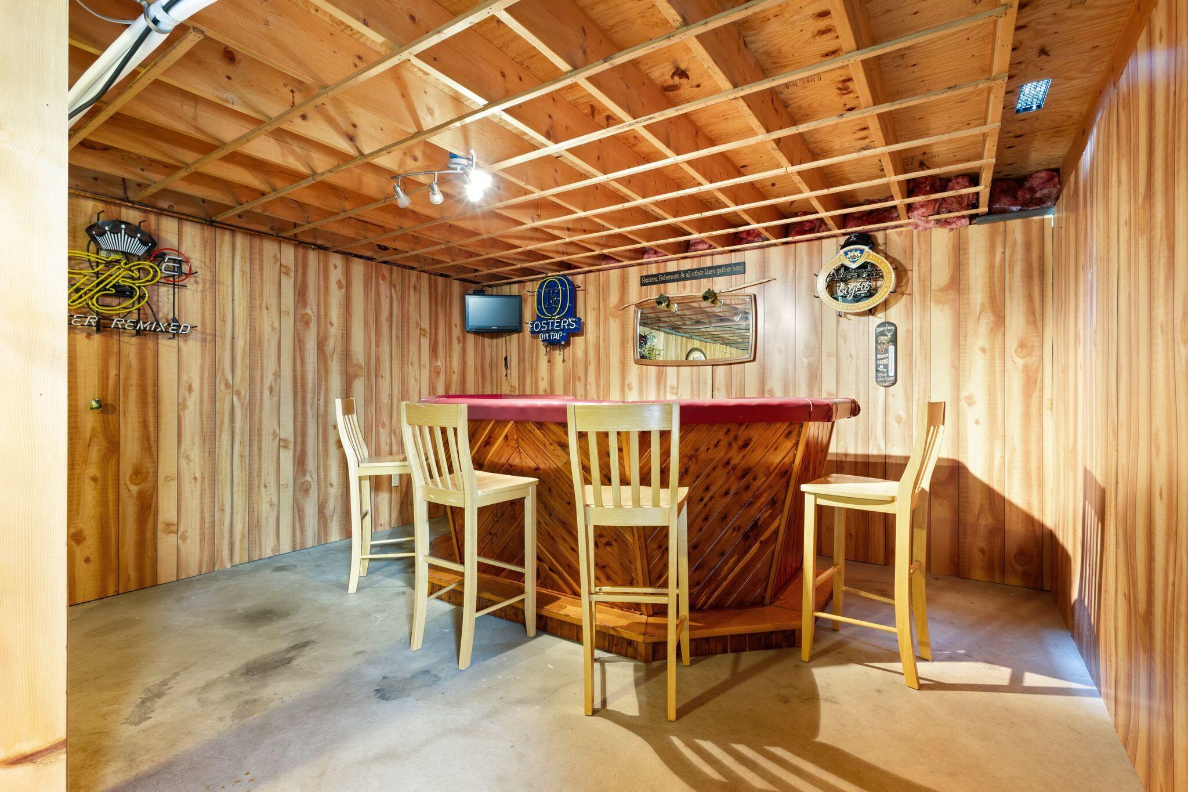
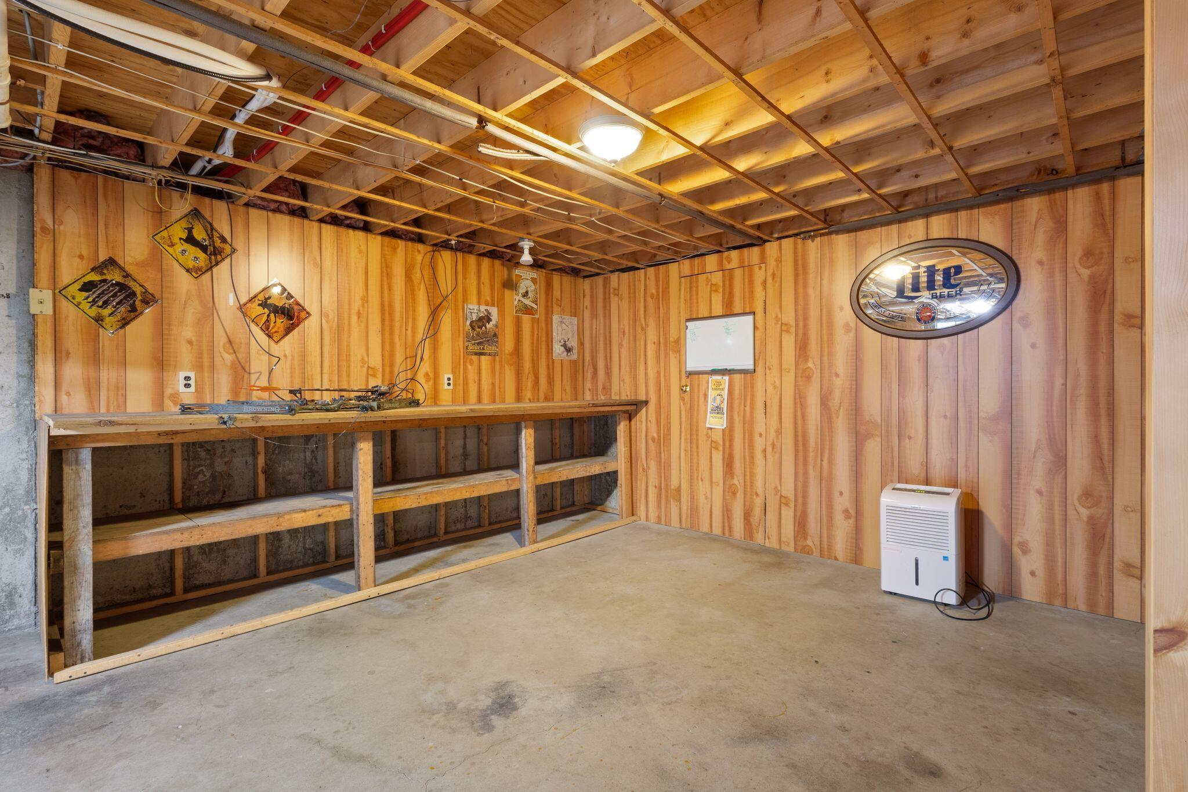
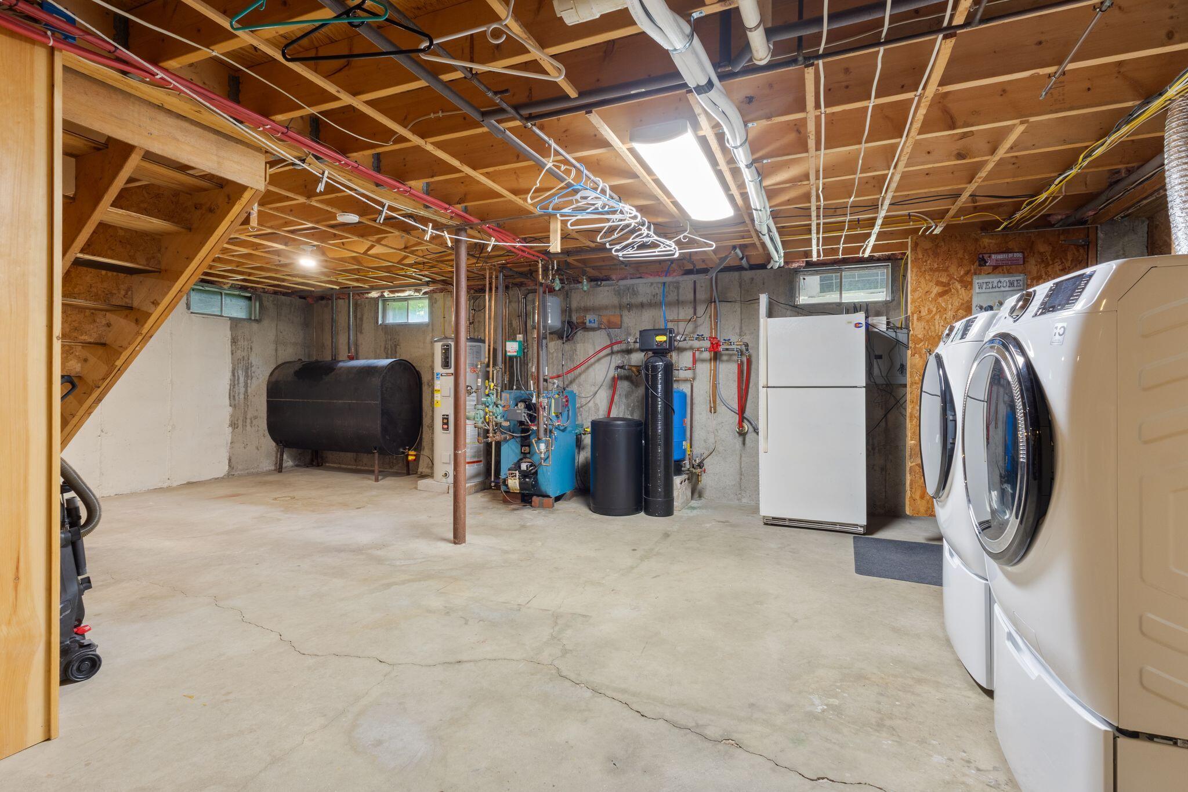
Doghouse, Interior Entry, Bulkhead, Full
Bathrooms Full
2
Bathrooms Half
0
Bathrooms Total Integer
2
Bedrooms Total
3
Below Grade Finished Area
0.00
Body Type
Building Area Total
1722.00
Construction Materials
Wood Frame, Vinyl Siding
Cooling
Heat Pump
Cooling Yes/No
1
Electric
Circuit Breakers, Generator Hookup
Exterior Features
Fireplaces Total
0
Flooring
Tile, Wood
Foundation Details
Poured Concrete
Garage Spaces
2.00
Garage Yes/No
1
Green Energy Efficient
Heating
Electric, Oil, Wood, Baseboard, Heat Pump, Hot Water, Other
Heating Yes/No
1
Interior Features
1st Floor Bedroom, Bathtub, Storage
Laundry Features
Washer Hookup
Lot Features
Rural, Level, Open Lot, Wooded
Lot Size Acres
10.0000
Other Equipment
Other Structures
Shed(s)
Parking Features
Paved, 5 - 10 Spaces, Garage Door Opener, Inside Entrance, Heated Garage
Patio And Porch Features
Deck
Pets Allowed
Property Condition
Roof
Shingle
Rooms Total
8
Sewer
Private Sewer, Septic Design Available
Tax Annual Amount
3501.00
Utilities
Water Source
Private, Well
Waterfront Features
Lake/Fresh Water, Nearby
Year Built
1994
Zoning
GP