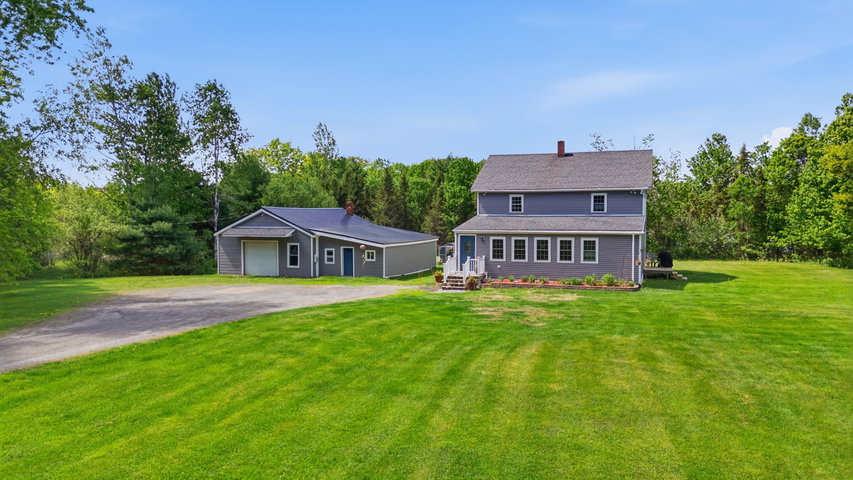
Welcome to this expansive Colonial set on a beautiful 3-acre lot, offering the perfect blend of space, comfort, and functionality. The open-concept floor plan features generous living areas designed for both everyday living and entertaining.
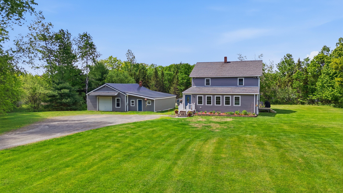
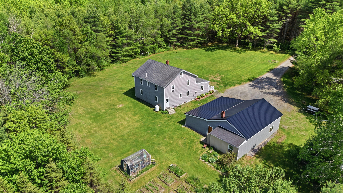
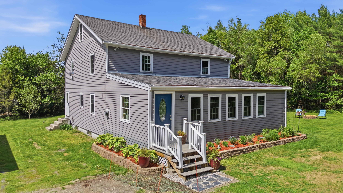
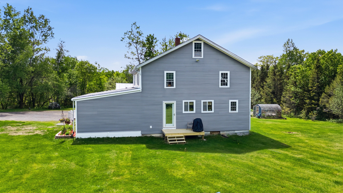
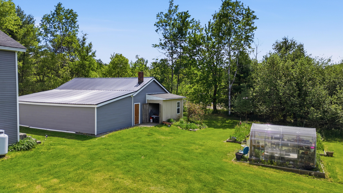
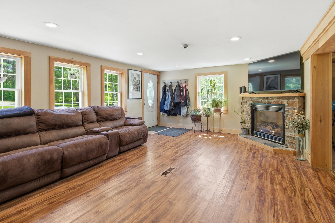
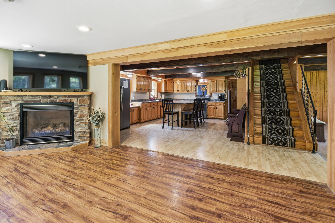
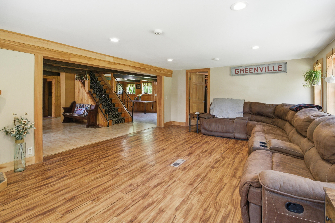
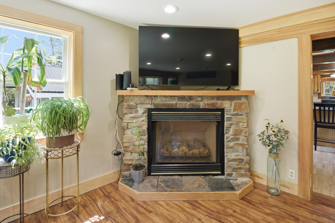
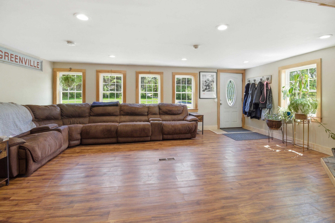
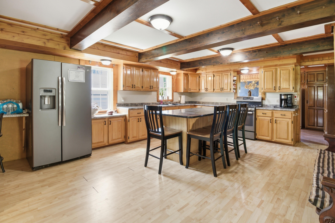
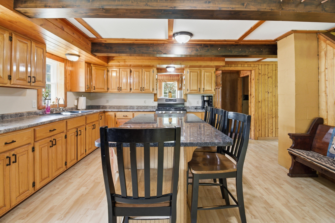
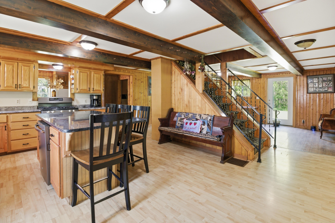
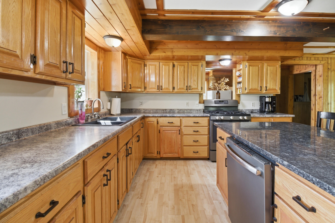
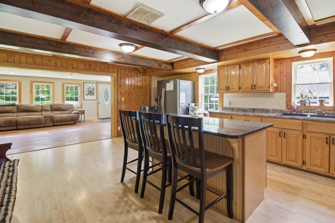
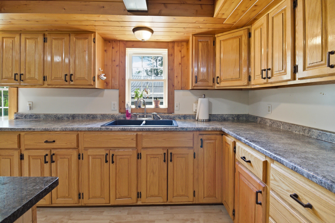
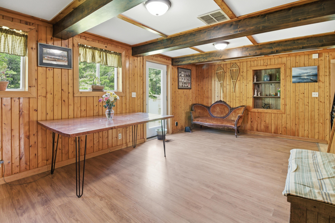
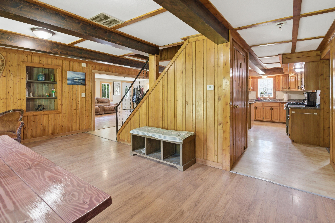
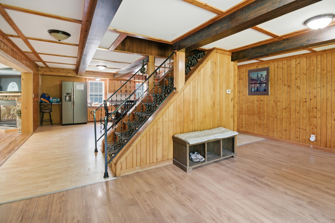
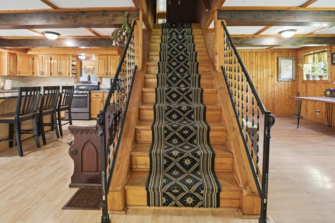
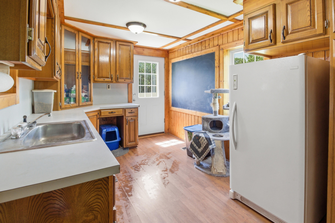
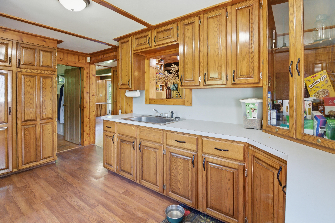
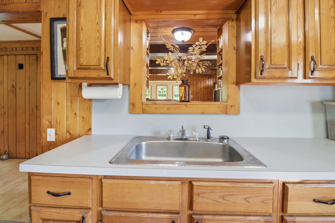
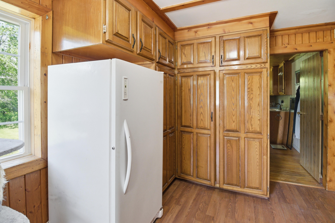
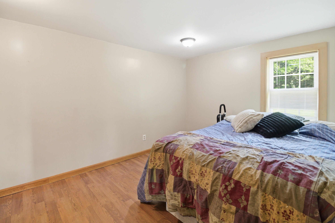
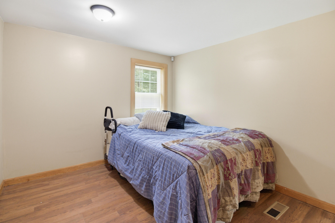
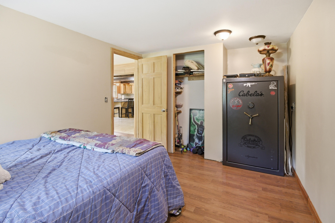
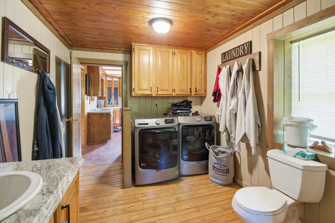
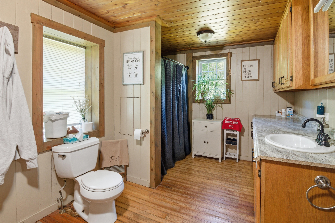
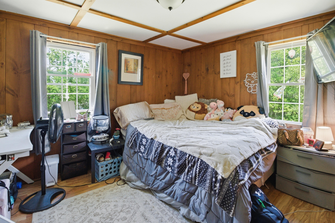
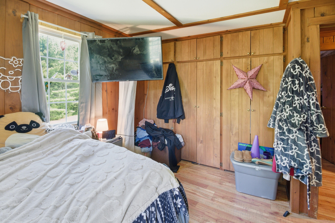
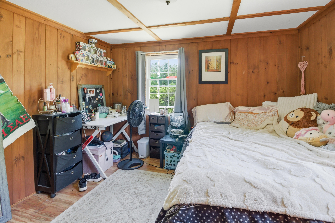
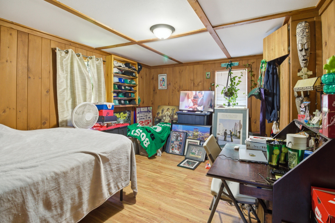
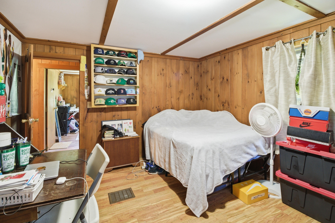
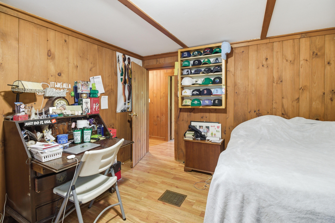
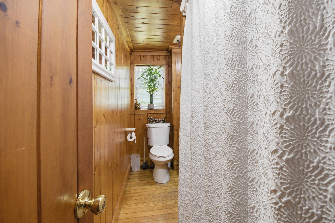
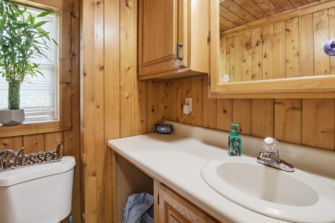
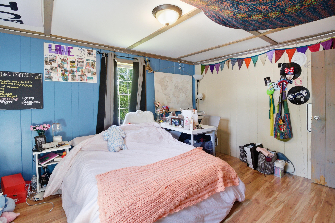
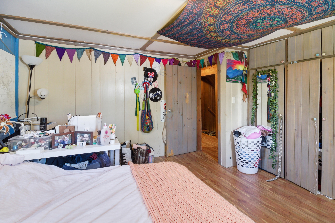
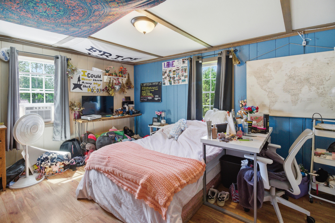
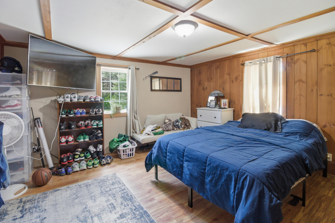
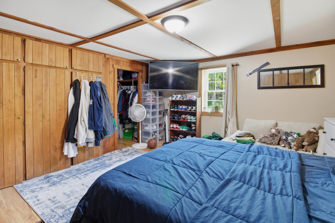
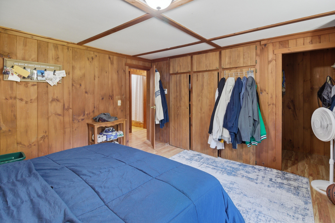
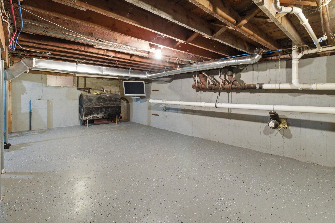
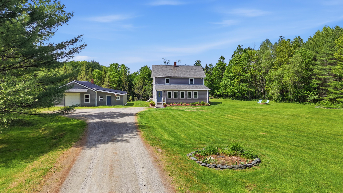
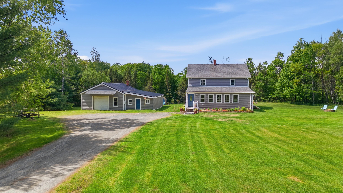
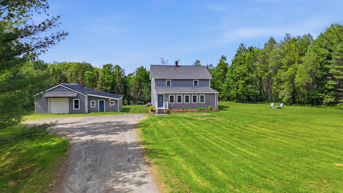
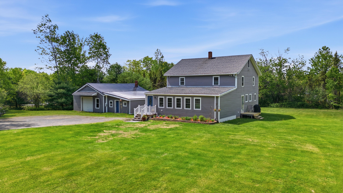
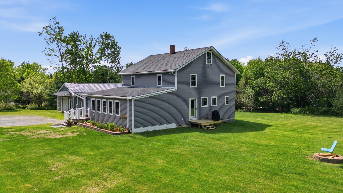
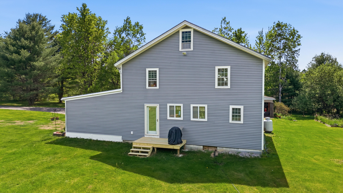
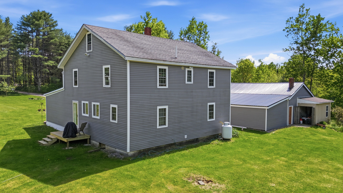
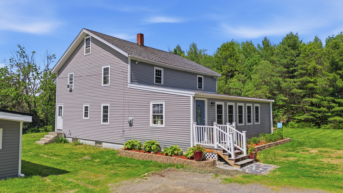
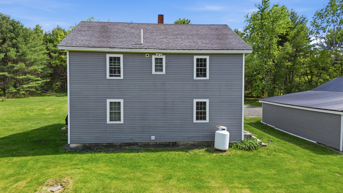
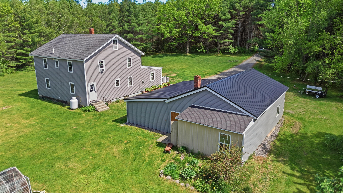
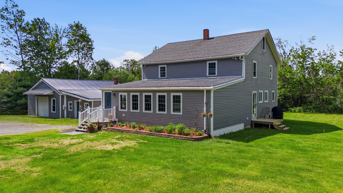
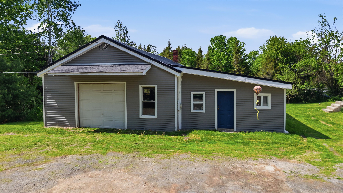
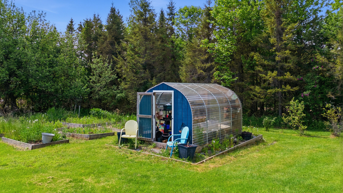
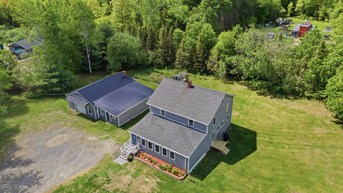
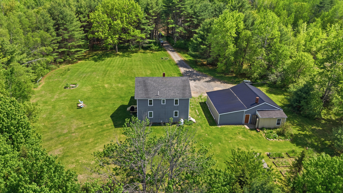
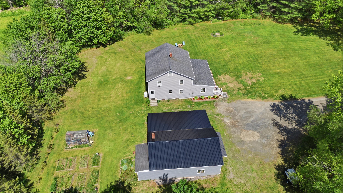
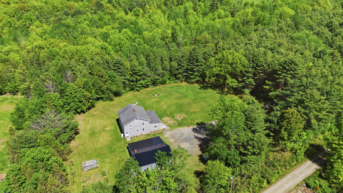
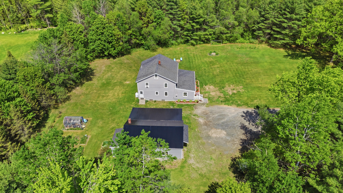
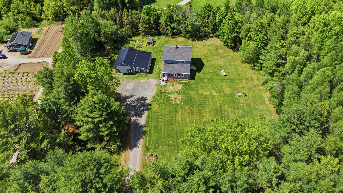
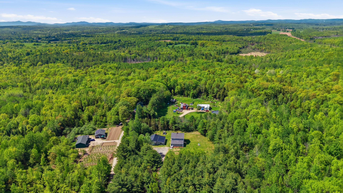
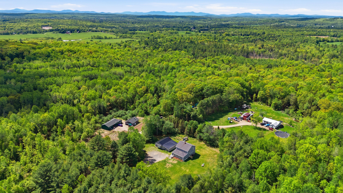
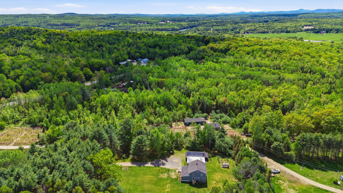
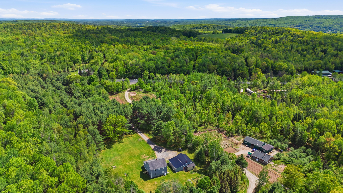
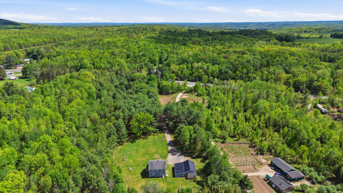

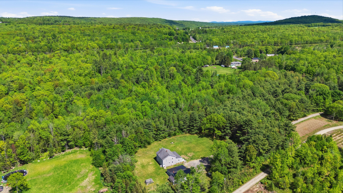
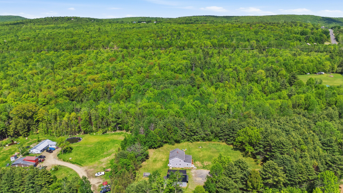
Welcome to this expansive Colonial set on a beautiful 3-acre lot, offering the perfect blend of space, comfort, and functionality. The open-concept floor plan features generous living areas designed for both everyday living and entertaining. The eat-in kitchen is the heart of the home, complete with a center island, abundant cabinetry, and seamless flow into the main living spaces. The inviting living room is highlighted by a cozy propane fireplace, creating a warm and welcoming atmosphere year-round. A grand staircase creates an impressive first impression, while thoughtful features such as a mudroom, walk-in pantry, and first-floor laundry add convenience to daily life. With five spacious bedrooms, there is plenty of room for guests, or a home office setup. Outside, enjoy the privacy and beauty of the expansive 3-acre grounds. A small back deck provides the perfect spot for relaxing or outdoor dining, while the oversized detached garage offers exceptional storage and workspace. Garden enthusiasts will appreciate the charming greenhouse and ample room to cultivate gardens or simply enjoy the peaceful surroundings. This exceptional property combines classic Colonial charm with modern functionality, all set in a picturesque country setting.