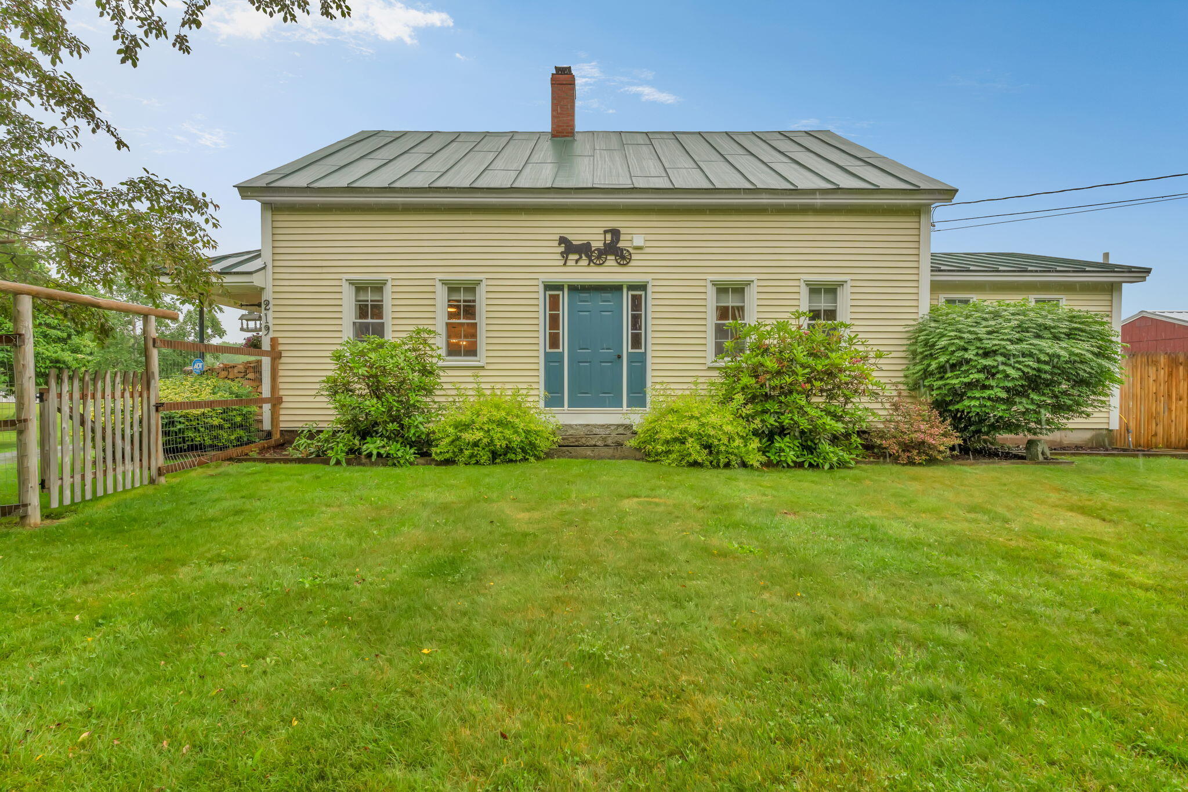
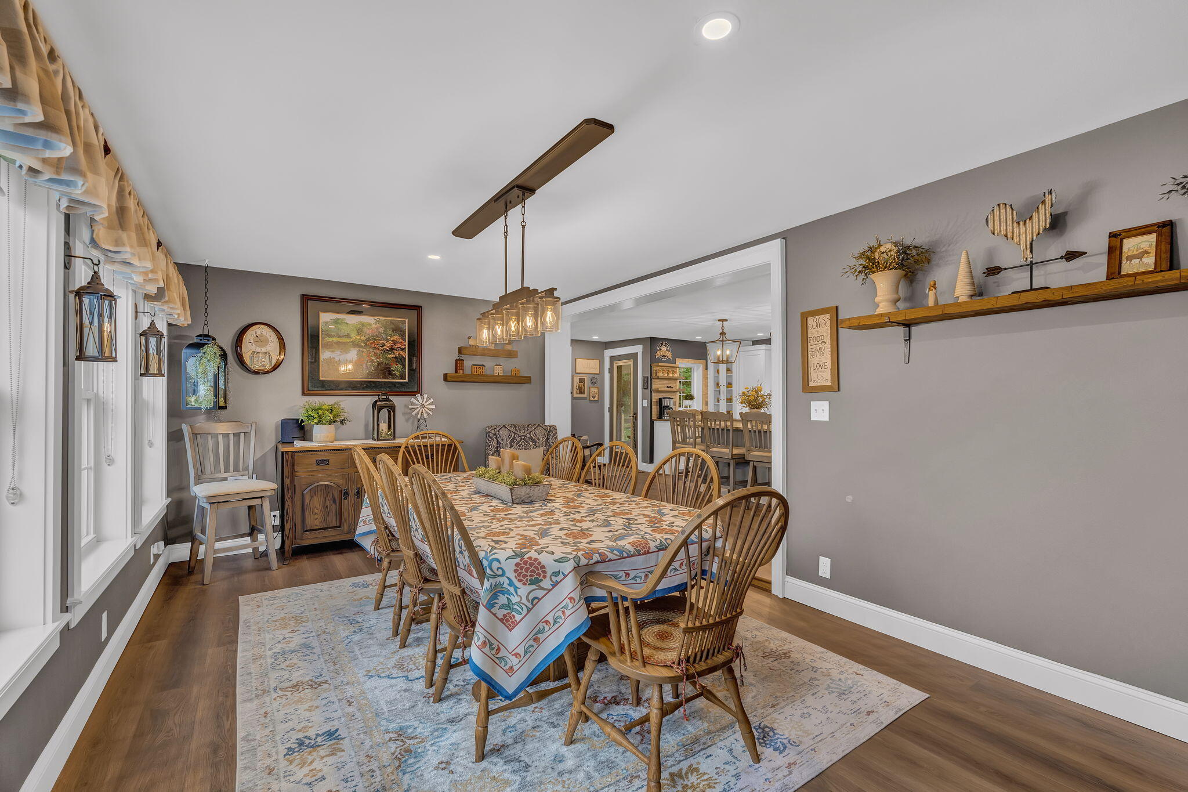
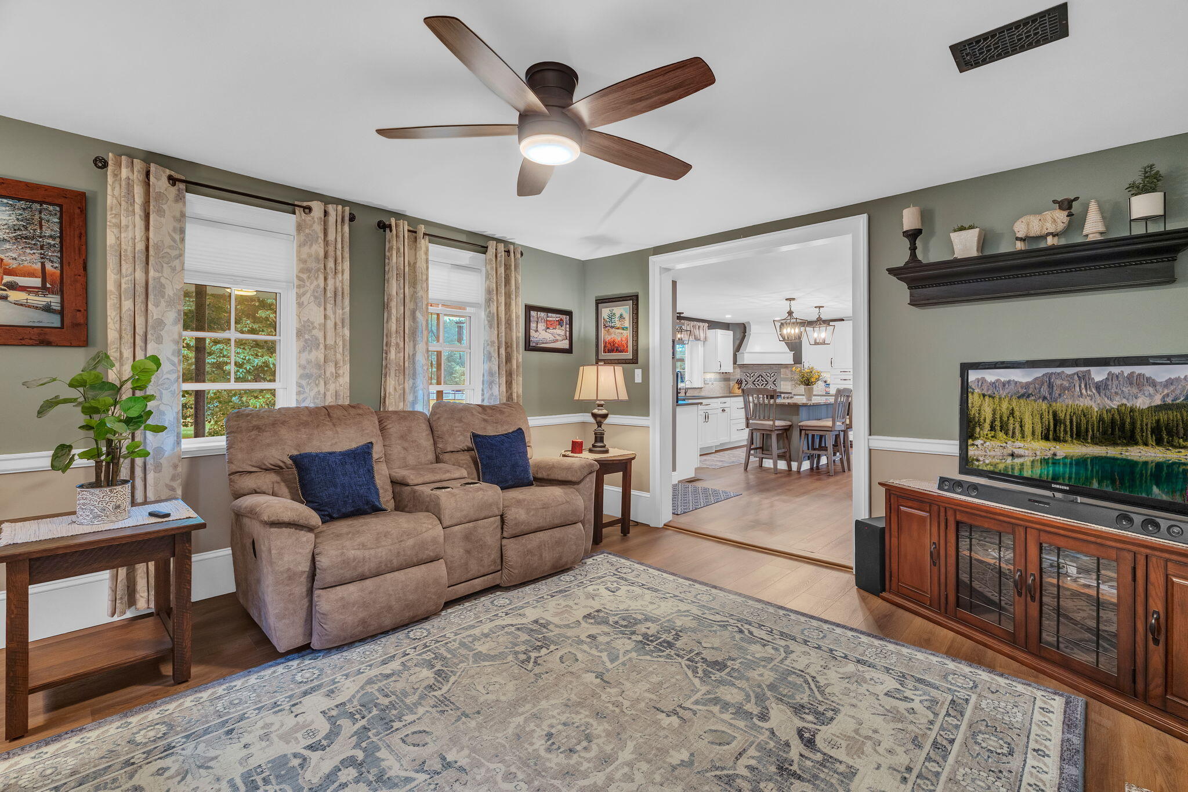
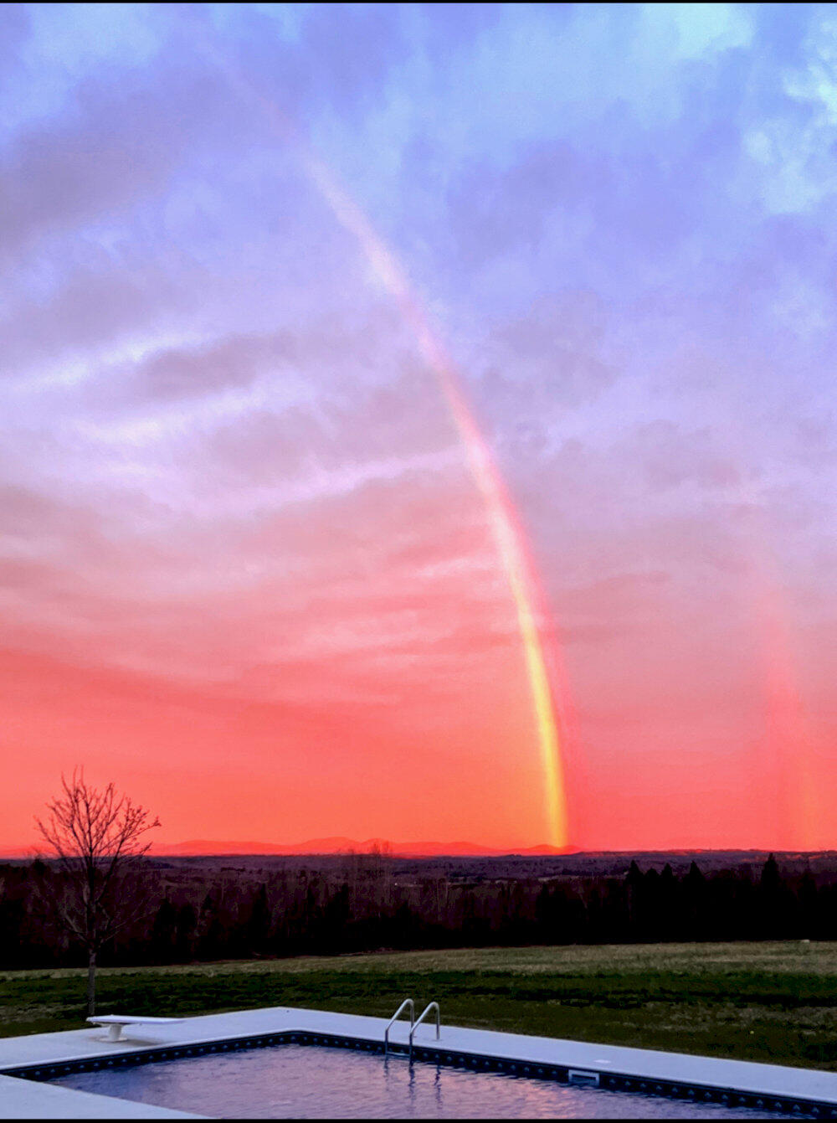
13109 - Welcome to 219 Middle Road, Skowhegan! This home provides ample living space for family, guests or multi-generational living, while the expansive acreage offers endless possibilities for recreation, farming, gardening, or simply enjoying the beauty of Maine's Westerly mountains.
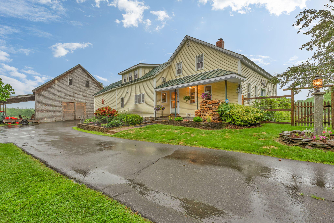
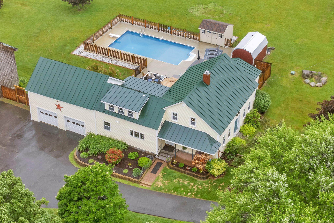
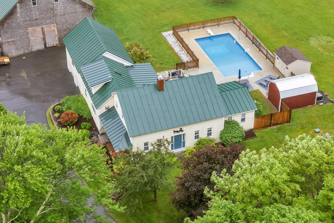
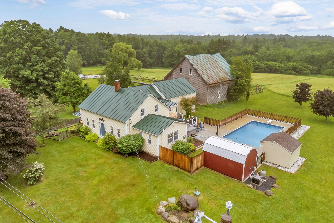
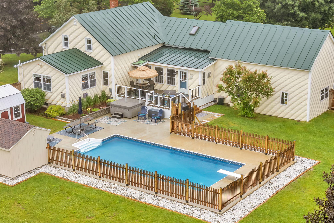
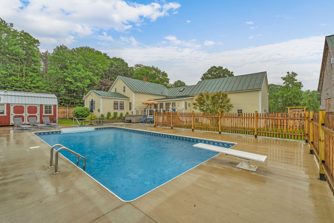
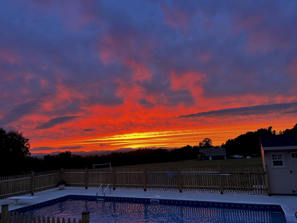
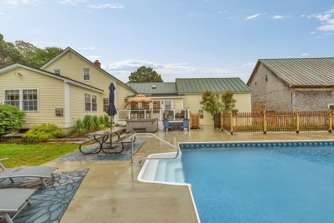
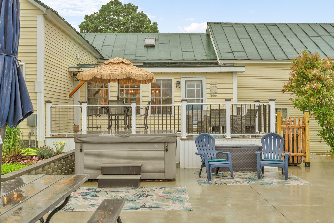
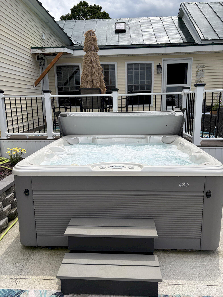
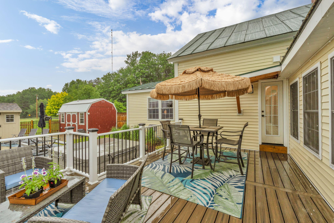
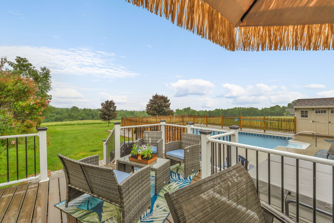
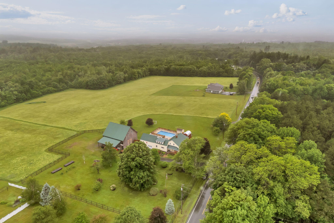
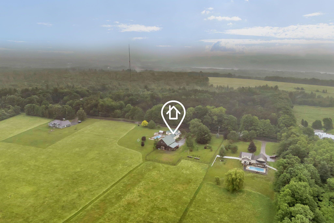
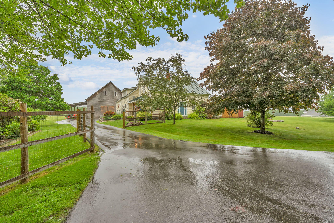
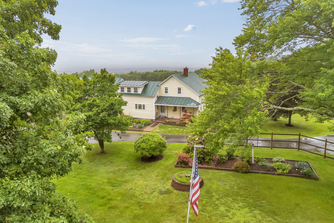
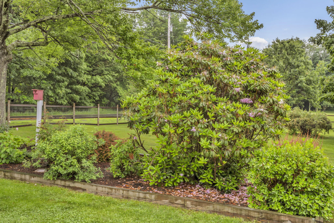
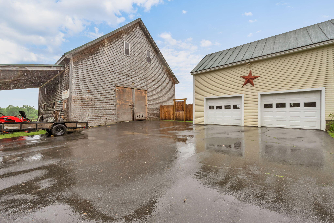
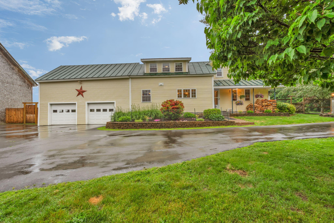
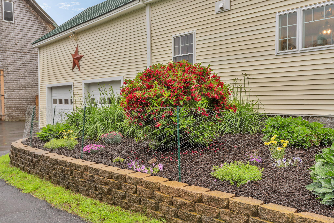
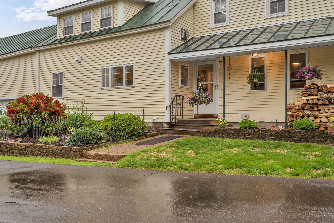
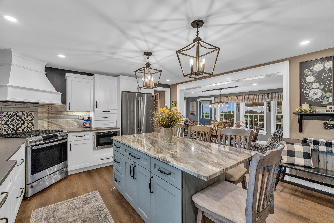
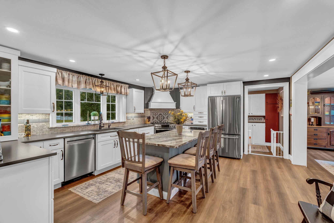
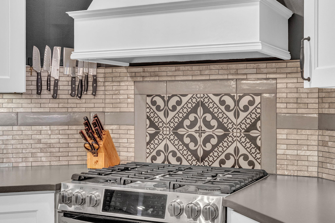
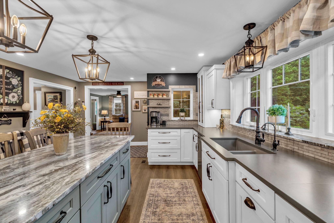
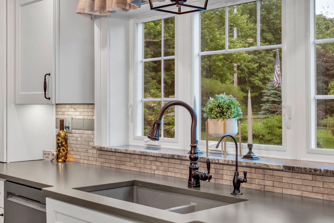

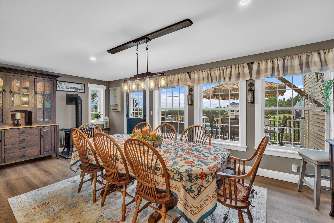
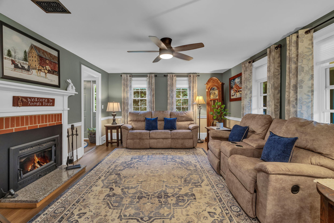
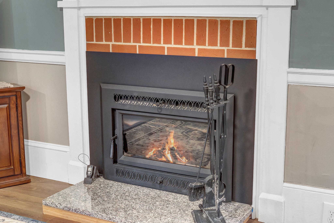
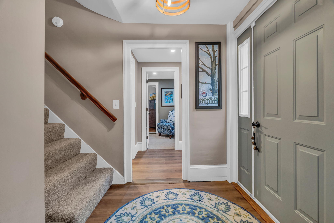
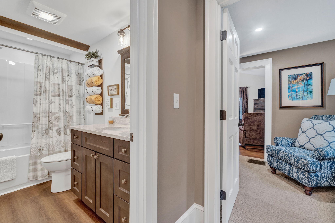
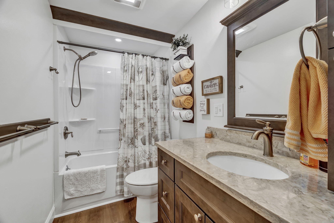
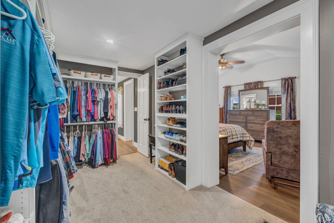
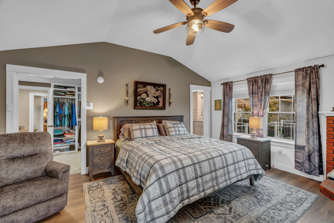
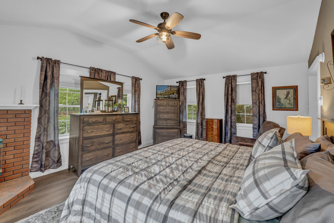
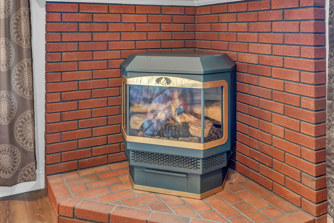
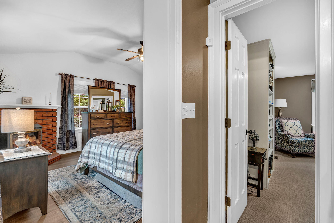
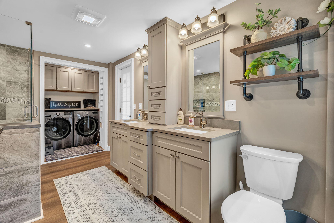
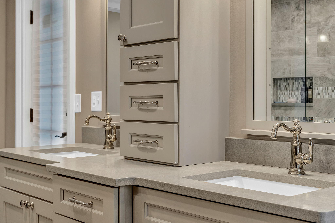
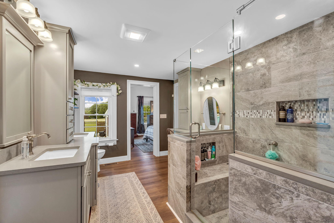
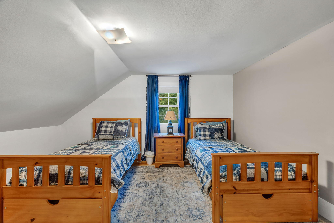
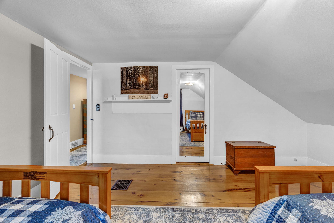
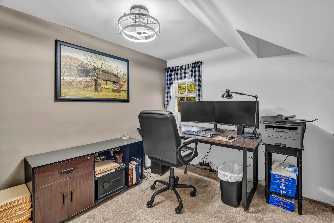
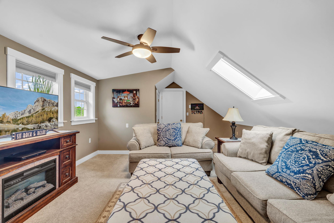
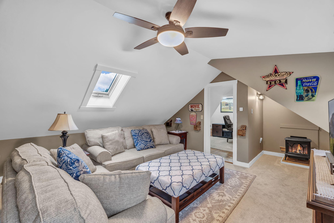
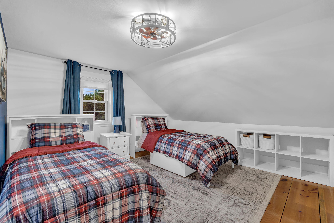
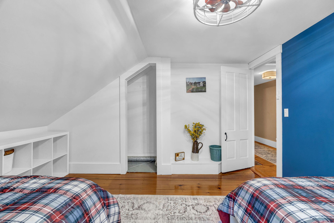
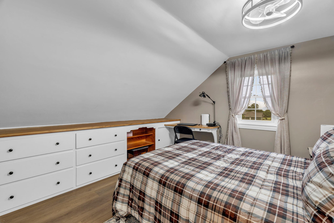
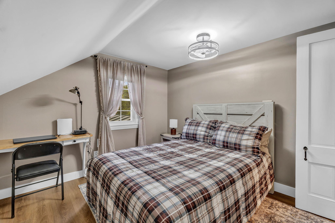
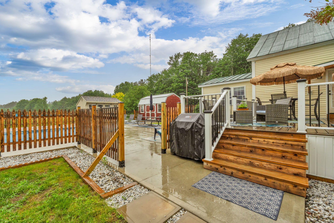
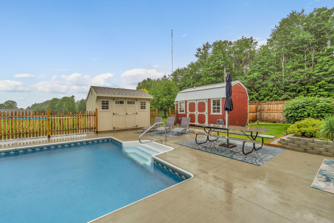
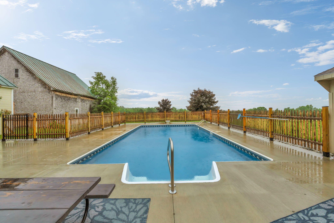
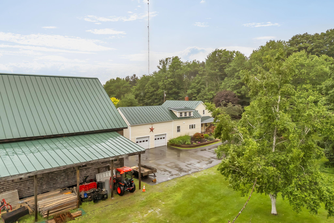
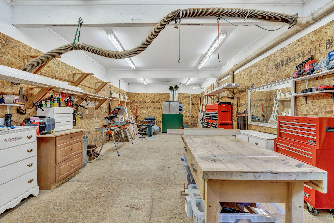
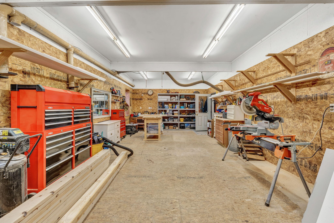
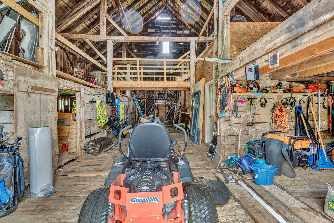
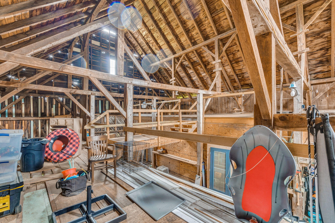
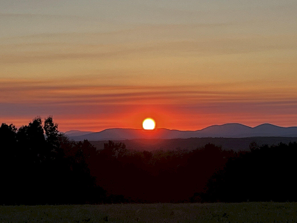
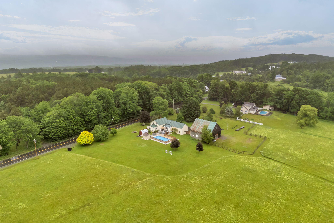
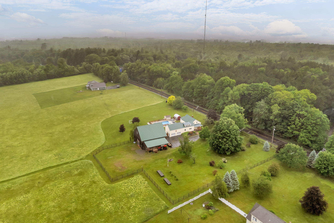
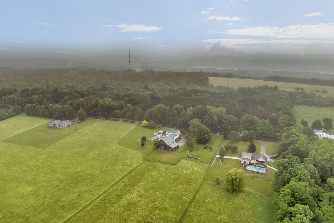
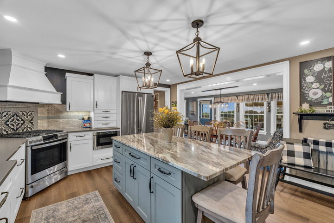
13109 - Welcome to 219 Middle Road, Skowhegan! This home provides ample living space for family, guests or multi-generational living, while the expansive acreage offers endless possibilities for recreation, farming, gardening, or simply enjoying the beauty of Maine's Westerly mountains. A fenced area provides a safe and secure space for pets to roam freely. A feature of the property is the large barn, complete with a heated workshop - Ideal for hobbyists, craftsman, entrepreneurs, or anyone in need of a versatile workspace or storage. The heated pool provides a way for fun and relaxation to happen all summer long! The interior finishes feature quartz counter tops and marble windowsills in the kitchen. Conveniently located near Redington-Fairview General Hospital, major travel routes. local restaurants, the Margret Chase Smith Library, and the Skowhegan Free Public Library. This property offers both privacy & accessibility. Enjoy nearby recreation at Lakewood Golf Course and the Historic Lakewood Inn and Theater. Take advantage of being in the community that hosts the iconic Skowhegan State Fair, one of the longest-running agricultural fairs in the nation. Whether you're seeking a private homestead, hobby farm, or a place to create lasting memories, this exceptional property offers a rare opportunity to enjoy the best of rural Maine living.