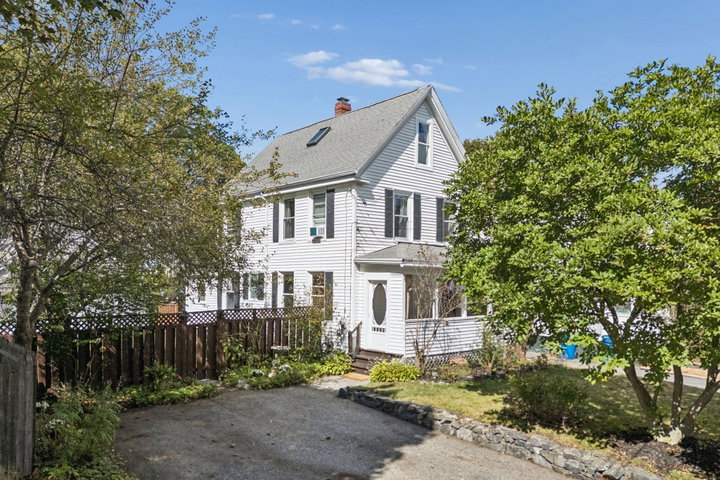
OPEN HOUSE SATURDAY, SEPTEMBER 26, 1:00-3:00. The Portland single-family home you have been waiting for is here. You do not need to drive 30 minutes—or leave the city at all—to find an attainable home with character, outdoor space and a garage.
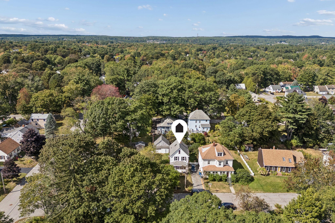
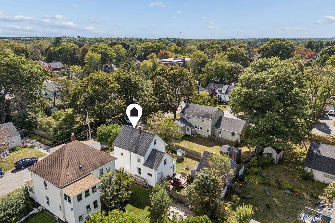
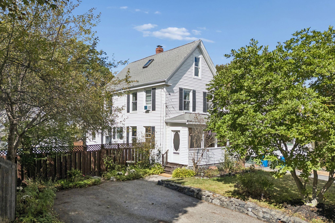
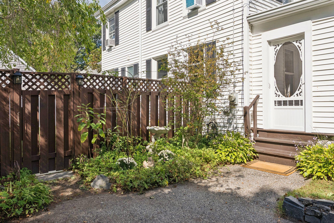
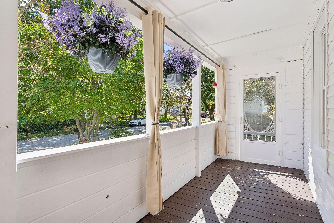
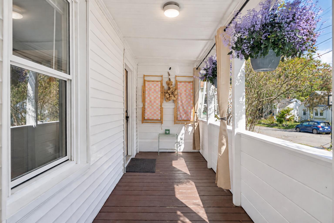
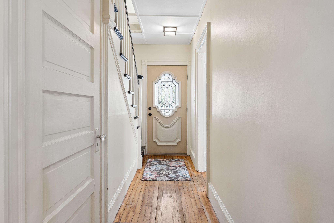
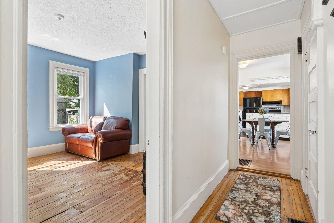
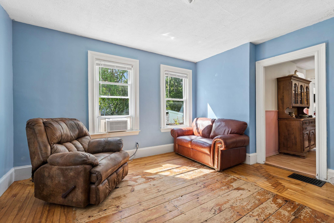
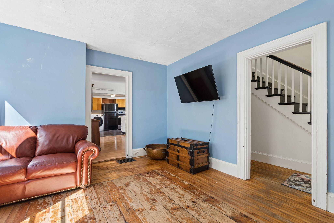
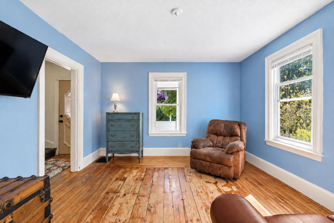
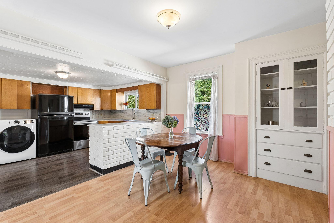
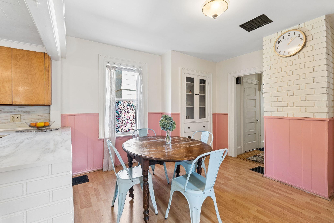
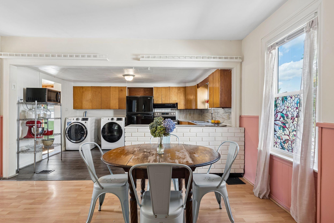
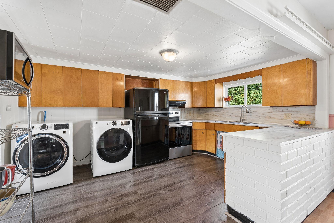
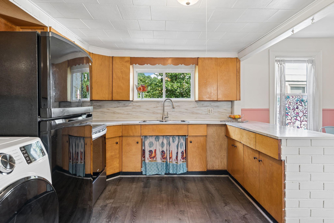
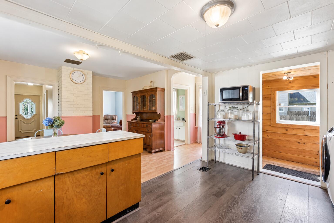
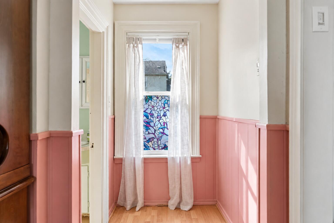
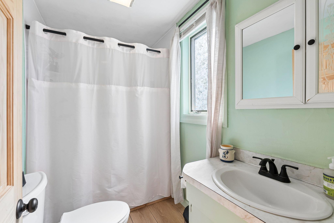
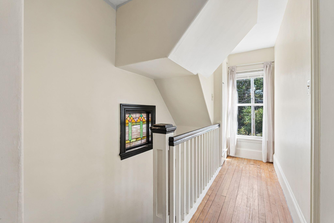
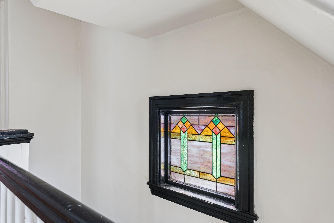
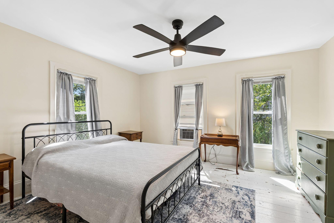
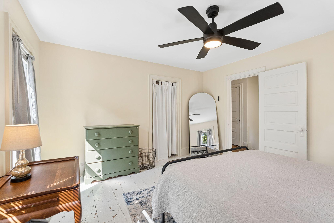
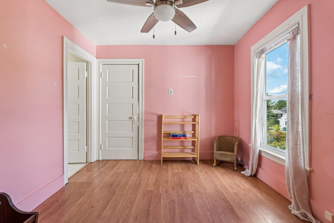
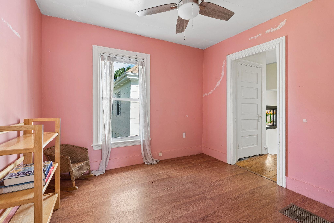
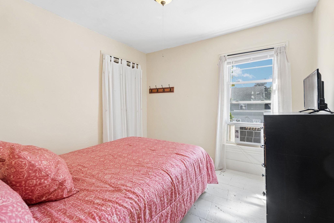
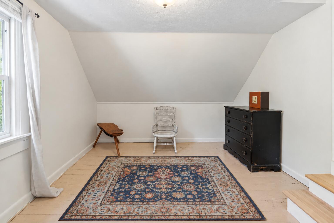
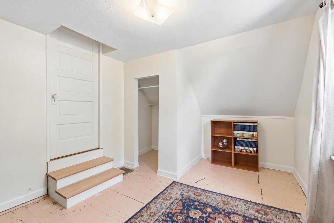
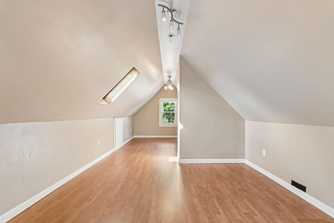
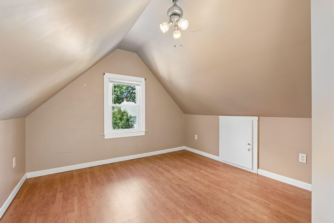
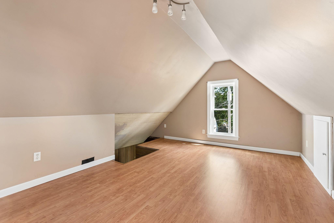
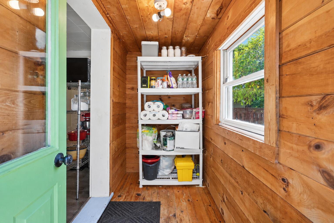
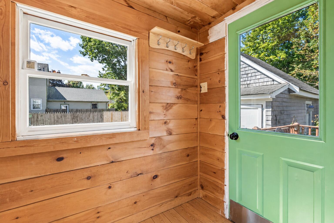
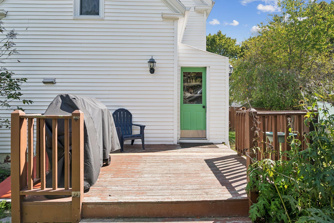
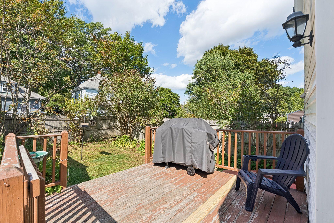
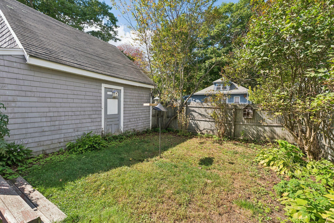
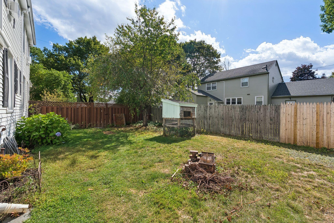
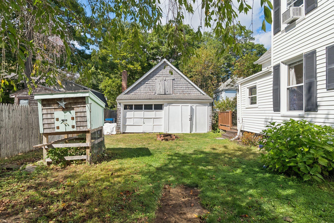
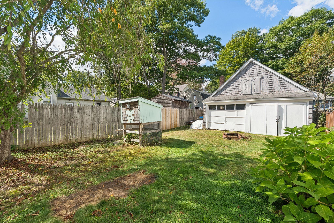
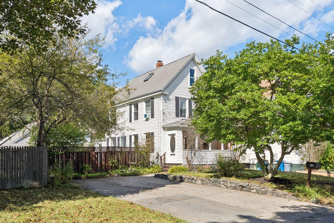
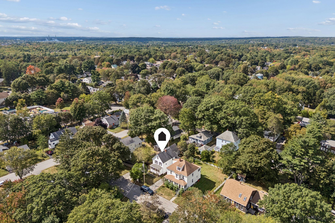
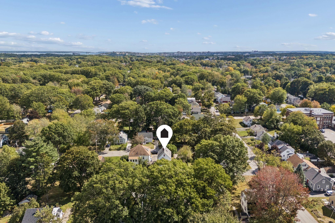
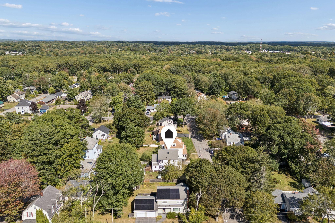
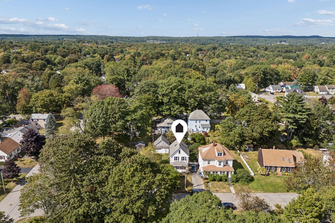
OPEN HOUSE SATURDAY, SEPTEMBER 26, 1:00-3:00. The Portland single-family home you have been waiting for is here. You do not need to drive 30 minutes—or leave the city at all—to find an attainable home with character, outdoor space and a garage. Located on a quiet, tree-lined street in Portland's Riverton neighborhood, 12 Eighth Street offers easy access to restaurants, groceries, schools and the Presumpscot trail network for hiking, trail running, mountain biking and year-round recreation. Built in 1920, this inviting home retains much of its original character while benefiting from a host of thoughtful updates. The main level features a comfortable living room, dining room, eat-in kitchen, mudroom and an enjoyable front porch. Three bedrooms occupy the second floor, while the finished upper level provides valuable overflow space—ideal for an additional bedroom, home office, studio or playroom. Outside, the lovely, surprisingly generous lot provides plenty of room to garden, gather and enjoy the mature trees, shrubs and flowering plantings. The rare detached garage/barn offers far more than parking, with exciting potential for a workshop, craft space, gear storage or creative retreat. Low-maintenance, full of charm and priced as one of Portland's most remarkable values, this is an opportunity we expect the market to receive enthusiastically. Offers are due Tuesday, September 29, before 5 PM. The seller prefers a 30- to 45-day closing.