Standish
$622,342
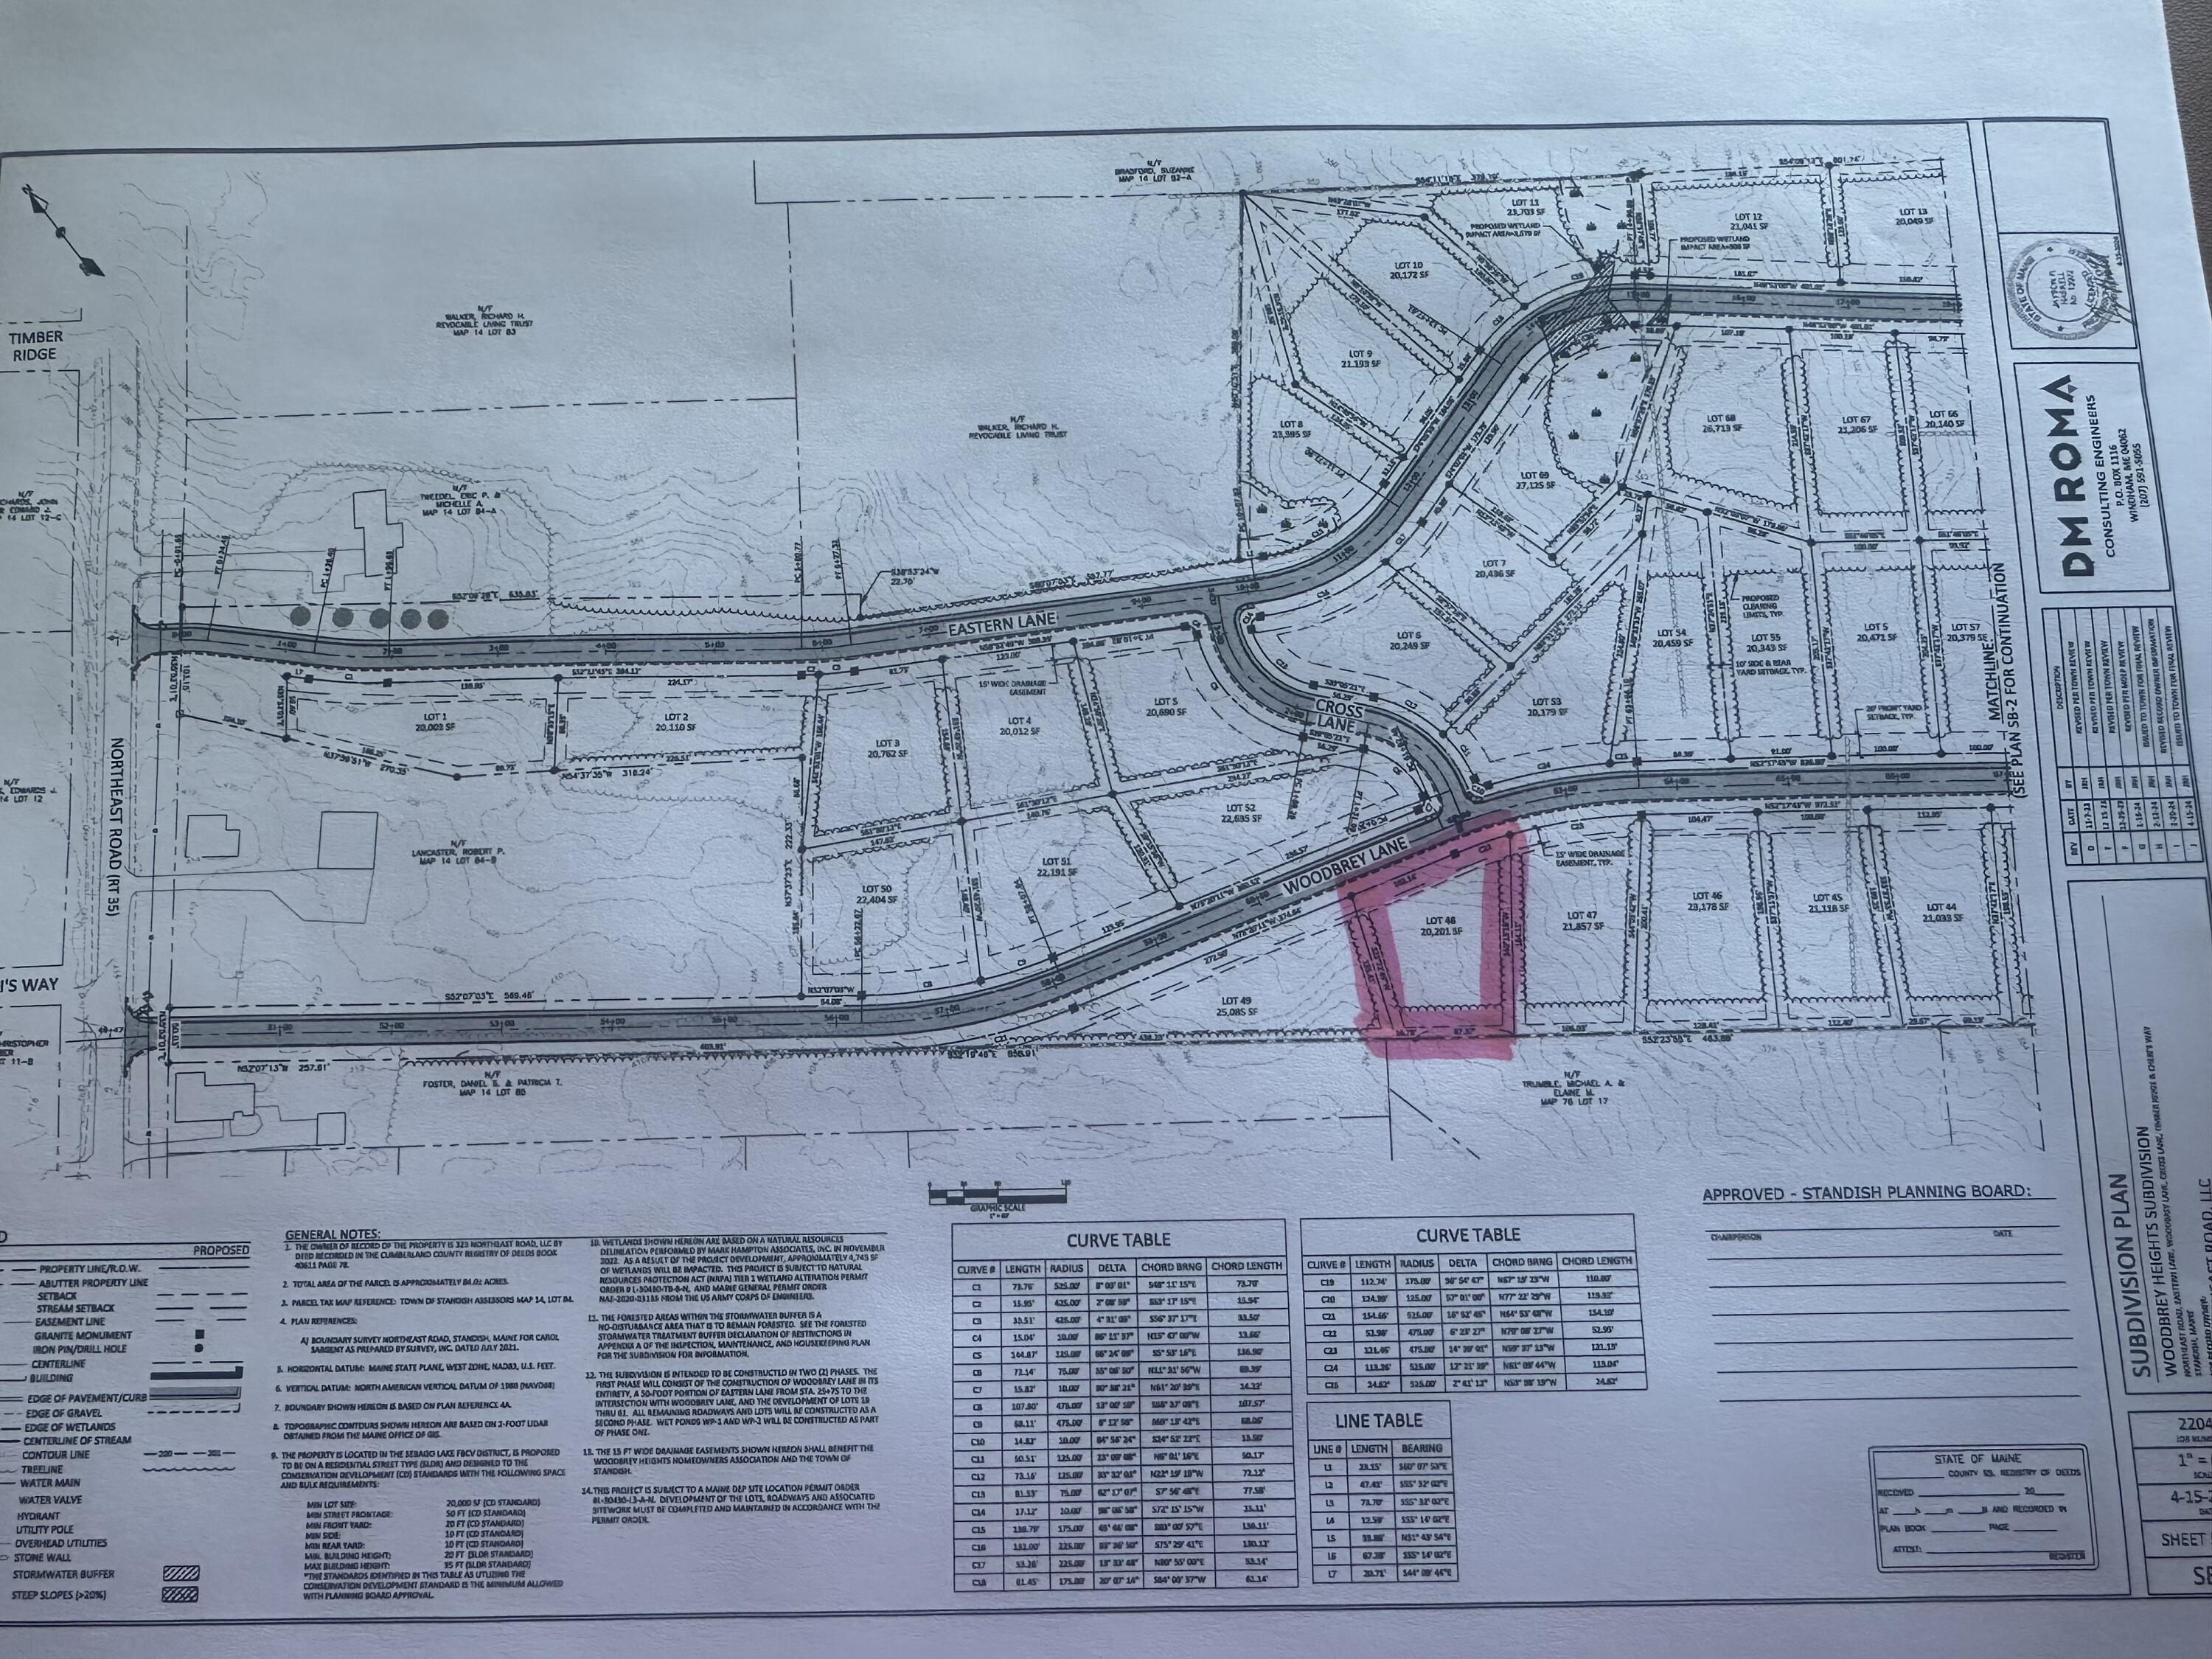
29 Woodbrey Lane
mls: 1674550
Bedrooms: 3
Bathrooms: 2
Year Built: 2026
Sq Footage: 1,344
Lot Size: 0.46
Taxes: $1,185
Status: Active

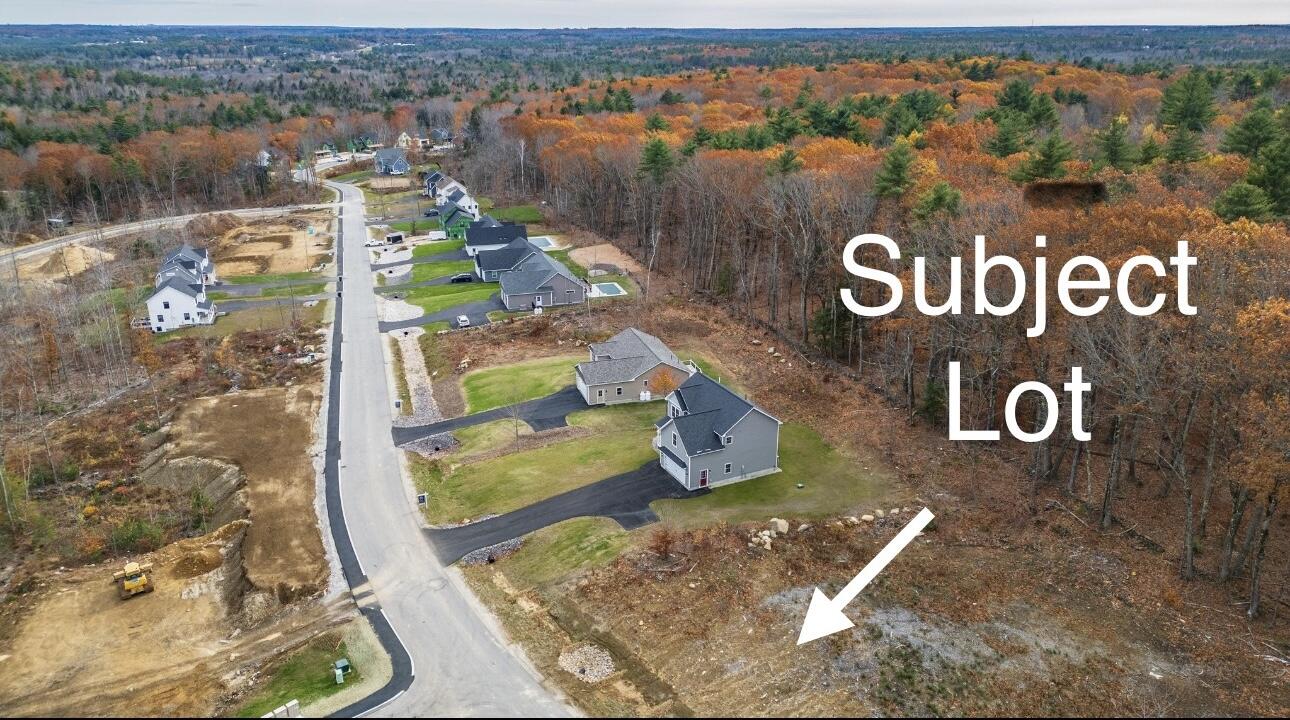
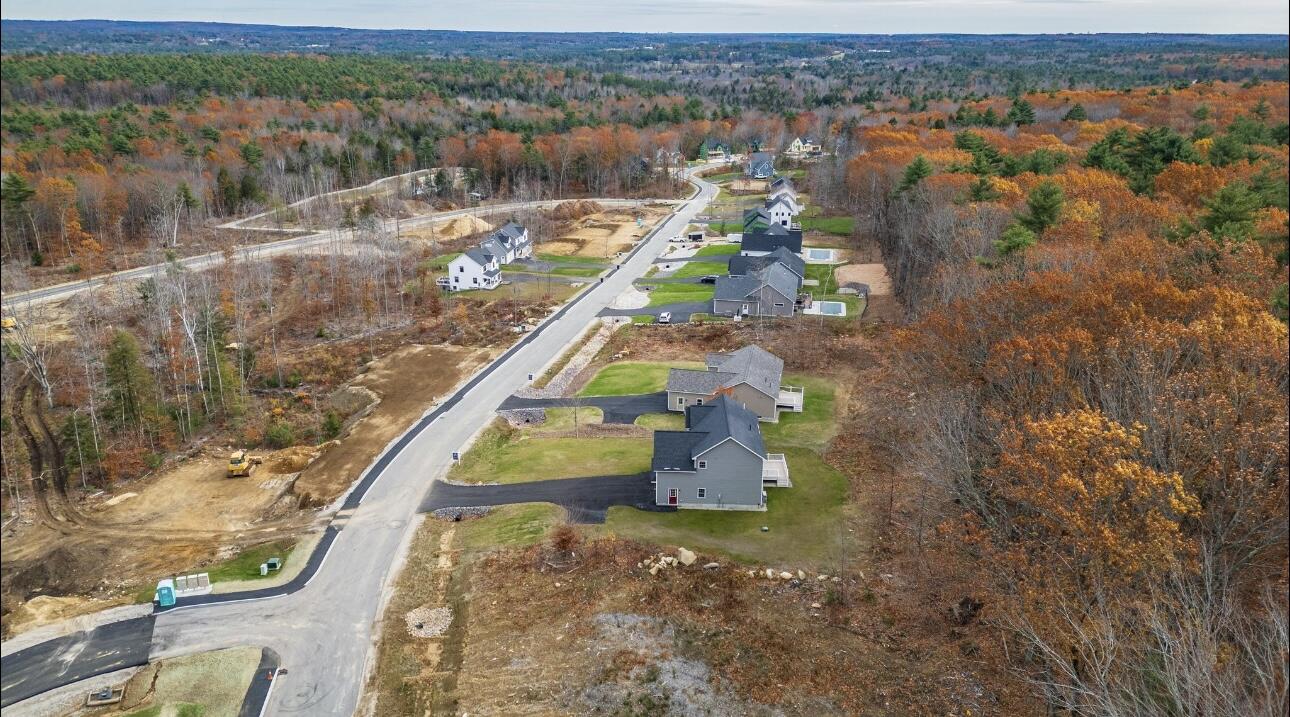
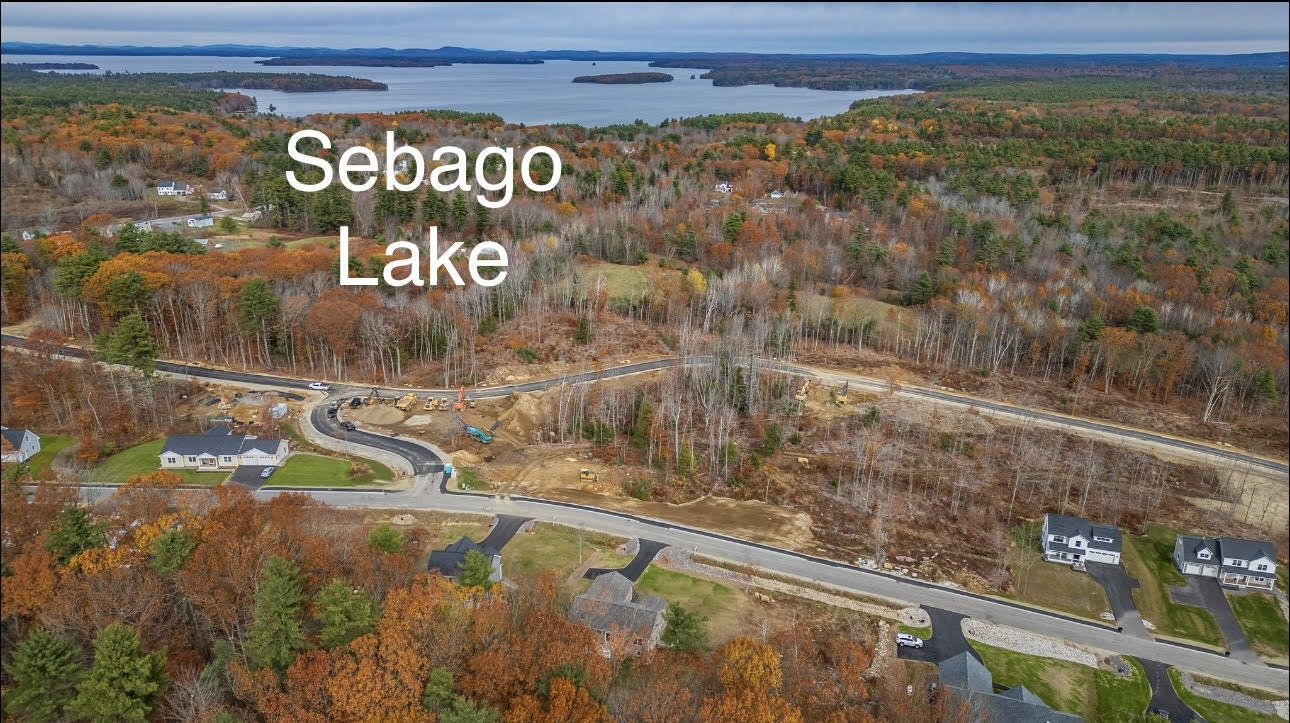
Enjoy the perfect blend of convenience, recreation, and small-town charm in this exciting new neighborhood featuring public water, sidewalks, and access to 41 acres of protected open space.
Listed by: The Maine Real Estate Group

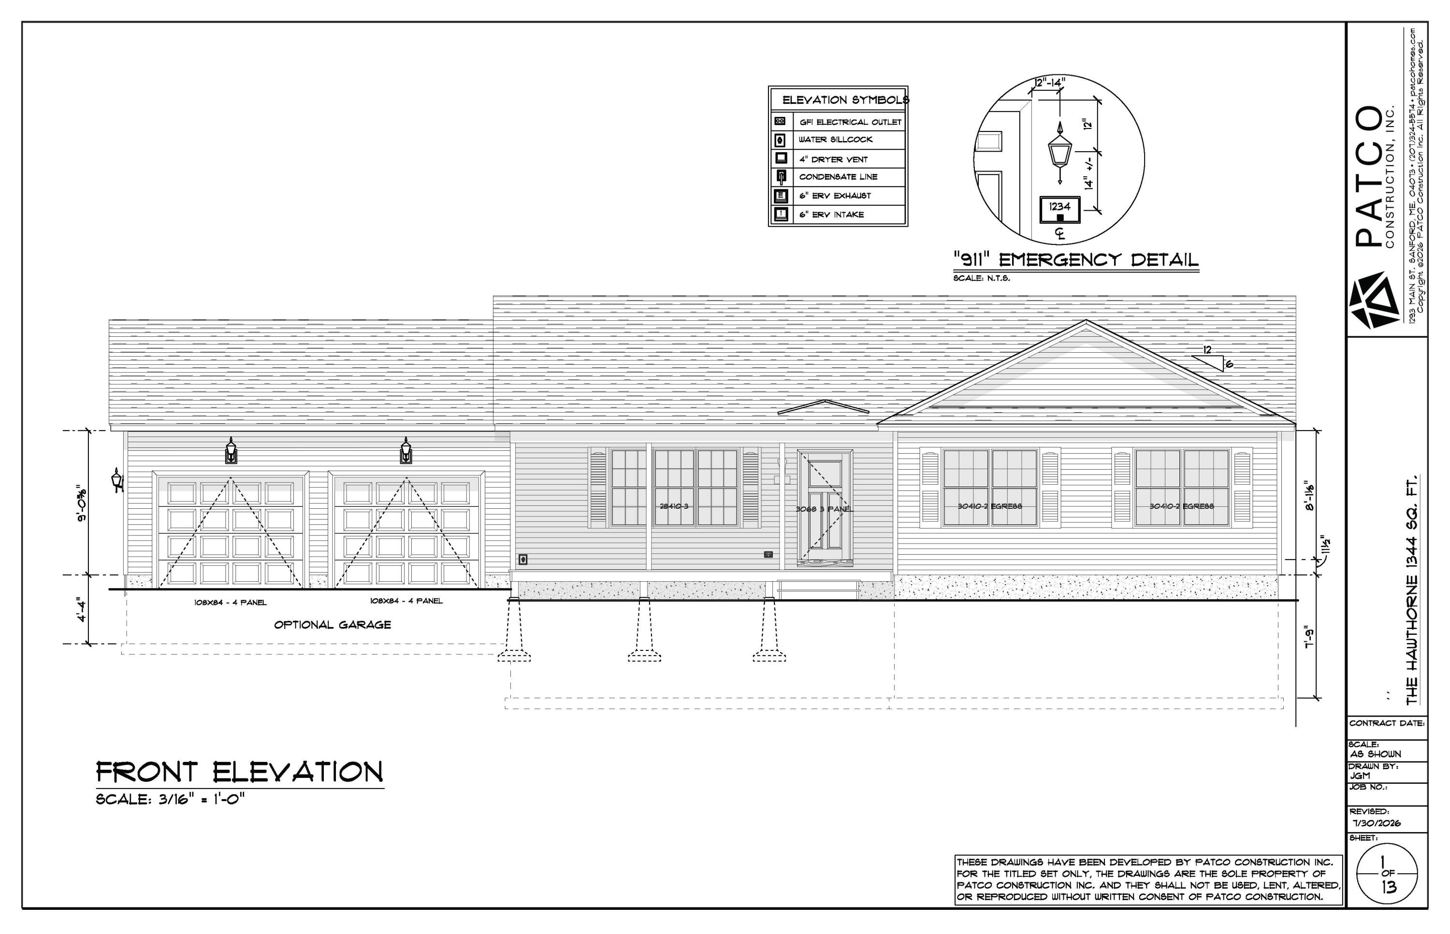
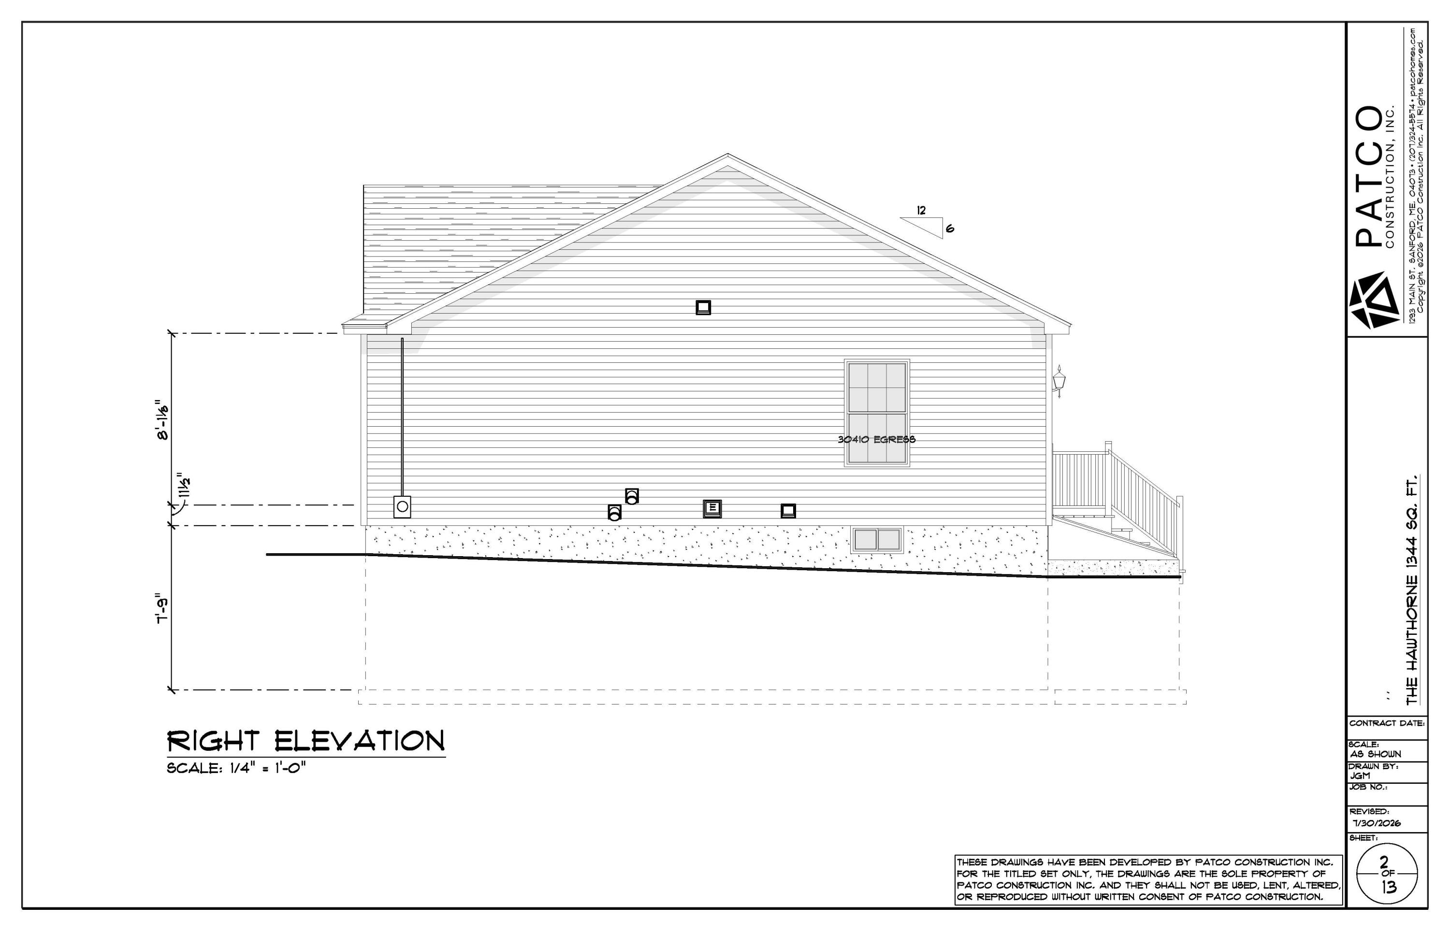
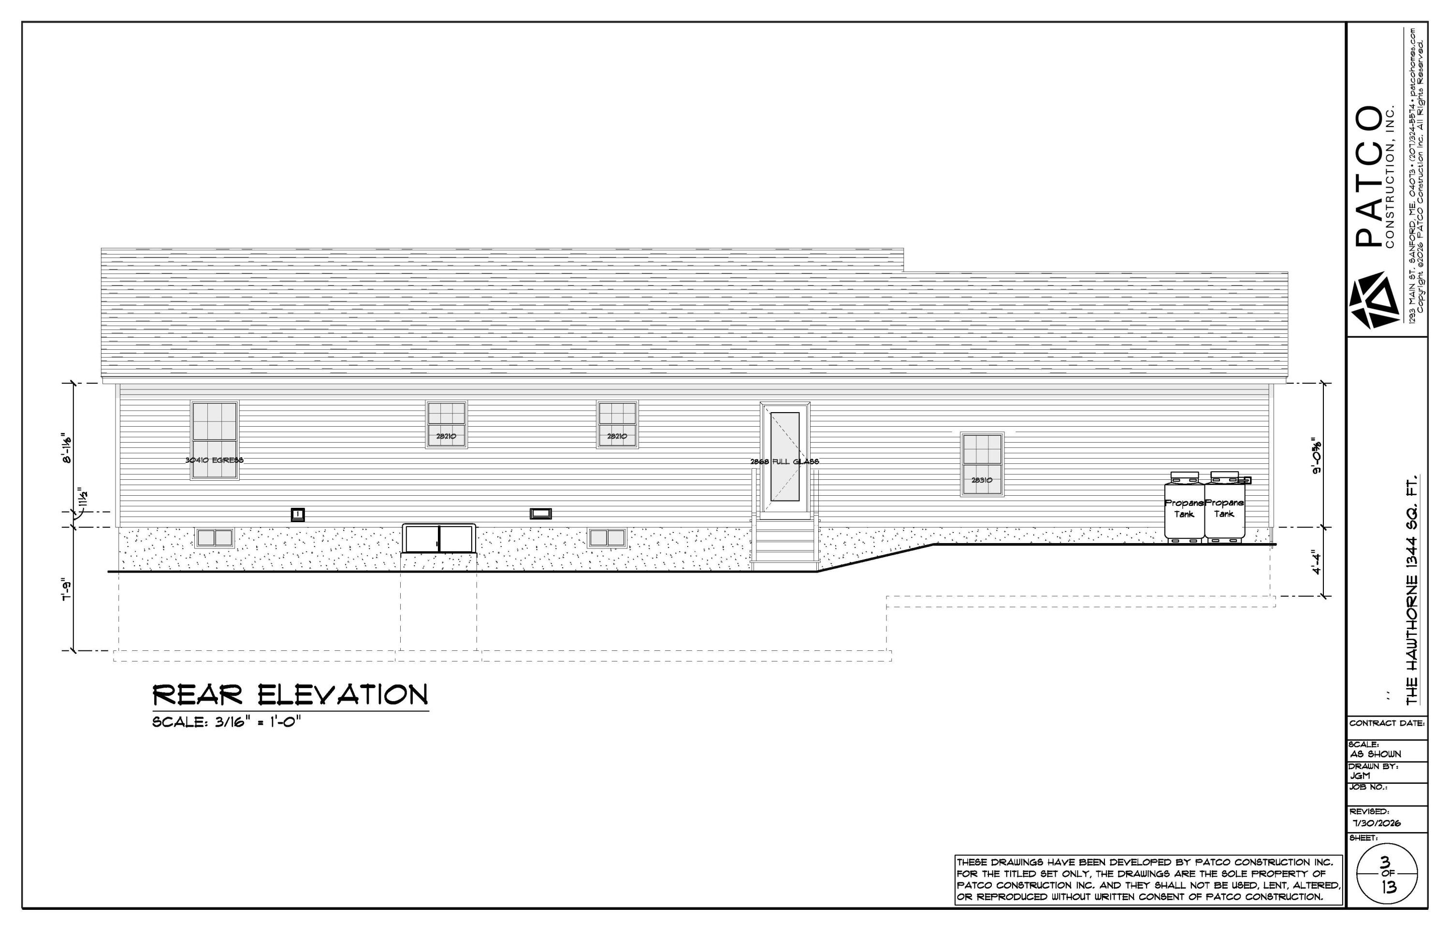
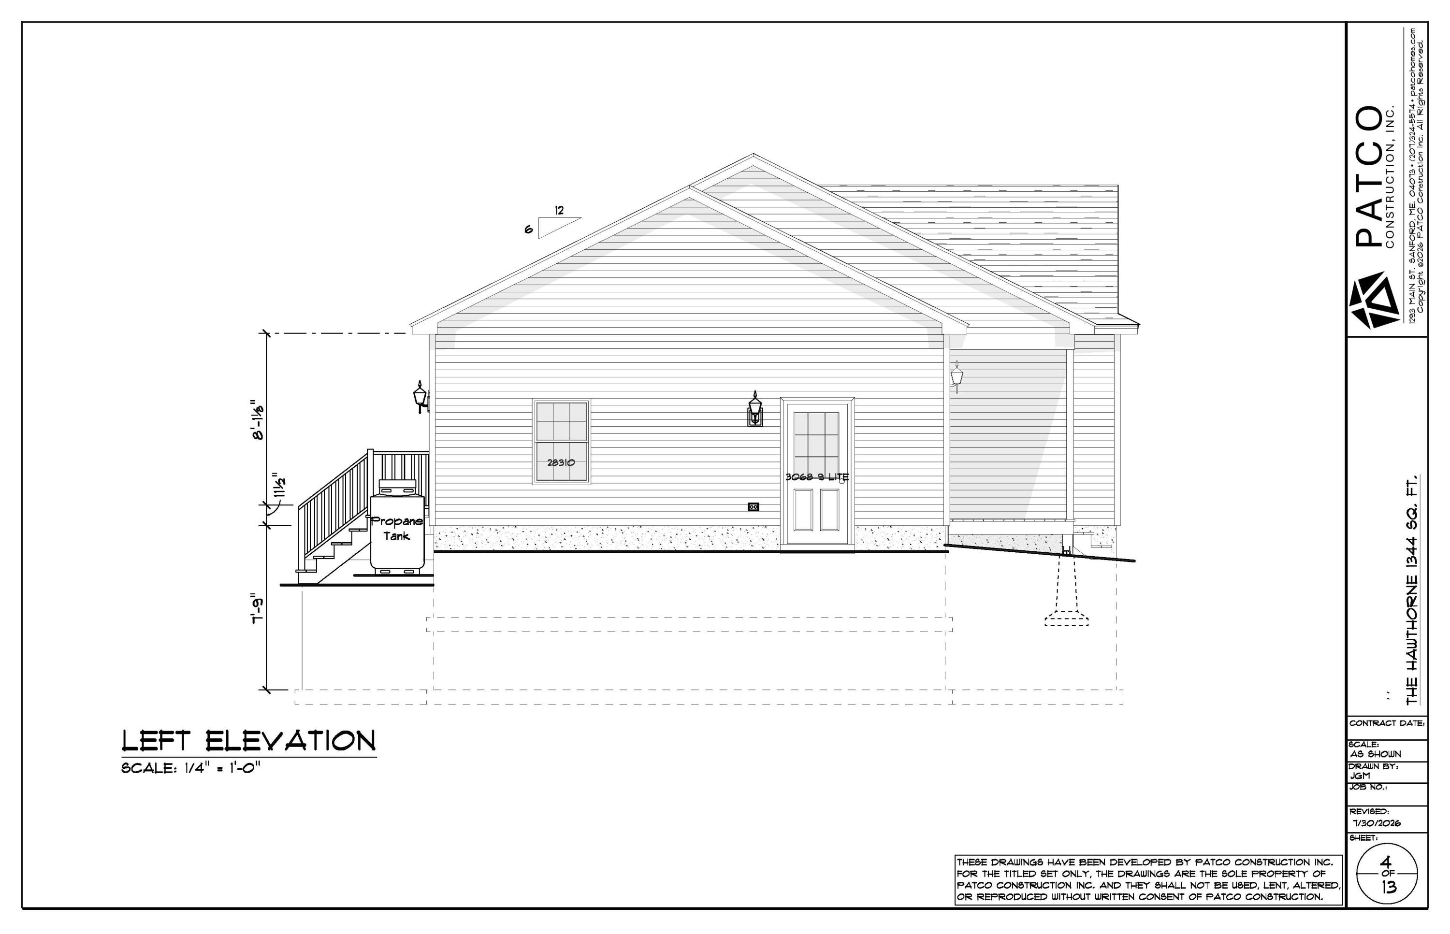
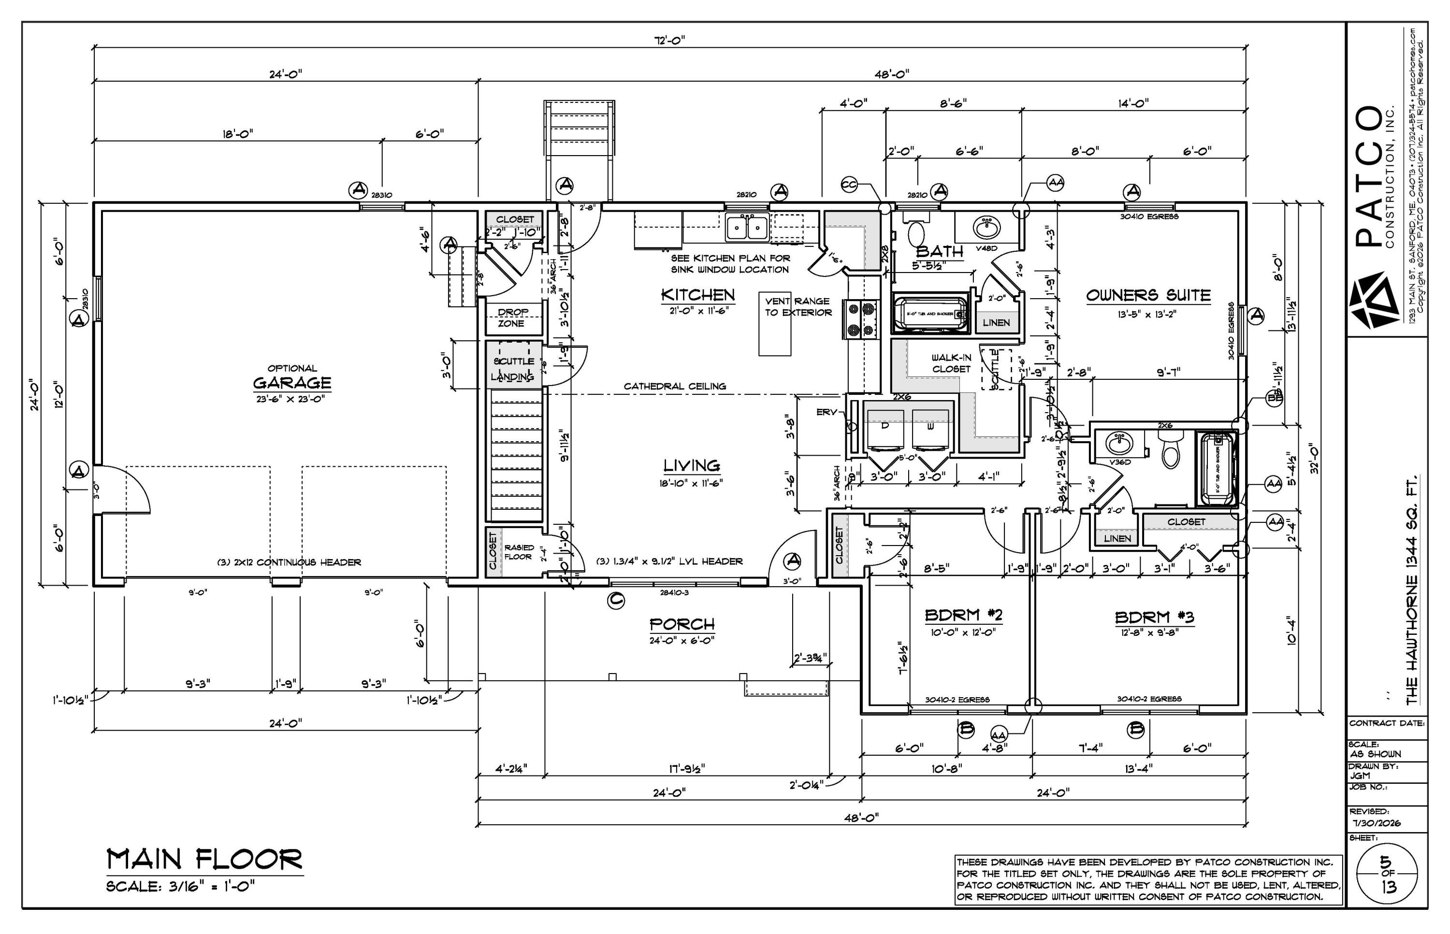
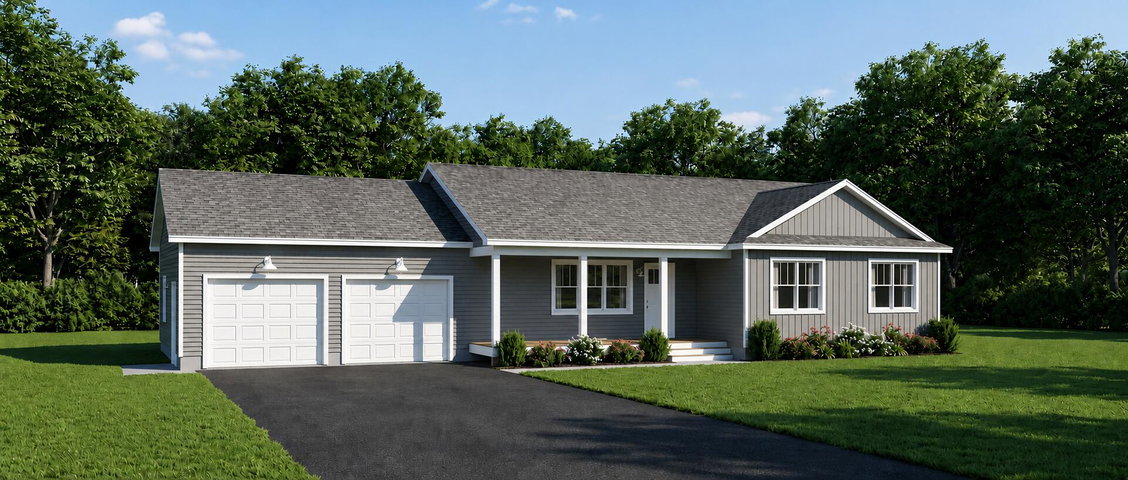
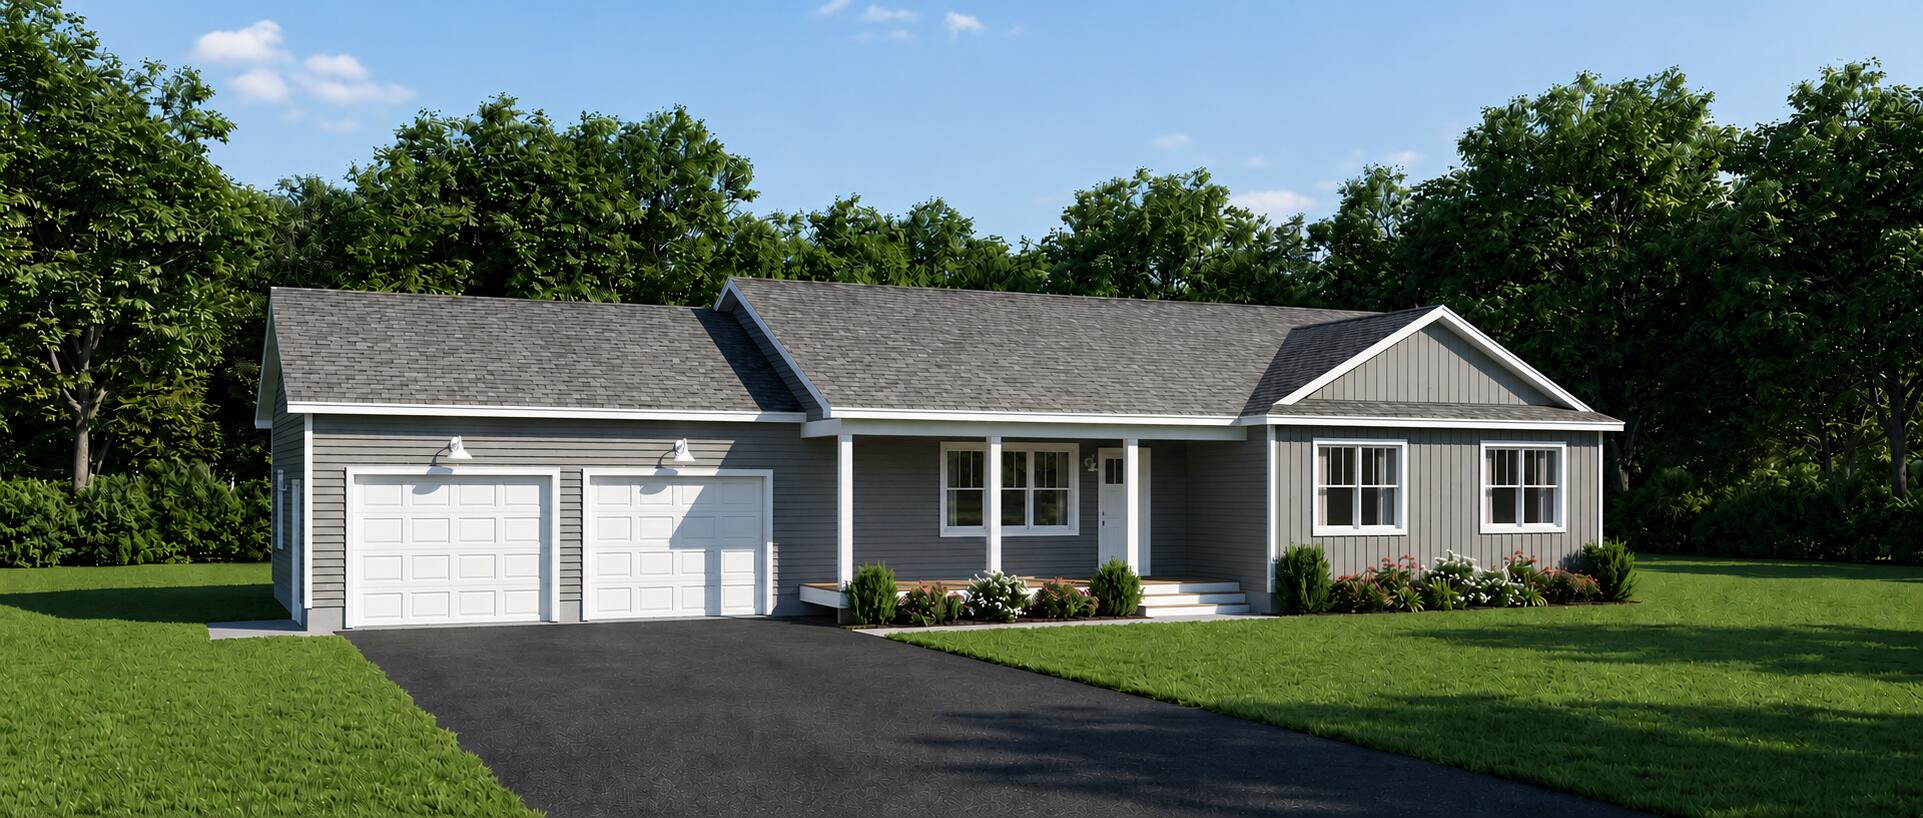
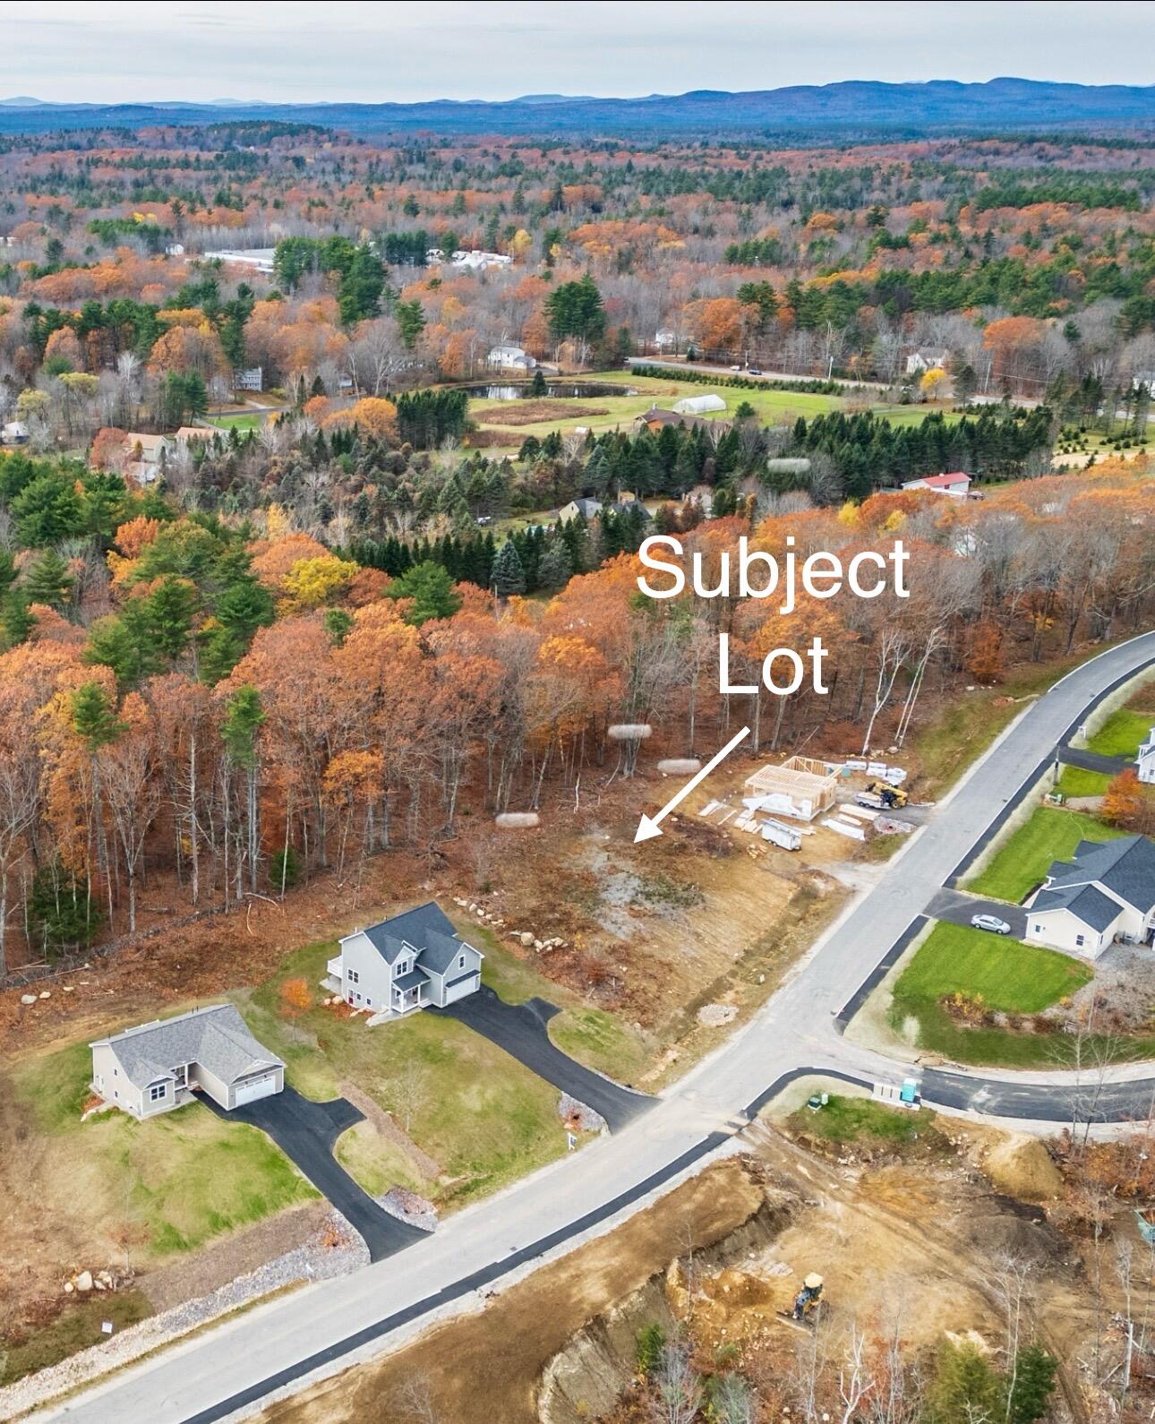
Enjoy the perfect blend of convenience, recreation, and small-town charm in this exciting new neighborhood featuring public water, sidewalks, and access to 41 acres of protected open space. This to-be-built 3-bedroom ranch offers easy one-level living with an inviting open-concept layout. The kitchen flows seamlessly into the dining and living areas, creating a bright and welcoming space for everyday living and entertaining. A practical mudroom provides a convenient transition from the attached garage, helping keep life organized in every season. Outdoor enthusiasts will love being just down the road from the Sebago Lake boat launch and only minutes from Standish Town Beach. Whether you're spending the day on the water, exploring local hiking trails, ice fishing, or hitting the slopes in winter, year-round adventure awaits right outside your door. Plus, shopping, dining, coffee shops, and everyday conveniences are just a short drive away in both Standish and Windham. Don't miss the opportunity to build your new home in one of Standish's most desirable new communities.
Listed by: The Maine Real Estate Group

Above Grade Finished Area
1344.00
Accessibility Features
Appliances
Dishwasher, Microwave, Electric Range, Refrigerator
Architectural Style
Ranch
Association Fee
200.00
Basement
Doghouse, Full, Unfinished
Bathrooms Full
2
Bathrooms Half
0
Bathrooms Total Integer
2
Bedrooms Total
3
Below Grade Finished Area
0.00
Body Type
Building Area Total
1344.00
Construction Materials
Wood Frame, Vinyl Siding
Cooling
None
Electric
Circuit Breakers, Underground
Exterior Features
Fireplaces Total
0
Flooring
Tile, Vinyl
Foundation Details
Poured Concrete
Garage Spaces
2.00
Garage Yes/No
1
Green Energy Efficient
Heating
Gas Bottled, Baseboard, Hot Water
Heating Yes/No
1
Interior Features
1st Floor Primary Bedroom w/Bath, One-Floor Living, Pantry, Walk-In Closet(s)
Laundry Features
Main Level
Lot Features
Near Shopping, Near Town, Neighborhood, Subdivided, Open Lot, Sidewalks
Lot Size Acres
0.4600
Other Equipment
Other Structures
Parking Features
No Driveway, 1 - 4 Spaces
Patio And Porch Features
Pets Allowed
Property Condition
Roof
Shingle
Rooms Total
7
Sewer
Private Sewer, Septic Needed
Tax Annual Amount
1185.00
Utilities
Water Source
Public
Waterfront Features
Nearby
Year Built
2026
Zoning
Village