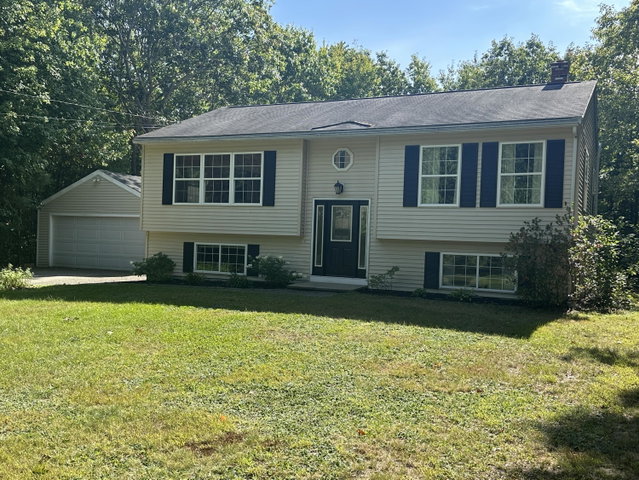
Imagine living in a welcoming neighborhood close to the places you love to go, while coming home to a peaceful setting surrounded by trees. This inviting three-bedroom, bath-and-a-half home offers the best of both worlds—convenient access to shopping, dining, and outdoor recreation, along with a private backyard where you can relax and unwind.
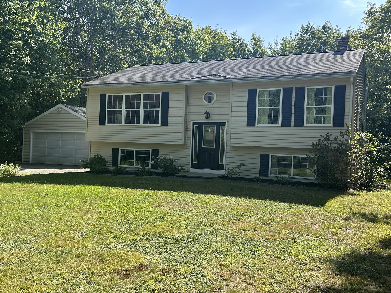
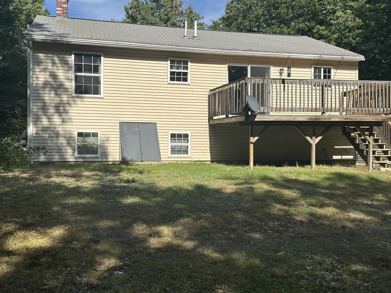
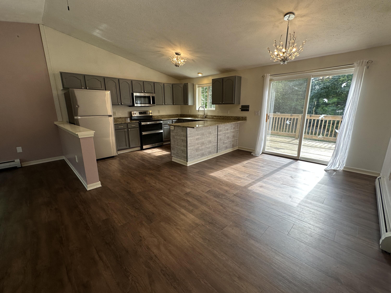
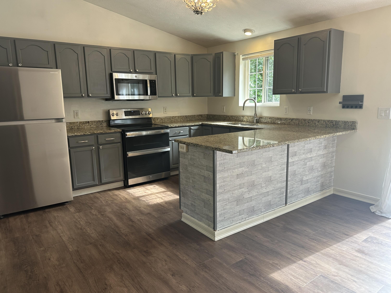
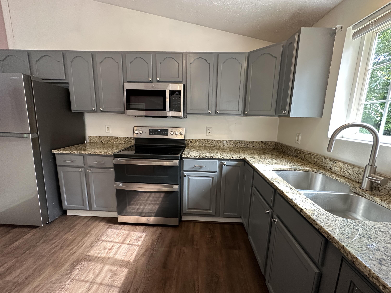
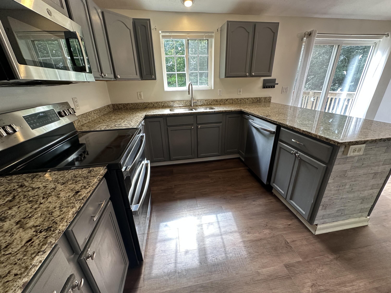
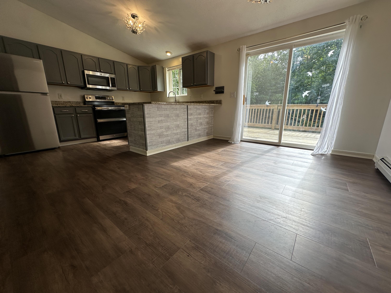
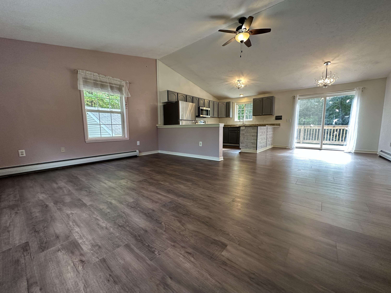
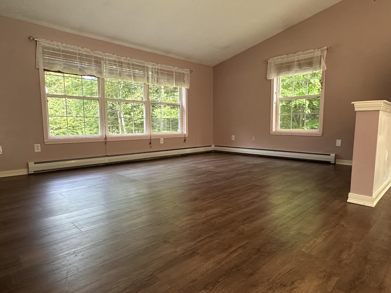
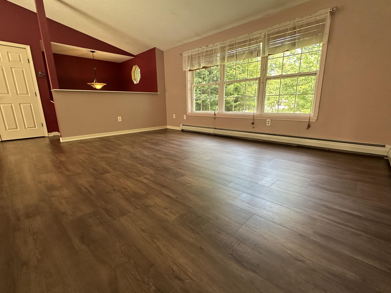
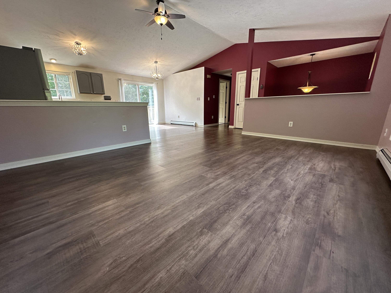
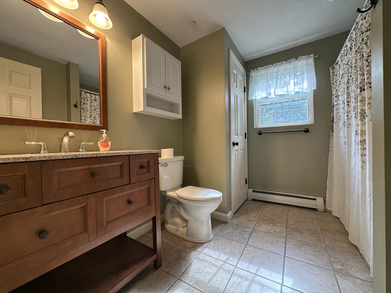
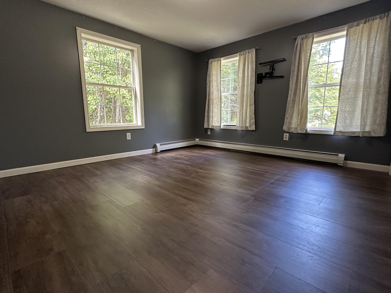
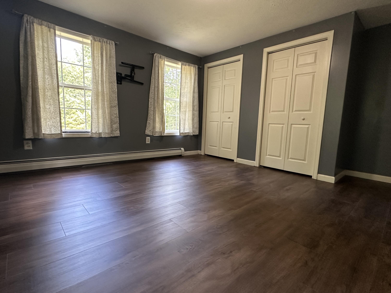
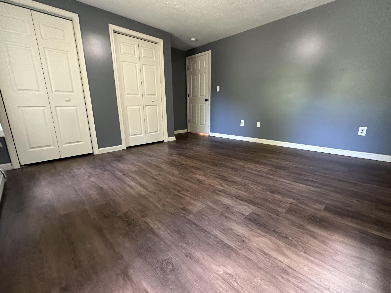
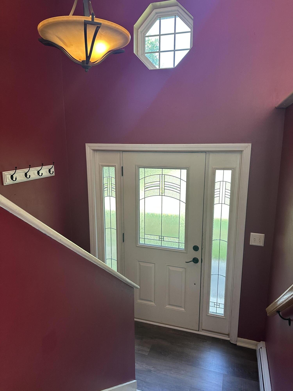
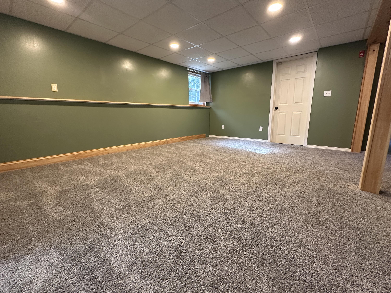
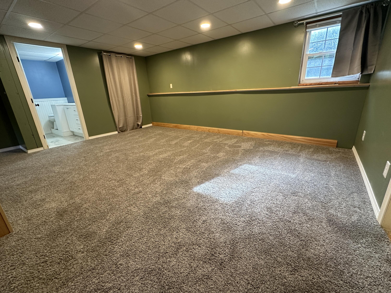
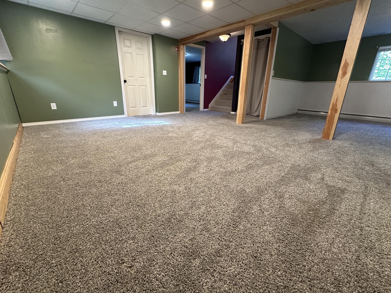
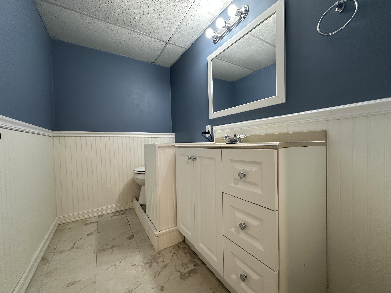
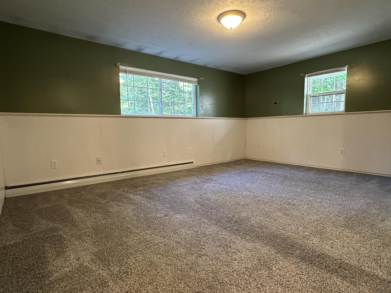
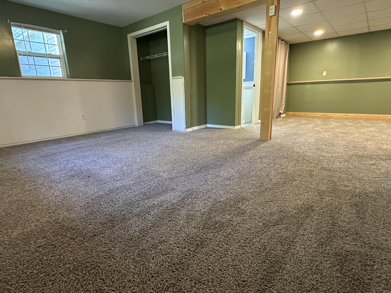
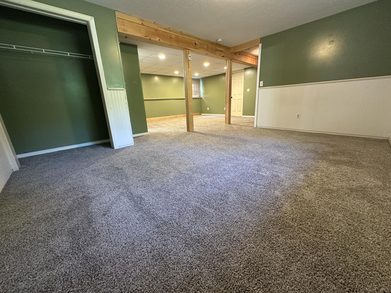
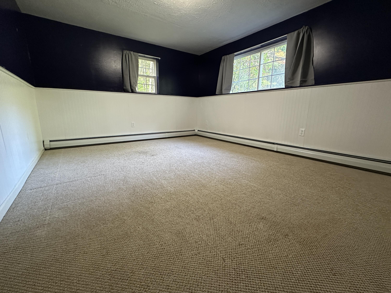
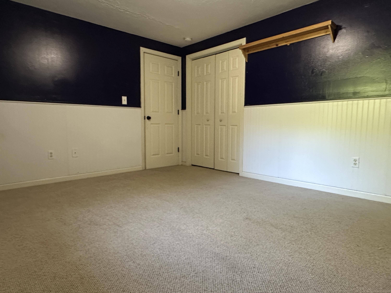
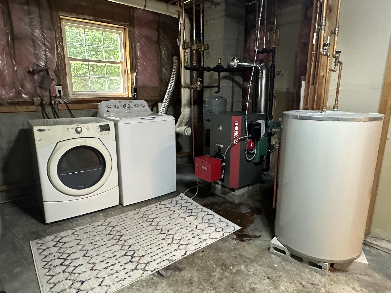
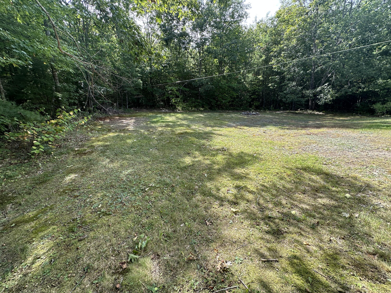
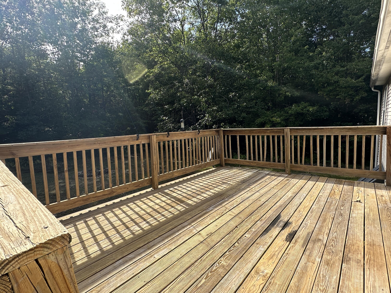
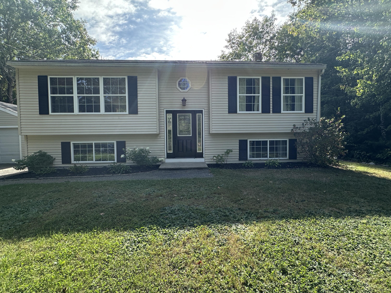
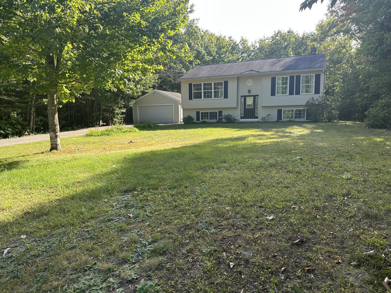
Imagine living in a welcoming neighborhood close to the places you love to go, while coming home to a peaceful setting surrounded by trees. This inviting three-bedroom, bath-and-a-half home offers the best of both worlds—convenient access to shopping, dining, and outdoor recreation, along with a private backyard where you can relax and unwind. Sebago Lake, and several trails are nearby, giving you plenty of opportunities to get outside and enjoy the area. Inside, handsome flooring gives the home a fresh, updated feel, while the beautifully designed chef's kitchen takes center stage. Modern and thoughtfully designed, with granite countertops and plenty of space to cook and create, it's a kitchen for people who truly enjoy cooking, whether you're preparing a quiet dinner at home or gathering with friends and family. Sliding glass doors bring in natural light and lead directly to the private deck, creating an easy connection to the outdoors. Step outside for dinner on the deck or simply enjoy the wooded view and peaceful backyard. The spacious lower level gives you even more room to make the home fit the way you live. The large family room offers plenty of space for movie nights and casual gatherings, while still leaving room to create a home office, fitness area, or space for your favorite hobbies. With its own convenient half bath, this level adds wonderful flexibility to the home. This home offers both the lifestyle and value you've been looking for and won't last long. OPEN HOUSE SUN, SEPT. 20th, 1PM-4PM