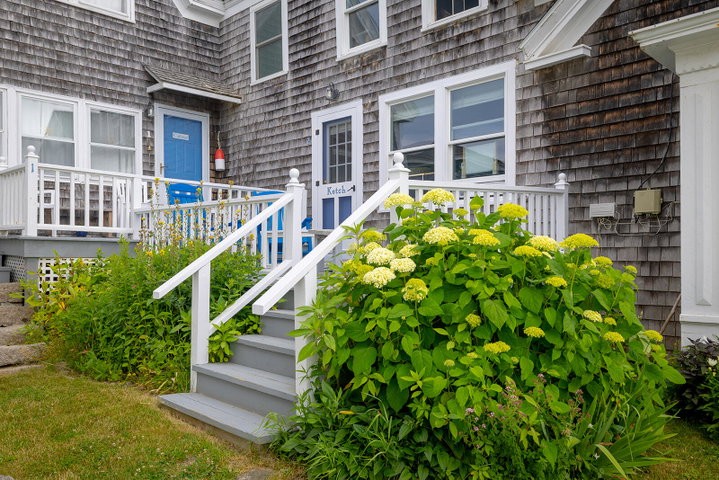
Enjoy the ease of condominium living in the heart of Stonington at Foggy Harbor House. Unit #2 is a welcoming, year-round home offering two bedrooms, one and a half baths, and a functional layout well suited for everyday living or a seasonal retreat.
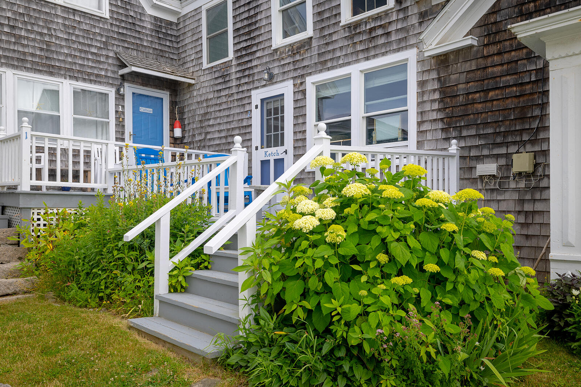
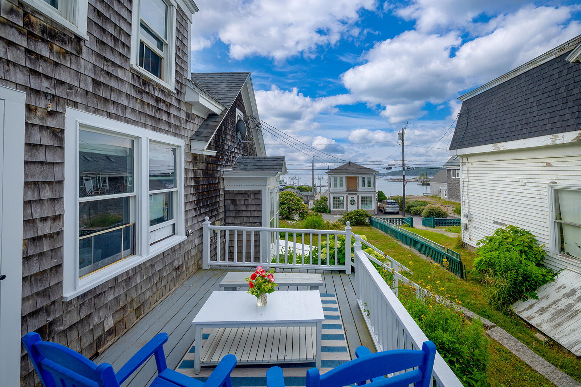

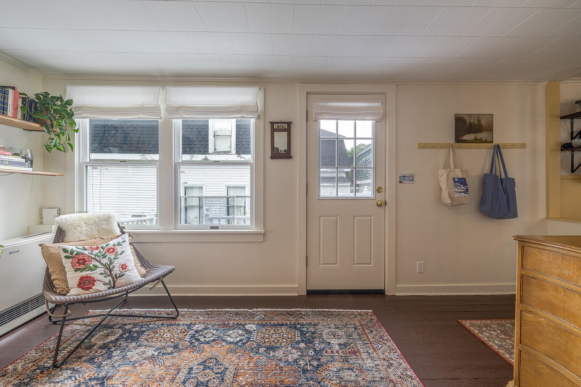
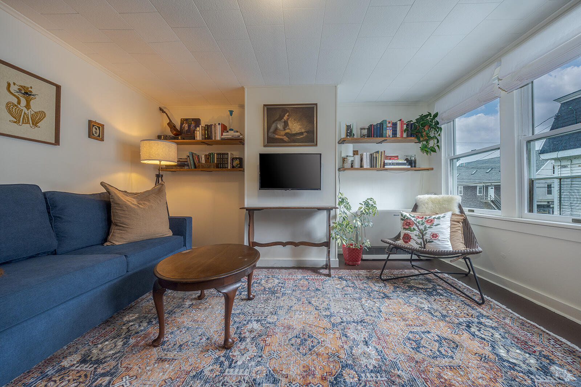
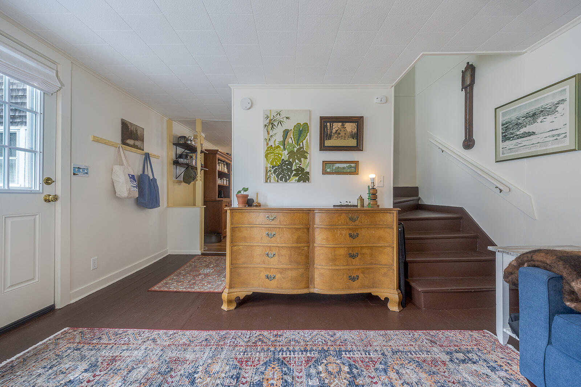
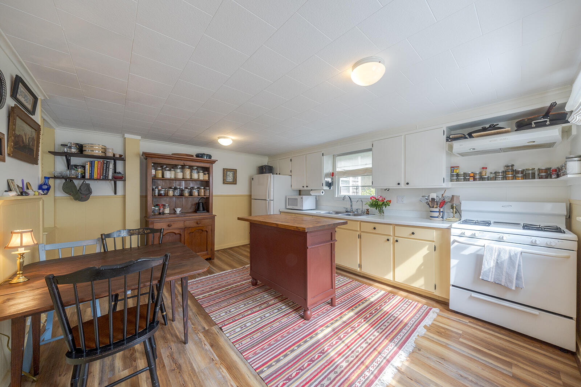
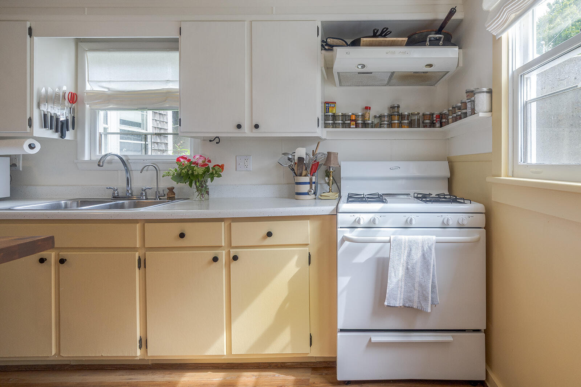
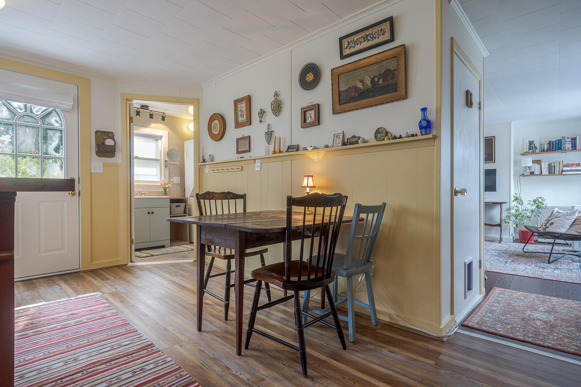
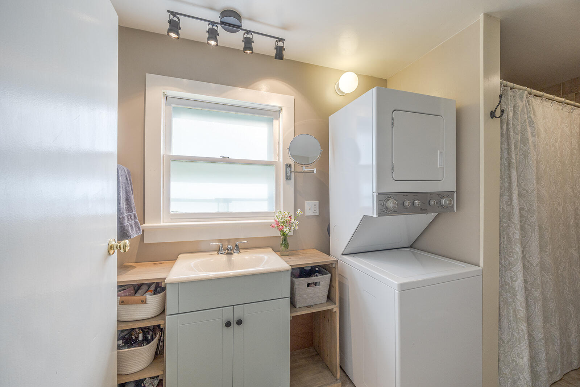
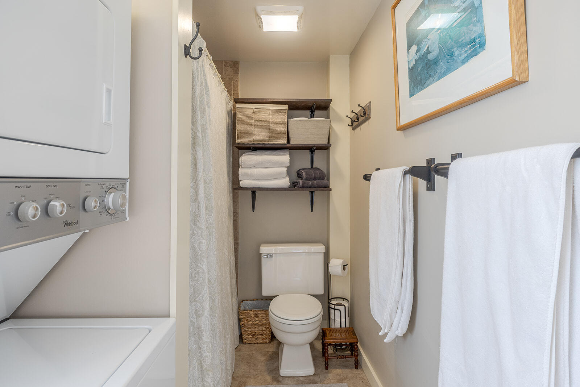
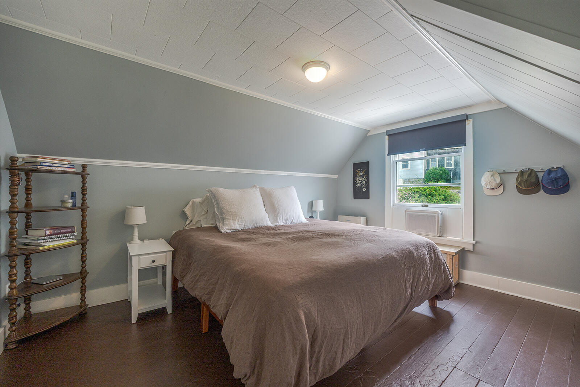
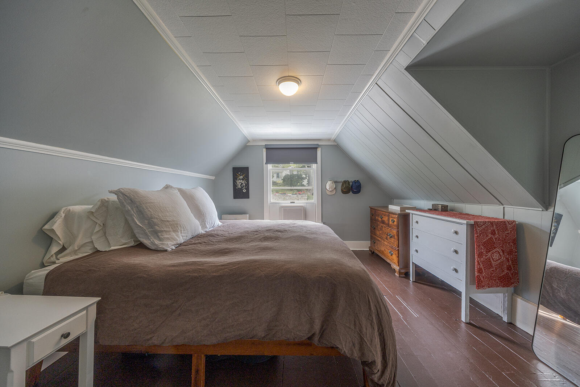
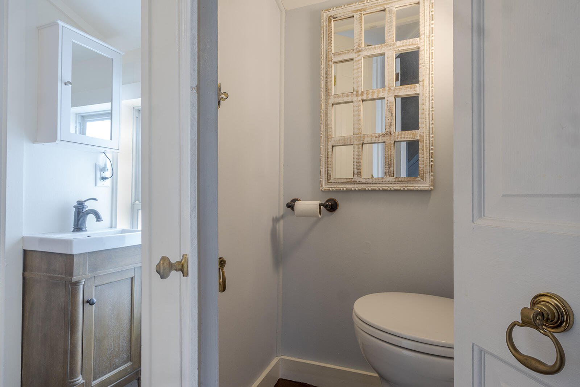
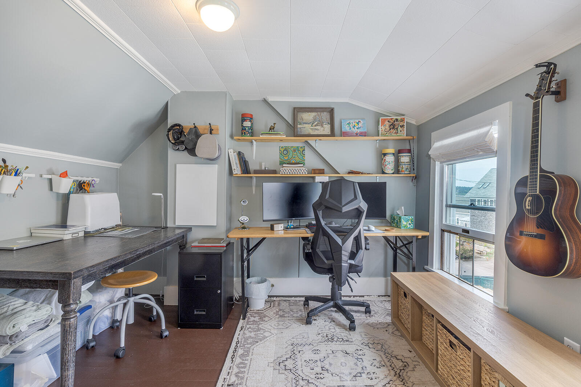
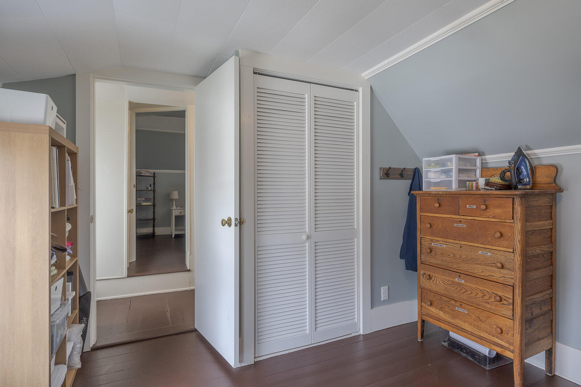

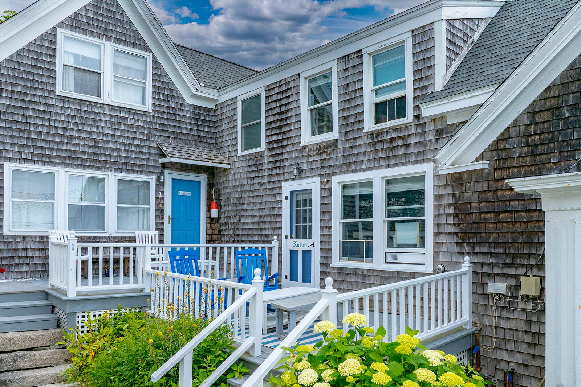

Enjoy the ease of condominium living in the heart of Stonington at Foggy Harbor House. Unit #2 is a welcoming, year-round home offering two bedrooms, one and a half baths, and a functional layout well suited for everyday living or a seasonal retreat. The first floor features a spacious kitchen, inviting living area, full bath with laundry, and access to an outdoor porch--an ideal spot to enjoy your morning coffee or relax after a day on the water. Upstairs, you'll find two bedrooms and a convenient half bath. Thoughtful updates, including Rinnai direct-vent propane heaters in the living room and primary bedroom, provide efficient, reliable warmth for year-round living. Each of the five units at Foggy Harbor House includes one dedicated parking space, with additional public parking available nearby for guests. Owners also enjoy shared outdoor spaces and the convenience of being just steps from Stonington's working waterfront, restaurants, galleries, shops, and harbor. Whether you're looking for a full-time residence, a seasonal getaway, or a low-maintenance coastal home, Unit #2 offers the opportunity to enjoy village living in one of Maine's most beloved working waterfront communities.