Surry
$695,000
32 Sunup Lane
mls: 1679344
Bedrooms: 3
Bathrooms: 3
Year Built: 1978
Sq Footage: 3,174
Lot Size: 12.4
Taxes: $4,609
Status: Active Under Contract

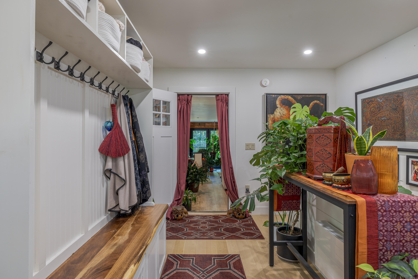
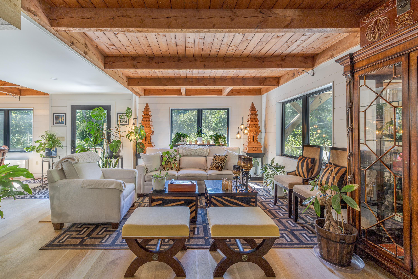
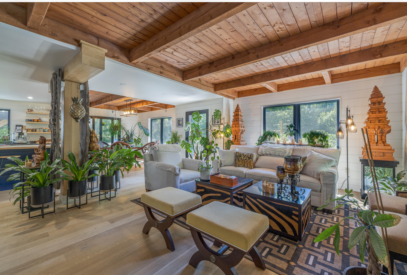
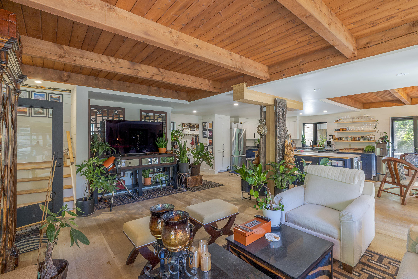
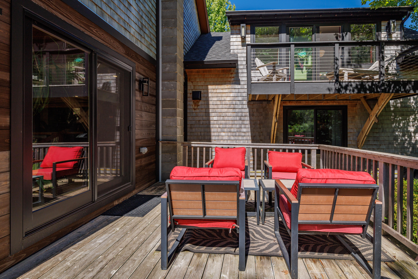
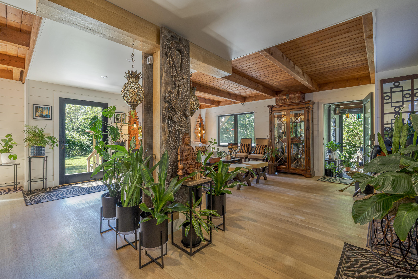
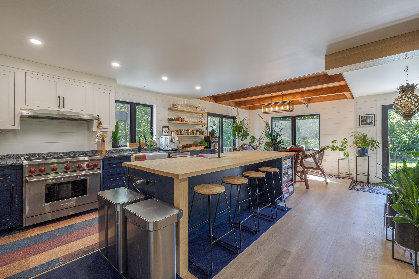
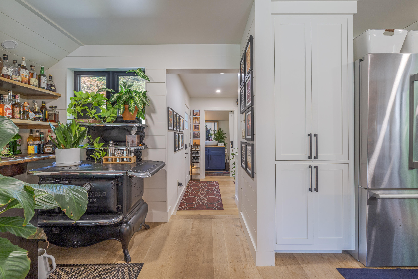
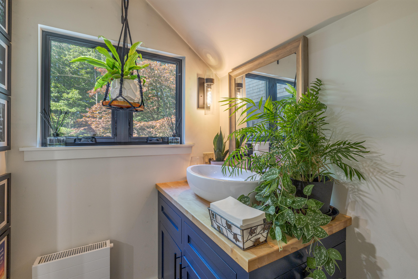
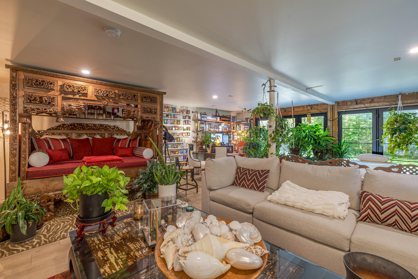
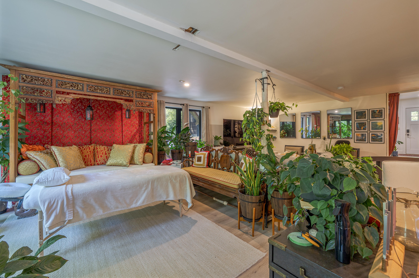
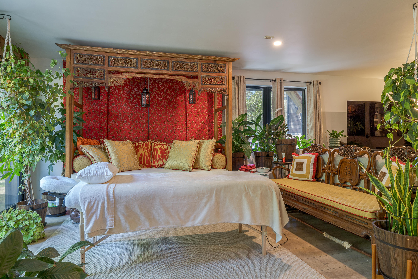
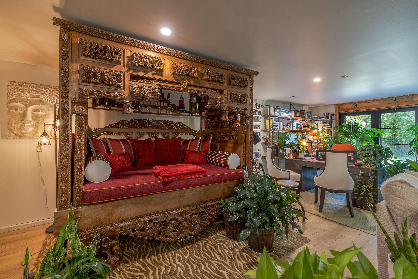
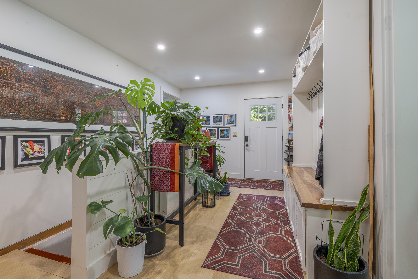
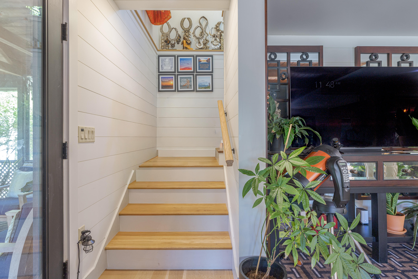
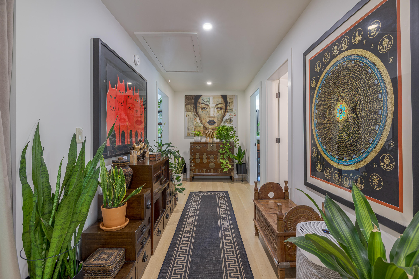
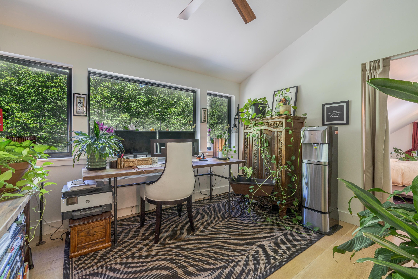
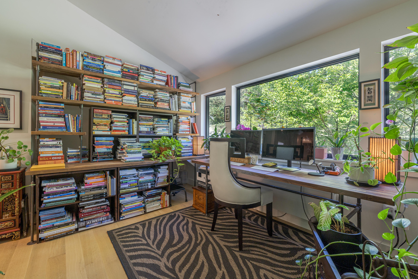
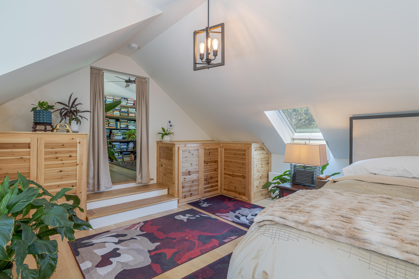
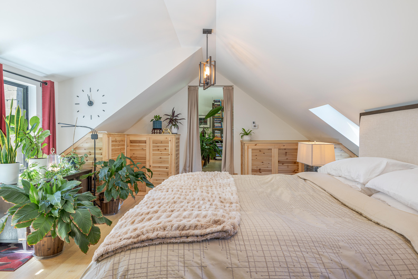
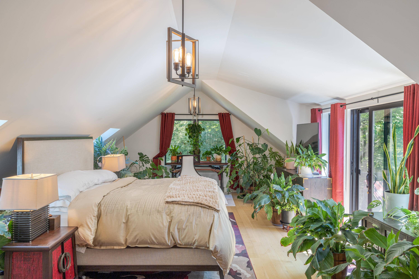
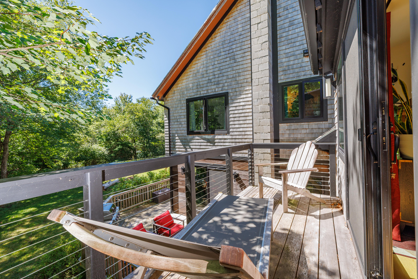
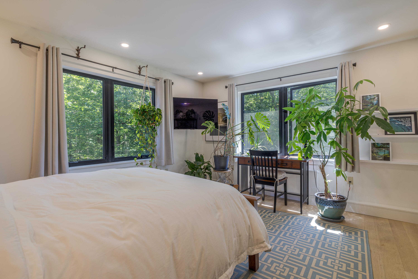
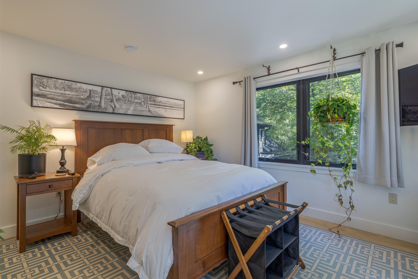
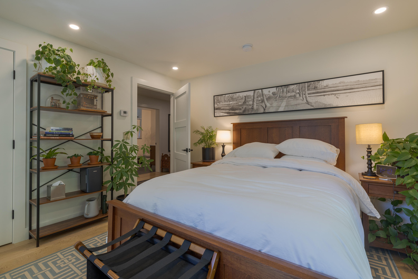
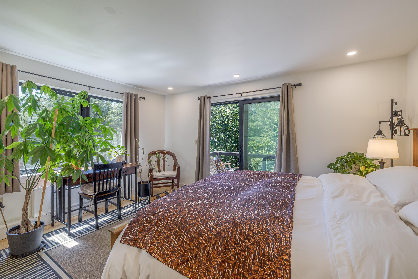
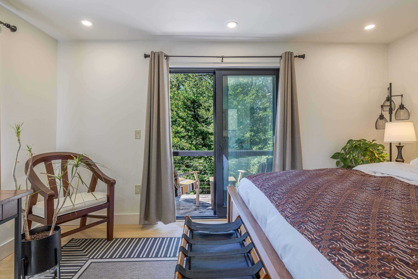
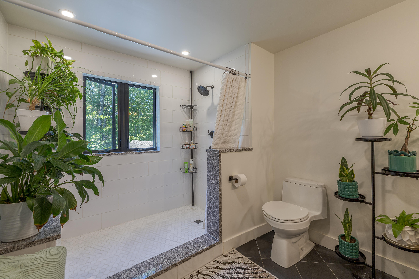
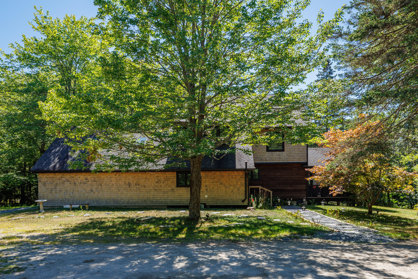
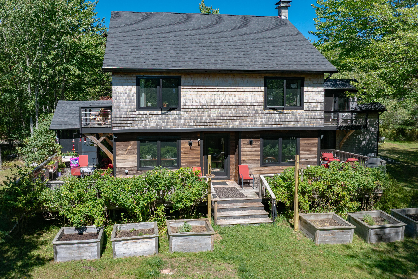
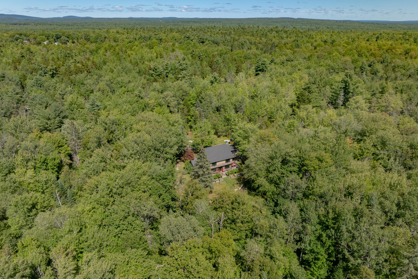
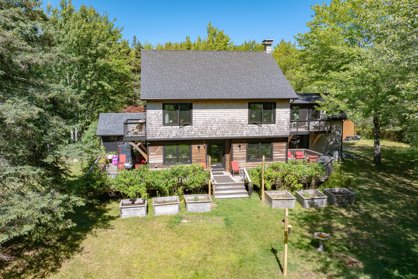
Surrybrooke is a beautifully updated sanctuary home nestled within approximately 12 private forested acres in Surry ME. Thoughtfully finished with refined natural materials, generous living spaces, and a deep connection to the surrounding landscape, the home offers a sense of beauty, privacy and tranquility.
Listed by: Legacy Properties Sotheby's International Realty

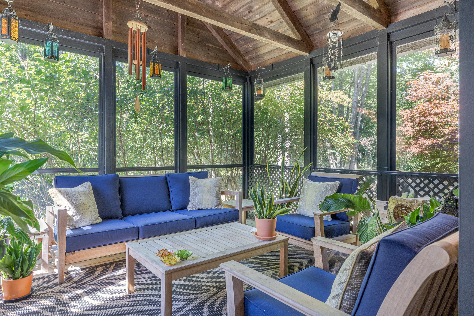
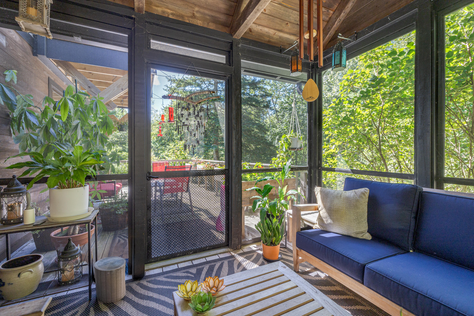
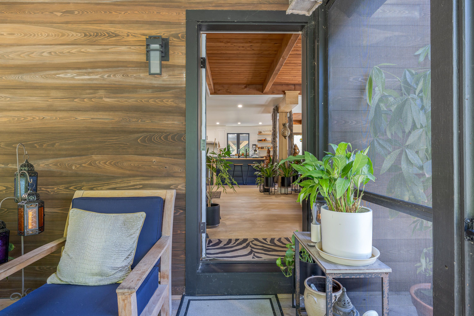
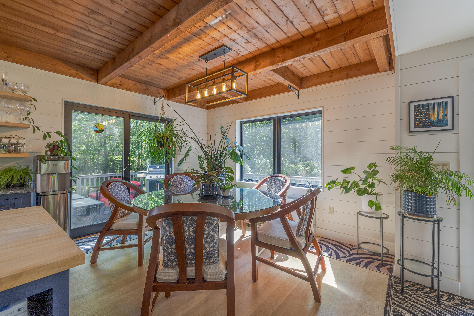
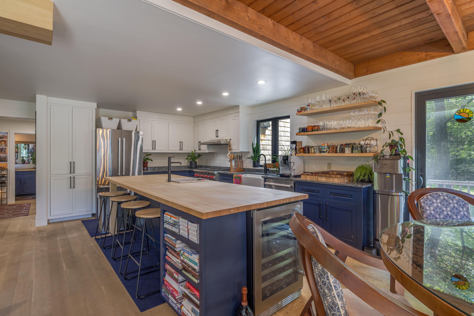
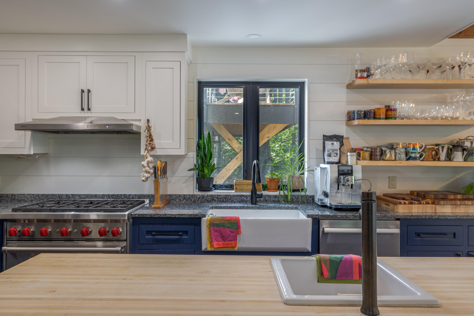
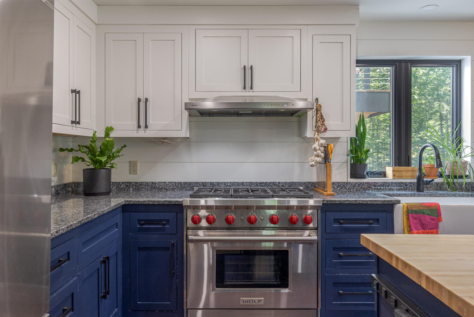
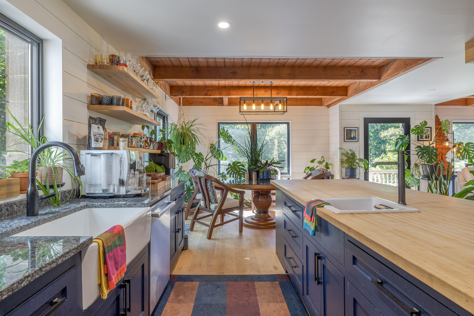
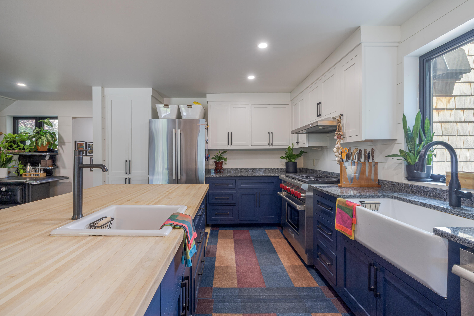
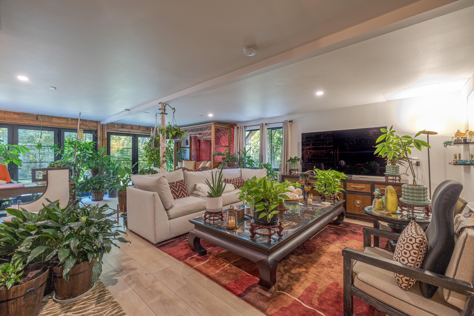
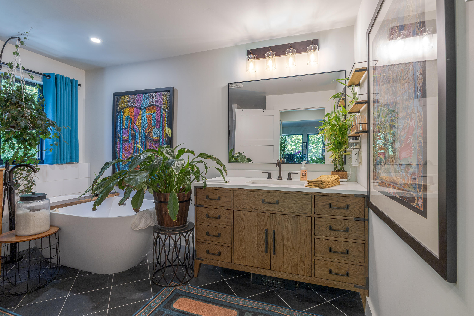
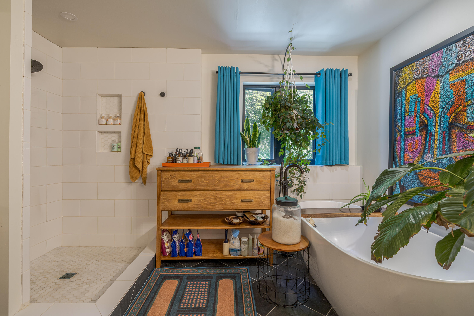
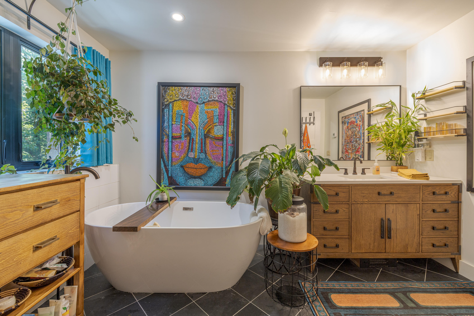
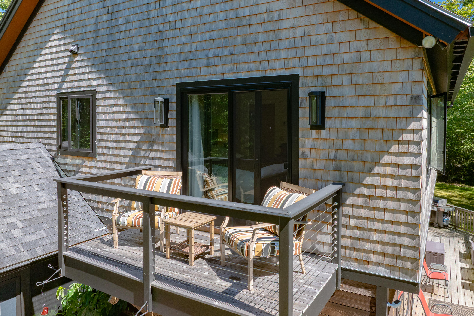
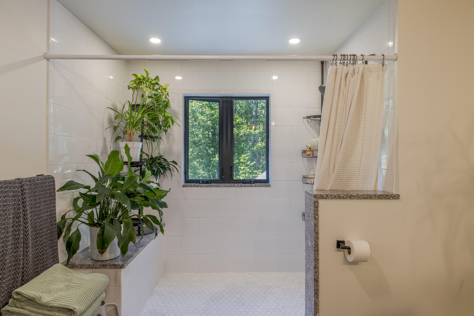
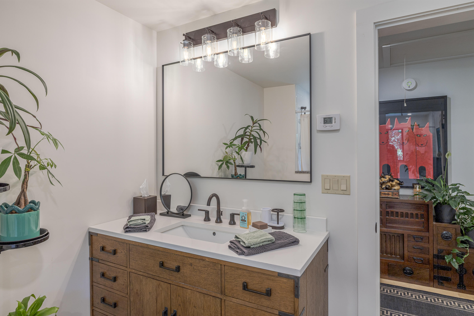
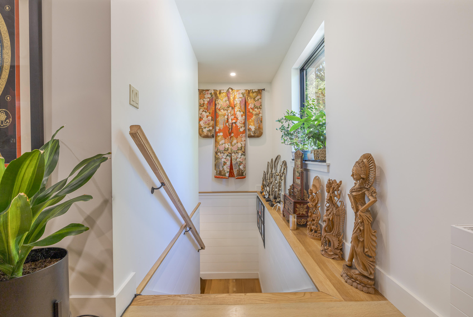
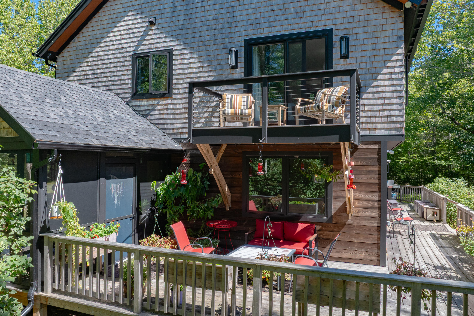
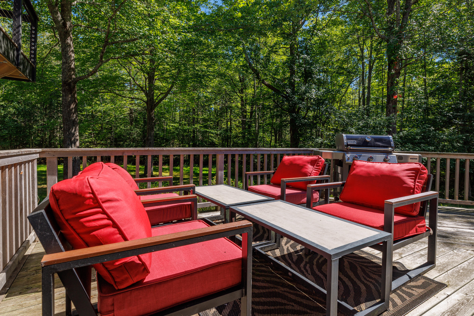
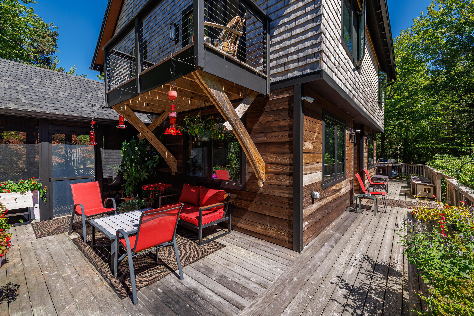
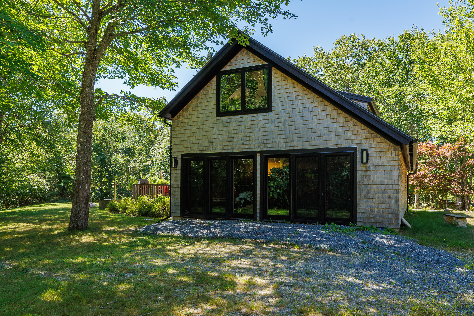
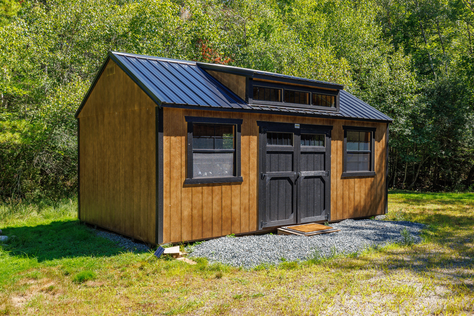
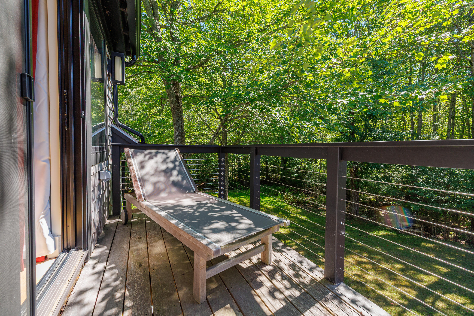
Surrybrooke is a beautifully updated sanctuary home nestled within approximately 12 private forested acres in Surry ME. Thoughtfully finished with refined natural materials, generous living spaces, and a deep connection to the surrounding landscape, the home offers a sense of beauty, privacy and tranquility. Quarter sawn white oak flooring, custom cabinetry, carefully selected fixtures and thoughtful updates bring warmth and craftsmanship throughout the home. Generous windows, multiple decks, a screened porch and peaceful forest views create an effortless relationship between the interior and its natural setting A spacious family room, generous basement storage, new roof and siding, Marvin windows, Viessmann heating system, 14kW Generac generator, fidium fiber internet and a 12 by 20 shed add comfort and low maintenance. Surrybrooke is approximately 15 minutes from Blue Hill and Ellsworth and within easy reach of the Maine coast, Acadia National Park , Bar Harbor and Points Downeast
Listed by: Legacy Properties Sotheby's International Realty

Above Grade Finished Area
3174.00
Accessibility Features
Appliances
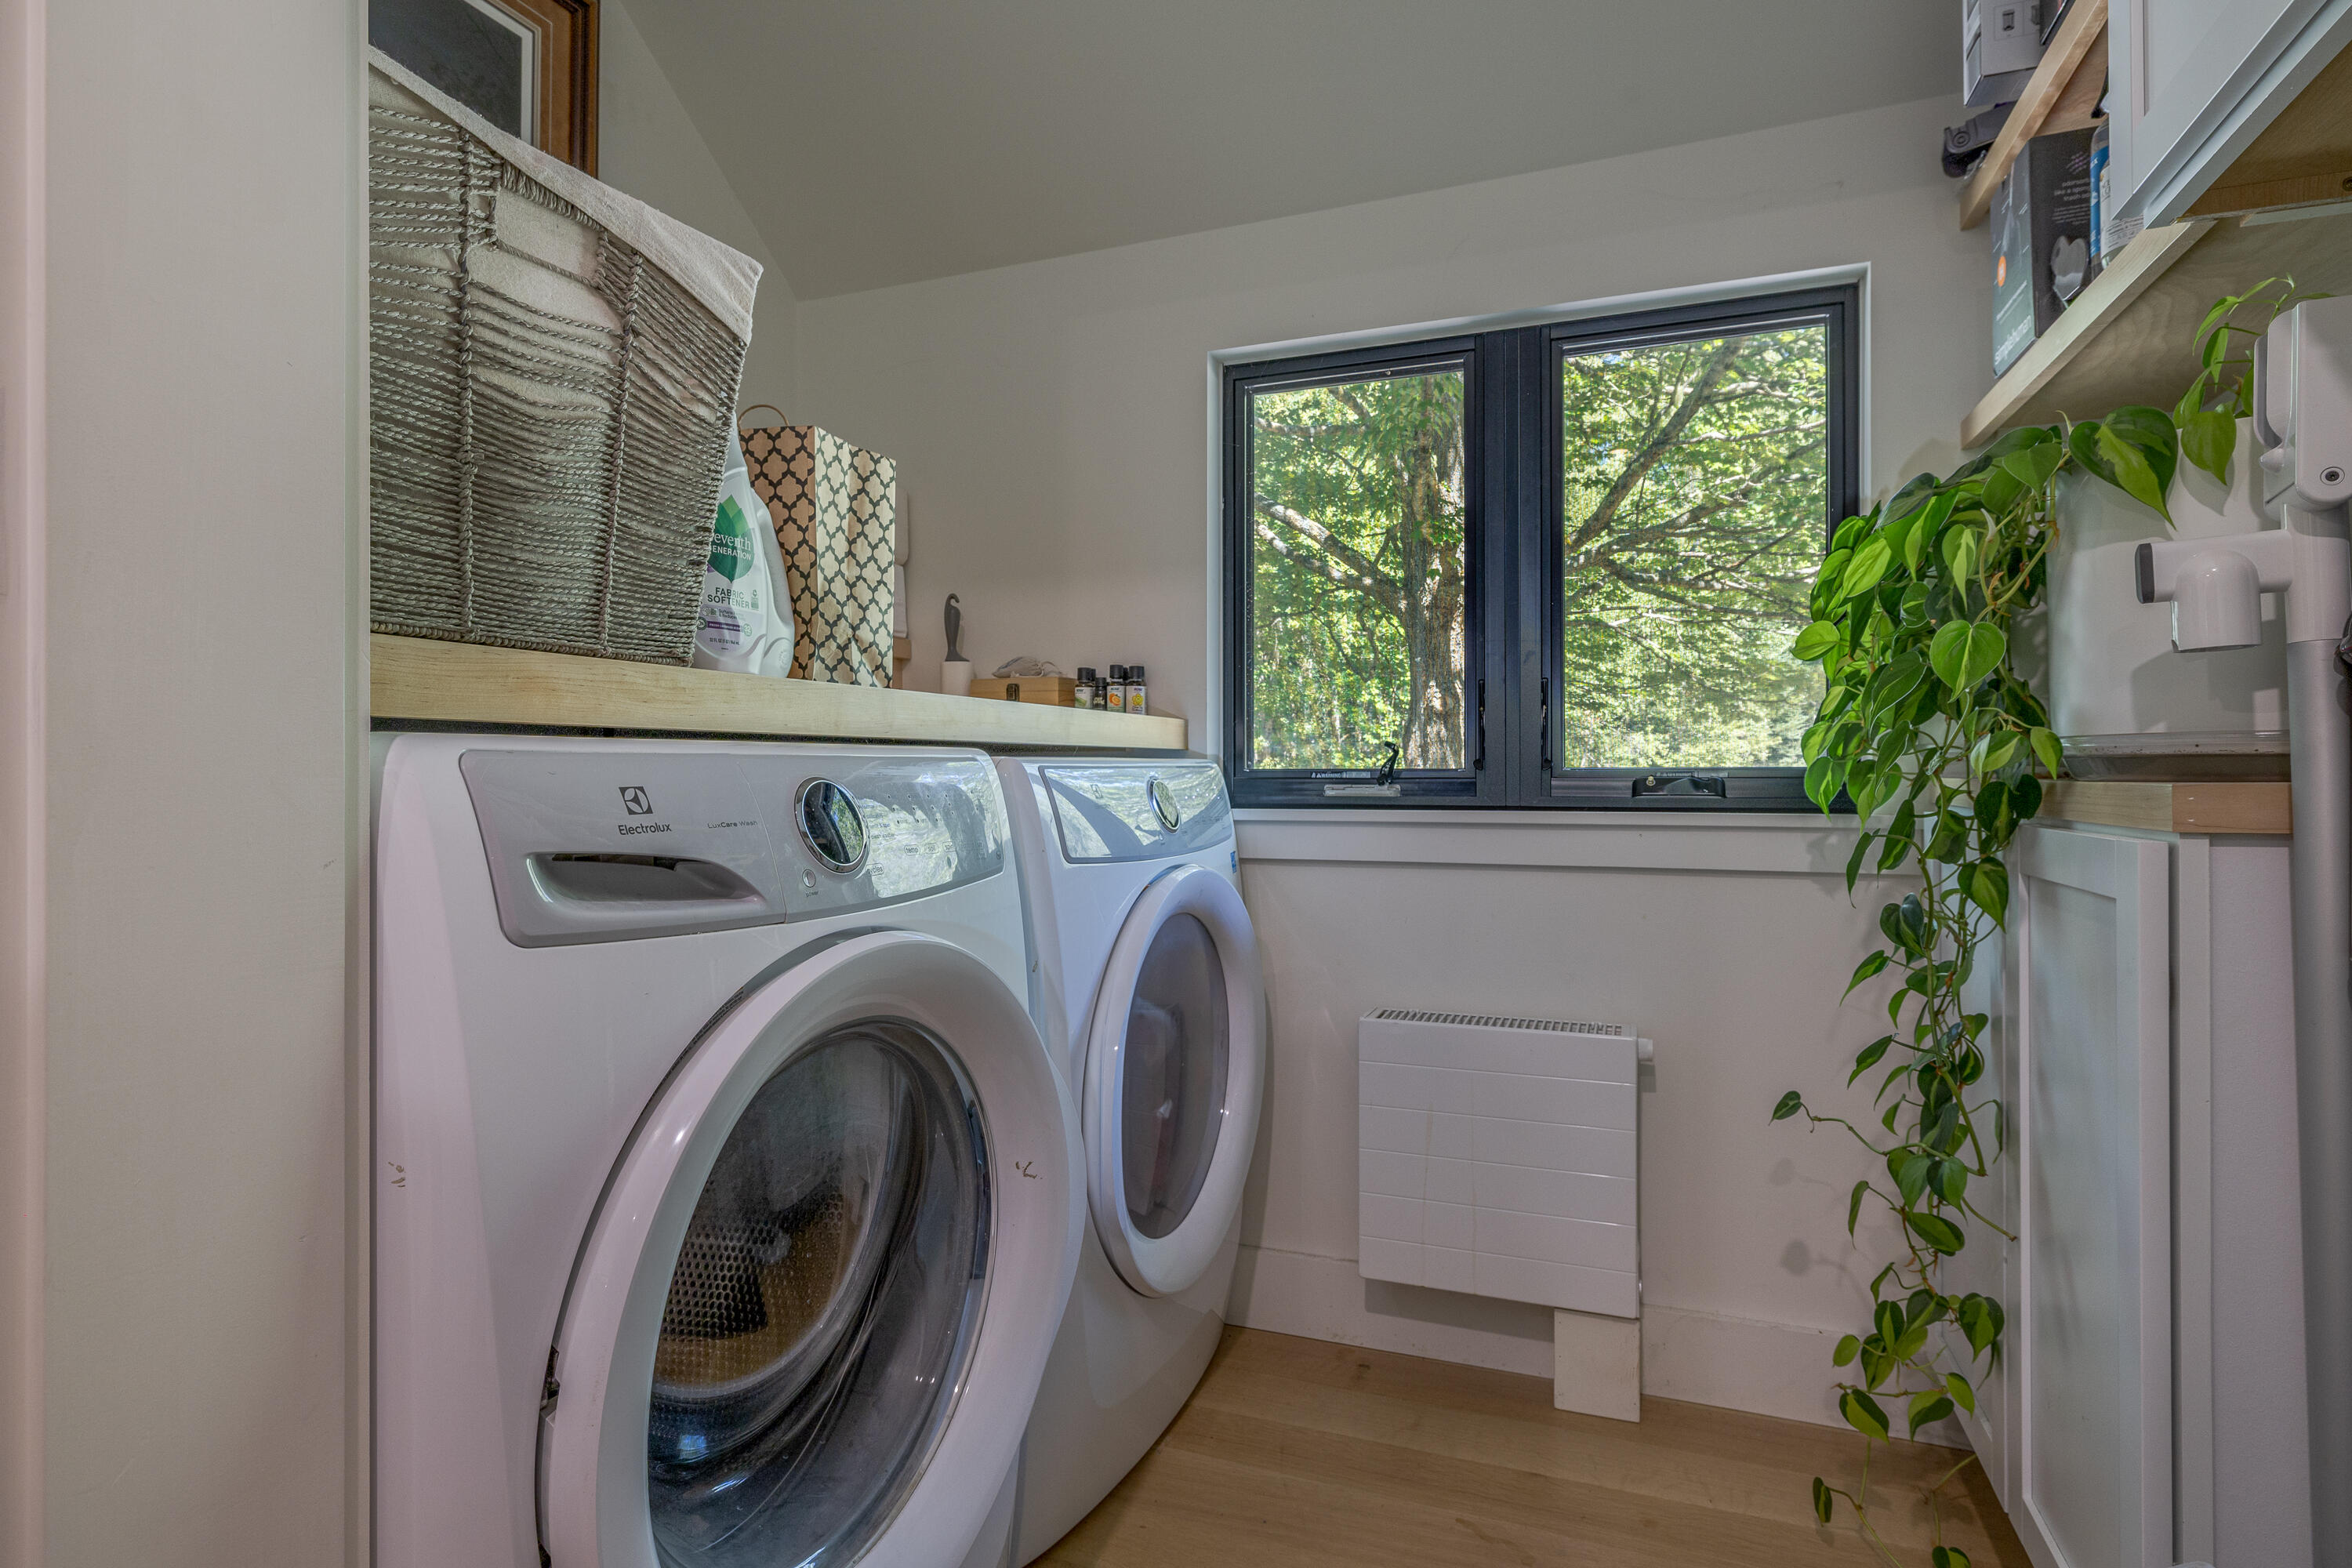
Dishwasher, Dryer, Gas Range, Refrigerator, Washer
Architectural Style
Contemporary
Association Fee
400.00
Basement
Bulkhead, Interior Entry, Full
Bathrooms Full
2
Bathrooms Half
1
Bathrooms Total Integer
3
Bedrooms Total
3
Below Grade Finished Area
0.00
Body Type
Building Area Total
3174.00
Construction Materials
Wood Frame, Wood Siding
Cooling
None
Electric
Circuit Breakers, Generator Hookup
Exterior Features
Fireplaces Total
0
Flooring
Tile, Wood
Foundation Details
Block
Garage Spaces
0.00
Green Energy Efficient
Heating
Oil, Zoned, Radiant, Radiator
Heating Yes/No
1
Interior Features
Primary Bedroom w/Bath
Laundry Features
Main Level
Lot Features
Rural, Level, Open Lot, Wooded
Lot Size Acres
12.4000
Other Equipment
Air Radon Mitigation System, Internet Access Available
Other Structures
Shed(s)
Parking Features
Gravel, 5 - 10 Spaces
Patio And Porch Features
Deck, Porch-Screened
Pets Allowed
Property Condition
Roof
Shingle
Rooms Total
8
Sewer
Private Sewer, Septic Design Available, Septic Tank
Tax Annual Amount
4609.00
Utilities
Water Source
Private, Well
Waterfront Features
Year Built
1978
Zoning
Roadside Residential