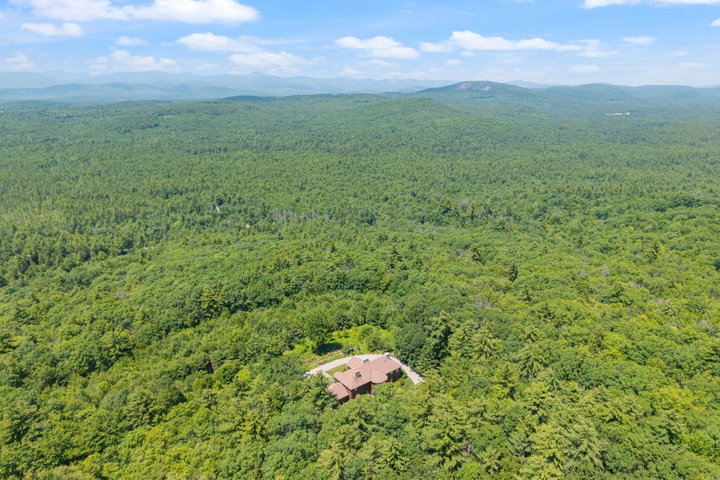
Perched atop approximately 54 private acres with sweeping western mountain views, 113 Rocky Ridge Road offers a rare opportunity to own one of western Maine's truly exceptional custom-built mountaintop retreats.
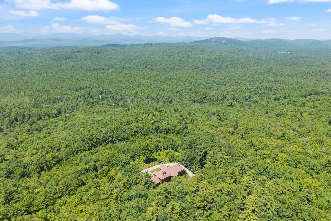
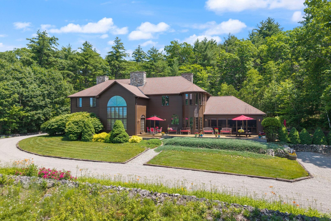
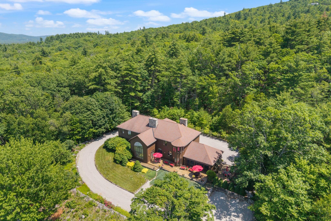
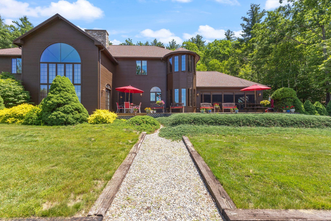
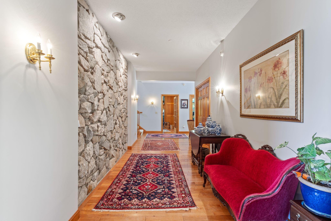
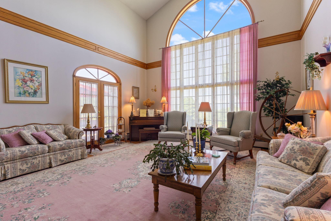
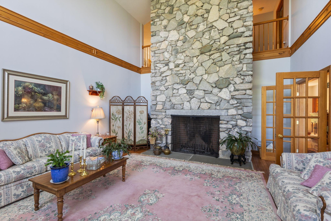
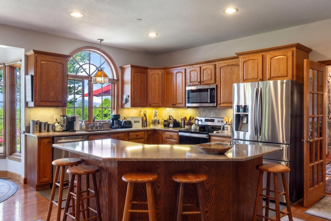
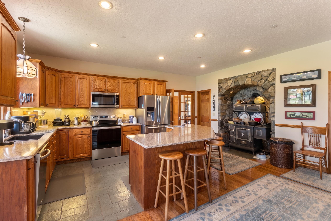
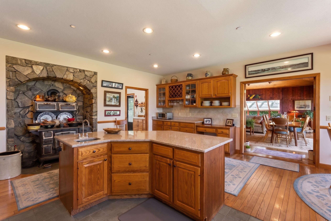
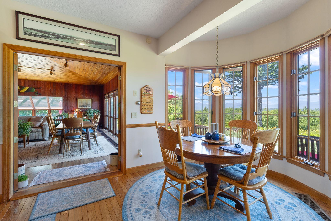
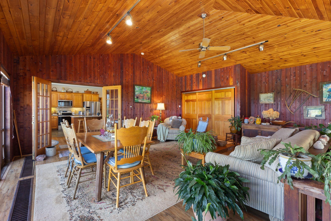
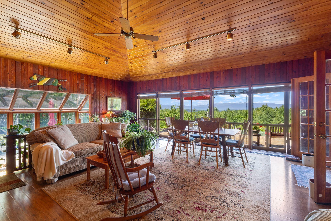
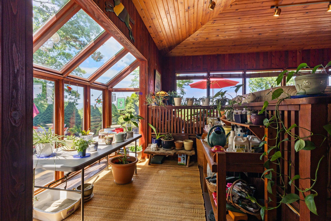
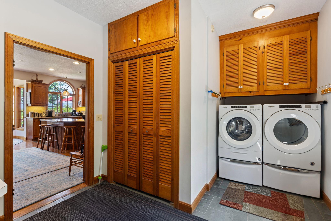
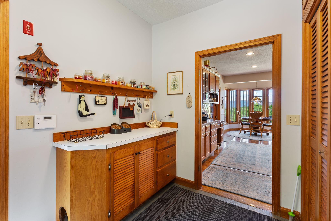
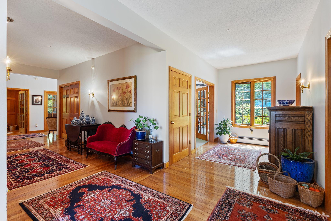
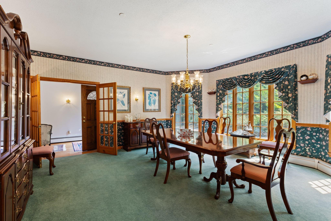
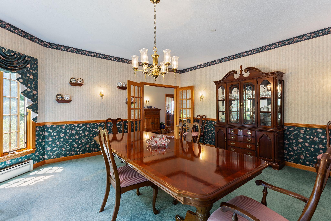
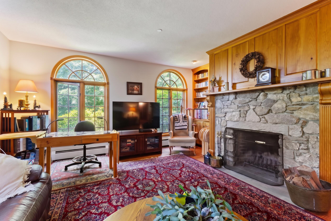
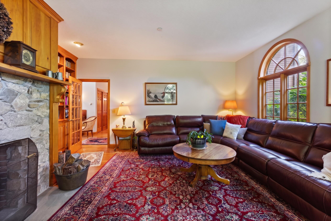
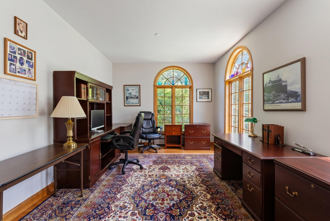
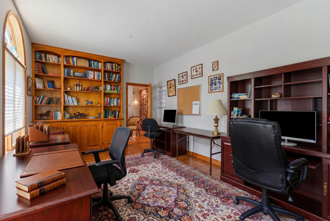
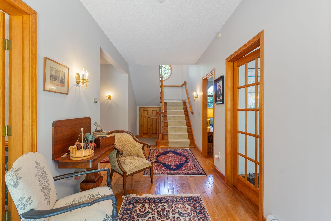
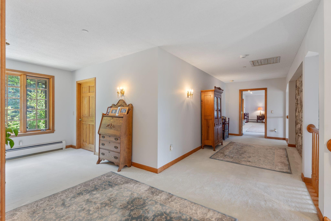
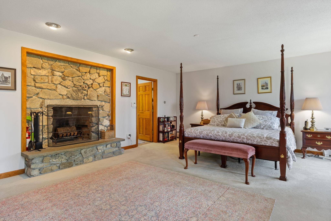
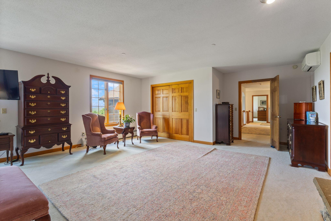
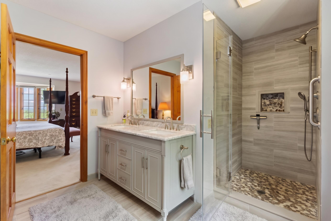
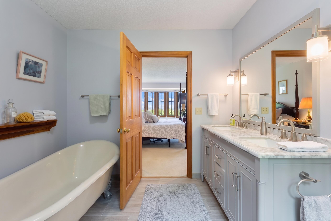
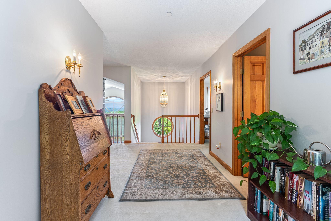
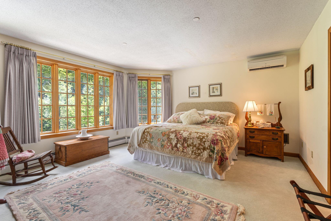
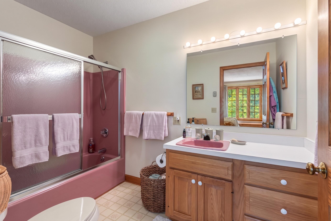
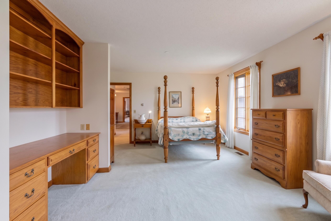
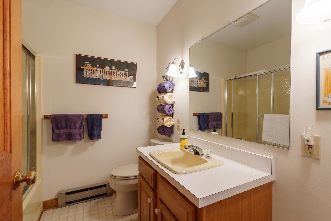
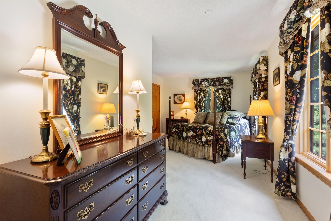
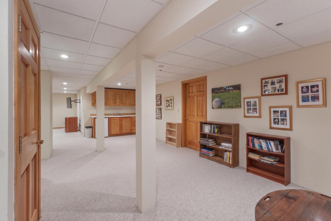
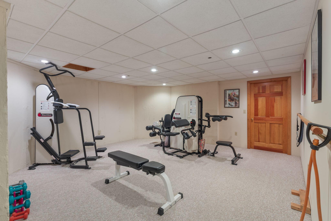
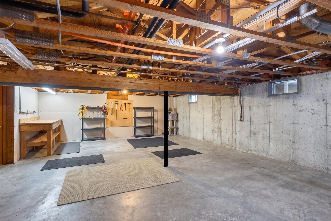
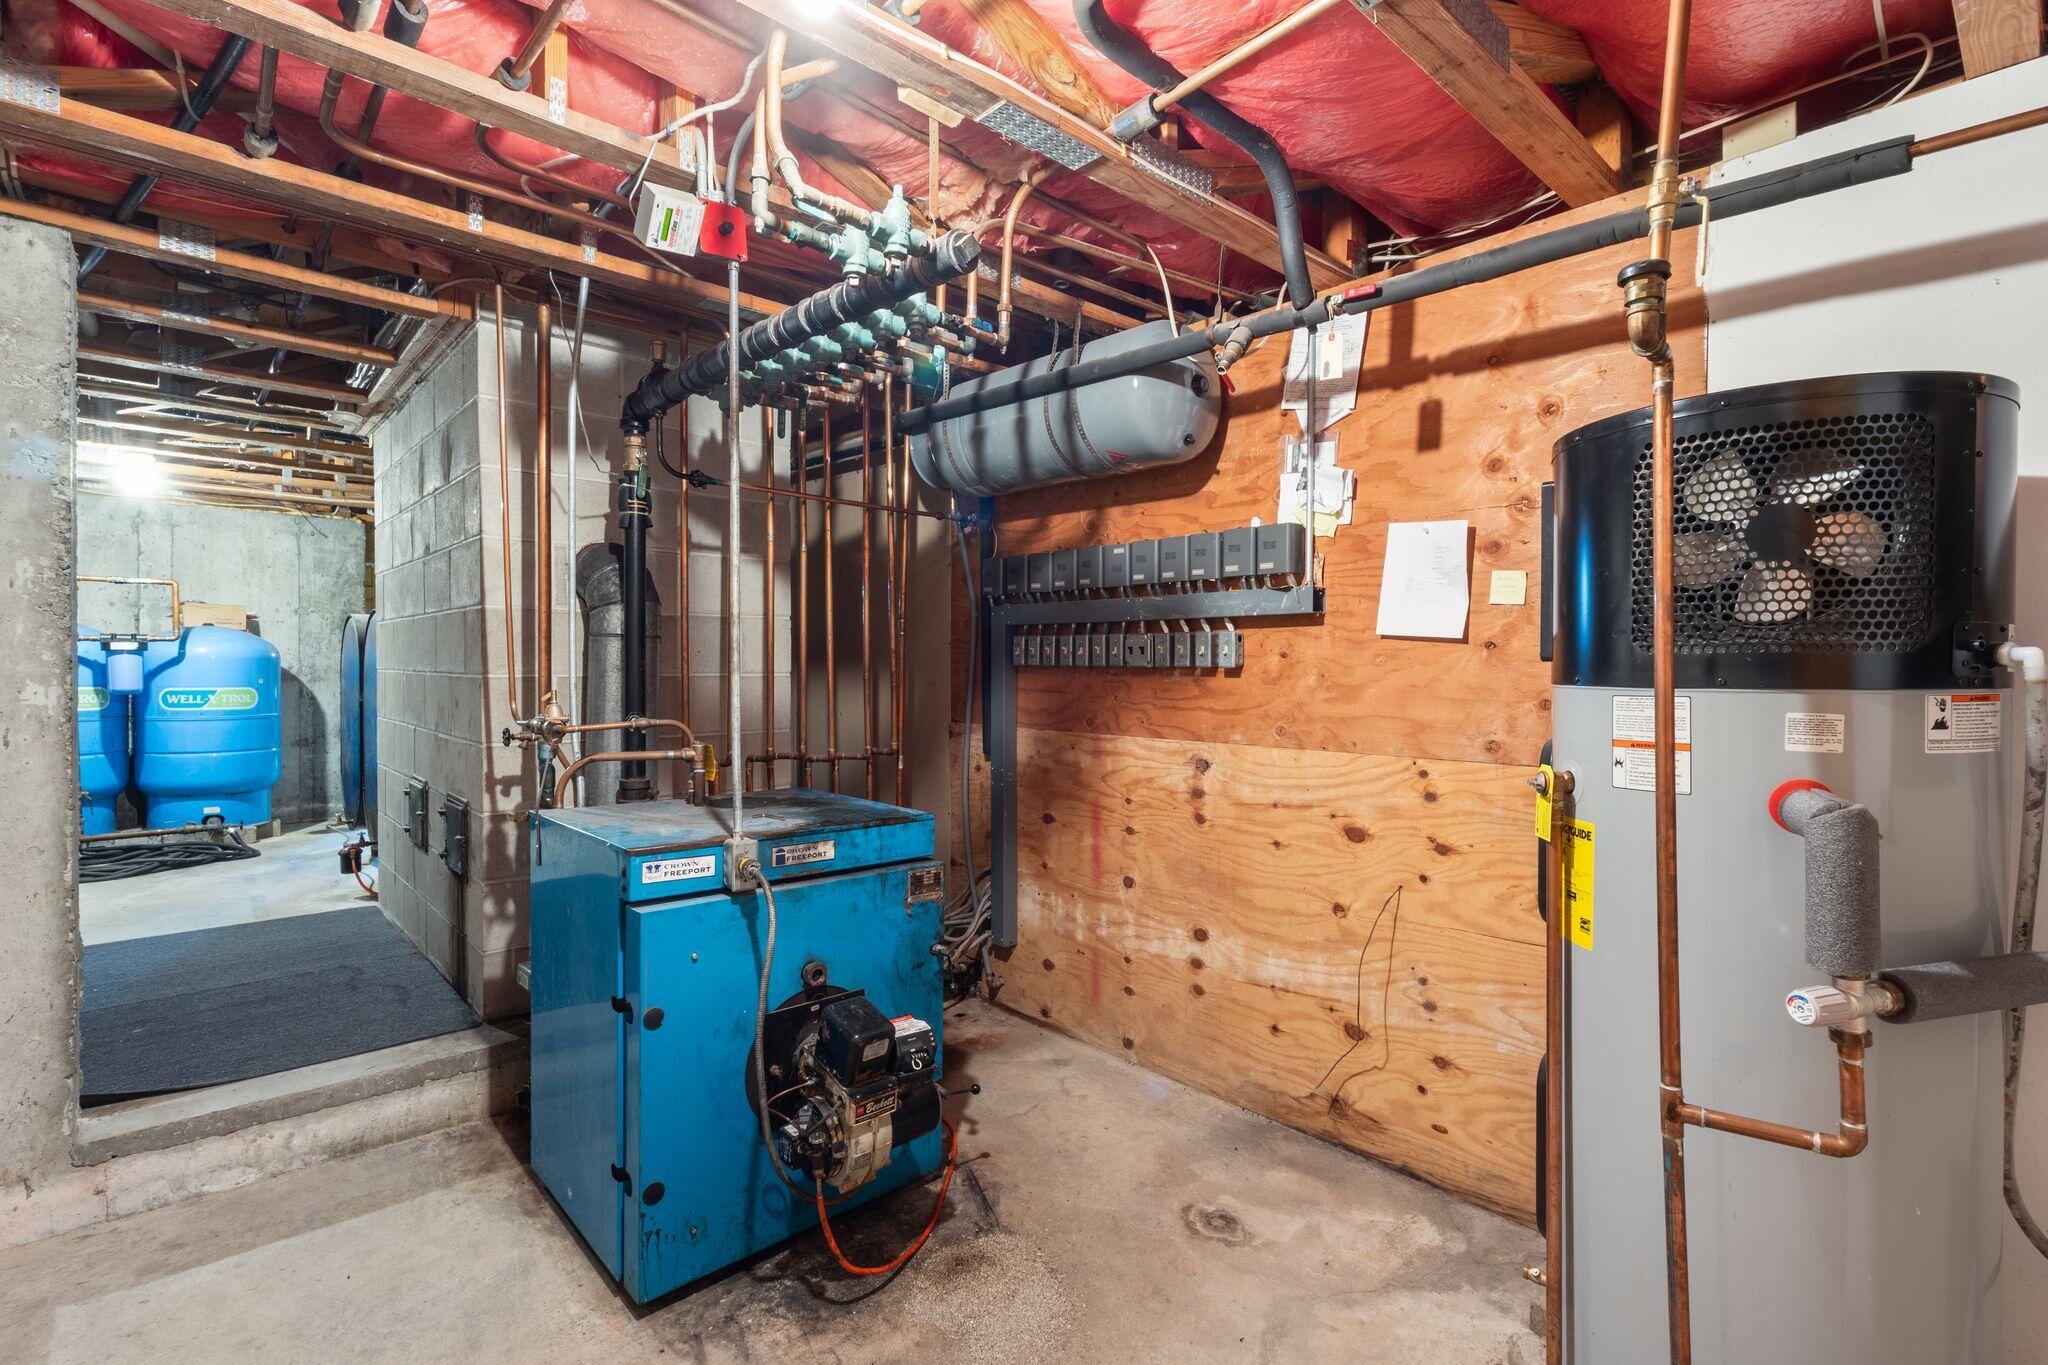
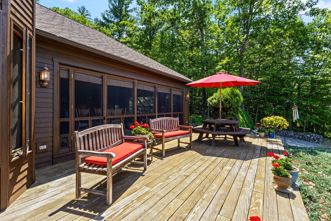
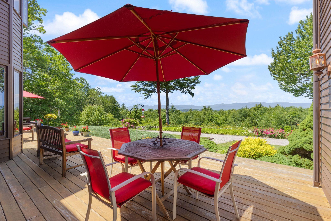
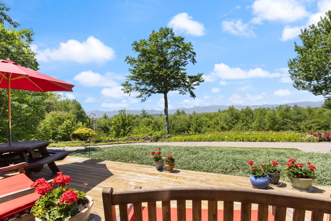
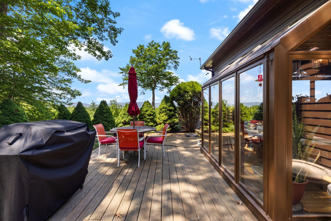
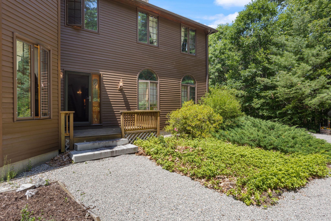
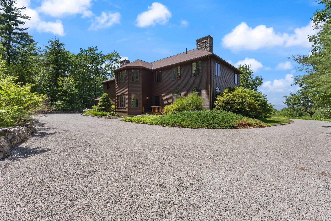
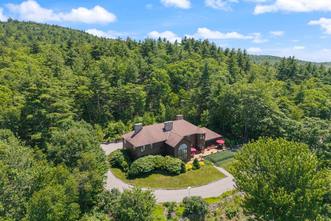
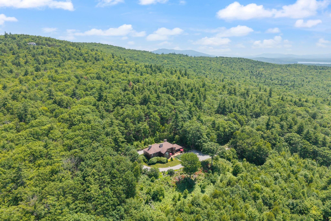
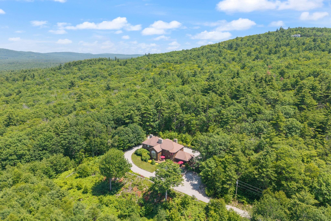
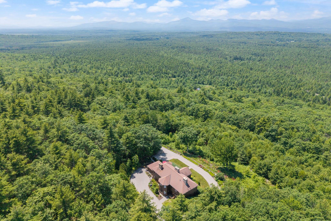
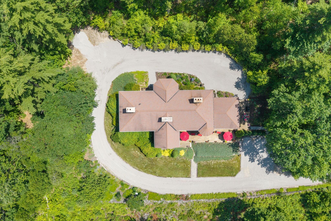
Perched atop approximately 54 private acres with sweeping western mountain views, 113 Rocky Ridge Road offers a rare opportunity to own one of western Maine's truly exceptional custom-built mountaintop retreats. Centered in the distance is the iconic summit of Mt. Washington, framed by the White Mountains and ever-changing sunsets that transform the landscape throughout the seasons. The property offers an extraordinary sense of privacy and seclusion while remaining easily accessible. Thoughtfully designed to embrace its remarkable setting, the 5,000-plus square foot residence features soaring ceilings, expansive windows, and warm post-and-beam accents that draw the surrounding mountains into nearly every living space. Three impressive stone fireplaces anchor the home's main gathering areas, including the living room, family room, and primary suite, while a striking stone arch frames a charming antique wood cookstove in the spacious kitchen, creating a timeless centerpiece for everyday living and entertaining. The flexible floor plan includes four bedrooms and three-and-a-half baths, highlighted by both a luxurious primary suite and a private guest suite, each with its own ensuite bath. Multiple living areas provide ample space for entertaining, working from home, or simply enjoying the peaceful surroundings. Craftsmanship and quality are evident throughout, with Marvin windows and doors, sound-insulated 2x6 interior walls, eight-zone hot water baseboard heating, and a newer roof installed approximately twelve years ago. Outside, extensive handcrafted stone walls, three mountain-facing decks, a two-stall horse barn, and a long private driveway further enhance the property's character and privacy, with convenient access to Fryeburg Village, Fryeburg Academy, North Conway, and year-round recreation. A truly special offering where exceptional views, enduring craftsmanship, complete privacy, and timeless New England character come together in one unforgettable setting