Thomaston
$340,000
17 Georges Street
mls: 1664869
Bedrooms: 3
Bathrooms: 1
Year Built: 1899
Sq Footage: 1,232
Lot Size: 0.87
Taxes: $4,518
Status: Active

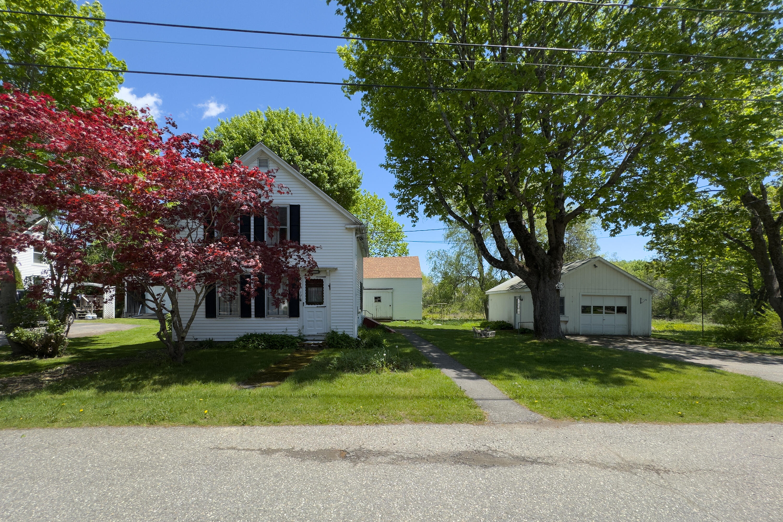
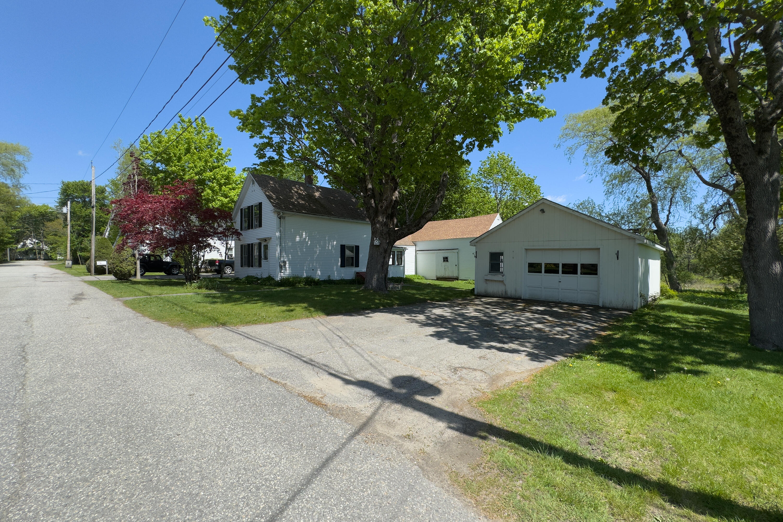
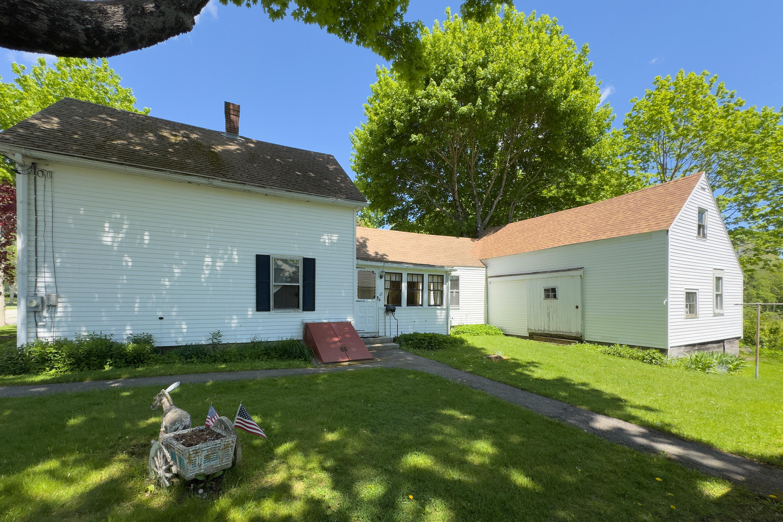
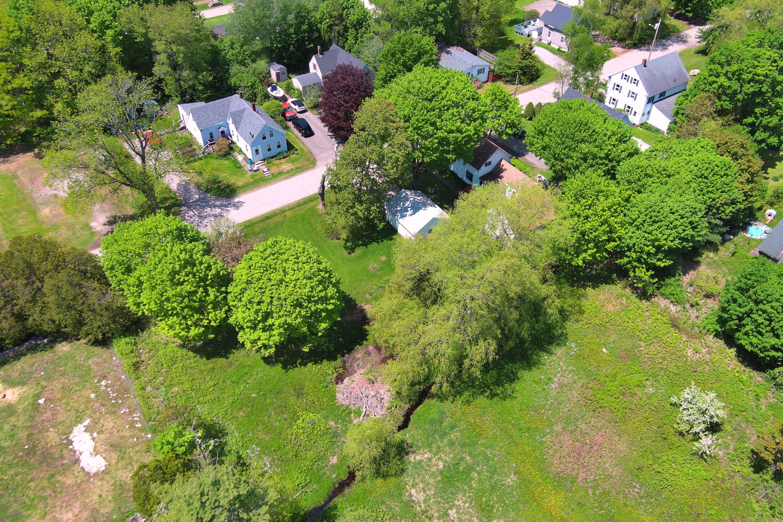
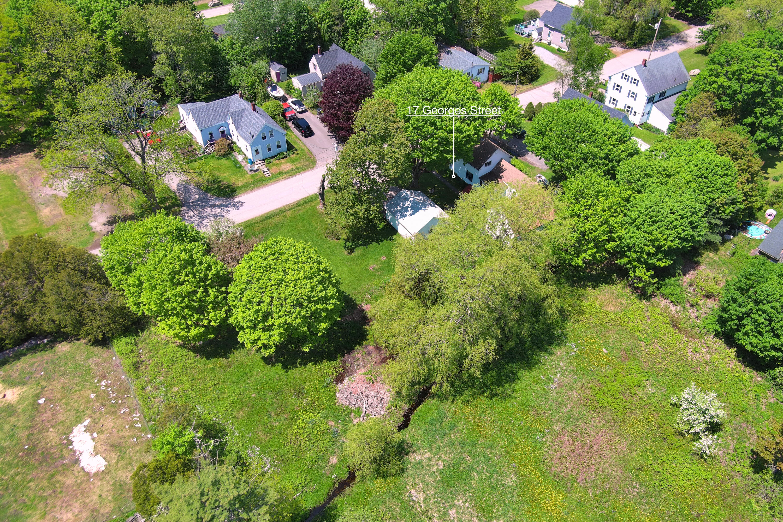
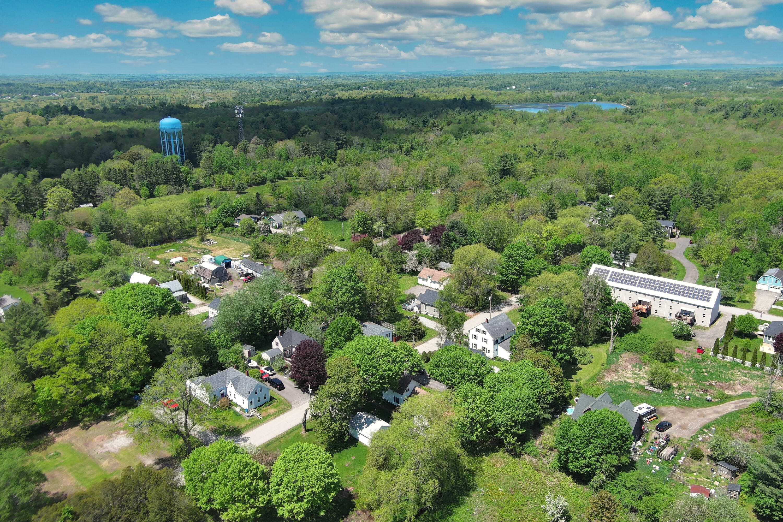
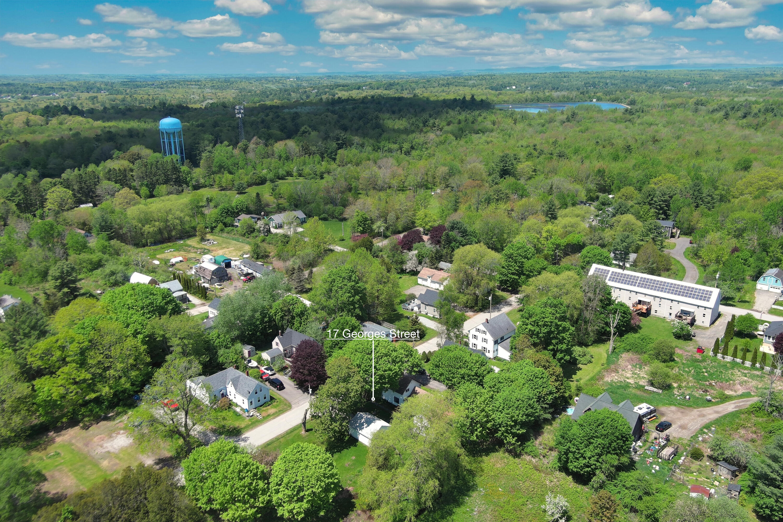
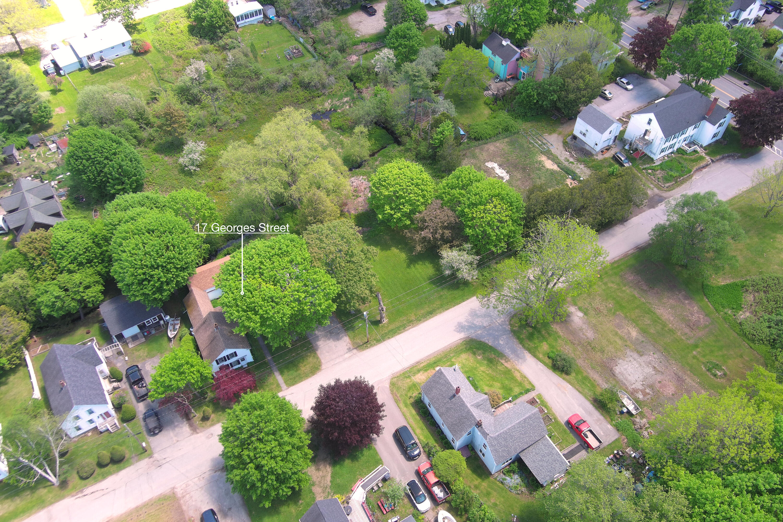
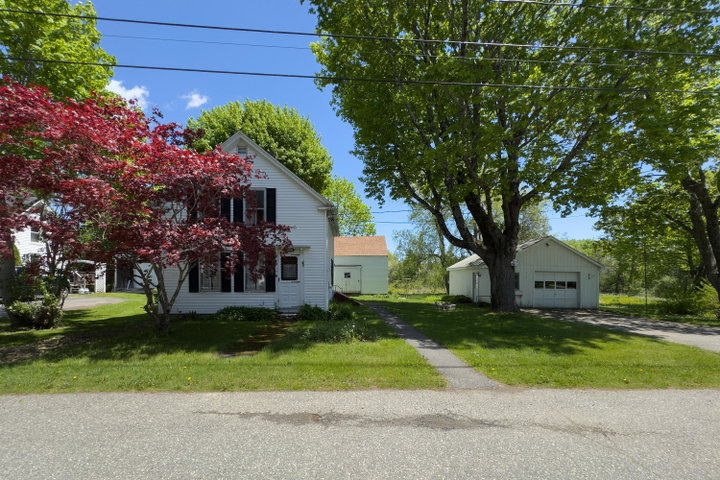
Welcome to 17 Georges Street in the charming coastal community of Thomaston. Situated on an expansive .87-acre in-town lot, this well-maintained New England home offers a wonderful opportunity to enjoy Midcoast Maine living while adding your own updates and personal touches.

Listed by: RE/MAX JARET & COHN
contact waldoboro@jaretcohn.com
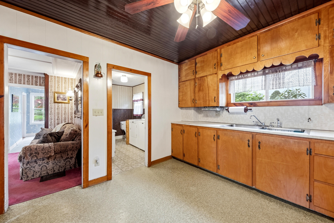
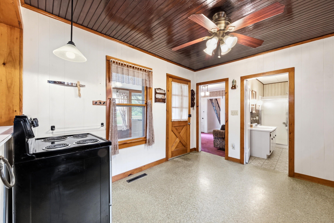
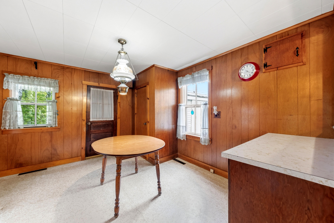
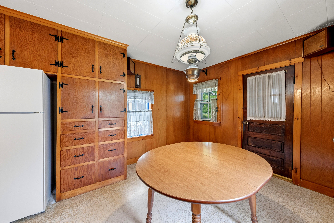
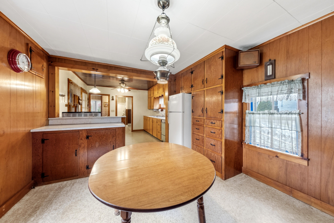
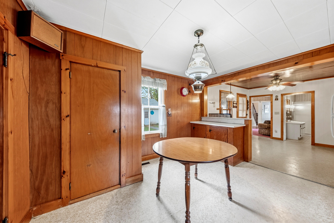
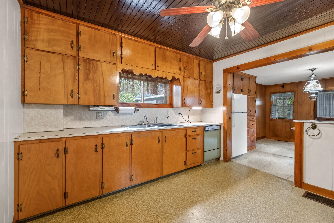
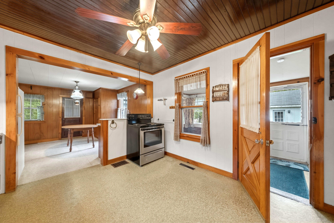
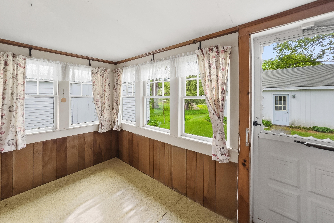
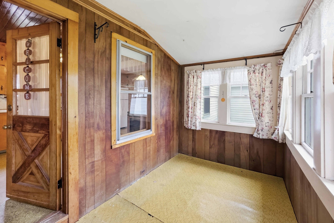
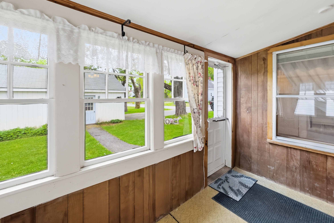
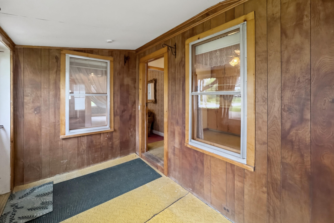
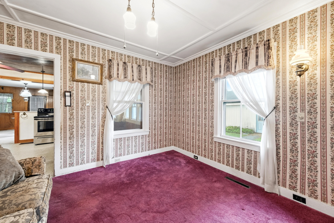
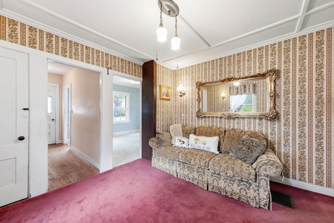
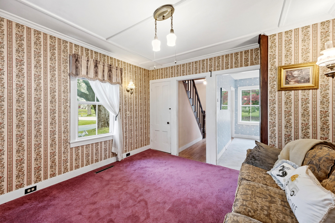
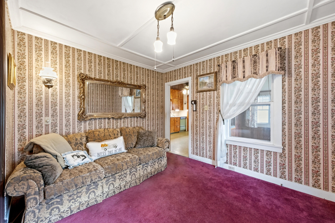
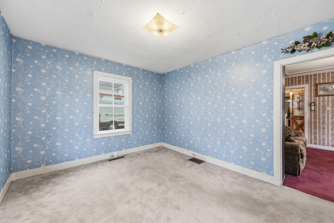
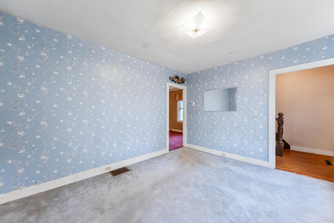
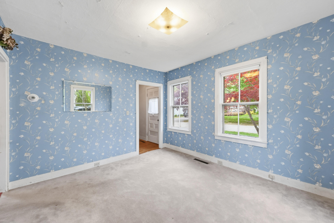
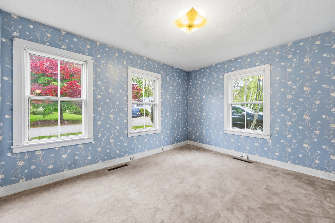
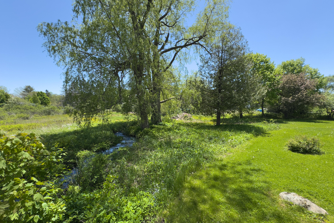
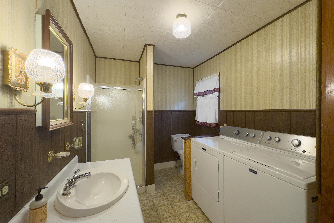
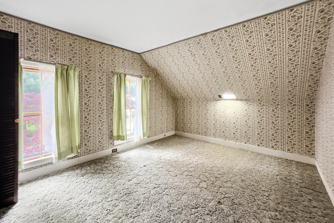
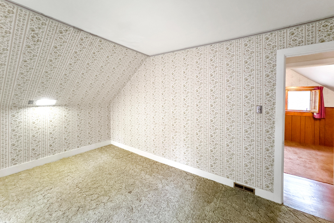
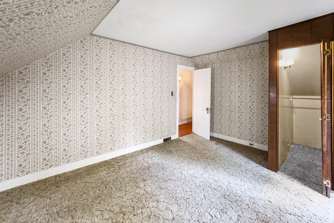
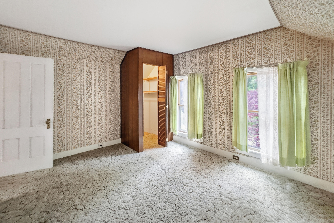
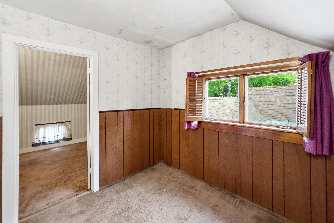
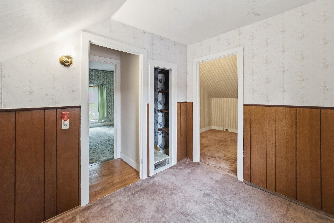
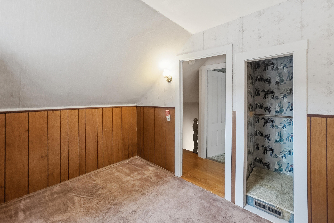
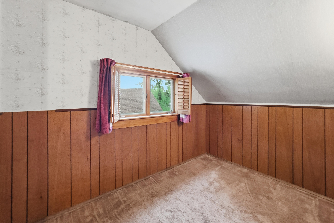
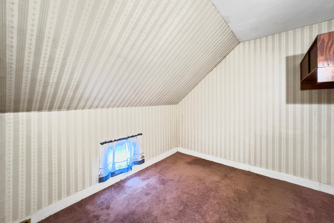
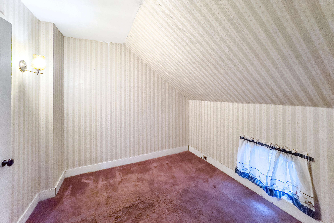
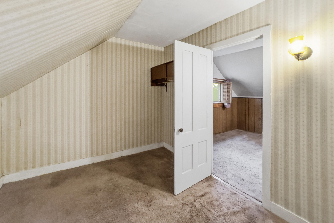
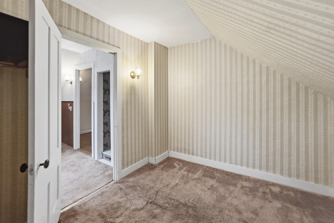
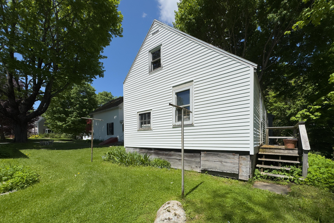
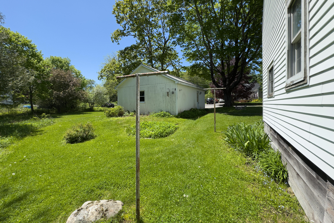
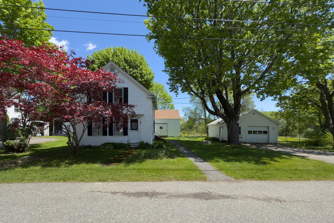
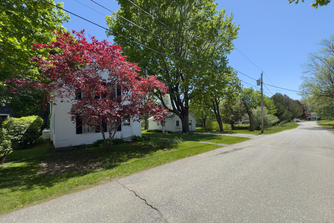
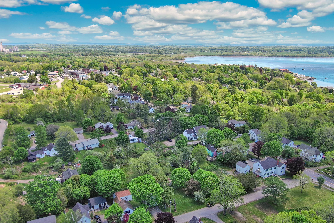
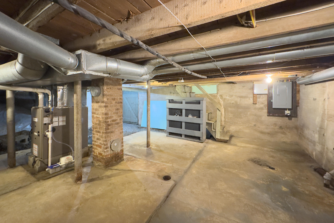
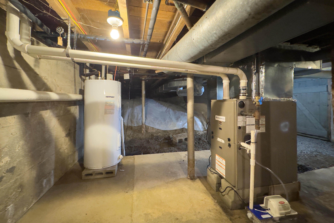
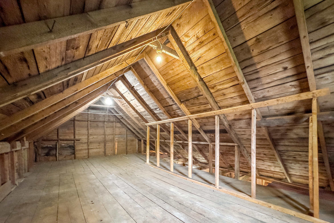
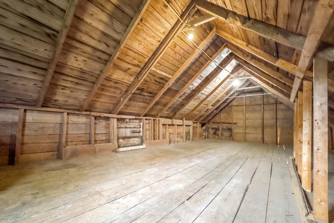
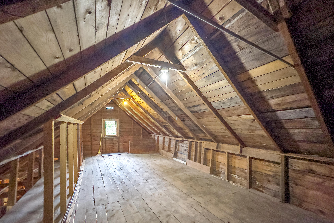
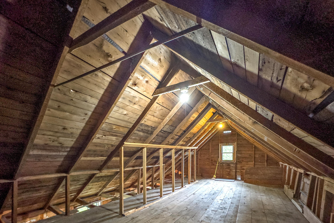
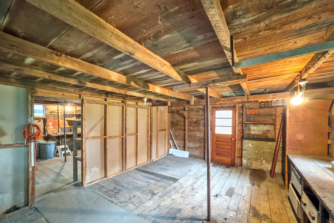
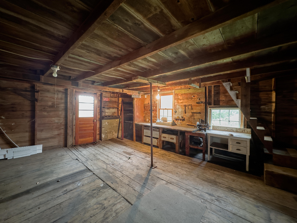
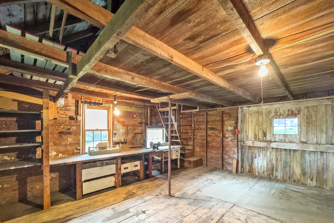
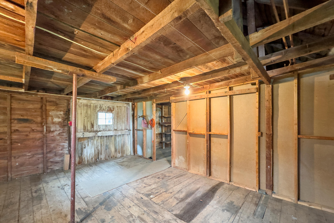
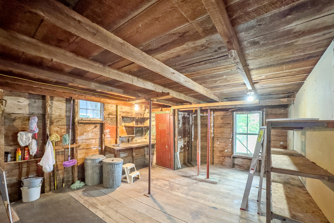
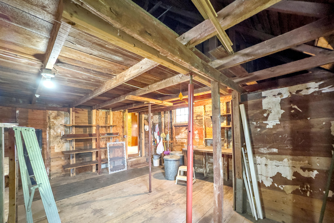
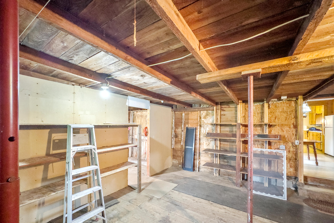
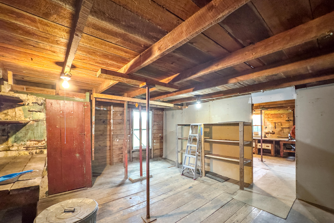
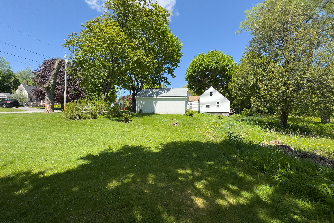
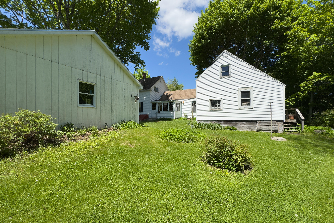
Welcome to 17 Georges Street in the charming coastal community of Thomaston. Situated on an expansive .87-acre in-town lot, this well-maintained New England home offers a wonderful opportunity to enjoy Midcoast Maine living while adding your own updates and personal touches. Built in 1899, the home features three bedrooms, one full bath, public water and sewer, and a practical first-floor layout that includes a spacious kitchen and dining area, comfortable living room, and den. A propane hot air heating system installed in 2024 provides modern efficiency and comfort. Outside, you'll find a garage and an attached barn rich with character, complete with a nostalgic two-seat outhouse that serves as a reminder of the property's historic roots. The generous lot offers ample space for gardening, recreation, or future possibilities. Buyers are encouraged to investigate the potential for creating an additional house lot, subject to municipal approvals. Ideally located just minutes from Thomaston's historic village center, this property provides easy access to the vibrant waterfront communities of Rockland and Camden, where you'll enjoy renowned restaurants, art galleries, shopping, boating, and some of Maine's most spectacular coastal scenery. Whether you're seeking a year-round residence, an investment opportunity, or a home with room to grow, this property offers exceptional potential in the heart of Midcoast Maine.
Listed by: RE/MAX JARET & COHN

Above Grade Finished Area
1232.00
Accessibility Features
Appliances
Architectural Style
Farmhouse, New Englander
Basement
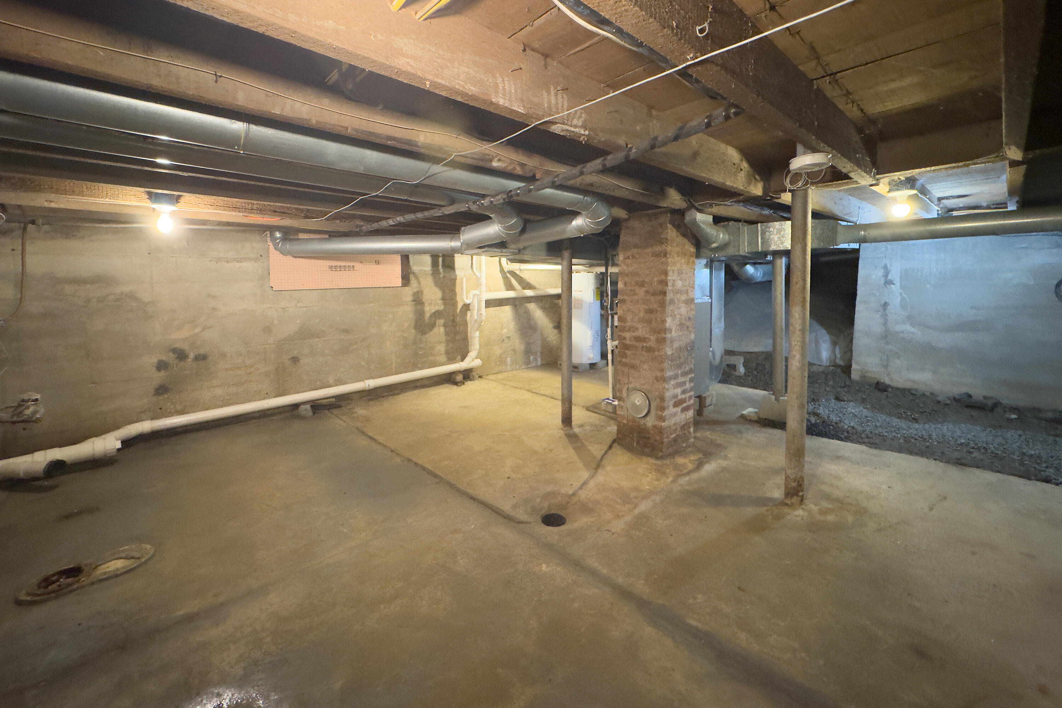
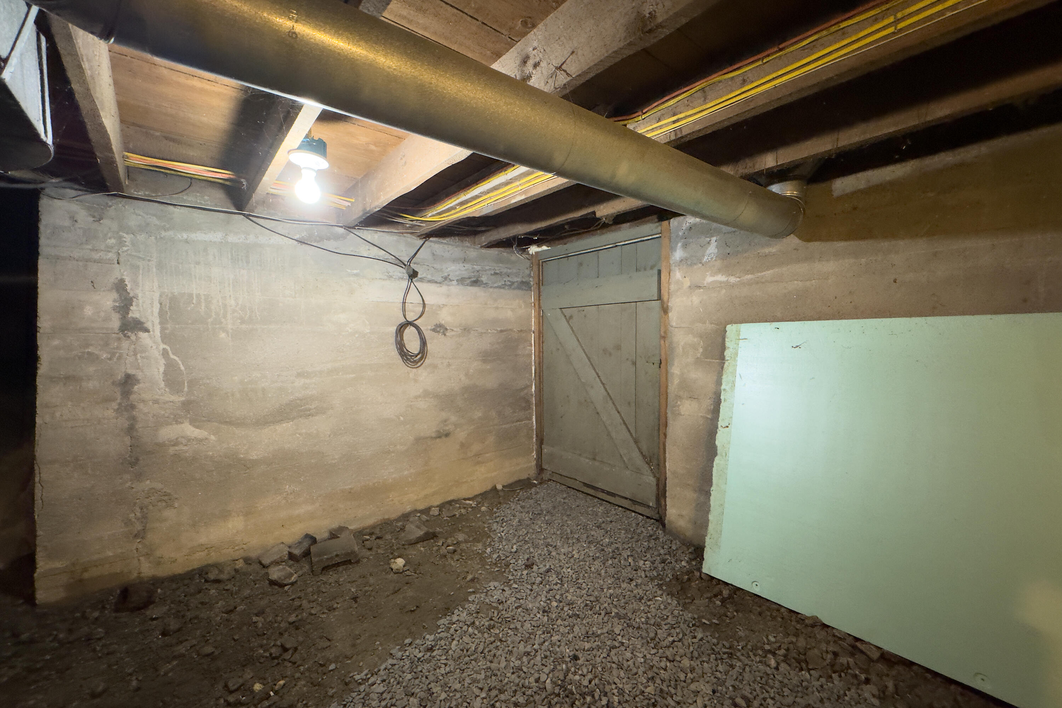
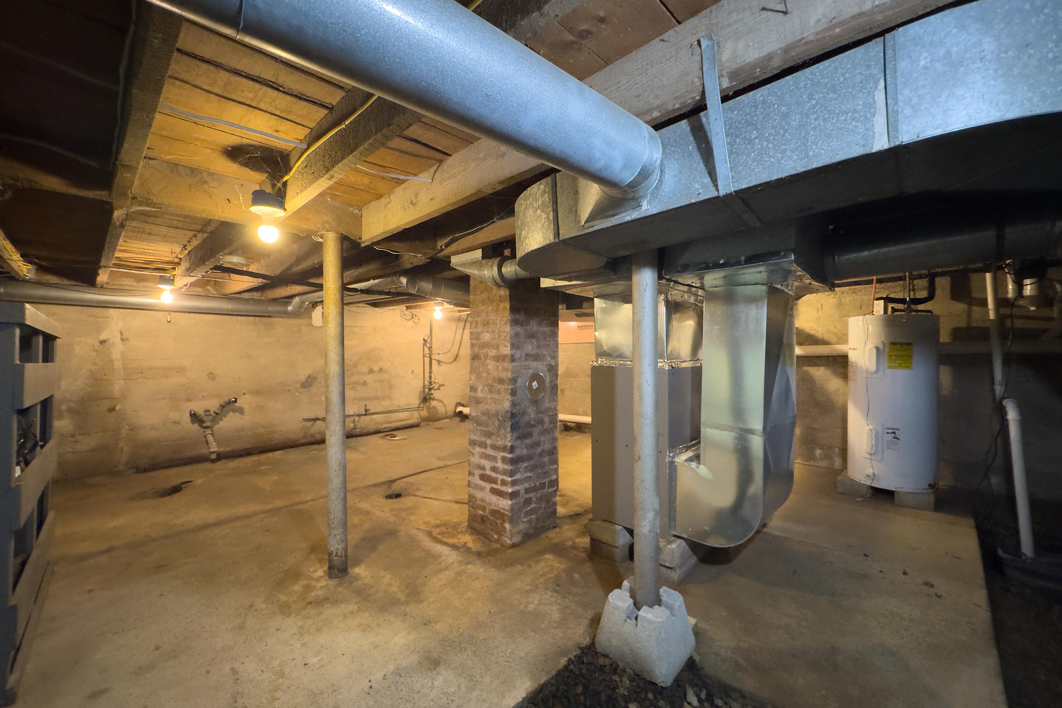
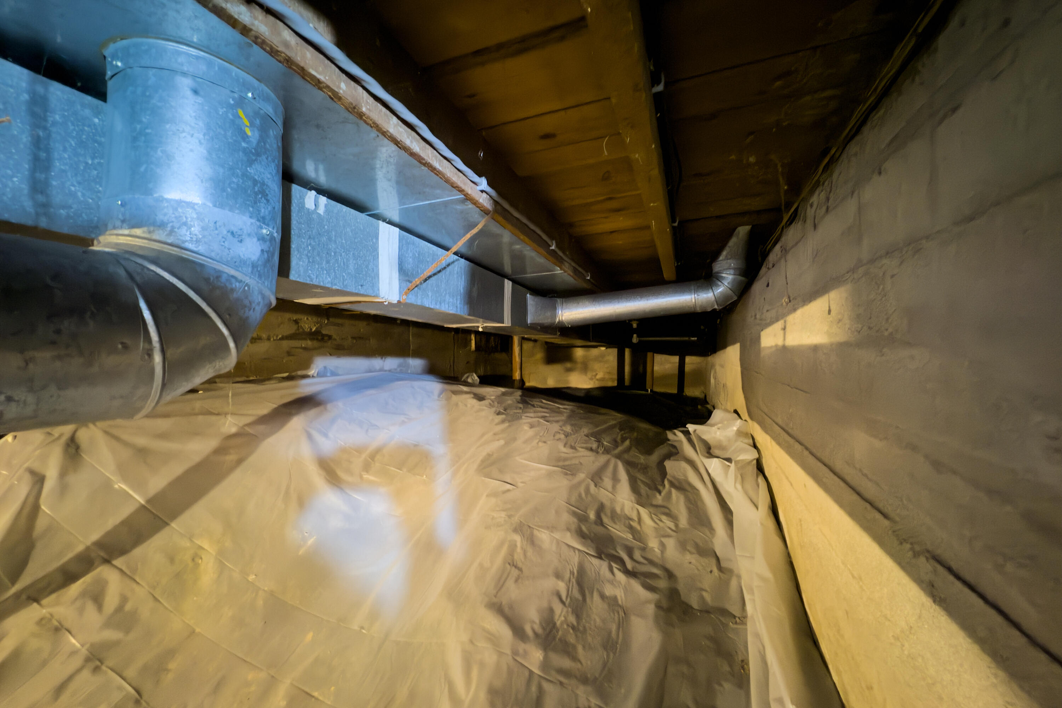
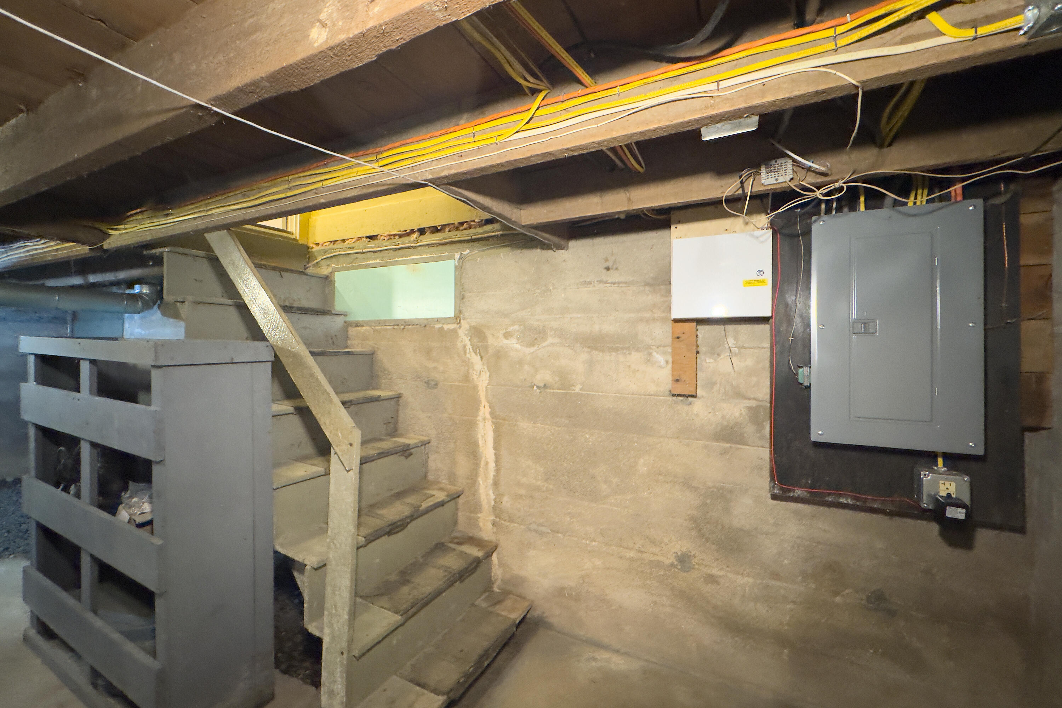
Bulkhead, Interior Entry, Full, Unfinished
Bathrooms Full
1
Bathrooms Half
0
Bathrooms Total Integer
1
Bedrooms Total
3
Below Grade Finished Area
0.00
Body Type
Building Area Total
1232.00
Construction Materials
Wood Frame, Vinyl Siding
Cooling
None
Electric
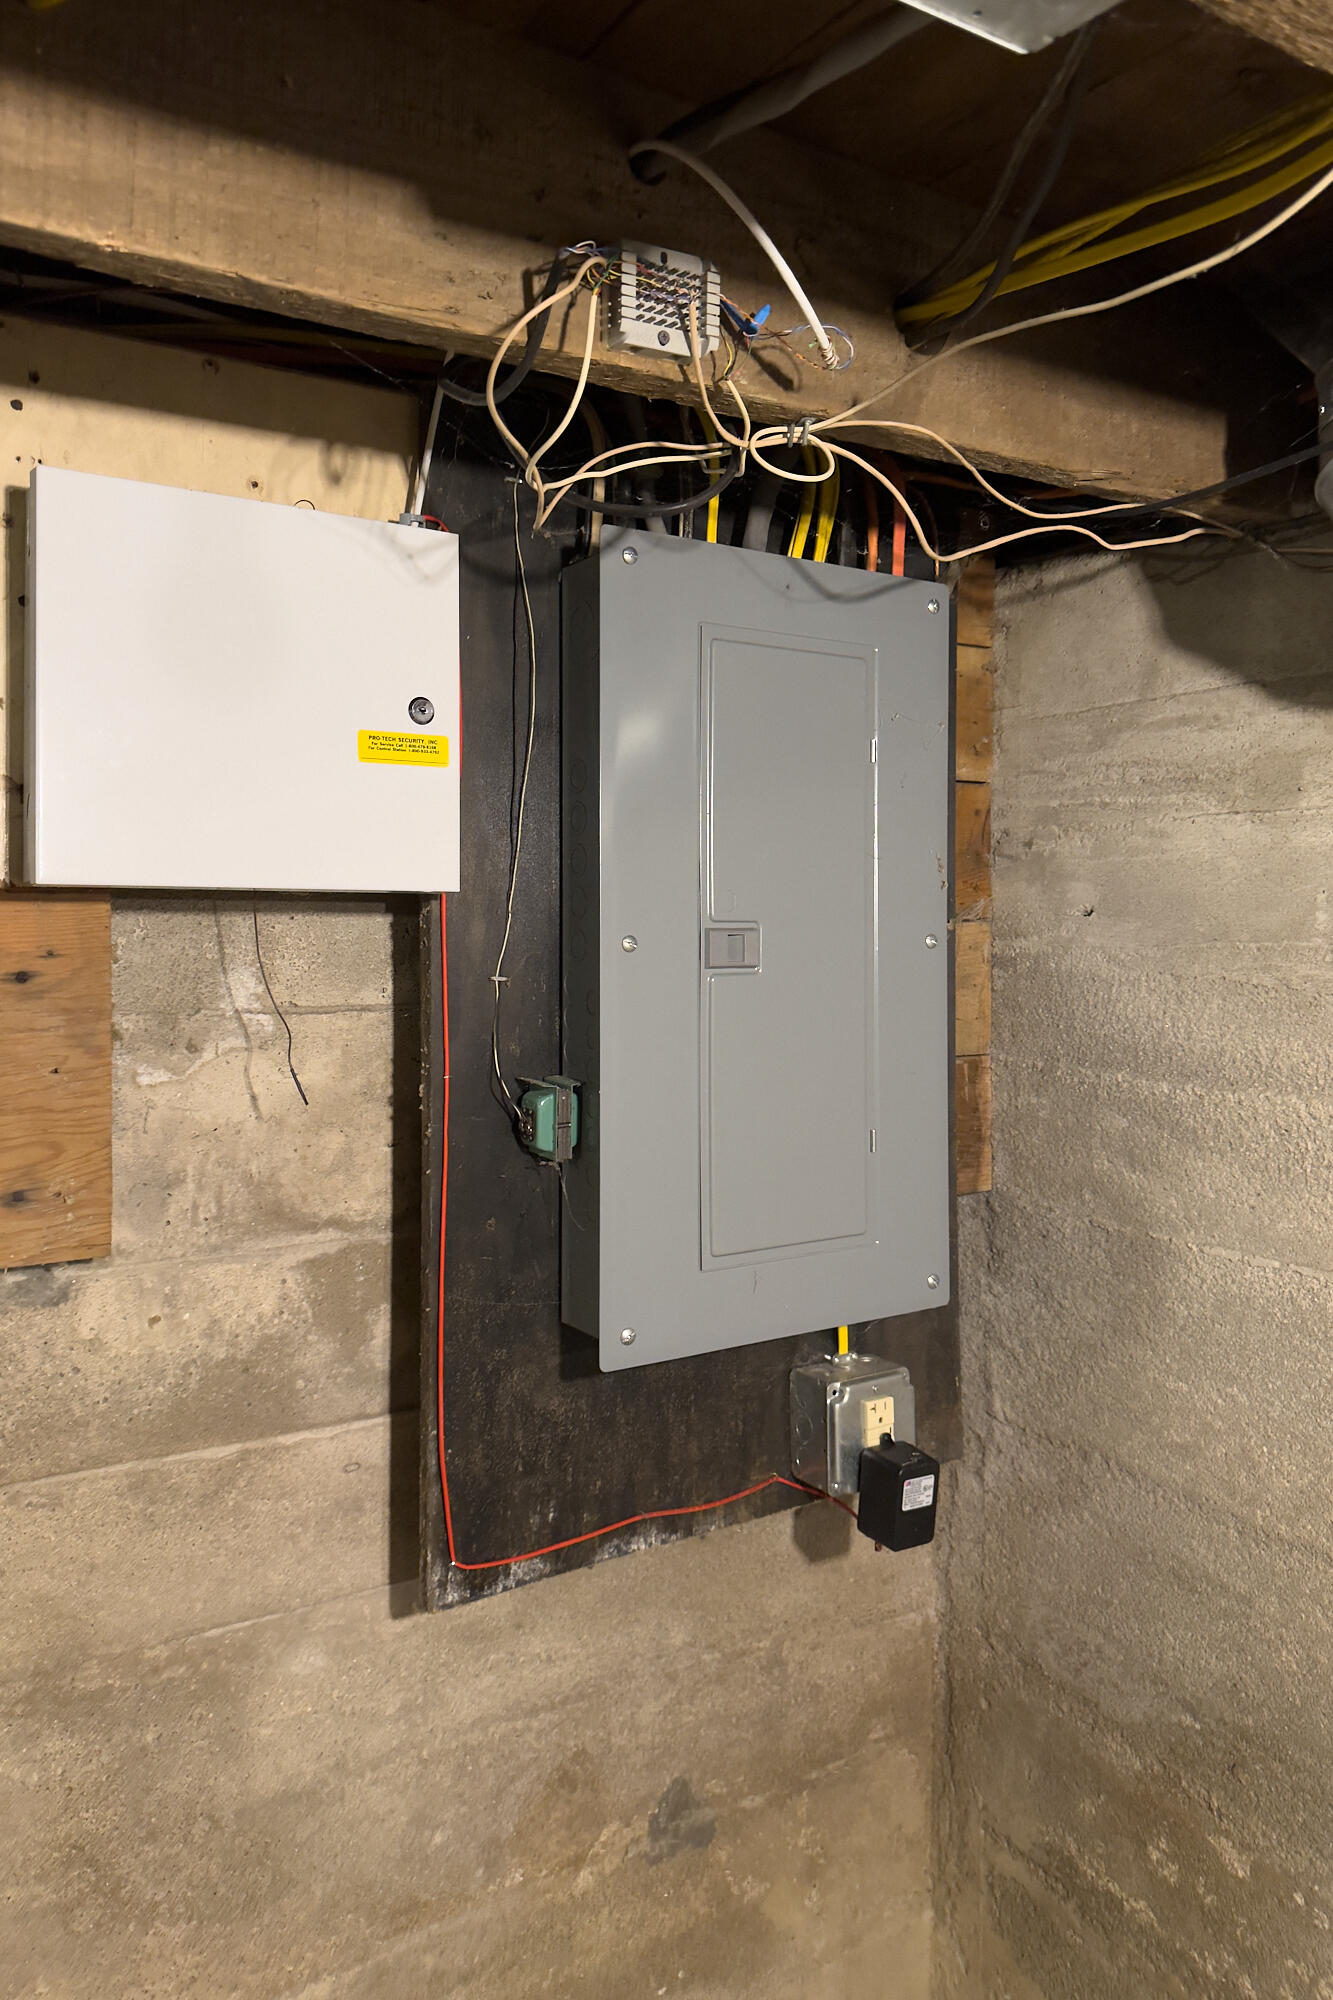
Circuit Breakers
Exterior Features
Fireplaces Total
0
Flooring
Carpet, Vinyl
Foundation Details
Garage Spaces
1.00
Garage Yes/No
1
Green Energy Efficient
Heating
Propane, Forced Air
Heating Yes/No
1
Interior Features
Laundry Features
Lot Features
Intown, Near Country Club, Near Golf Course, Near Public Beach, Near Shopping, Neighborhood, Level, Open Lot
Lot Size Acres
0.8700
Other Equipment
Other Structures
Parking Features
Paved, 1 - 4 Spaces, Detached
Patio And Porch Features
Pets Allowed
Property Condition
Roof
Shingle
Rooms Total
6
Sewer
Public Sewer
Tax Annual Amount
4518.00
Utilities
Water Source
Public
Waterfront Features
Nearby, Waterfront Tidal
Year Built
1899
Zoning
R3