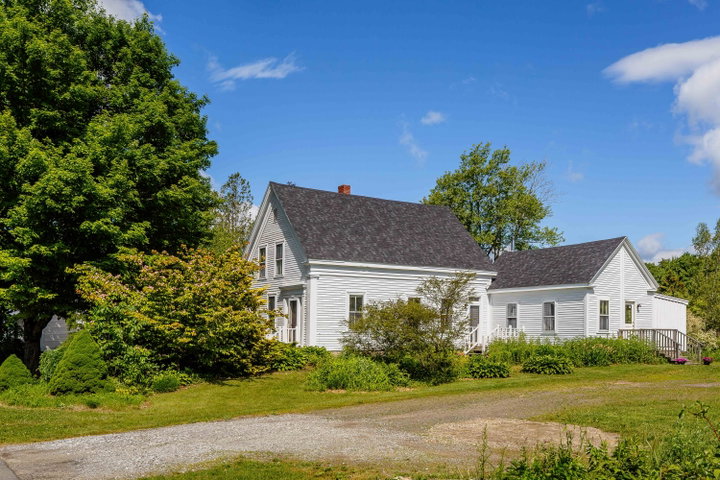
What's special about this historic, downtown Thomaston home? It's combination of New England architecture, with character intact, and a large, +/- 4.
contact karenriz@gmail.com
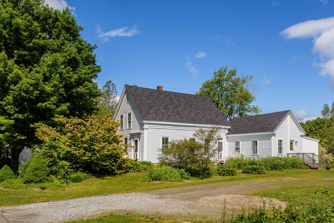
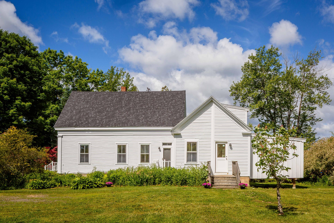
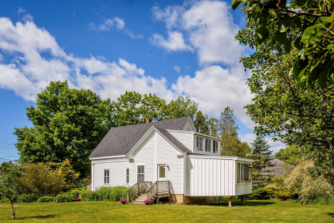
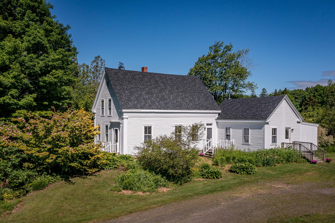
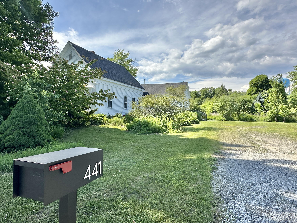
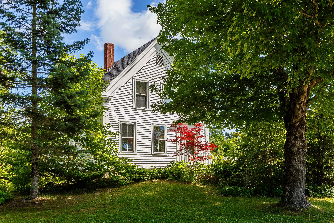
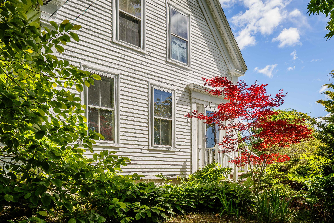
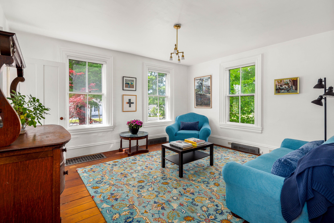
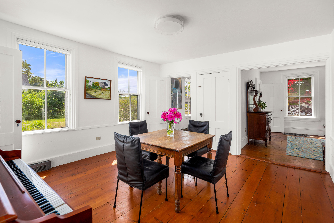
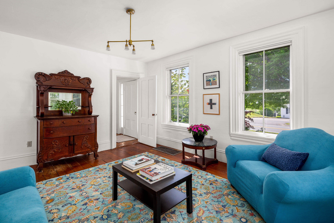
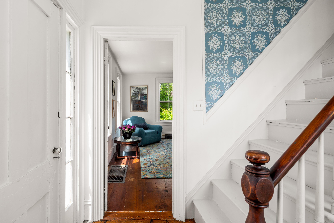
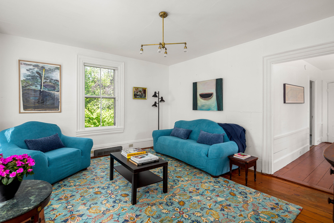
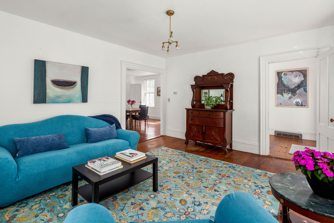
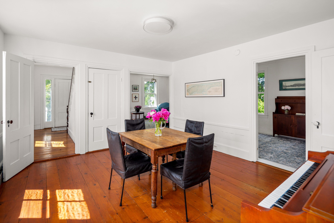
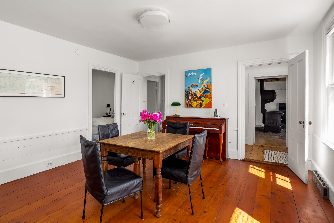
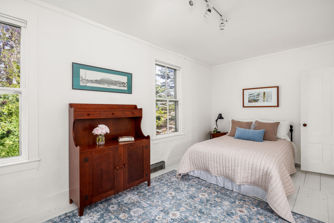
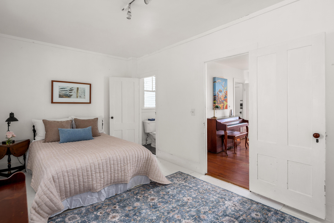
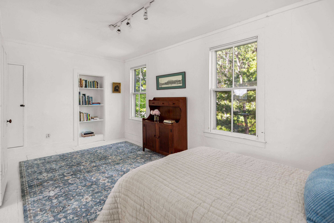
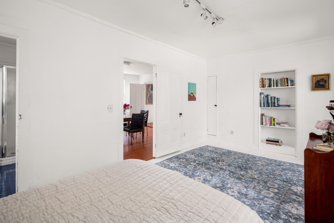
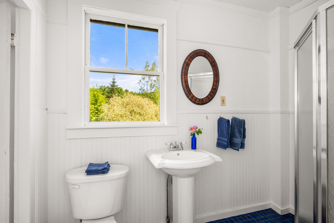
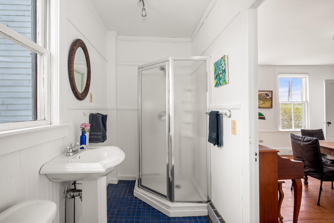
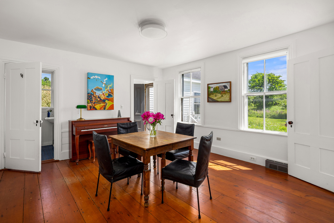
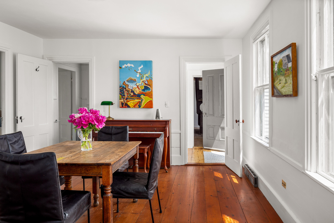
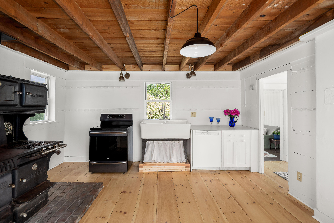
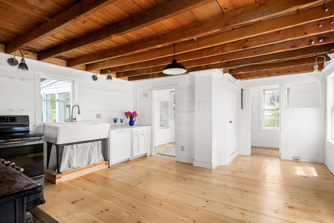
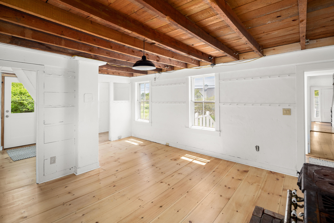
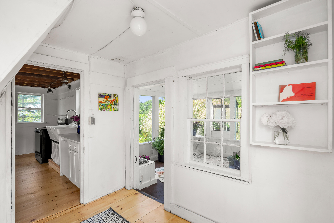
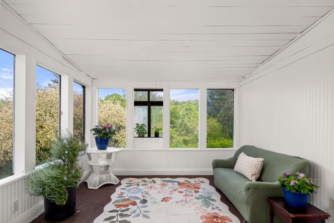
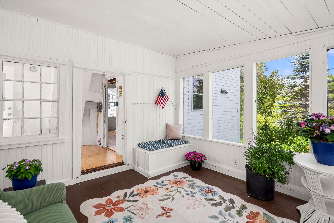
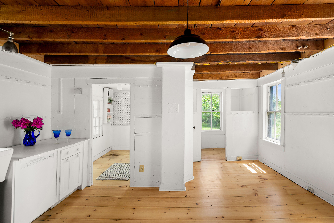
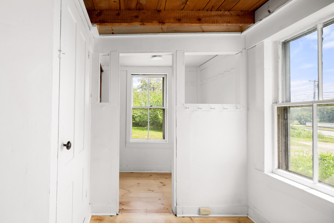
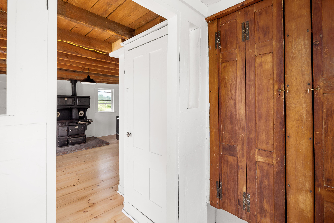
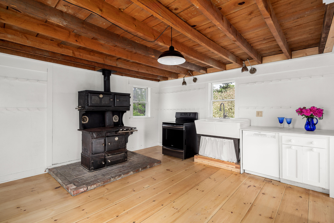
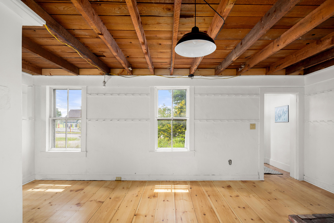
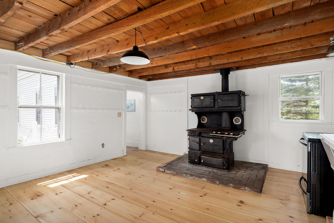
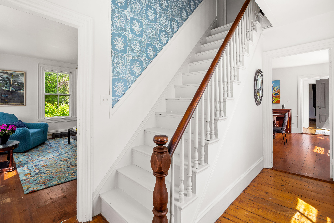
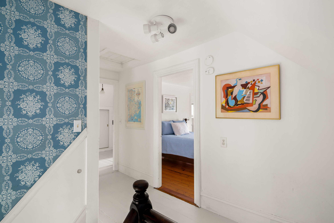
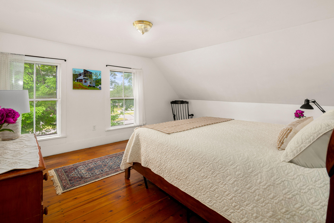
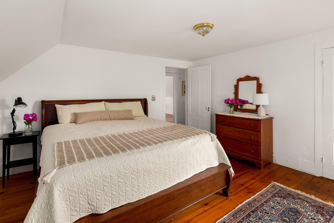
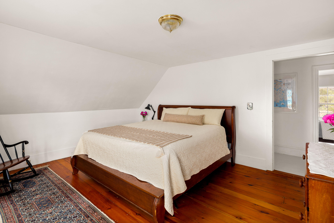
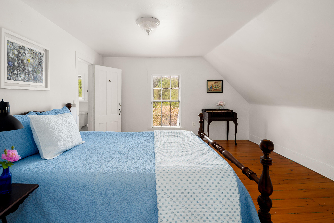
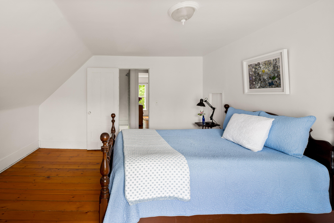
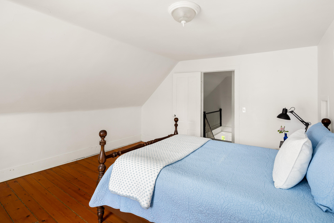
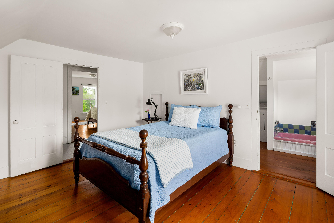
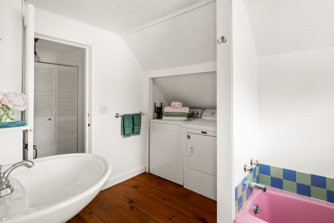
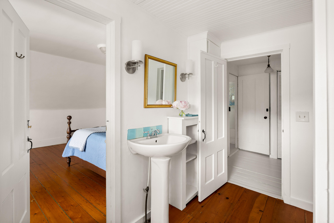
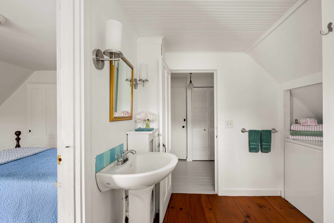
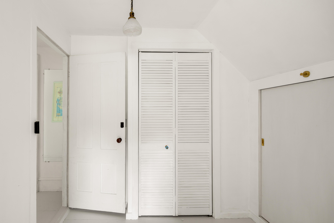
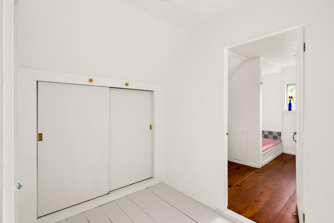
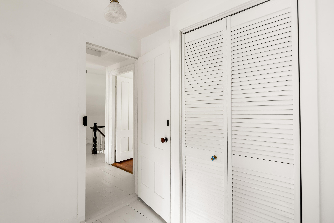
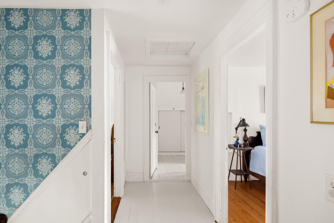
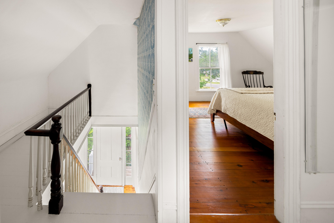
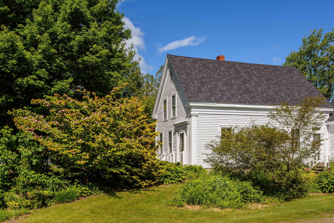
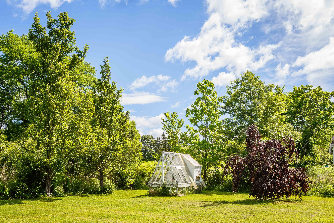
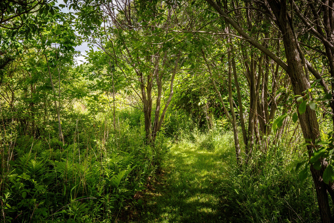
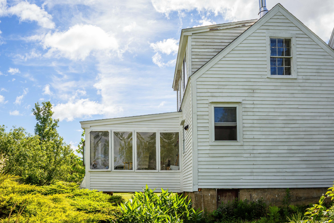
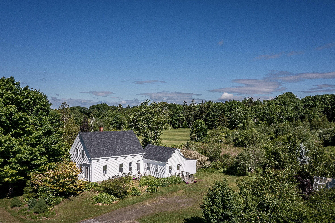
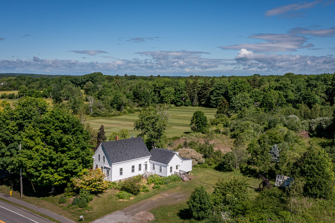
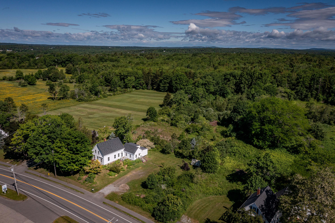
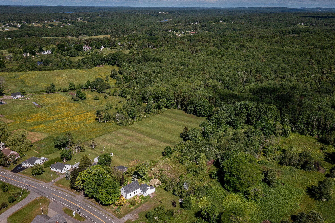
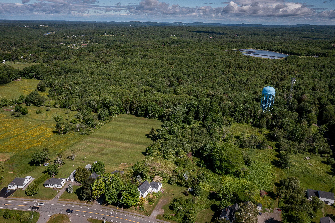
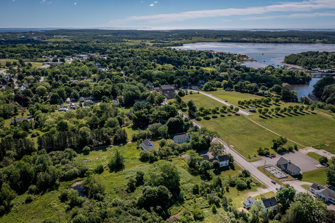
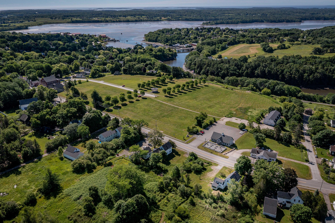
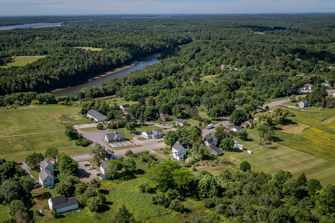
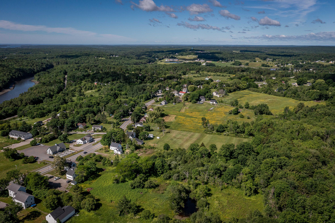
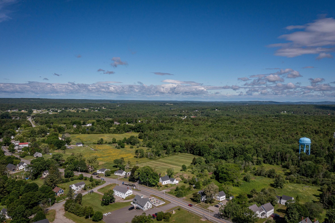
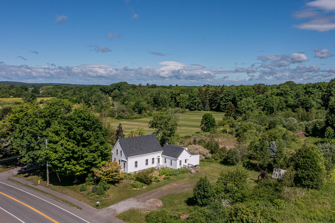
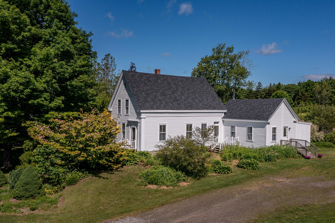
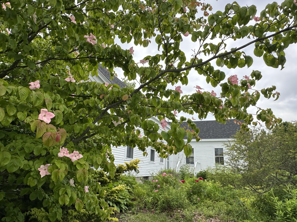
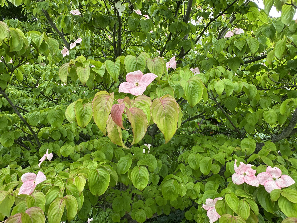
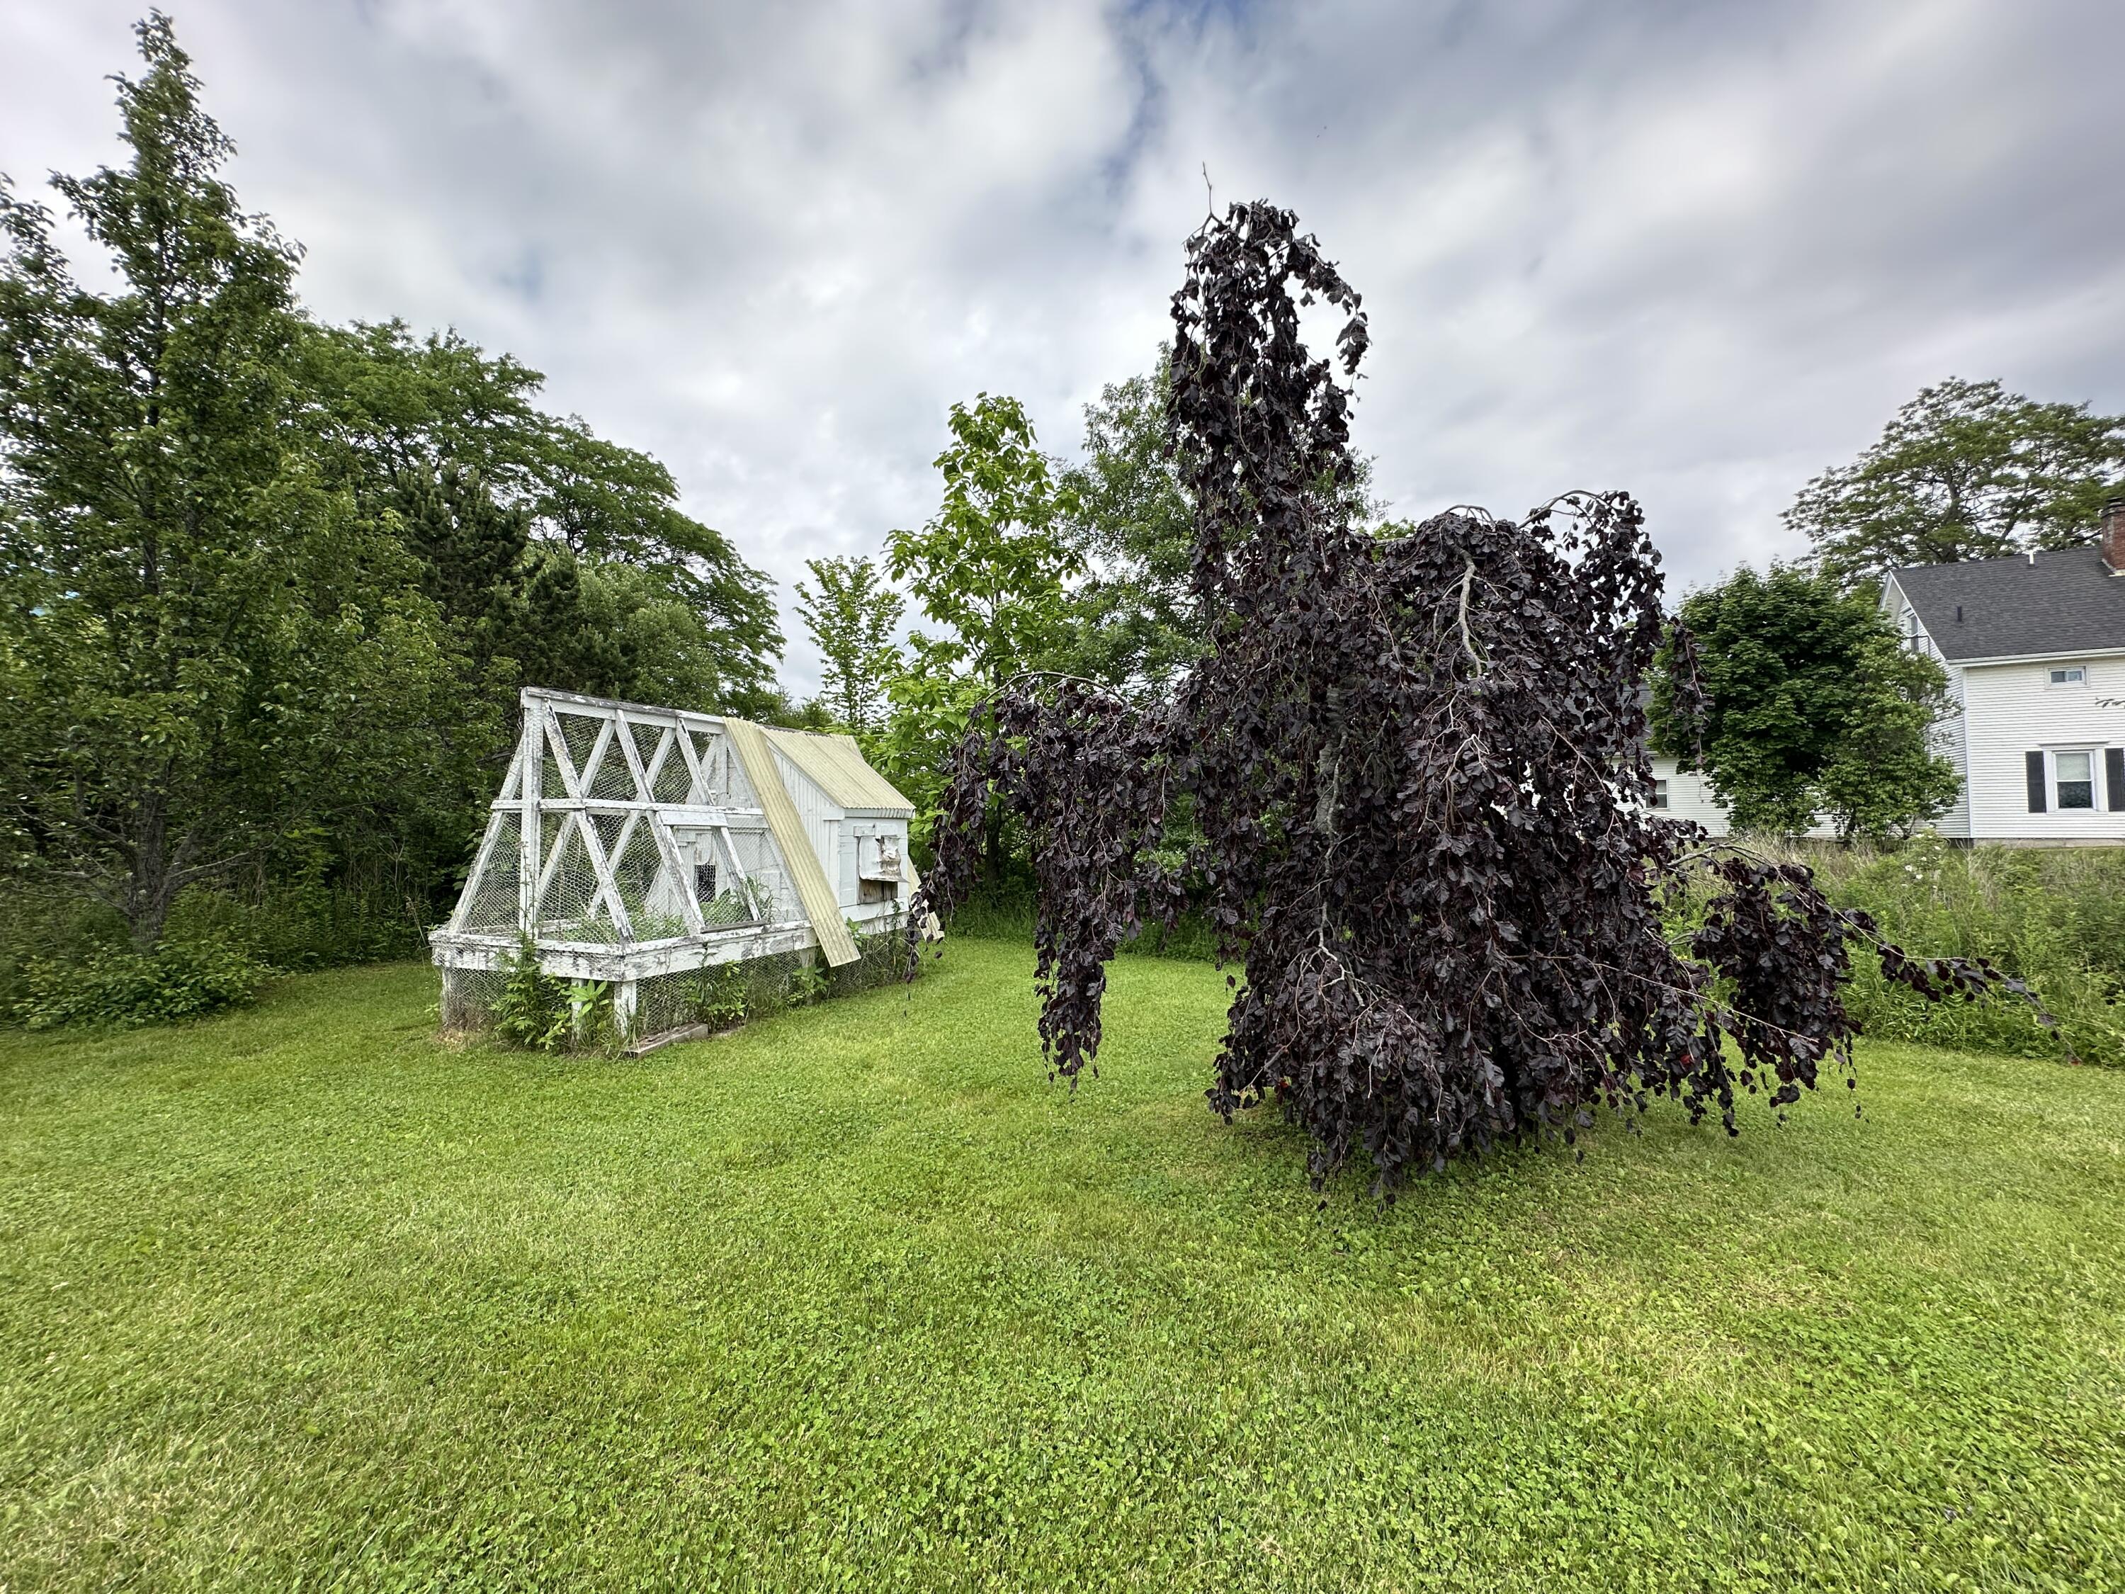
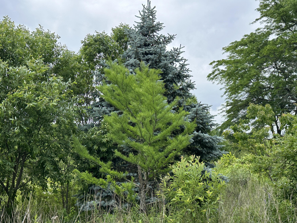
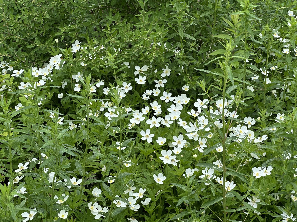
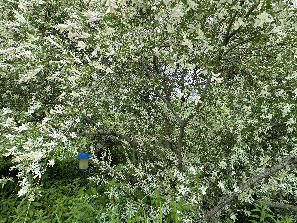
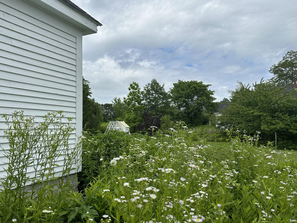
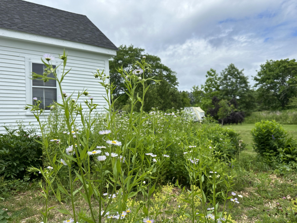
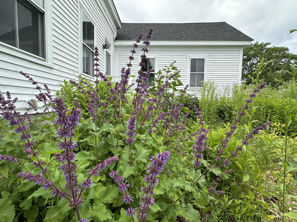
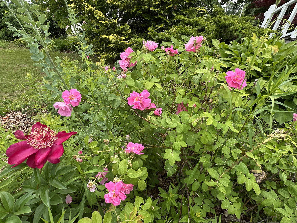
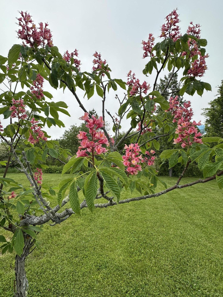
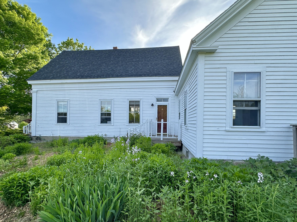
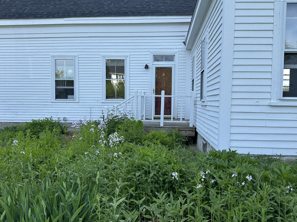
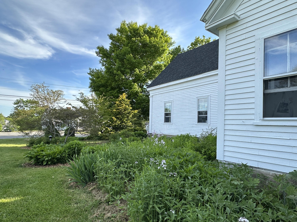
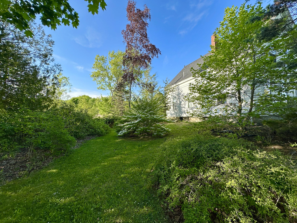
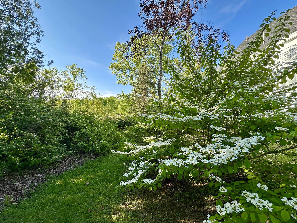
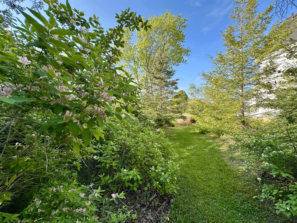
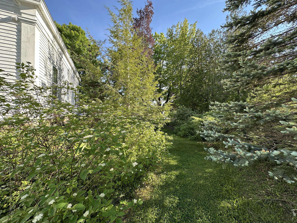
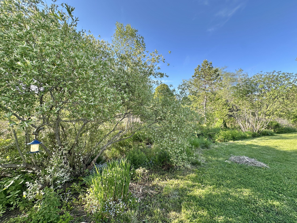
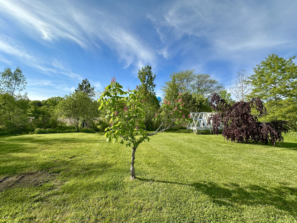
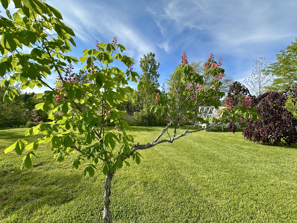
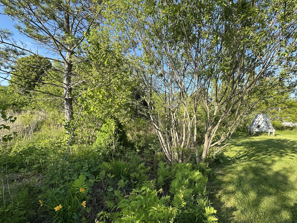
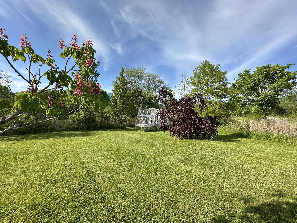
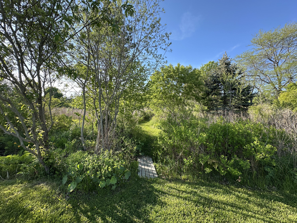
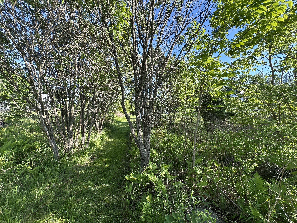
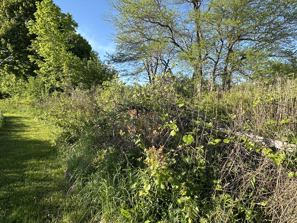
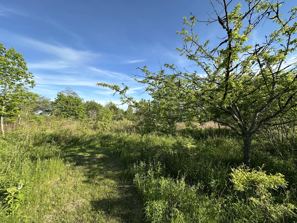
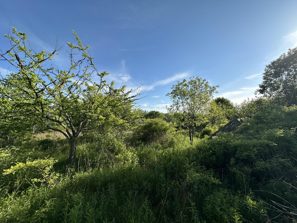
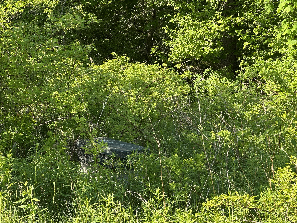
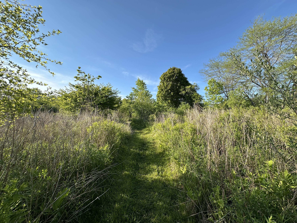
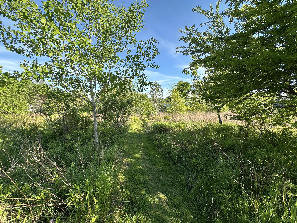
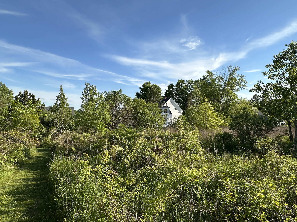
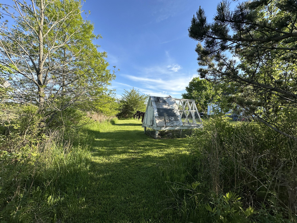
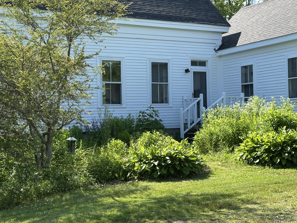
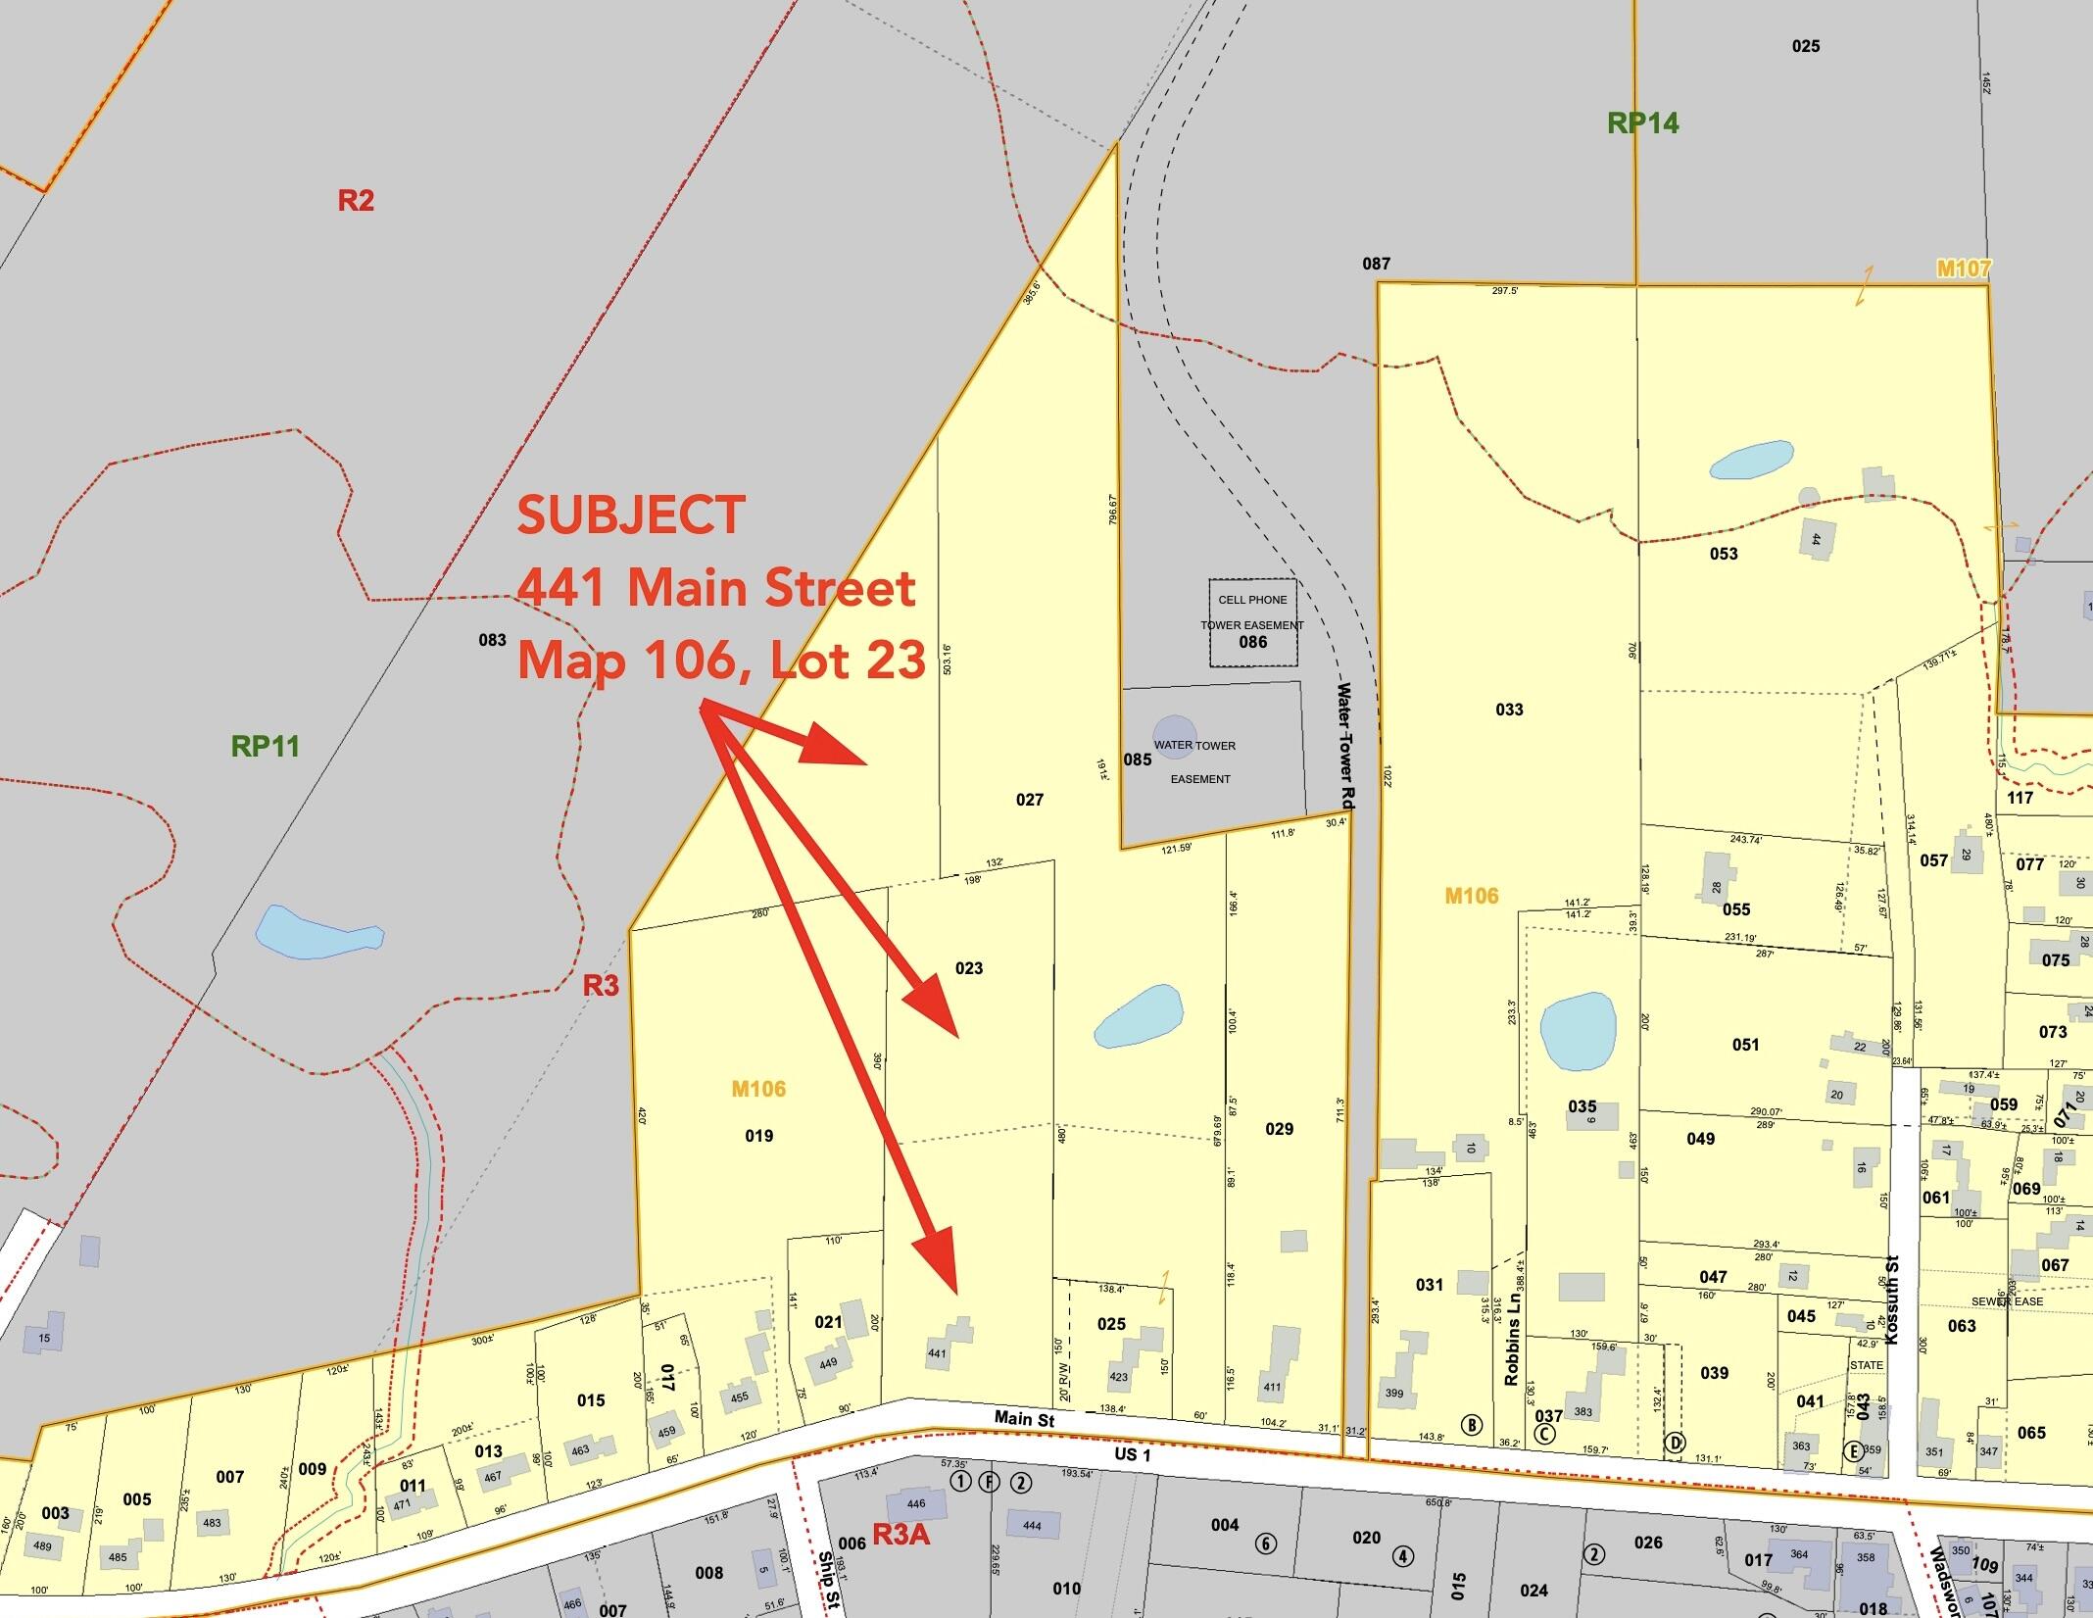
What's special about this historic, downtown Thomaston home? It's combination of New England architecture, with character intact, and a large, +/- 4.79 acre lot with open lawn, mowed paths, specimen trees, perennial plants and a large, forested area behind the home that awaits your exploration. There is even an old bee hive, far away from the home, that has new, wild bee tenants. The hive can stay or go based on your preference~ The home has a wonderful sun room, freshly refinished pine floors in the mudroom and kitchen, plus a mix of varnished and painted pine floors in the remainder of the home. Large kitchen, living room, and dining room with a 1st floor bedroom & adjacent full bath, a rare find in a circa 1863 home. Plenty of options if you're working from home or need lots of art studio space! Open the large, historic windows and let the remarkable summer breezes flow through the home. We think this cool air comes off the nearby St. George River that winds its way to the sea, stopping at the Thomaston Public Landing, just one mile away. A nearby bonus is the access to the Thomaston Town Forest Trails, just a few steps down the street. You'll love the charming shops & restaurants in the village, including Thomaston Grocery & Flipside Coffee, just to name a few. Explore the long list of possible use options in the Thomaston Land Use Ordinance for this large lot in R3 - Urban Residential Zoning. Showings begin at noon, by appointment on 6/27/26.