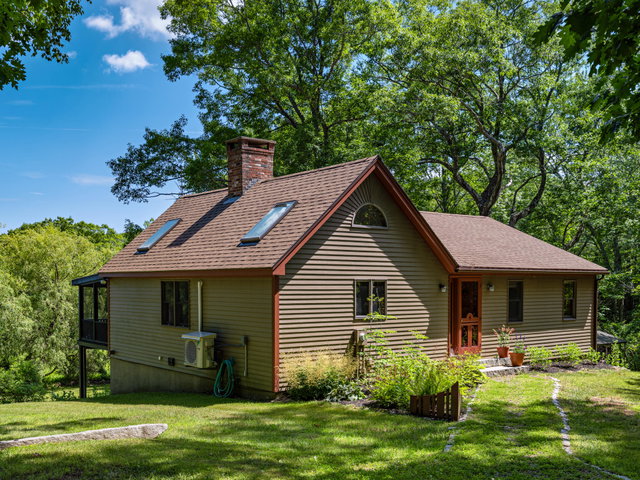
Welcome to this charming cottage-style home, built in 1986 and tucked into a peaceful, scenic setting with views of the St. George River. Step inside to a welcoming entry hall with warm wood floors and a coat closet, leading into an inviting open-concept kitchen, dining, and living area.
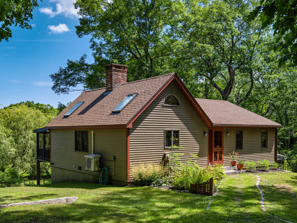
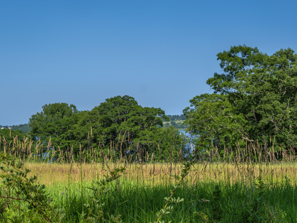
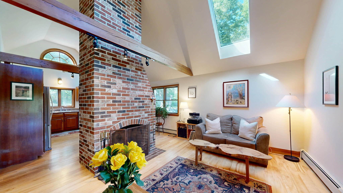
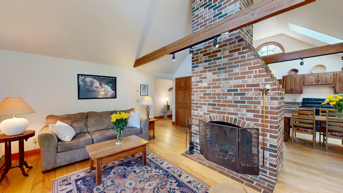
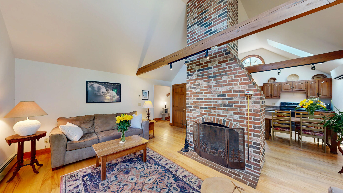
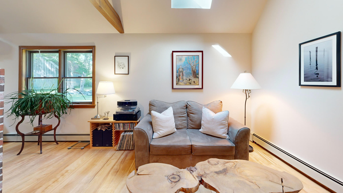
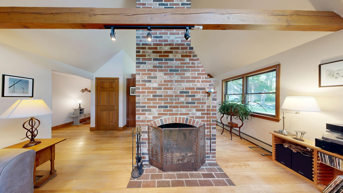
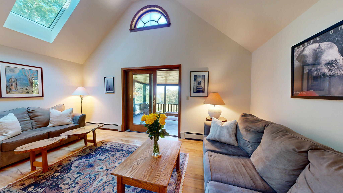
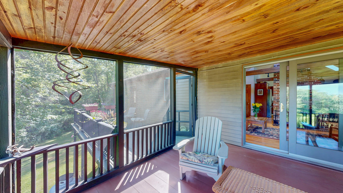
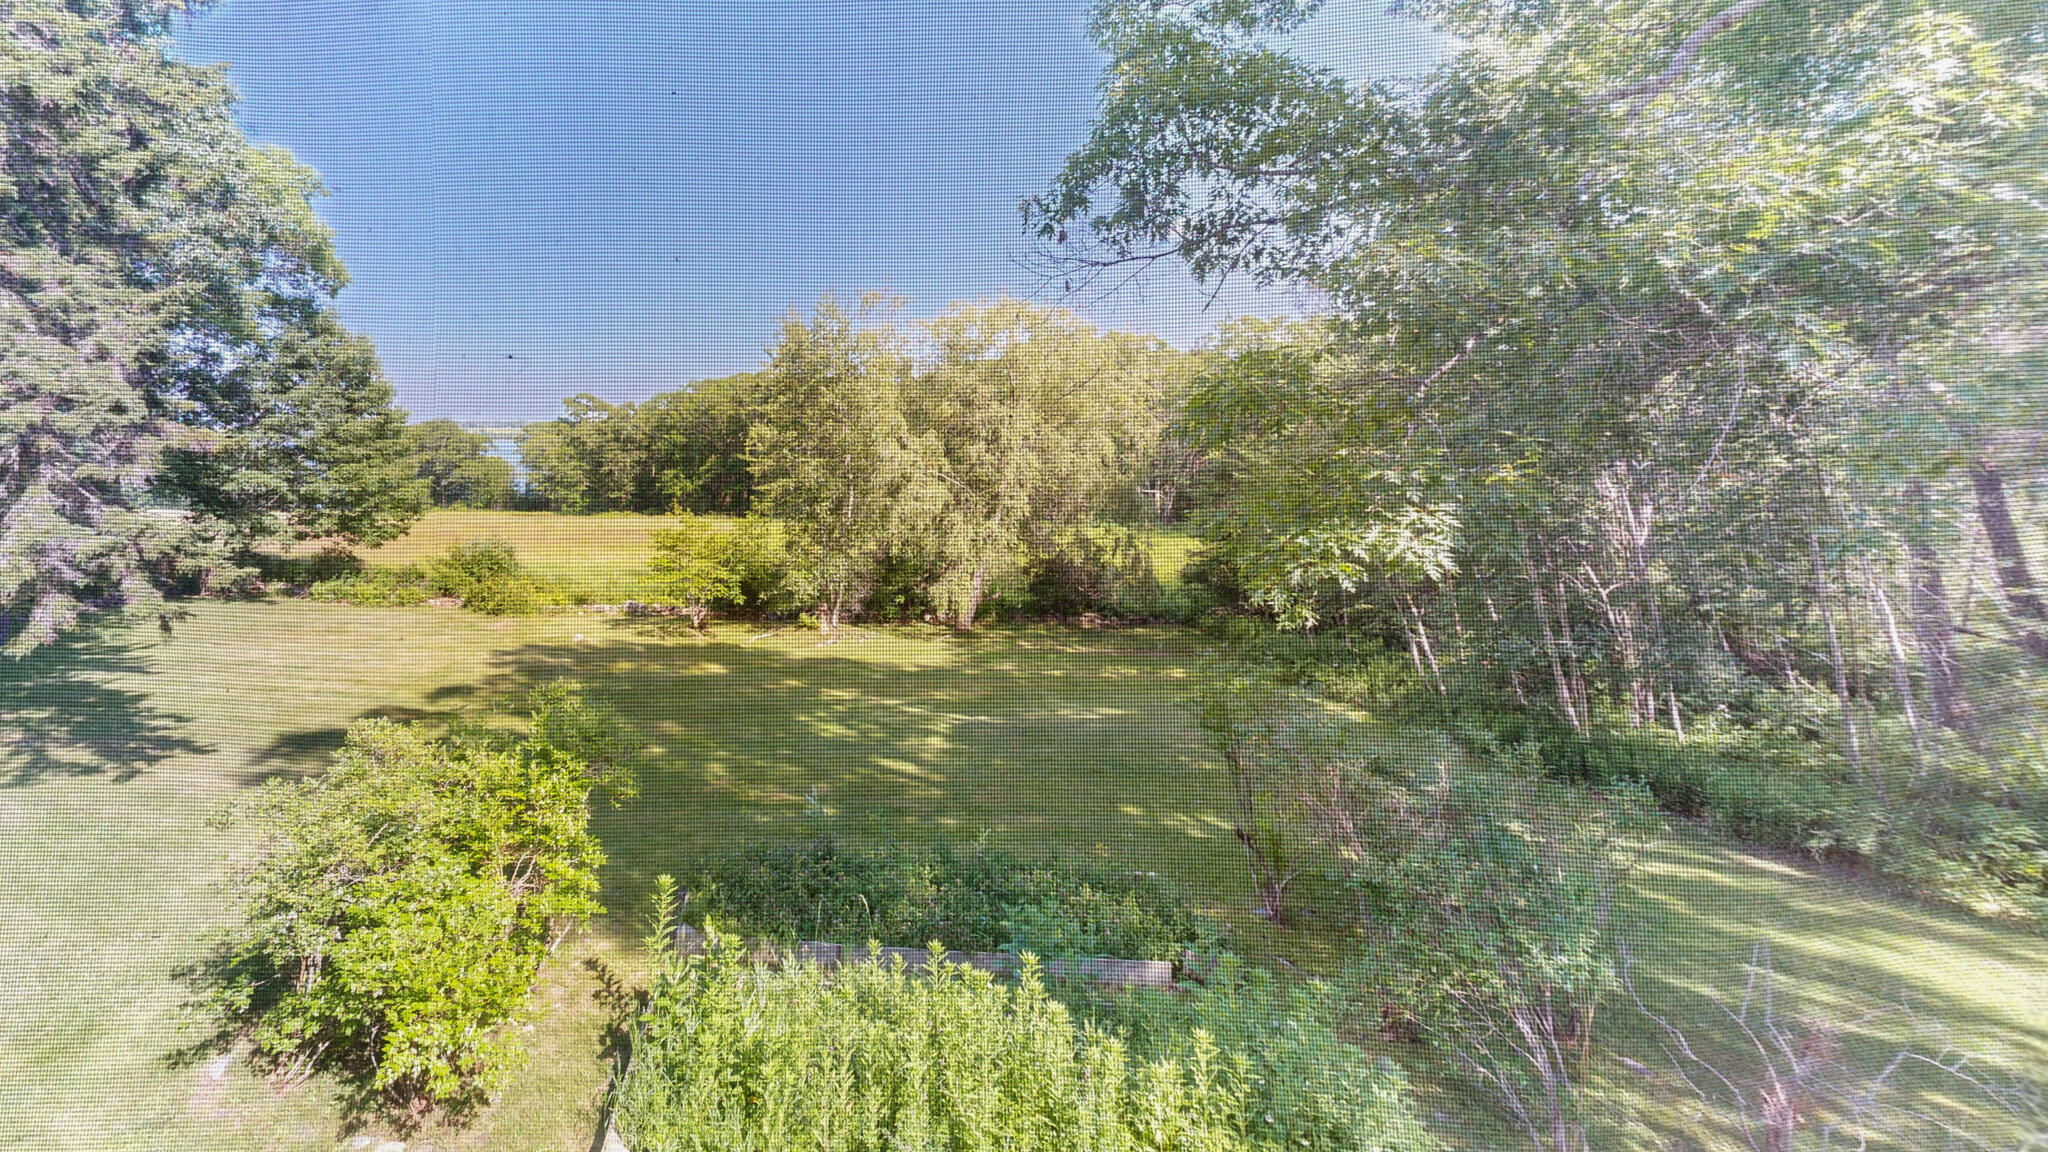
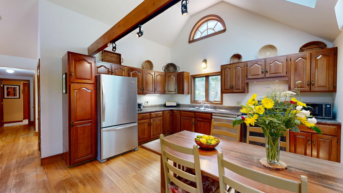
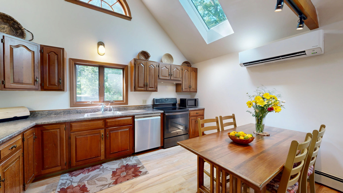
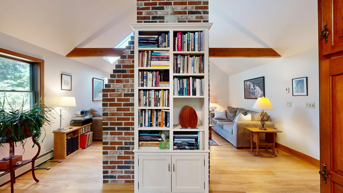
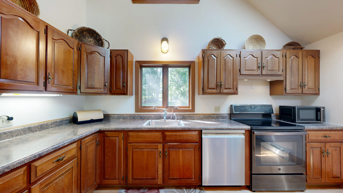
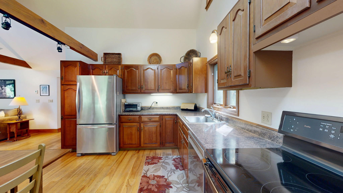
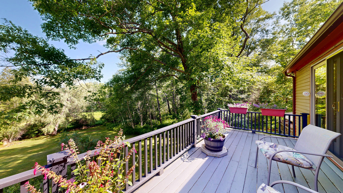
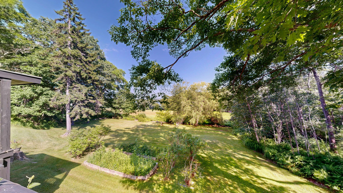
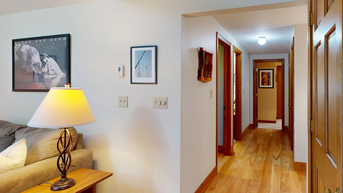
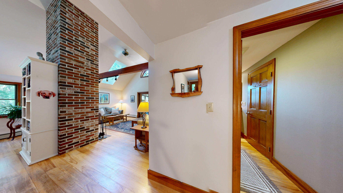
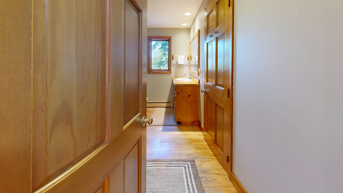
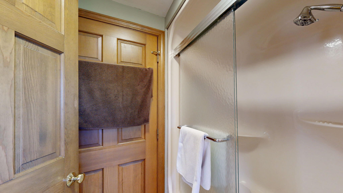
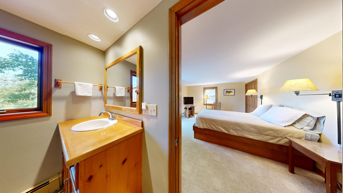
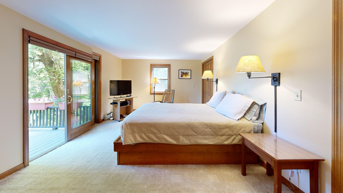
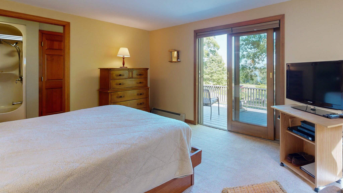
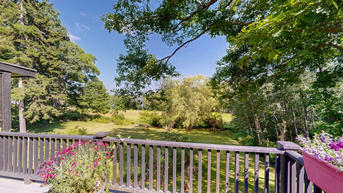
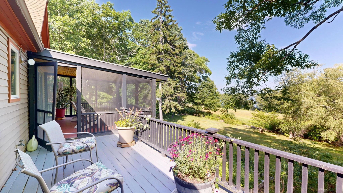
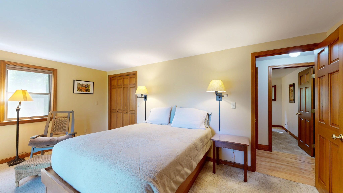
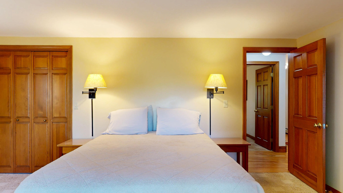
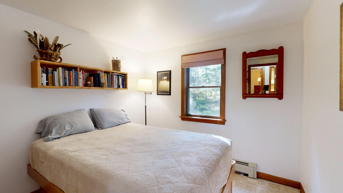
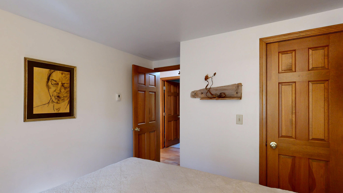
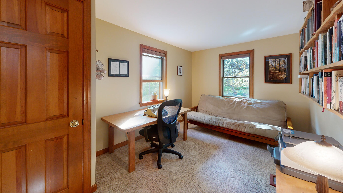
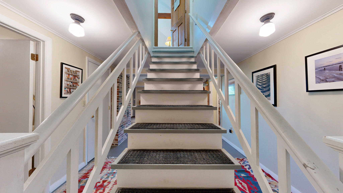
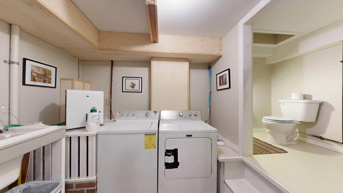
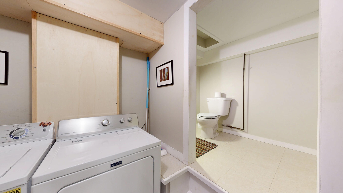
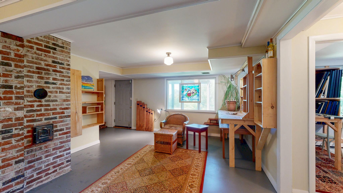
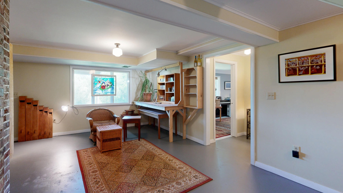
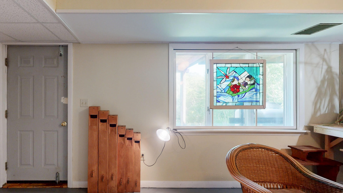
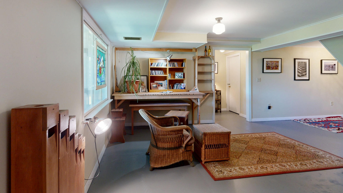
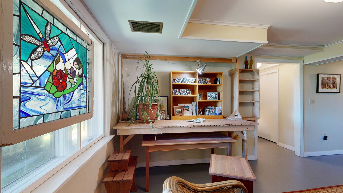
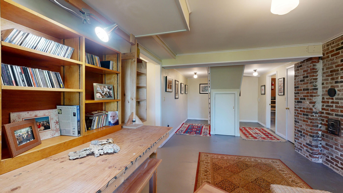
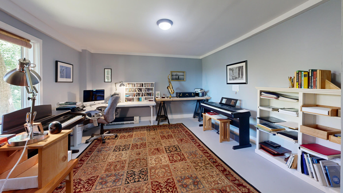
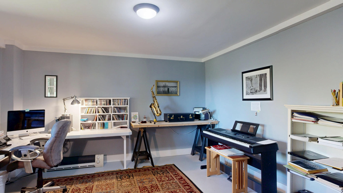
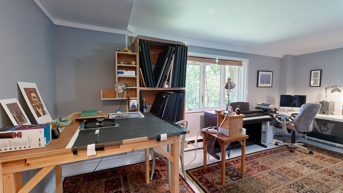
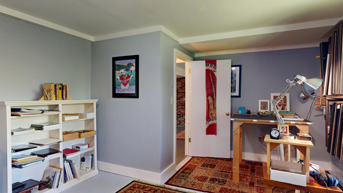
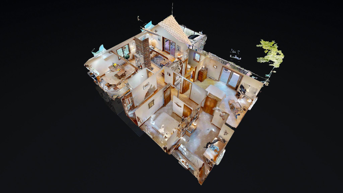
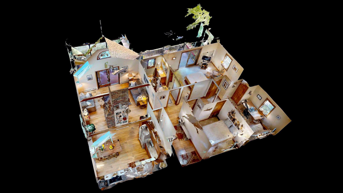
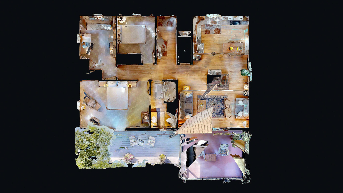
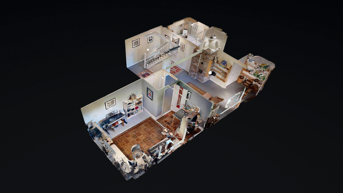
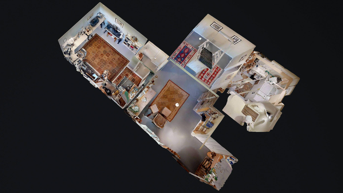
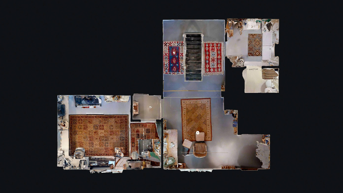
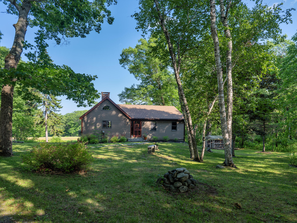
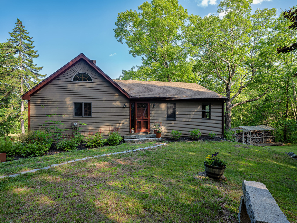
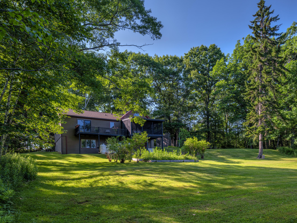
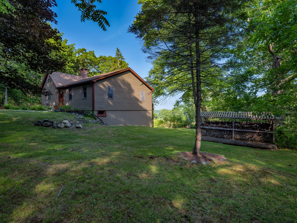
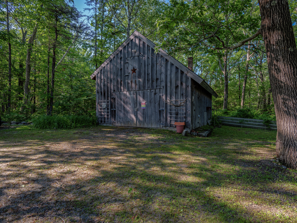
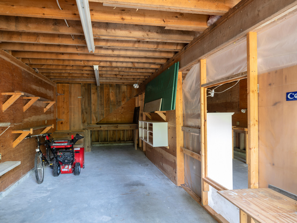
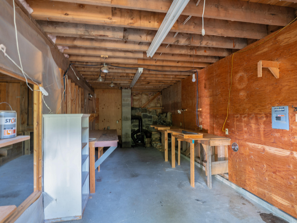
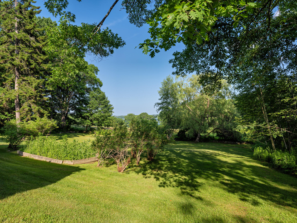
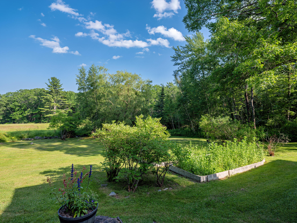
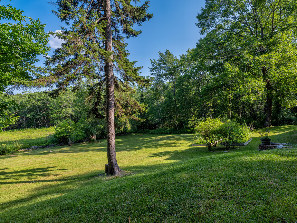

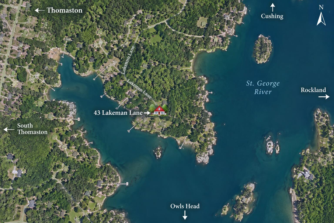
Welcome to this charming cottage-style home, built in 1986 and tucked into a peaceful, scenic setting with views of the St. George River. Step inside to a welcoming entry hall with warm wood floors and a coat closet, leading into an inviting open-concept kitchen, dining, and living area. Wood floors, vaulted ceilings, skylights, ceiling fans, and a central fireplace create a warm, light-filled gathering space. The well-equipped kitchen features updated countertops,new sink, newer appliances, pantry cabinet, and heat pump. Sliding glass doors open to a three-season screened porch—an ideal spot to relax and enjoy the landscape and water views. Down the hall are three bedrooms, including a primary bedroom with spacious closet, direct access to the full bath, and sliding glass doors opening to a private deck overlooking the river. The full bath features a tub/shower combination, vanity, and wood floors. The lower level expands the living space with a bonus room, half bath, separate laundry area with washer and dryer, and a 20' x 12' unfinished space ideal for storage. Recent improvements include a new wall-mounted Viessmann propane boiler and an 11-kilowatt on-demand generator, providing added comfort and peace of mind. The home features wood clapboard siding and newer roof shingles on the main house. Outside, beautifully maintained grounds create a private, nature-filled setting alive with birdsong. Highbush blueberries, raised garden beds for flowers and vegetables, and established plantings enhance the landscape. A 22' x 28' board-and-batten barn offers insulation, electricity, a wood stove, overhead storage loft, and new roof shingles installed in August 2026. A separate woodshed comes complete with a generous supply of seasoned firewood ready for the winter months. This scenic location feels wonderfully private, yet it's just minutes from historic downtown Thomaston, where you'll find shops, cafes, and a strong sense of community interaction.